
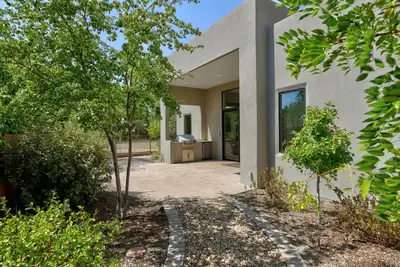
2704 Kayla Lane NW
Albuquerque, NM 87104
About This Property
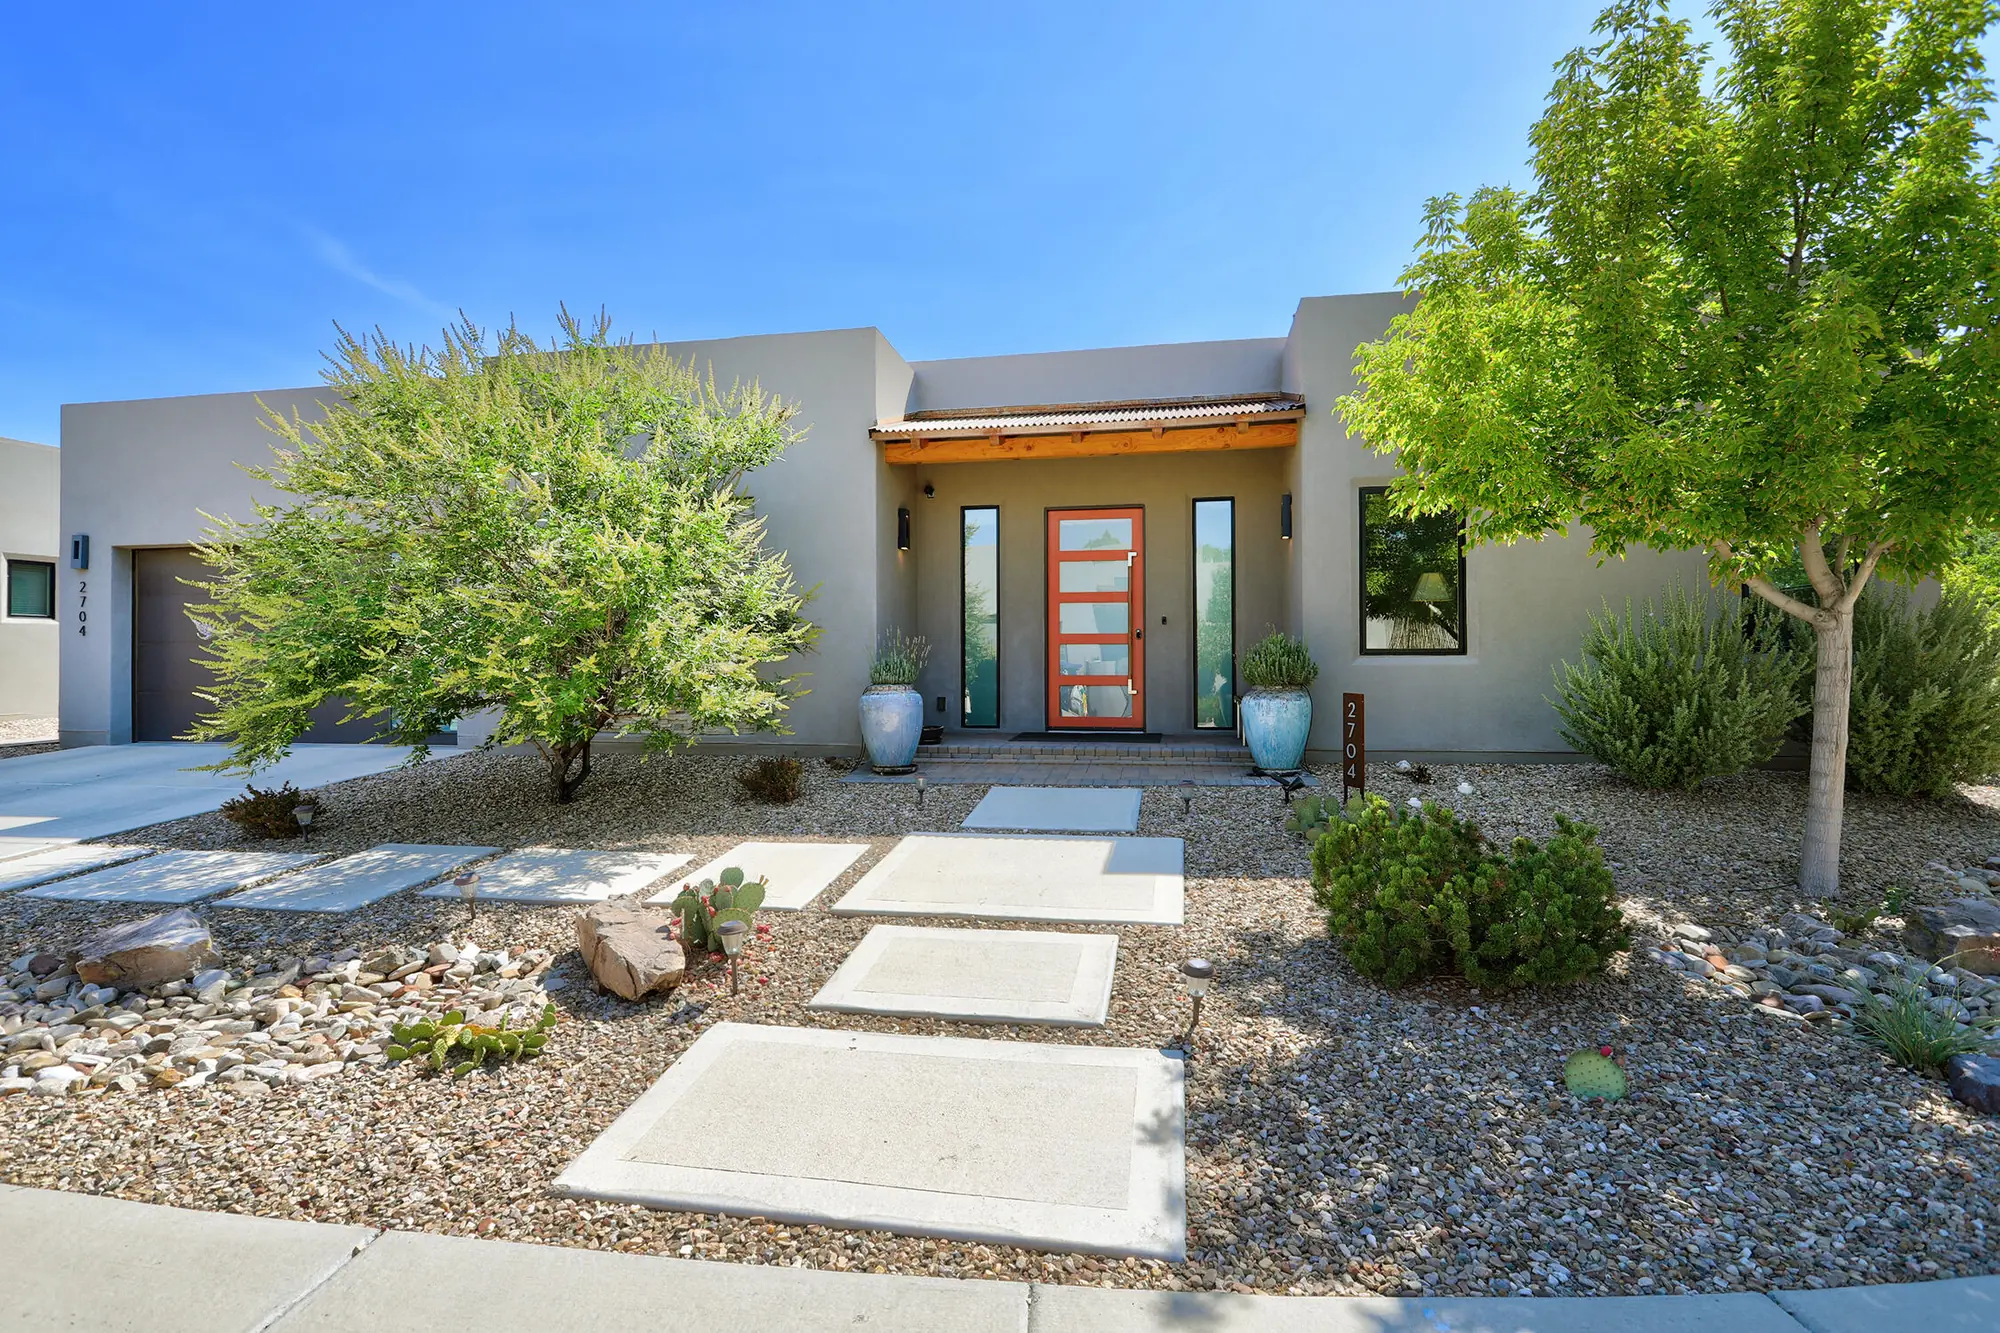
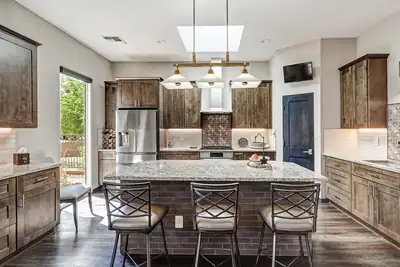
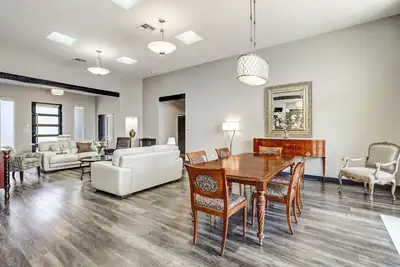
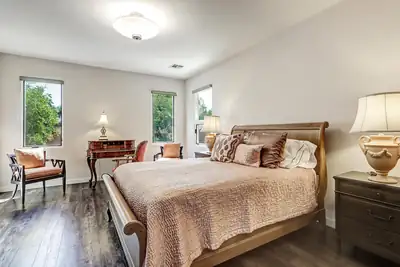
A premium one-level residence nestled at the end of a private cul-de-sac in an exclusive gated community of just 7 homes. Built in 2019 by Las Ventanas Homes, this 2,418 SF home perfectly balances high-end sophistication with casual comfort. The layout features dual primary suites on opposite sides of the home for ultimate privacy, plus a versatile office/studio (3rd Bedroom) with a custom built-in credenza and cabinets.The gourmet kitchen is a chef's dream, fully equipped with premium Bosch appliances, granite countertops, self-cleaning convection oven, gas cooktop and gorgeous custom cabinetry. Throughout the home, you will find architectural details like high-end Pella wood windows, solid wood interior doors, elegant Emtek hardware, and top-tier luxury LVT and custom tile flooring. The serene primary suite is designed for long-term comfort and aging in place, boasting an upscale, oversized lipless walk-in shower, double vanity and an expansive premium California Closet system. Smart features include programmed electric shades and blinds, recessed lighting, and comfortable refrigerated air.Step outside to your east-facing patio, perfectly optimized for morning sun and afternoon shade, complete with a built-in outdoor grill and refrigerator overlooking the peaceful HOA open space. A fully finished 2-car garage with an epoxy floor. According to the Builder in 2019, the home was constructed with a highly efficient HERS Index Score of 60 and was built Leed Certified Silver. A heavy-duty 3-ply built-up roof completes this turn-key, move-in-ready home. Washer and dryer, 3 TVs with brackets and Outdoor Fridge convey!
Interior
Exterior And Lot
Building And Construction
Provisional
Area And Schools
Utilities
Location
Loading map...
Mortgage Calculator
Browse Similar Homes in Albuquerque
Properties for Sale Similar to 2704 Kayla Lane NW, Albuquerque, NM

New Homes for Sale in Albuquerque Area
View All
 Some of the information contained herein has been provided by SWMLS, Inc. This information is from sources deemed reliable but not guaranteed by SWMLS, Inc. The information is for consumers’ personal, non-commerical use and may not be used for any purpose other than identifying properties which consumers may be interested in purchasing.

Daria Derebera
Real Estate Broker in Albuquerque, NM