

520 Tulane Drive SE
Albuquerque, NM 87106
About This Property
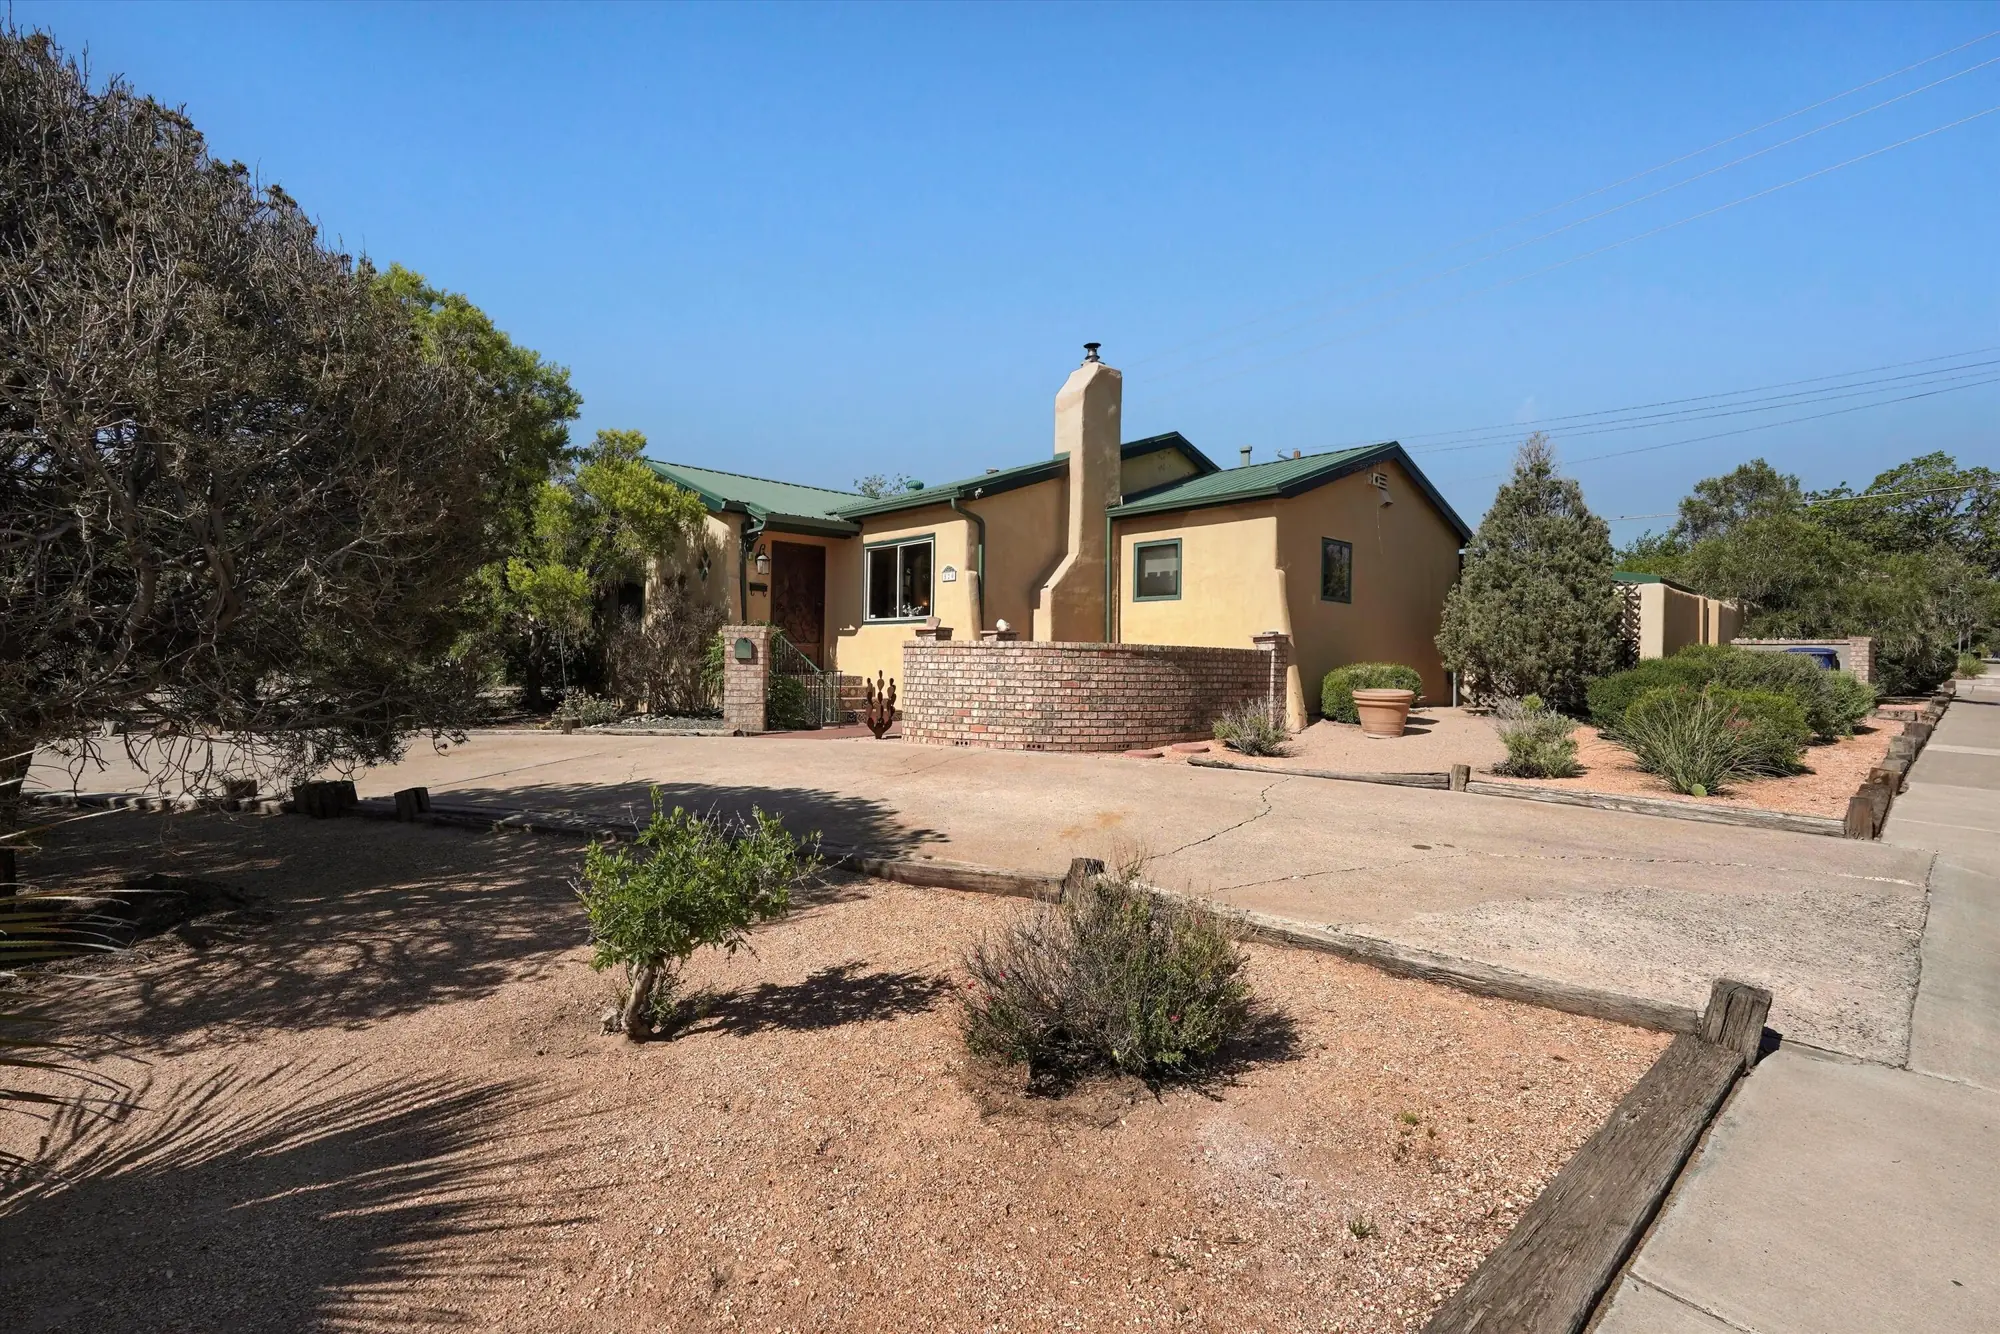
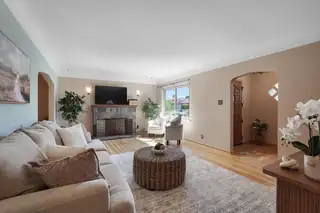
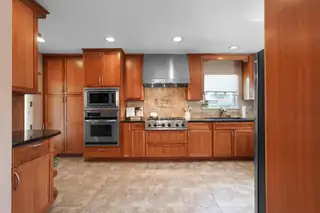
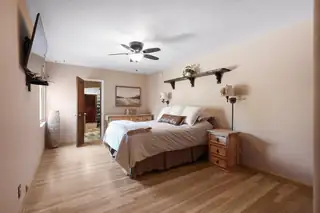
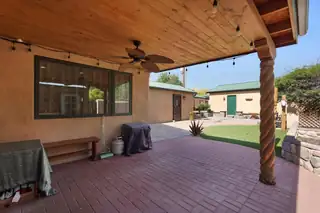
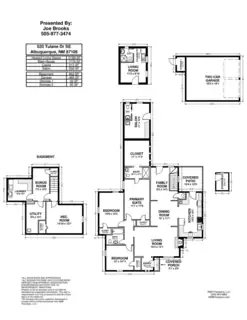
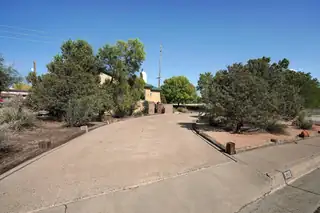
Nob Hill Living with Casita, Home Office & Finished BasementRarely does a Nob Hill property offer this much flexibility. Situated on a desirable corner lot, this beautifully maintained home features a unique collection of spaces designed to accommodate work, guests, hobbies, or multigenerational living.The main home offers beautiful wood flooring, a chef's kitchen with Viking cooktop, finished basement, and spacious primary suite with an oversized closet. The detached salon adds incredible versatility and is currently used as a salon, but could easily become a private home office, creative studio, workshop, or second guest suite, complete with its own half bath.A separate detached casita provides even more flexibility with a 3/4 bathroom--perfect for guests, extended family, a private retreat, or potential rental use.The property also includes a detached oversized two-car garage with additional space for laundry, storage, a workshop, or workspace.Enjoy the covered courtyard, garden spaces, and inviting outdoor living areas that give this property the feel of a private urban retreat in the heart of Nob Hill.Major updates include refrigerated air, newer furnace, hot water heater, and a durable metal roof. The location is hard to beat, with Hyder Park and Bandelier Elementary School nearby, along with convenient access to UNM, major hospitals, Nob Hill's restaurants, shopping, and entertainment.A rare Nob Hill opportunity where you can live, work, create, and host--all from one exceptional property.
Interior
Exterior And Lot
Building And Construction
Provisional
Area And Schools
Utilities
Location
Loading map...
Mortgage Calculator
Browse Similar Homes in Albuquerque
Properties for Sale Similar to 520 Tulane Drive SE, Albuquerque, NM
New Homes for Sale in Albuquerque Area
View All
 Some of the information contained herein has been provided by SWMLS, Inc. This information is from sources deemed reliable but not guaranteed by SWMLS, Inc. The information is for consumers’ personal, non-commerical use and may not be used for any purpose other than identifying properties which consumers may be interested in purchasing.

Daria Derebera
Real Estate Broker in Albuquerque, NM