

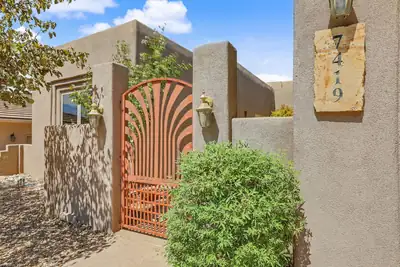
7419 Blue Moon Lane NE
Albuquerque, NM 87113
About This Property
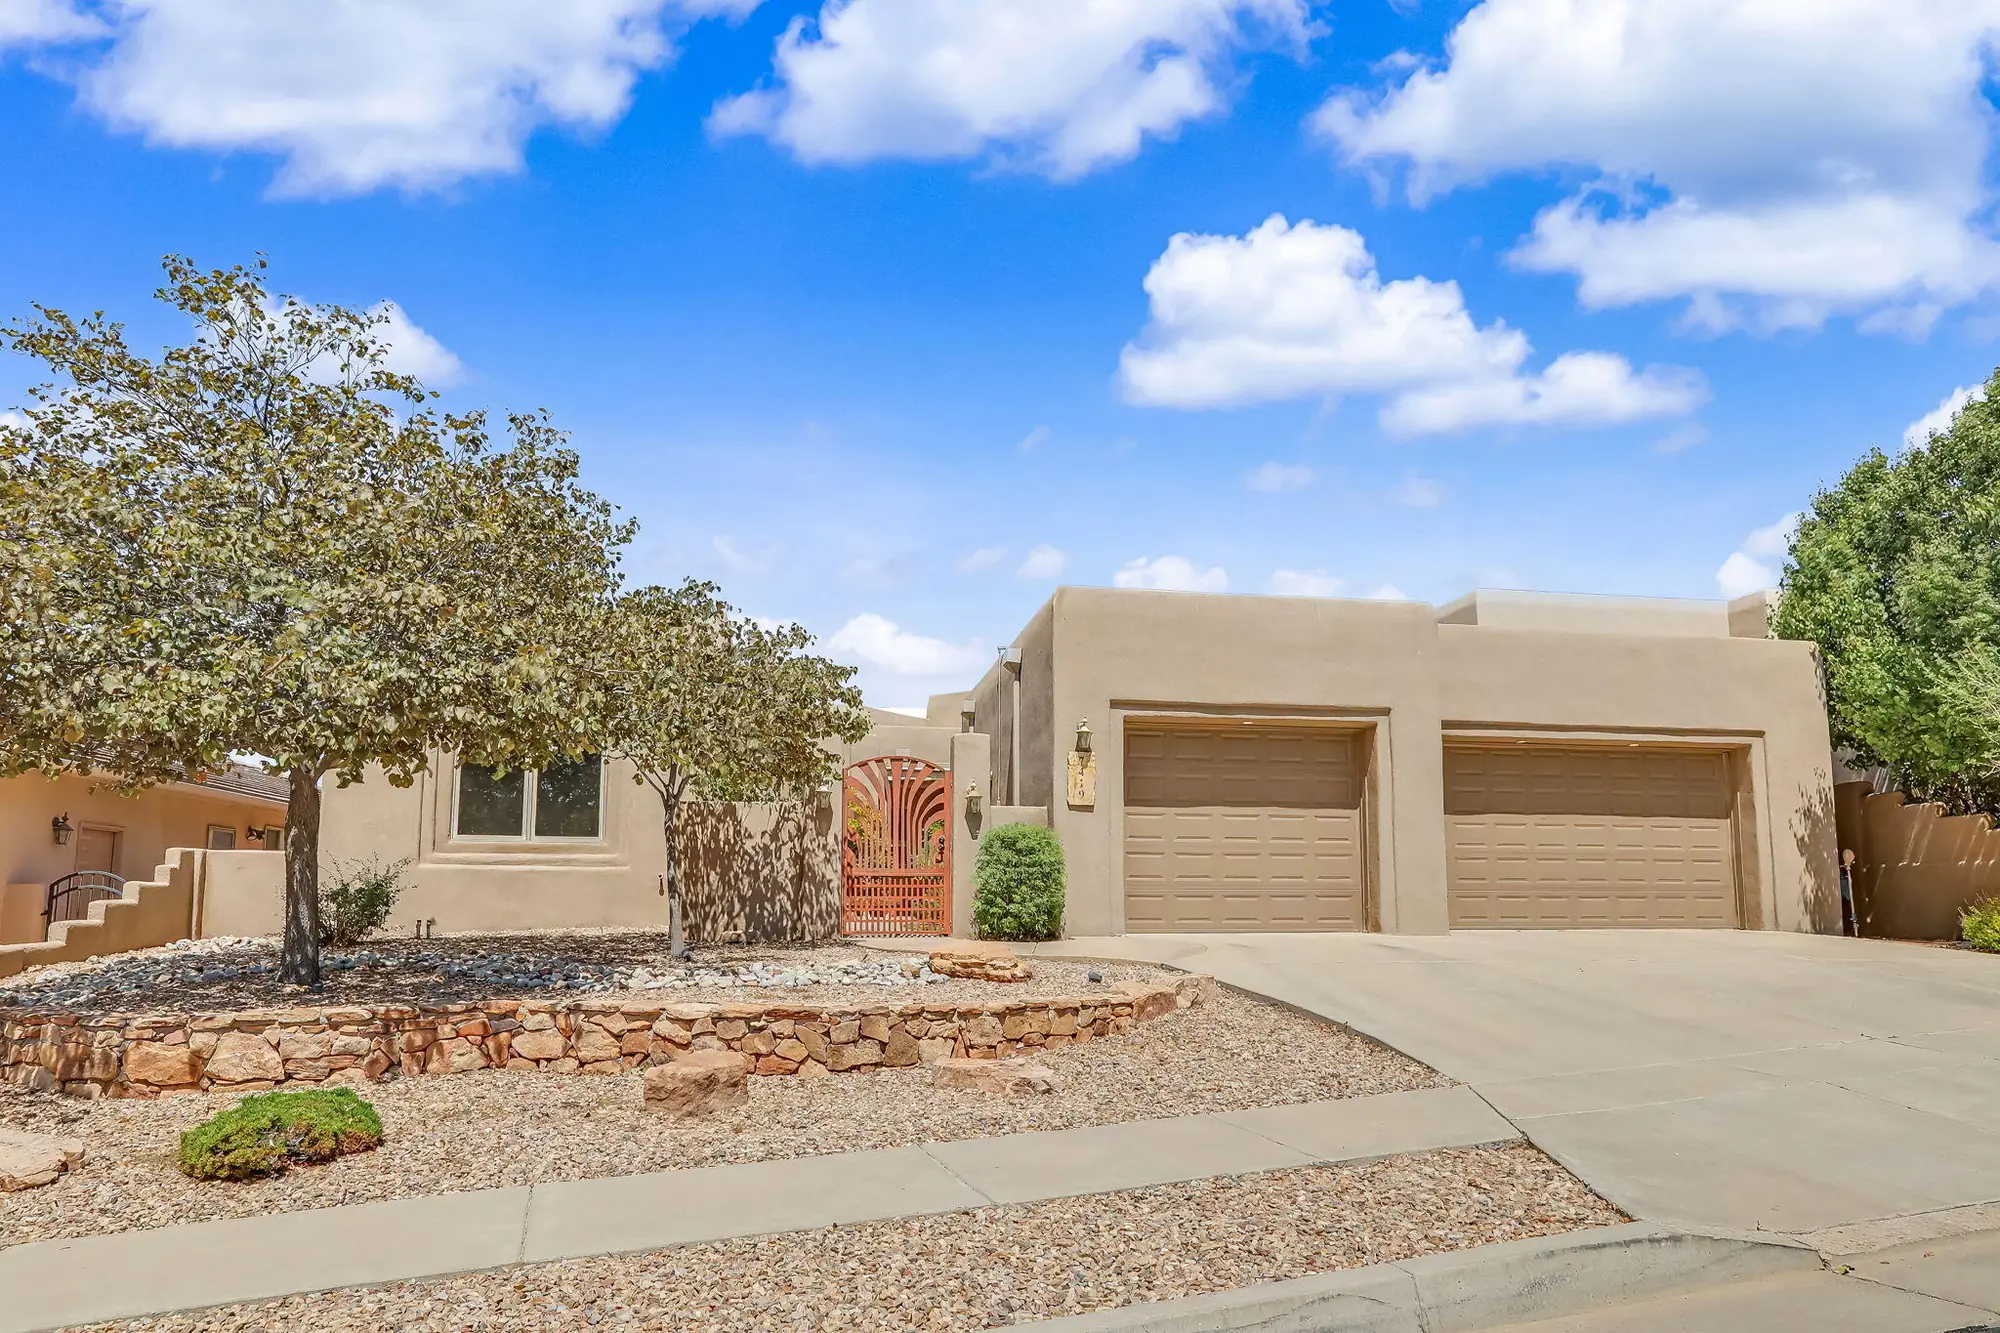
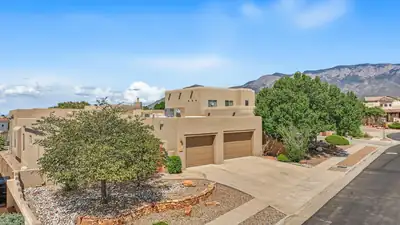
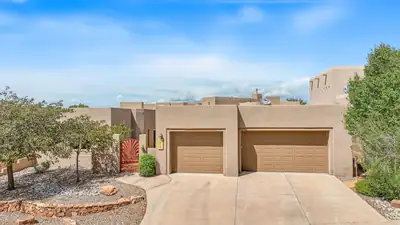
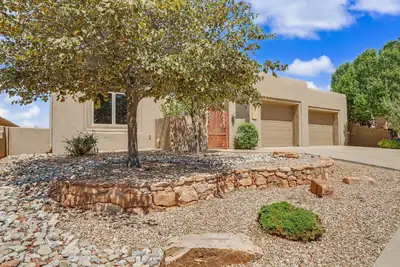
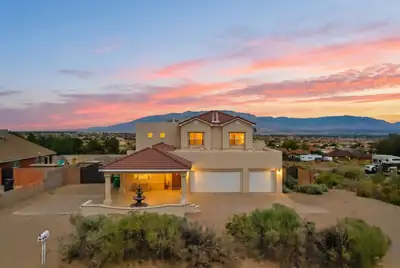
Gated Desert Ridge Trails North Custom !Stunning mountain and sunset views await from this gorgeous custom Tiara Home, ideally nestled within the exclusive gated community of Desert Ridge Trails North. Thoughtfully designed with exceptional finishes and upgrades throughout, this light and bright residence combines elegance, comfort, and breathtaking surroundings.The home features custom Pella windows, soaring ceilings, custom wood doors, wood-look tile flooring, beautifully crafted cabinetry, and granite countertops. Recently installed by the seller and fully owned, the solar system provides the benefit of low electric costs.A private foyer welcomes you into the spacious open-concept floor plan. The impressive great room boasts a raised ceiling, custom fireplace, and an expansive wall of windows framing spectacular Sandia Mountain views. The great room flows seamlessly into the large chef's kitchen, complete with granite countertops, quality stainless-steel appliances, a generous island with breakfast bar, pantry, and adjoining dining area. A spacious formal dining room offers convenient access to the kitchen, making entertaining effortless.The home offers four bedrooms and three baths, with ample closet space and convenient access to the bathrooms. The privately situated primary bedroom retreat features a luxurious en-suite bath, walk-in closet, and direct access to the outdoor patio.A dedicated laundry/service room provides additional functionality and convenient access to the oversized three-car garage.With its exceptional craftsmanship, thoughtful floor plan, owned solar, and stunning Sandia Mountain and sunset views, this beautiful custom home offers a truly special opportunity in Desert Ridge Trails North. Additional information Seller investments since moving into the home Reroof and gutters , added mini splits, added solar panel system . Exclude TV in great room ( mount stays ) 2 speakers mounted to wall in great room stay . 2 refrigerators stay . Solar system recently purchased by seller is paid in full and stays.
Interior
Exterior And Lot
Building And Construction
Provisional
Area And Schools
Utilities
Listing and Financial Details
Location
Loading map...
Mortgage Calculator
Browse Similar Homes in Albuquerque
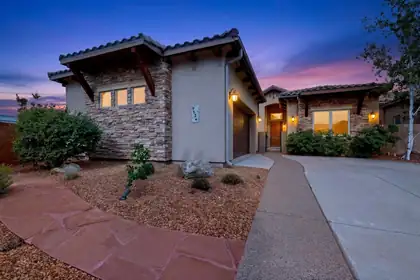
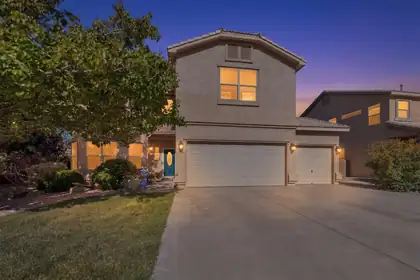
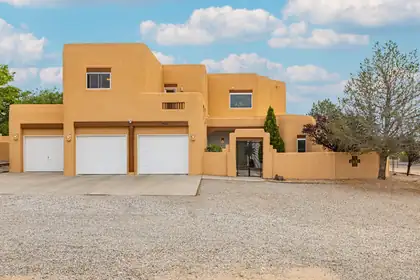
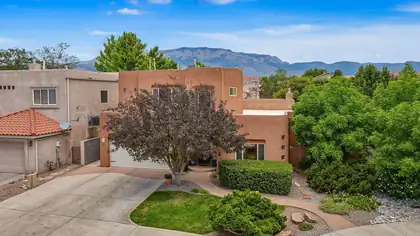
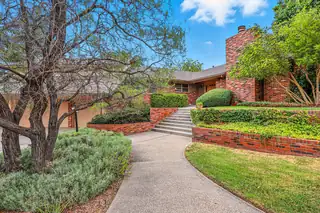
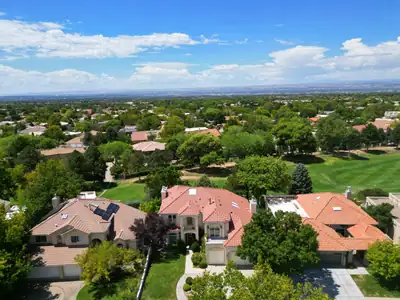
Properties for Sale Similar to 7419 Blue Moon Lane NE, Albuquerque, NM
New Homes for Sale in Albuquerque Area
View All
 Some of the information contained herein has been provided by SWMLS, Inc. This information is from sources deemed reliable but not guaranteed by SWMLS, Inc. The information is for consumers’ personal, non-commerical use and may not be used for any purpose other than identifying properties which consumers may be interested in purchasing.

Daria Derebera
Real Estate Broker in Albuquerque, NM