
Homes with 2-Car Garage in Albuquerque
Find homes with 2-car garage for sale in Albuquerque, New Mexico. A two-car garage gives you room for both vehicles plus space for tools, bikes, and seasonal storage.
Showing 850 listings in Albuquerque. Want to refine your search? Use our Advanced Home Search to filter by price, bedrooms, features, and more.
Same search in other cities:
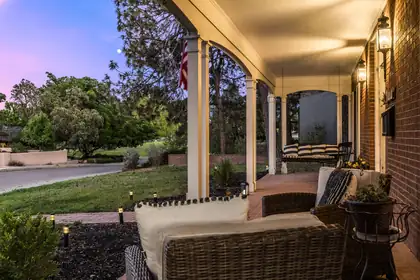
Charming Colonial in Netherwood Park! This elegant home built by Bradbury & Stamm,on a prime corner lot steps from the park. Inviting front porch w/wonderful Sandia Mountain views from the swing! Dramatic 2 story entry w/sweeping staircase.Floor plan w/large sunny spaces for comfortable living & hosting.Generous kitchen w/ stunning blue cabinets, chef's stove, adjacent butler pantry & updated appliances. Seller offers $1200 Credit for backsplash with acceptable offer. Main floor features living,dining,family room,kitchen, bdrm & full bath. Upstairs find SPACIOUS primary suite w/charming bath & walk-in closets, two sun-filled bedrooms, & oversized hall bath. Additional basement with 1/2 bath could be guest quarters or future ADU conversion.Cozy yard, patio and 2 car garage. Don't miss this elegant and classic home! Motivated Seller Will consider all offers.
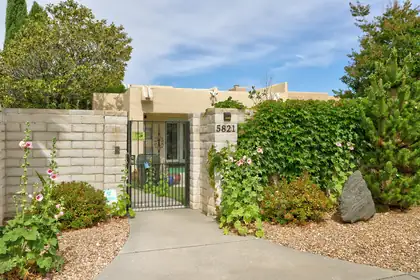

Tranquil, lush courtyard welcomes you into this NE Heights gem! High ceilings and large windows fill the living room with natural light. An enclosed atrium creates the perfect spot for plants or relaxing. The kitchen offers double ovens, plenty of cabinet space, and opens to the dining area with built-in storage. The well-designed floorplan separates the primary suite from the other bedrooms for added privacy. The primary suite features a large walk-in closet and an ensuite bath with dual sinks, a garden tub, and a walk-in shower. One of a kind in the area, this home offers more than 900 square feet of garage space with room for an RV or other oversized vehicles, a lift, workshop area, and more! Conveniently located near Whole Foods, dining, shopping, Albuquerque Academy, parks, and more!
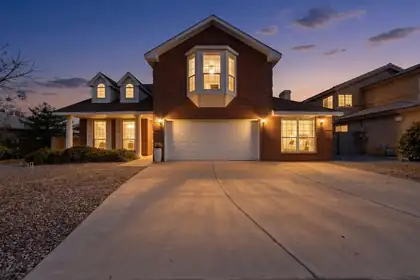
$10,000.00 allowance for flooring/cosmetic repair or closing costs. w/an acceptable offer. Beautiful Oppel Jenkins. Enjoy open floor plan w/soaring ceilings, abundant natural light in living/dining room. The spacious kitchen with a brand new refrigerator, newer dishwasher year old and newer microwave. and lots of cabinet & counter space . The Breakfast nook with a bay window to enjoy looking out to the backyard. Upstairs are 3 bedrooms plus a loft overlooking the main living area. The spacious primary suite incl a charming bay window seat w/beautiful mountain views. Upstairs baths have laundry chutes leading to the laundry rm.. The loft opens to a private deck overlooking the backyard. Room in Garage 358 sq ft can be used as gym/office., not heated space .Close to walking trails, Domingo Baca Park,, Community Ctr, & the upcoming Aquatic Center. Close to shopping, restaurants, entertainment & desirable schools.
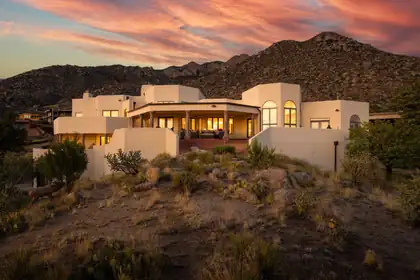
Perched high on the mountainside near the base of the Tram, this extraordinary estate commands breathtaking, unobstructed views that stretch across the city skyline and beyond. Extensively remodeled and reimagined in 2024, this architectural masterpiece blends timeless elegance with modern luxury, offering an unparalleled living experience in one of Albuquerque's most coveted settings.Designed for both grand entertaining and everyday comfort, the gourmet kitchen is a showpiece featuring a massive quartz island, premium appliances, a 6-burner 48'' Fulgor Milano induction cooktop, double ovens, a custom-crafted range hood, and an elegant wet bar complete with an ice maker and wine refrigerator.The thoughtfully designed floor plan offers four spacious bedrooms, including three luxurious
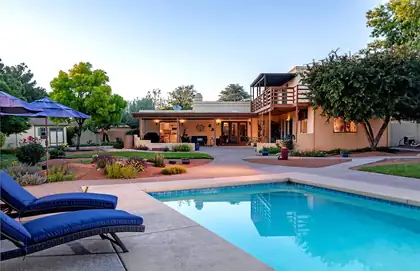
Major price improvement! At the end of a quiet Academy Estates cul-de-sac, this exceptional 1/2-acre retreat showcases a custom 4 BR home wrapped in a lush, park-like setting with a full-size heated pool and diving board plus unique privacy from onlooking neighbors. Soaring ceilings, engineered wood floors, a striking fireplace, and sweeping views of the backyard oasis elevate the living spaces. The spacious primary suite opens to the deck, while its spa-style bath offers a private water closet, walk-in closet, separate shower & an oversized soaking tub. A remodeled kitchen frames vibrant garden views. Storage is abundant with an oversized laundry room, a carpeted utility building, and a large 2-car garage. The driveway accommodates 4 additional cars. A rare luxury find in the heart of Albuquerque. Refrigerated Air
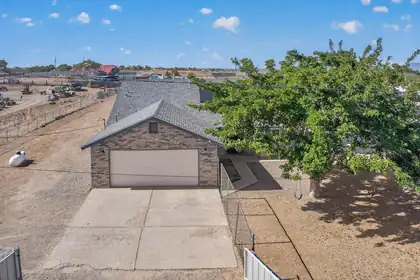
Discover the perfect blend of comfort,space,and efficiency in this beautifully maintained 3-bed, 2.5-bath home offering approximately 2100 sqft of living space. The inviting floor plan features soaring high ceilings and spacious living areas filled with natural light, creating an open and welcoming atmosphere throughout.Situated on a generous 1-acre lot, this property offers privacy, room to grow, and endless possibilities for outdoor enjoyment. The cozy living room is anchored by a charming wood stove, adding warmth and character to the home.Designed with efficiency and self-sufficiency in mind, the property includes solar panels with an average electric bill of approximately $14/month through PNM.
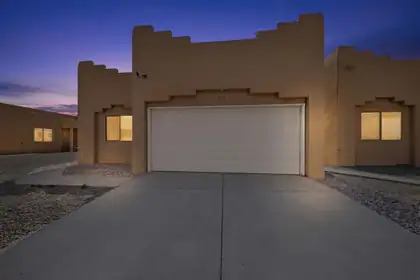
Come see this 3 bedroom, 2 bath home located in a gated community. Close to shopping and restaurants. Offering lots of natural light. Color neutral palette. No carpet on this home. Make your showing appointment today!
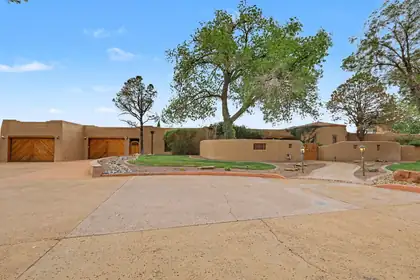
Truly unique custom home in Four Hills. This updated adobe home is situated on 6.53 acres. This home has brick floors, beam ceilings, diamond plaster walls, Pella doors and windows, four fireplaces, and lots of natural light. The kitchen is huge with Granite counters, Sub Zero refrigerator, butlers pantry and a ton of custom cabinets with a lot of storage. Primary suite has an additional sitting room/office/home gym room, and three closets. Secondary bedrooms are all generous. The 8 car garage has an oil change pit,electric car charger, workshop area, LOTS of storage, a bonus room, a laundry area (for greasy rags) and bathroom.The backyard has fruit trees, grass, a hot tub, and a Swim spa with a tread mill and endless pool current. Solar power (72 panels) will be paid off at closing.
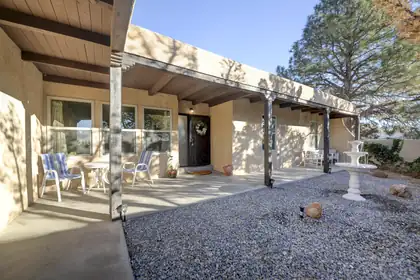
Southwestern character with elegant, modern finishes. Step inside to find A light filled open floor plan with saltillo tile, and kiva fireplace in the cozy living area. A nice chef's kitchen with granite countertops, stainless steel appliances, updated cabinets, and a charming breakfast nook. The spacious primary suite has a private bath and generous closet space, updated bathrooms with tasteful modern touches newer windows throughout for efficiency and natural light fresh interior paint and newer flooring throughout. Enjoy peaceful outdoor living in the private gated courtyard with a relaxing fountain, under the covered back patio ideal for entertaining or soaking in the New Mexico sunset.
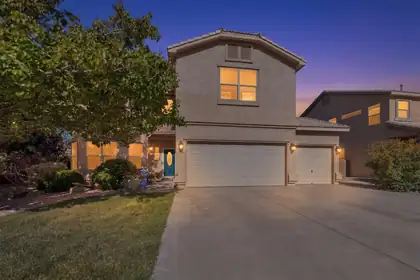
Welcome home to this meticulously maintained Eagle Springs beauty! So many updates inside & out. This light and bright 4 bed, 4 bath, 2 living & 2 dining area home features updated flooring, lighting, paint, granite counters in kitchen, new FP surround & closet added to office/4th bedroom. Primary bedroom is spacious w/cozy fireplace, beautiful ensuite bath, walk in closet & big balcony. Lots of room upstairs. 2nd bedroom w/ensuite bath plus there is also a guest bath to serve 3rd & 4th bedrooms. The back yard is stunning and private w/ lots of mature landscaping, soothing pond, grass area and multiple seating areas, perfect for entertaining. Tons of under stair storage. 3rd car garage w/storage. Great location near shopping, dining, parks, trails & sought after La Cueva school district.
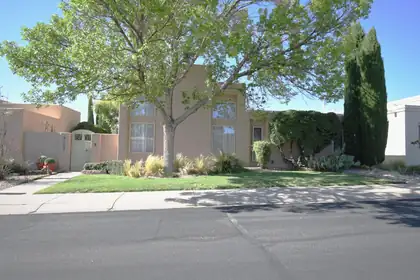
RARE OPPORTUNITY in TANOAN WEST! MOVE-IN READY ONE STORY GEM Welcome to this highly sought-after, single-story home nestled in the quiet Wimbledon section of the gated Tanoan West community. Boasting 24-hour secured entry, this property blends luxury, modern upgrades. Step inside to find 12-foot ceilings in the main living areas, illuminated by natural light from large windows. The remodeled galley kitchen includes a 6-burner gas stove. Soft close cabinets with pull out drawers throughout. Four spacious bedrooms and two completely renovated bathrooms. Updated flooring, stucco, updated sliding doors, water heater, and insulated garage door with Wi-Fi opener. This garage is equipped with a Charge Point EV charger and dedicated space for your golf cart. The boiler, water heater, and air.
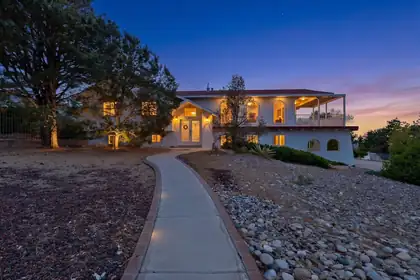
Live life in the the Albuquerque Foothills! Enjoy evenings on your deck watching the sunset over the city with your own personal view of Supper Rock. 5 bedroom 3 bath home with 2 car garage and carport. Large driveway to accommodate multiple vehicles, projects or a friendly basketball game. Cool off with a dip in the pool on coming Summer afternoons. Home includes 22' X 11' recreation room and separate laundry room. New HVAC unit 2026. Piedras is minutes to foothills hiking and Supper Rock Park. Close to I-40 and Tramway for easy commute. Come see 14316 Piedras today!
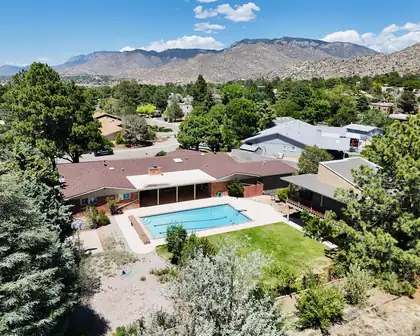
Sitting on 1.6 private acres, this Four Hills estate offers 5 bedrooms plus a full casita with its own living room & kitchenette. Enjoy 1,500+ sq ft of garage space w/ a pull-through bay to the back lot. The backyard features a resort-style pool w/ automatic cover & diving board, large covered patio, real grass, basketball court, mature trees, & areas to relax or entertaining. Inside, the updated granite kitchen with double ovens & butcher block island opens to a spacious layout with/ wood floors, tons of storage, luxurious primary suite w/ a huge walk-in closet, game room with a retro bar, & large laundry room. Recent updates include roof, electrical panel, an HVAC system, driveways, pool deck, carpet, paint, & more. Minutes from The Canyon Club, Kirtland AFB, shopping, & hiking!
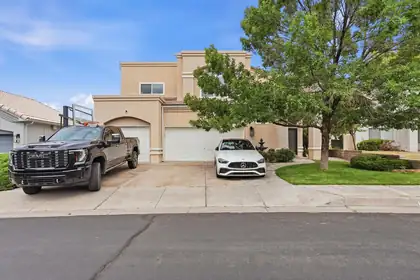
Located in the highly sought after Tanoan East Estates, this exceptional home offers spacious living just minutes from the clubhouse. Featuring oversized bedrooms, including two bedrooms with private showers, this residence offers a total of 4 showers throughout the home, combining comfort, functionality, and elegance. Soaring open ceilings and abundant natural light create a bright and inviting atmosphere, while two generous living areas provide the perfect setup for both entertaining and everyday living. The upgraded appliances add a modern touch to the well appointed kitchen spaces. Step outside to a backyard designed for relaxation and entertaining, with ample space for pool parties, gatherings, or simply enjoying the peaceful surroundings of this quiet Northeast neighborhood.
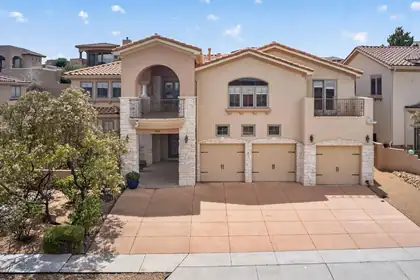
Located in the prestigious gated community of Oxbow North, this custom home offers exceptional architectural character, soaring ceilings, open living spaces, and multiple gathering areas. The chef's kitchen features a Sub-Zero refrigerator, granite countertops, a large island with veggie sink, hidden refrigerator drawers, and rich custom cabinetry. The luxurious primary suite includes a two-way fireplace, sitting area, jetted tub, and separate shower. A huge loft and versatile flex room provide space for a fifth bedroom, office, or workout area. Enjoy stunning views from two large balconies, plus a beautifully landscaped backyard with 15+ fruit trees and an outdoor grilling area. With central forced air, radiant heat, and a secure cul-de-sac location close to schools, shopping, and dining.
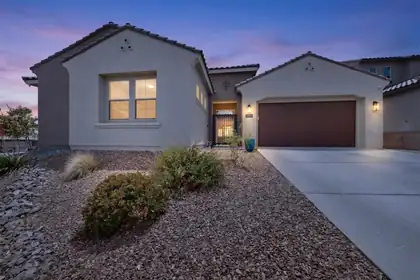
Welcome to this stunning 5-bedroom, 4-bathroom home with 3,481 sqft of beautifully designed living space. The open layout creates an inviting atmosphere, perfect for family gatherings and entertainment. The home features brand new laminate wood flooring, installed in May 2026, that extends throughout the living room, dining area, and all five bedrooms. Additionally, this property includes a spacious office as well as an extra flex room, ideal for a home gym, hobby room, or kids' hangout area. Step outside to enjoy the landscaped backyard with a covered patio and appreciate the privacy of no neighbors to the east or south. This meticulously cared-for home is also conveniently located near many amenities!
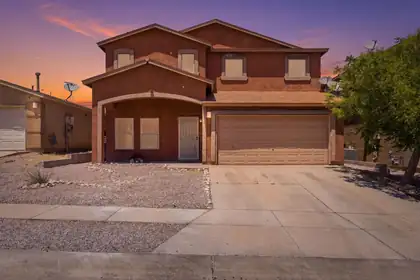
New roof to be installed at closing. Perfect for large families or multi-generational living, this exceptional home offers the ideal blend of spacious gathering areas and private retreats. The airy, open floor plan features soaring ceilings, extra-wide hallways, and an effortless flow throughout. The primary suite provides a private escape with a full ensuite bathroom and large walk-in closet. Additional bedrooms offer generous space and ample closet storage. Enjoy being within walking distance to the community and dog park, making this home perfect for active families and pets. The deep 3-car tandem garage adds incredible flexibility with space for a third vehicle, workshop, hobby area, or home gym. Don't miss this opportunity to make this spacious and versatile home your own!
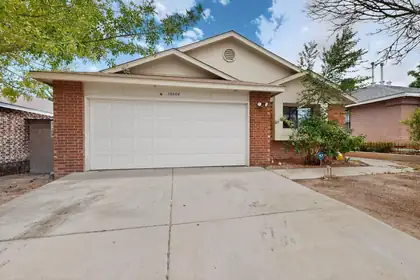
Welcome to this cozy 3 bedroom, 2 bath home ready for it's new owners! This home offers tons of potential, located in a quite southwest neighborhood, close to shopping, dining, and more!
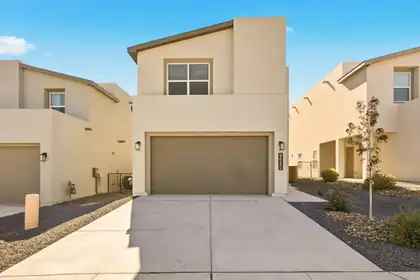
The Martini Floor Plan by Westway Homes is an exquisite 2,029 square foot residence designed for functionality. This great home features 3 spacious bedrooms, 2.5 baths, and a versatile upstairs loft, perfect for a home office or a cozy retreat. The kitchen is outfitted with high-end stainless GE appliances and Dekton countertops provide ample workspace, that make meal prep a delight. While the Luxury Vinyl Tile flooring combines style with durability, making your home both beautiful and practical. With up to $20,000 in FLEX CASH available, this is an opportunity you won't want to miss! Don't just buy a house--invest in a lifestyle. Experience contemporary living at its finest!
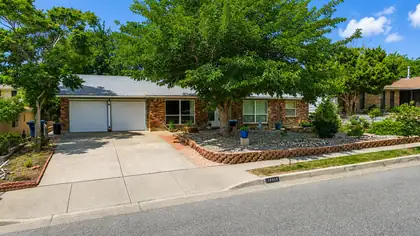
A beautifully situated NE Heights gem in the sought after San Gabriel neighborhood. This spacious 3bed, 2bath home offers approximately 1,886 sq ft with inviting living areas, a versatile office/flex space, updated double pane windows, wood floors throughout (no carpet), evaporative cooling, a cozy covered back patio and a 2-car attached garage. Enjoy a prime location near parks, schools, shopping, dining, mountain foothills and everyday conveniences. A wonderful opportunity to own in a great neighborhood.
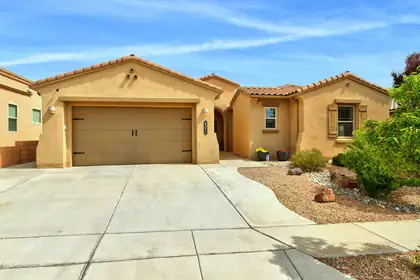
Stunning single story in an desirable neighborhood situated on a great lot backing to open space and direct access to trails! Open floor plan with abundant natural light features spacious kitchen with a large island, breakfast nook, granite countertops and stainless appliances, custom lighting and loads of storage! You will love the living room with 10' ceilings, custom shelving and stacked stone gas fireplace. Recent upgrades include neutral paint (2024), garage floor coating (2024), custom electronic window coverings in living room. Backyard is ready for your enjoyment with water feature, beautiful tile work on the patio, synthetic lawn, gazebo and pretty flowers! Wonderful move in ready home!
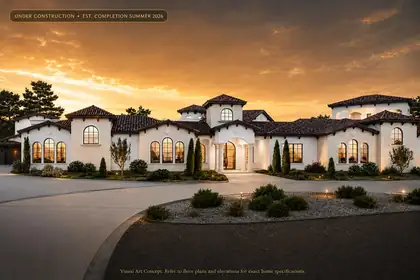
Experience elevated luxury in this extraordinary under-construction custom estate in prestigious North Albuquerque Acres. Situated on a premium .89-acre lot, this approximately 5,880 sq ft residence showcases sophisticated architectural design, soaring ceilings, expansive indoor-outdoor living, and resort-inspired amenities. Features include 5 luxurious bedrooms, 4 spa-like bathrooms, gourmet chef's kitchen with baker's pantry, sports bar, home theater, recreation room, dedicated exercise studio, private courtyards, covered observation room, resort-style pool and spa, attached 4-car garage, and separate RV garage. Exceptional craftsmanship and designer finishes throughout. Estimated completion Summer 2026. Visual concepts are for marketing purposes; refer to official plans.
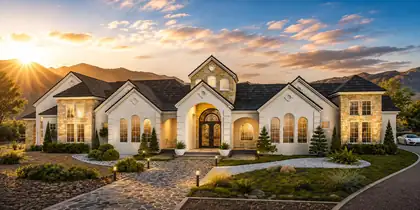
Experience extraordinary luxury in prestigious North Albuquerque Acres with this custom courtyard-style estate at 11610 Anaheim Ave NE. This under-construction masterpiece is designed for elevated living with a dramatic private courtyard pool, grand architectural elevations, recreation room, home theatre, showcase chef's kitchen with butler's pantry, spa-inspired ensuites, outdoor kitchen, and an expansive 6-car garage. Sophisticated craftsmanship, soaring ceilings, and luxury finishes are planned throughout this one-of-a-kind residence, set against the breathtaking Sandia Mountain backdrop. Estimated completion Summer 2026. Custom Candelaria Mansion, It's a Lifestyle!
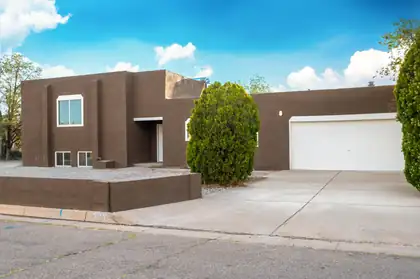
Completely remodeled home featuring 5 bedrooms, backyard access, 2 separate living areas, a loft, refrigerated air and more! Property sits on an oversized .25 acre lot.
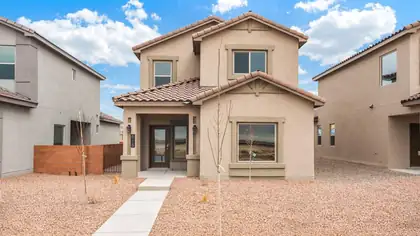
Welcome to the brand-new Lemon Grass floor plan, a beautifully designed two-story home featuring 3 bedrooms and 2.5 bathrooms. Thoughtfully crafted for modern living, this spacious home offers an open-concept main level that seamlessly connects the kitchen, dining, and living areas--perfect for everyday living and entertaining. The primary bedroom is conveniently located on the main floor. Upstairs, you'll find a spacious loft, two additional bedrooms, and a full bathroom. Additional highlights include a convenient half bath on the main floor, energy-efficient features, stylish finishes, and plenty of storage throughout. The Lemon Grass combines comfort, functionality, and contemporary design to create the perfect place to call home.

Daria Derebera
Real Estate Broker in Albuquerque, NM
Similar Searches in Albuquerque
You Might Also Like in Albuquerque
 Some of the information contained herein has been provided by SWMLS, Inc. This information is from sources deemed reliable but not guaranteed by SWMLS, Inc. The information is for consumers’ personal, non-commerical use and may not be used for any purpose other than identifying properties which consumers may be interested in purchasing.