
Homes with Fireplace in Albuquerque
Find homes with fireplaces for sale in Albuquerque, New Mexico. From classic wood-burning kiva fireplaces to modern gas inserts, enjoy cozy New Mexico evenings at home.
Showing 777 listings in Albuquerque. Want to refine your search? Use our Advanced Home Search to filter by price, bedrooms, features, and more.
Same search in other cities:
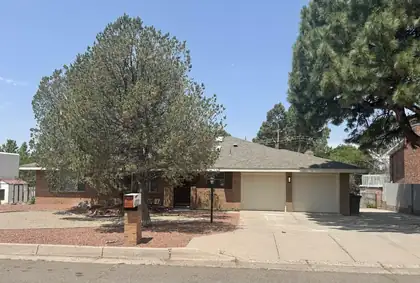
Beautifully updated 3-bedroom, 3-bath single-story home in desirable Glenwood Hills! This home features two spacious living areas, a wet bar adjacent to a Venetian plaster fireplace, all-new Pella windows, and a new shingle roof. Enjoy new luxury vinyl plank flooring throughout the main living areas, new carpet in the bedrooms, new cabinetry, solid surface countertops, and stainless steel appliances. Additional updates include a stackable washer and dryer and more.
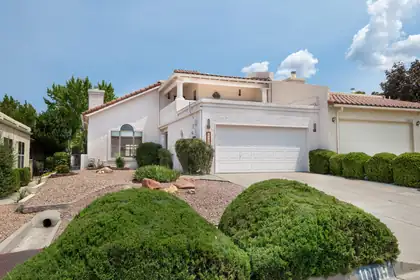
Welcome home to this beautifully updated 3-bedroom, 2-bath townhome. The remodeled kitchen and bathrooms offer modern style and functionality, while recent updates provide added peace of mind, including a new door spring and opener (2026) for the 2-car garage, new blinds (2025), and a TPO roof (2019). The heating and cooling combo unit is only four years old, and provides refrigerated air for added efficiency and comfort. Enjoy beautiful views from the balconies, a security system, and fully landscaped front and back yards, complete with a drip irrigation system in the front yard and sprinklers in the back. There is also a beautiful park walking distance from the home. This move-in-ready home combines thoughtful updates, low-maintenance living, and a great location you'll love.
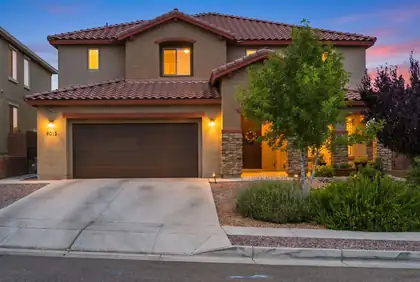

Welcome to this spacious and beautifully designed two-story home offering 5 bedrooms, 3.5 bathrooms, and a 3-car garage. The thoughtfully designed floor plan features a private owner's suite on the main level, while the remaining bedrooms are upstairs, including a convenient Jack-and-Jill bathroom. Enjoy multiple living spaces with a bright living room downstairs and a spacious family room upstairs, perfect for relaxing or entertaining. The main level also includes a dedicated study, formal dining room, mudroom, and a well-appointed kitchen with a generous pantry. Step outside to a large backyard featuring a covered patio, creating the perfect setting for outdoor gatherings, play, or quiet evenings. This home offers the ideal combination of space, comfort, and functionality.
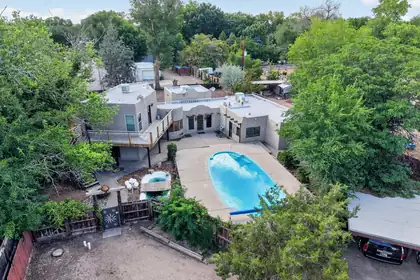
A rare opportunity for car collectors, hobbyists, and those seeking exceptional space. Massive 1 acre Southwest property features two expansive garages with room for up to 13 vehicles between both garages.Authentic Southwestern character is showcased throughout with exposed vigas, rustic beams, brick flooring, and Spanish-inspired details, complemented by an updated granite kitchen and spacious living areas. The fully fenced residential/agricultural property is zoned for animals and features an in-ground pool, enclosed hot tub, elevated deck with city and mountain views, mature trees, city water to the home, and a private agricultural well. A truly unique property offering space, character, and versatility just minutes from city conveniences.
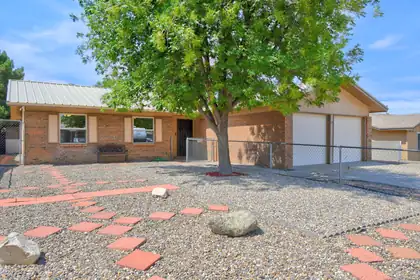
You will be captivated by the warmth and charm of this beautifully updated single level home! Excellent open floor plan is thoughtfully designed for comfortable living. Spacious family room. Remodeled kitchen was completed in June 2026, and features new cabinets, countertops, gas stove, dishwasher, and microwave. Sunny breakfast nook. Updated bathrooms. LVT flooring designed for style and easy care was just installed throughout the home. Interior has been freshly painted! June 2026: stylish ceiling fans, lights, and recessed lighting installed. June 2026: new furnace installed. 2022: water heater. 2020: evaporative cooler. 2019: metal roof. Newer windows. Oversized two car garage. Easy care yards with mature shade trees. Private, relaxing backyard with a wonderful covered patio. Fantastic foothills location close to trails, dining, KAFB, and Sandia Labs. Immaculate and move-in ready. Come see!
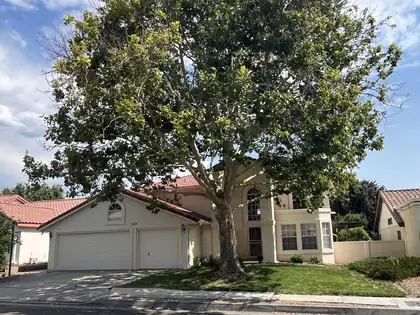
Fabulous location on cul de sac and backs up to Nor Este Park with walking trails. Easy walking distance to La Cueva high school, Desert Ridge middle school, shopping, restaurants and North Domingo Baca Park. Gorgeous sycamore tree in front yard. Upstairs deck with spiral staircase off master bedroom and fourth bedroom offers views of mountains, Nor Este Park and stunning sunsets. Kitchen opens to family room and bay window overlooks patio, backyard and park. Fourth bedroom with pocket doors can serve as an office or study. Three car garage has built in shelves, extra storage space and attic access with ladder. Beautiful backyard with flowers, raised beds and fruit trees.. cherry, pomegranate, blackberry and two apple. All have irrigation system. Liv rm bay window has window seat w/storage
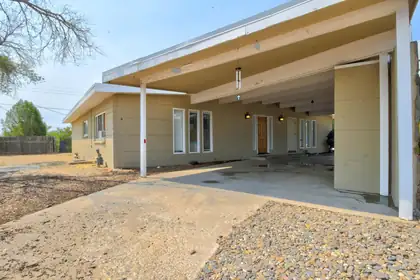
Priced well below market for a quick sale, this classic 1960s contemporary home delivers rare value, space, and privacy -- starting with a fully gated and walled lot that turns into your own private retreat the moment you close the gate behind you.Designed for everyday living and easy entertaining, the home offers three distinct living areas: a formal living room, a cozy family room with a fireplace, and an oversized bonus room that's ready to become a game room, media room, home gym -- you name it. The kitchen doesn't skimp on storage or counter space, and it comes with a built-in microwave and refrigerator.The primary suite is a true retreat, with dual closets and an ensuite bath featuring double vanities, a jetted soaking tub, a separate shower, and plenty of room to unwind. Two more good-sized bedrooms share a full guest bath with dual sinks, making things comfortable for family or visitors.Behind the gates, the walled grounds give you a real sense of privacy and security -- the kind of sanctuary feel that's tough to find these days. There's even dedicated space for an RV, boat, or trailer, which is a nice bonus in this market.The home has been well maintained, but there's plenty of room to make it your own with some modern updates and personal touches. Between the layout, solid construction, and character you don't see in newer builds, this one gives you a great foundation to work with.With a motivated seller and a price built to move, this is a great chance to get more home and more privacy for less. Don't sleep on this one.
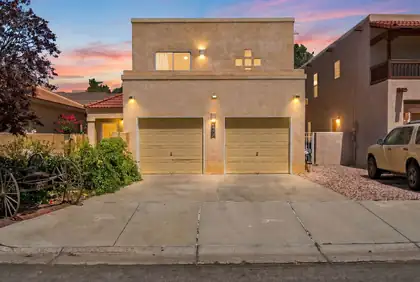
Southwestern charm meets thoughtful modern updates. The inviting open floor plan showcases soaring ceilings, and beautiful details including a cozy kiva fireplace. The remodeled kitchen is a standout feature, offering upgraded wood cabinetry, granite countertops, stainless steel appliances, and a spacious breakfast bar that flows seamlessly into the dining and living areas.The generous primary suite includes a private balcony where you can relax and enjoy mountain views and sparkling city lights. Spacious bedrooms and abundant natural light fill the home. Outside, you'll find a versatile detached bonus room/casita complete with electricity providing endless possibilities as a home office, art studio, workshop, gym, hobby space, or additional storage. This home is a must see!
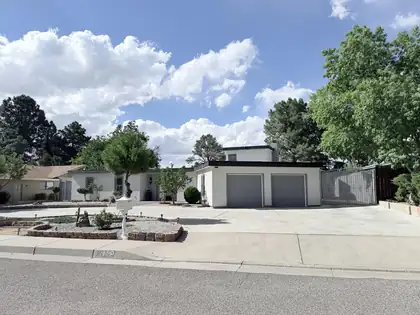
Completely remodeled and move-in ready! This stunning home offers modern updates throughout, including tile flooring, recessed lighting, updated fixtures, remodeled bathrooms with custom tile showers, and a stylish kitchen featuring granite countertops, stainless steel appliances, abundant cabinet space, and a Wolf range. Major improvements include roof replacement in 2021, foam stucco in 2021, 3 new heating/cooling combo units, and a newer water heater. Washer and dryer are included. Enjoy multiple living areas, a fireplace, spacious bedrooms, and an oversized 2-car garage with clean finished flooring and storage. The private backyard is perfect for entertaining with a large paved patio, mature landscaping, pergola-covered hot tub, and plenty of room to relax or gather.
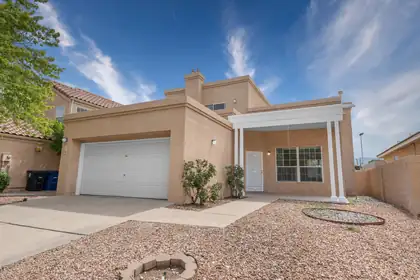
Welcome to this well-maintained 2-story home in Palomas Park, offering a convenient Northeast Albuquerque location with easy access to shopping, dining, I-25, and everyday amenities. The spacious living area features a cozy fireplace and flows seamlessly into the dining area and kitchen, creating a comfortable space for everyday living and entertaining. The main level includes a convenient laundry area and a primary bedroom with direct access to the backyard. Upstairs, you'll find a second bedroom, full bath, and private balcony. Complete with a 2-car garage, this home is ready for its next owner. Schedule your private showing today!
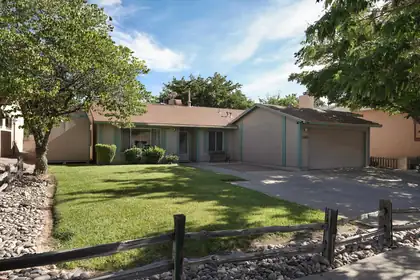
Seller to provide a $5000 CREDIT to the buyer in the event the property appraises at $359K. This credit can be used per the buyer or lender's discretion. Welcome home to this charming single-story residence featuring 3 bedrooms, 2 bathrooms, and a spacious 2-car garage. Designed for comfortable everyday living, this home offers a functional floor plan with inviting living spaces and plenty of natural light. Step outside to a generously sized backyard with endless possibilities for entertaining, gardening, play, or creating your own private outdoor retreat. Whether you're a first-time buyer, downsizing, or searching for your next investment, this property offers the perfect combination of comfort, space, and opportunity.
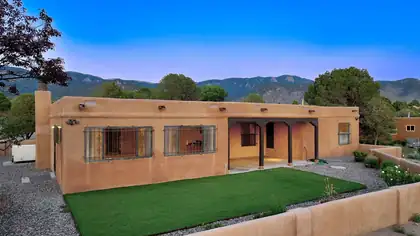
Beautifully maintained single-level home without a single step! This 4-5 bedroom home in the desirable Sandia foothills is offered by its original owners. Enjoy sunsets on the Sandia mountains and deer in the front yard. Updated mechanicals, including a new septic system, double-paned windows, and well-kept stucco, provide peace of mind. The granite kitchen opens to a warm great room with a rock-surround gas fireplace, T&G ceilings, built-in bookshelves, skylights, and access to the spacious enclosed sunroom. Rare dual primary suites plus two additional bedrooms offer exceptional flexibility. Mature landscaping, covered patios, low-maintenance artificial turf, and a circular driveway complete this special property.
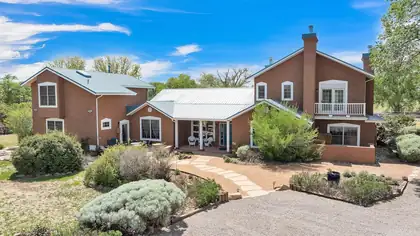
Tucked away in Albuquerque's peaceful South Valley near the Rio Grande, this fully fenced 1.72 acre estate offers privacy, space, sunset views, and true Southwest Charm. The 4,369 sq ft custom home features 4 bedrooms, 3 bathrooms, 2 dedicated offices, and a versatile game or media room ideal for an in law suite. Timeless details include soaring ceilings, brick floors, Pella windows, 3 fireplaces, zoned radiant and baseboard heating, and an oversized 3 car garage. The chef's kitchen shines with a Brazilian blue granite island, quartz counters, and walk in pantry. Outdoors enjoy mature orchards, raised garden beds, water rights, irrigation well, city water, underground utilities, and multiple patios and balconies overlooking lush drip irrigated landscaping. Horse and livestock friendly.
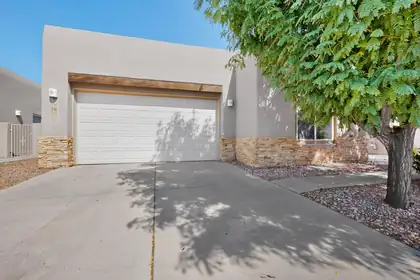
Professionally staged and newly priced, this former builder's model in Vista Del Norte's exclusive gated enclave blends quality craftsmanship and timeless appeal. This beautifully appointed three-bedroom, two-bath residence features a primary suite separated from the secondary bedrooms, soaring ceilings, radiant heated floors, high-end cabinetry, skylights, two fireplaces, and a one-of-a-kind architecturally designed dining room that serves as a striking centerpiece for both everyday living and entertaining. Offering a low-maintenance backyard for the frequent traveler or busy homeowner, or a blank canvas for a personalized outdoor retreat. With the convenience of being in the center of the city, the home backs to a premier balloon landing site, offering unforgettable views!
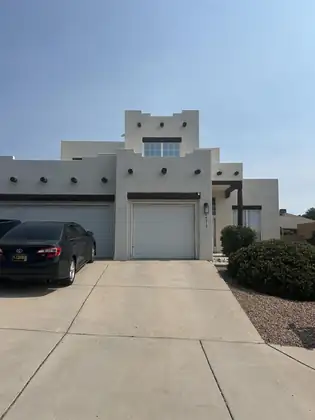
This stunning home offers a unique blend of modern luxury & timeless Southwestern charm. Boasting 4 bedrooms, 3 bathrooms & a spacious 3-car garage, this Well maintained home is the Loaded of Elegance & Comfort. As you step inside, you are greeted by a Bright & Airy Open Floor plan with traditional Vigas, Bamboo Wood & tile flooring, & a fireplace that evokes a sense of Warmth & Peace. The kitchen features Granite Countertops, Stainless Steel appliances & ample cabinet space. The Owners Suite is a Grand retreat, complete with a spa-like bath, walk-in closet & access to a private patio. Step outside to an oasis of relaxation. The expansive backyard & lush landscaping is an entertainer's dream with an RV pad & bbq that invites you to savor the idyllic NM climate.
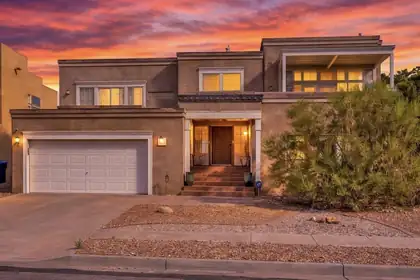
Stunning views and versatile living space! Don't miss this exceptional split-level home featuring unparalleled views of the Sandia Mountains and Albuquerque city lights. Highlights include: Outdoor Living with multiple balconies and direct access to neighborhood walking trails, Chef's Kitchen with an open concept design, a fantastic primary suite with a walk in shower and jetted tub...and more! Schedule your tour today!
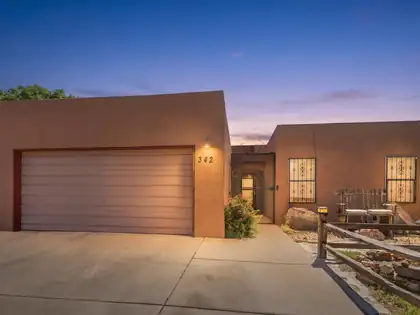
Discover this hidden gem offering incredible value at an affordable price! Situated on a desirable corner lot just minutes from Tingley Beach and the Bosque trails, this charming Southwest style home blends comfort and convenience. Inside, you'll find 3 bedrooms, 2 full baths and an open layout where the kitchen overlooks the dining area with a breakfast bar, making entertaining easy. A cozy wood-burning fireplace adds warmth and character, while the spacious primary suite features a walk-in closet. Outside, enjoy a private backyard filled with mature trees, producing apple, peach, nectarine, and grape vines, plus RV access and a large storage shed. This is one you won't want to miss!
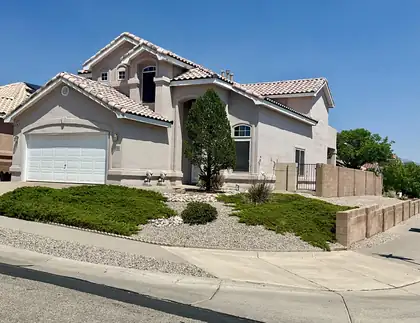
Great Location! Northwest Heights Beauty! Former Kim Brooks ModelHome! Spacious 4-bedroom, 3 bath home featuring adesirable Open Floorplan designed for comfortable livingand entertaining! Two generous sized living areas! Rare find, private 4thbedroom and full bath downstairs! Quality finishes throughout! Brazilian Cherry JatobaWood Flooring* Large 20 inch Tile* Custom Window Wood Valances* Kiva Gas Fireplace* Variance Plaster Accent Walls* Fabulous Kitchen with Island, Granite Countertops & Big Pantry! Huge Primary Suite offers luxuriousretreat: Vaulted Ceiling, Sitting Area and 2 walk-in closets! Balcony with beautiful city and mountain views! Expansive en-suite bathroom includes large doublesink vanity, separate shower & relaxing garden tub! Allbedrooms are generous sized! Covered back patio, backyard lush grass, mature trees! Fully landscaped cornerlot!! Very Nice Home...Hurry!!
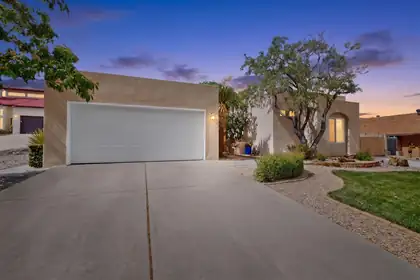
Very Charming and well Maintained Home...Nestled in one of Albuquerque's West Side Secrets!! Included in this home is an Updated Kitchen, with new pull out cabinets, Newer Stainless Steel Appliances, light fixtures, counter tops with a breakfast bar. Light and Bright Dining Room. Large Great with high Ceilings, and cozy fireplace. Owners Suite is nice and roomy with a Window Bench and separate from the other bedrooms. Roof is 1 year old, Stucco is less than 1 year old, Heating and Refrig was done in 2021. Really lovely backyard covered patio , with lots of vegetation, grass, mature trees, storage sheds, water feature. Backs the petroglyphs!
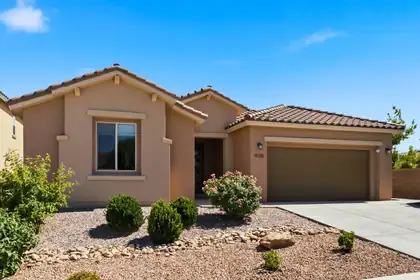
Welcome to the sought-after Parklane floor plan in Montecito Vistas. This open-concept home features a custom tile gas fireplace, upgraded center sliding glass doors, and a chef's kitchen with maple cabinetry, St. Cecilia granite countertops, stainless steel appliances, an oversized island, and a walk-in pantry. The primary suite offers bay windows, dual vanities, a walk-in shower, and a spacious closet. A guest suite with a private bath, two additional bedrooms, and a flex room provide versatile living space. Enjoy a landscaped backyard with a covered patio, fire pit, hot tub, and views. Enjoy added privacy with no home directly to the west, while being ideally positioned alongside two community common areas.
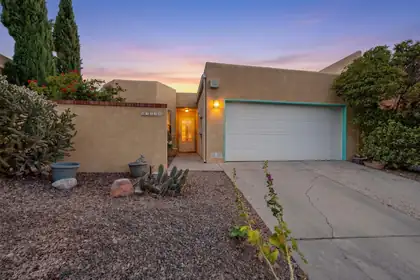
Welcome to 13128 Verbena Place NE -- NO HOA! NEW TPO Roof installed in November 2024. Located in Albuquerque's highly sought after Embudo Canyon/Foothills area, this beautifully maintained townhome offers stunning mountain views, a functional layout, and a low maintenance lifestyle. With 3 bedrooms, 3 bathrooms (including 2 full baths), and a spacious two story floor plan, this home is designed for comfortable everyday living.The open concept living, dining, and kitchen areas create an inviting space for relaxing or entertaining, highlighted by a cozy gas fireplace. The generous primary suite features a walk-in closet and a private ensuite bath, while the additional bedrooms provide flexible space for guests, a home office, hobbies, or other needs. A two car garage offers added convenience and storage.
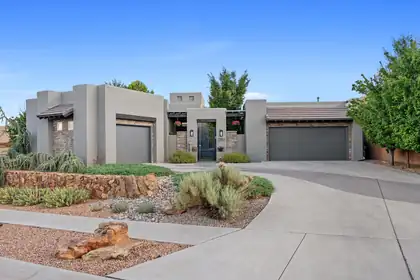
Set within the gated El Bosque community near Albuquerque's Rio Grande bosque, this custom single-story Scott Patrick home offers something increasingly difficult to find: refined contemporary design, generous indoor-outdoor living, and direct community access to the Bosque Trail--all in one thoughtfully planned property.The experience begins before you step inside. A private enclosed courtyard, soothing water feature, and beveled-glass entry create a welcoming transition into a gallery-inspired foyer with soaring ceilings and expansive walls designed to showcase art. From there, the home opens into light-filled living spaces that balance architectural presence with an inviting, comfortable feel.At the center of the 3,201-square-foot floor plan is a spacious great room with a custom gas fireplace and a natural connection to the kitchen, dining areas, and covered outdoor living space. The kitchen is designed for both everyday use and entertaining, with an oversized island, four-burner gas range, double ovens, convection cooking, beverage refrigerator, generous cabinetry, and pantry storage. Whether preparing a quiet dinner or hosting a full house, the layout keeps everyone connected without crowding the workspace.The flexible single-level design includes a primary suite, a second bedroom, a third room that can function as either a bedroom or office, and a fourth room currently designed as a dedicated home theater. The primary suite offers a spacious bedroom, dual vanities, a garden tub, separate shower, private water closet, and walk-in closet. A formal dining room, wine room, skylights, high ceilings, and thoughtfully placed display areas add character and purpose throughout the home.Step outside and the setting becomes part of the architecture. The expansive covered patio looks across a professionally designed backyard with low-maintenance SynLawn, xeric landscaping, drip irrigation, and a contoured putting green. Open space behind the property creates a peaceful Bosque backdrop, while Albuquerque's hot air balloons often drift into view overhead. Through the community, residents have access to the Bosque Trail, making it easy to enjoy walking, cycling, and the natural landscape along the Rio Grande.The features buyers often hope to add later are already here: owned solar, upgraded insulated windows, refrigerated air, whole-house audio, central vacuum, owned water softener, recirculating hot water, security system, and a finished three-car garage. These improvements quietly support comfort, efficiency, storage, and day-to-day convenience without distracting from the home's architectural design.Built in 2014 on approximately one-third of an acre, 4908 Camino Valle Trail NW is more than a collection of impressive features. It is a home created for displaying art, sharing meals, entertaining friends, enjoying the outdoors, and experiencing one of Albuquerque's most recognizable natural settings just beyond the backyard.
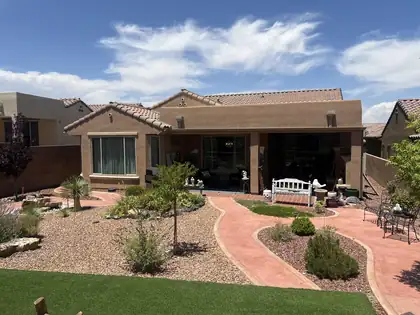
Del Webb Mirehaven 55+ home with mountain views, dedicated office, guest wing, covered patio, and access to resort-style amenities. A covered, paved entry opens to a welcoming foyer, where the private guest wing and office create separation for guests or work-from-home flexibility. The open kitchen features generous counter space, abundant cabinetry, and a walk-in pantry, flowing into the light-filled great room and dining area. The primary suite offers a spacious walk-in closet and spa-inspired bath. Relax on the covered patio beside the fire feature while enjoying mountain views. Community amenities include pickleball courts, pool, clubhouse, fitness facilities, and organized social activities.
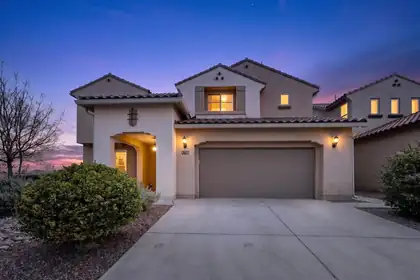
Exquisite family home with room for everyone!! Beautifully appointed Pulte Home with 5 bedrooms 3 and 1/2 baths, large great room off kitchen and a large media-playroom-loft-flex room upstairs.Chef's kitchen w/granite counters including lots of cabinets built-in ovens & gas cook-top. Computer nook off kitchen- Larger office/music room near front foyer. Primary bedroom down! steeping tub, 2 sinks & shower w/ large closet! This home has been lovingly cared for & updated with solar panels owned by seller, Refrigerated air, beautifully landscaped backyard w/views and covered patio area for outdoor entertaining. Amazing storage in this home. Tile floors, soaring ceilings, light and bright. Stunning inside and out. Please note 3 car tandem garage on a corner lot!! Your search is over !! Please use Zachary Ornt, First American Title, per seller.
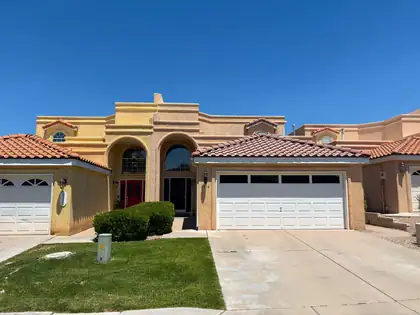
Beautifully remodeled 3-bed, 2-bath townhome in the amazing golf community of Tanoan. This home features a First-Floor master suite and full bathroom, refrigerated air and a gorgeous no maintenance backyard. This home is in a friendly, quiet cul-de-sac. As you exit the cul-de-sac, you'll enjoy views of the tree-line championship golf course and estate homes. A short distance to the Albuquerque Academy, Whole Foods, Smiths, Dion's, parks and dining. Tanoan is a place where quiet mornings, tree-lined streets, and beautifully maintained surroundings create a sense of peace. Neighbors wave and evening sunsets become part of your daily routine. Living in Tanoan feels like being on vacation every day. Schedule your private tour today!

Daria Derebera
Real Estate Broker in Albuquerque, NM
Similar Searches in Albuquerque
You Might Also Like in Albuquerque
 Some of the information contained herein has been provided by SWMLS, Inc. This information is from sources deemed reliable but not guaranteed by SWMLS, Inc. The information is for consumers’ personal, non-commerical use and may not be used for any purpose other than identifying properties which consumers may be interested in purchasing.