
Homes with Fireplace in Albuquerque
Find homes with fireplaces for sale in Albuquerque, New Mexico. From classic wood-burning kiva fireplaces to modern gas inserts, enjoy cozy New Mexico evenings at home.
Showing 772 listings in Albuquerque. Want to refine your search? Use our Advanced Home Search to filter by price, bedrooms, features, and more.
Same search in other cities:
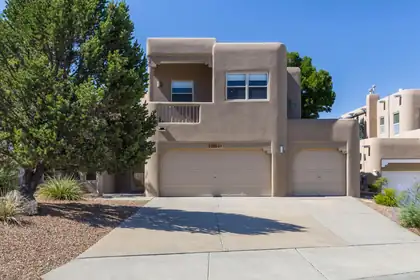

Beautiful 4 bedroom/3-bath, 3-car garage home located in desirable High Desert. This southwestern-style home by Sundance Homes, has a large owner's suite upstairs with beautiful city and mountain views, including a fireplace and balcony, full bath and walk-in closet. Two additional bedrooms upstairs with a loft and full bath. Downstairs features one bedroom/office with full bath. Kitchen upgrades include granite countertops, stainless steel appliances, and a walk-in pantry. TPO roof (2021) with 5 yr transferrable warranty. Two Aero Cool units (2022). Water heater (2024) fireplace in great room and living area with nichos, corbels and robust beams and high ceilings. Spacious covered flagstone patio with pond, shade trees, shrubs, for relaxation and entertaining. This meticulously cared-for property is truly a rare find.
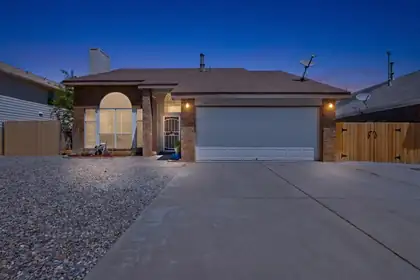
Welcome to this wonderfully maintained 3-bedroom, 2.5-bath home that checks all the boxes for first-time buyers and growing families alike. The big-ticket items are already handled: a brand-new roof (to be installed before closing), fresh interior paint, and new carpet throughout mean you can simply unpack and start living.Comfort year-round comes courtesy of a refrigerated A/C unit just 2.5 years old and a 5-year-old furnace -- both efficient, reliable, and well ahead of any replacement worries.The 2-car garage offers plenty of room for vehicles, tools, and storage, and includes a bonus refrigerator that conveys with the home -- perfect for overflow groceries, drinks, and game-day entertaining.Step out back to a large concrete patio made for grilling, morning coffee, and evening gatherings. Beyond it lies a true blank-slate backyard -- wide open and ready for your vision, whether that's raised garden beds, a play area, a fire pit, or lush landscaping.Thoughtfully updated, low-maintenance, and priced for the smart buyer. Schedule your showing today.
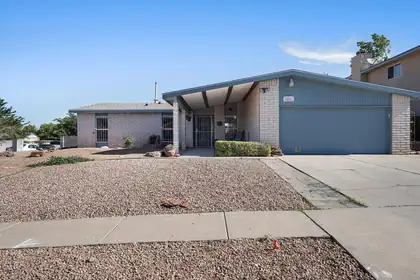
Near Wyoming and Academy, offering a flexible, light-filled floor plan and thoughtful updates throughout. New LVP flooring (2024), front windows (2024), fresh exterior trim and paint, skylights and a cozy gas fireplace create a comfortable, move-in-ready feel. Major improvements include a new roof installed January 2026 with warranty and a water heater replaced June 2026. A refrigerated heating and cooling combo system provides year-round comfort. Outside, enjoy apricot trees, convenient side-yard access with RV parking, and an impressive storage shed upgraded with new shelving in 2025, perfect for tools, hobbies or extra gear. A crawlspace provides easy access, with no attic to maintain. Conveniently located near shopping, dining and everyday amenities. Schedule your showing today!
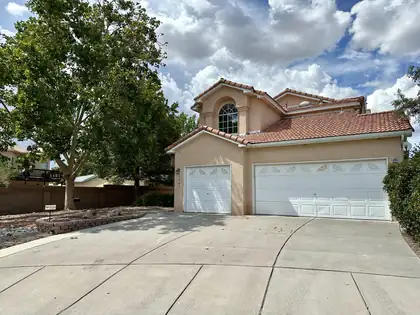
Fully updated, move-in ready, and packed with value! Tucked away on a quiet, private cul-de-sac, 4721 Mesa Encantada offers a large, open layout with vaulted ceilings and abundant natural light. Featuring refrigerated air, new flooring, fresh paint, updated fixtures, and modern finishes throughout. The flexible four-bedroom floor plan provides the perfect opportunity for a dedicated home office, guest room, or hobby space. A spacious three-car garage offers excellent parking, storage, and workshop potential. Enjoy beautiful curb appeal with a fully landscaped front yard and a huge backyard ready for entertaining, pets, gardening, or future possibilities. Fresh, clean, and ready for its new owner--schedule your showing before it's gone!
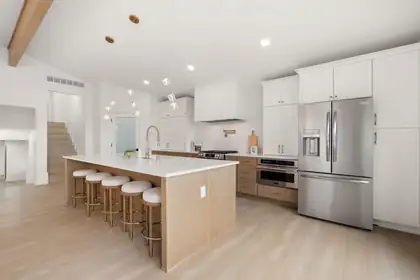
Luxury Equestrian Living on Nearly 2 Acres in North Albuquerque Acres. Discover the perfect blend of modern luxury and country living in this stunning custom estate nestled in the heart of North Albuquerque Acres. Situated on 1.78 acres--nearly 2 acres of beautifully landscaped horse property, this exceptional home offers the perfect balance of privacy, space, and refined living. Beautifully appointed living spaces, soaring ceilings, expansive windows, and designer finishes create an inviting atmosphere throughout.The open-concept floor plan features a gourmet chef's kitchen, spacious living and dining areas, a private office, and a luxurious primary suite designed for comfort and elegance. Outside, enjoy breathtaking mountain views, a detached oversized two-car garage, and exceptional horse facilities complete with stables, making this property ideal for equestrian enthusiasts or anyone seeking room to roam.Offering approximately 3,510 square feet of thoughtfully designed living space on 1.78 acres, this rare estate combines refined craftsmanship with the beauty of New Mexico living,all just minutes from city conveniences. Luxury. Space. Lifestyle. Welcome home.
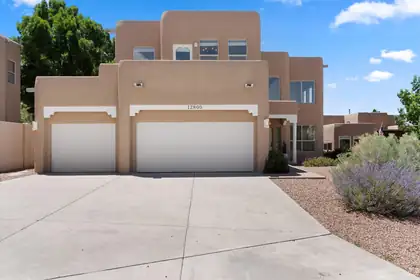
Awaken to stunning Sandia mountain views as you start your day in the home that was always waiting for you. Authentic New Mexico living; Elevated, contemporary comfort is paired with traditional design motifs throughout. State-of-the-art kitchen updated with lux white soft-touch cabinetry, stainless built-in appliances, designer lighting, pantry, and endless quartz tops. Reimagined living spaces with gas log fireplaces and nickel fixtures, all paired with unique pueblo-inspired architecture.End your day by admiring the sunset blazing on the mountins from your bedroom porch; and watching the lights of Albuqueruqe subtly bloom out of the twilight. On a snowy night, romatically gaze into the serene flames of your bedroom fireplace from your soothing hydrotherapy spa. Watch the quail scurry across the sidewalk as you explore the countless walking, hiking, and biking trails that surround the dream home you can finally call your own.This is living that is refined, intentional, and grounded.
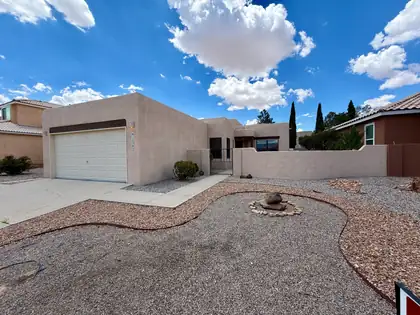
Charming Southwestern home with unmistakable character throughout. Step inside to high ceilings accented with traditional vigas, setting the tone for a home full of warmth. Rich wood floors flow through the main living areas, while tile in all wet areas offers both style and durability. A kitchen with solid surface countertops and stainless steel appliances, ready for everyday living and entertaining alike.Outside, enjoy a private, landscaped backyard complete with a gazebo, perfect for relaxing or hosting guests, plus a welcoming front courtyard that adds curb appeal and extra outdoor living space. The finished garage offers additional flexibility for storage, hobbies, or a workshop.Ideally located just minutes from popular restaurants and shopping, this home offers the perfect blend of comfort, character, and convenience.
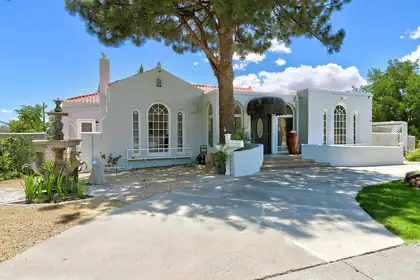
Grand Home in Beautiful Spruce Park! Indulge in spacious rooms, voluminous ceilings, glowing hw floors, versatile floorplan - great opportunity for the dynamic family! Gracious Living Room with Juliette Balcony to enchanting view of neighborhood activities! Archway leads into great dining room a perfect for gatherings! Adjoining vintage themed kitchen with modern appliances is roomy & opens to EXPANSIVE patio areas. The main floor features private PBR, office, den with patio access + 2 bedrooms - 1 ensuite! The Lower level offers family room, kitchenette, bedroom 4, flex room & 2 baths! 498sf Casita is perfect for guests/family member- kitchen, br, heat, bath, portal - NOT IN SF! Wonderful outdoor spaces covered & open! UNM, 3 HOSPITALS, NOB HILL-SO CLOSE! Virtual Staging of some rooms.
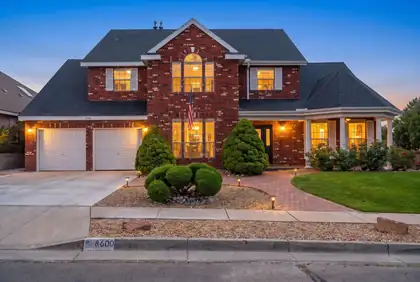
From the welcoming front porch to the sweeping curved staircase, this beautifully maintained brick home offers the space, comfort, and timeless style that feels as welcoming today as it will for years to come. Featuring 5 bedrooms, 3.5 baths, and nearly 3,100 square feet, the thoughtfully designed floor plan includes a private main-level guest suite with its own en-suite bath--ideal for multigenerational living, overnight guests, or a private home office.Step inside to soaring ceilings, abundant natural light, and a dramatic curved staircase that creates a memorable first impression. Two spacious living areas are connected by a striking two-sided fireplace, while the sunken family room provides the perfect place to gather for movie nights, holidays, or casual evenings at home.The kitchen is designed for both everyday living and entertaining with a center island, butler's pantry/coffee bar, walk-in pantry, and abundant workspace. Whether you're preparing a weeknight dinner or hosting a crowd, this layout keeps everyone connected while offering the storage and functionality busy households appreciate.Upstairs, the spacious primary suite welcomes you through double doors and features a luxurious bath with dual vanities, a soaking tub, separate shower, and a large walk-in closet. Three additional generously sized bedrooms provide plenty of flexibility for family, guests, hobbies, or work-from-home needs.Outside, beautifully landscaped front and back yards create inviting spaces to enjoy every season. Start your mornings on the welcoming covered front porch with a cup of coffee, then gather with family and friends under the expansive covered patio--perfect for weekend barbecues, celebrations, and making memories together.
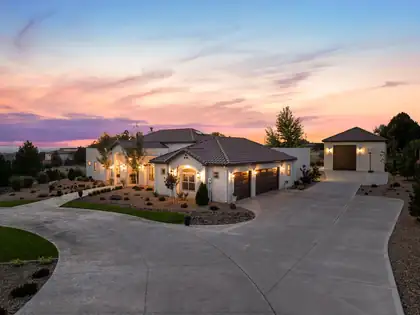
Luxury Living at its Finest~ North Albuquerque AcresExperience exceptional single-level living in this one-owner custom estate, ideally nestled in the prestigious North Albuquerque Acres with the rare convenience of City Utilities. NO septic or well! Thoughtfully designed to blend timeless elegance with remarkable versatility, this extraordinary property offers an unparalleled lifestyle highlighted by a spectacular detached, heated RV garage and luxury finishes throughout. The beautifully appointed 3477 square-foot main residence showcases 4 spacious bedrooms, including an indulgent owner's retreat, 2 private ensuite bedrooms and a dedicated executive office that can easily serve as a fifth bedroom. Every detail has been carefully curated from soaring groin vault and beam ceilings to handcrafted 8-foot alder doors, custom furniture quality cabinetry, elegant archways, and lovely lighting. At the heart of the home, the gourmet chef's kitchen is both stunning and functional, featuring exquisite Taj Mahal quartzite countertops with a full-height backsplash, an expansive gathering island, Frigidaire Professional appliances, a cast-iron sink, pot filler, custom Venetian plaster vent hood, and an impressive butler's pantry. The open-concept design flows effortlessly into the dining area and inviting living room, where exposed beams, hand crafted built-in cabinetry, and wood burning fireplace with gas starter create a warm yet sophisticated atmosphere.The luxurious primary suite is a true private sanctuary, complete with a lighted coved ceiling, chandelier, sitting area, and a spa-inspired bath featuring a freestanding soaking tub, oversized shower with built-in bench, dual vanities, linen storage, and abundance of natural light. An extraordinary custom walk-in closet with center island completes the retreat. Two generously sized ensuite bedrooms occupy their own private wing, each offering walk-in closets, custom tile showers, oversized custom vanities and thoughtful storage.Additional amenities include a sophisticated second living/family room with arched double-door entry, an oversized laundry and service room with custom cabinetry and built-in hampers, a spacious main house three car finished garage with attic storage, refrigerated air, smart home technology, surround sound, central vacuum, custom window coverings and fireplace.Outdoor living is equally impressive. Designed for effortless entertaining, the backyard features a spacious covered patio, outdoor kitchen with bar seating, outdoor fireplace, ceiling fans, mature landscaping, lush lawns, established trees, festoon lighting, and a fully fenced lot with automated gated setting that provides exceptional privacy. An extended concrete driveway easily accommodates guests and recreational vehicles.Adding unmatched flexibility is the 1,222 square foot detached heated RV garage which is not included in the home's grand living square footage. More than simply garage space, this spectacular retreat offers endless possibilities with a built-in gym, oversized custom bathroom, studio loft office which can be possible 6th bedroom, surround sound, workshop space, baseball/basketball and recreation area, and room for RV, collector vehicles, boat, or hobby space. Equipped with custom stairwell with storage, RV garage door and glass door that opens and flows seamlessly into the backyard.Perfectly positioned near Tanoan Golf Club while offering breathtaking Sandia Mountain and Sunset views, this remarkable estate combines luxury, functionality, and privacy in one unforgettable offering. This is more than a home-it's a lifestyle. Private tours for pre-qualified buyers only.Owner/Broker
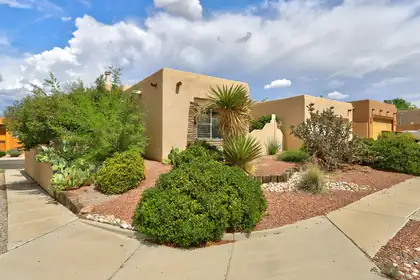
*ask your realtor about our seller-paid rate buydown credit*Welcome home! An incredibly convenient location and a spacious yet cozy layout. Note the beautiful landscaping in the private front courtyard, and grand foyer with high ceilings and a ton of light welcoming you inside. Primary suite on opposite side of the house from other two bedrooms. Kitchen opens into the dining room and family room so everyone can gather. The backyard is huge, and there's a lovely, covered patio to enjoy the evenings outdoors shaded from the sun. Enjoy mountain views from the family room and dining room windows. Beautiful!
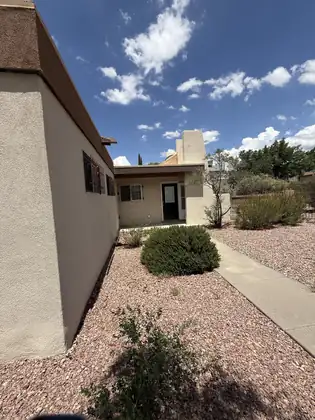
Nestled on a premier, oversized cul-de-sac lot within the highly sought-after Sandia High School district, this exceptional 3-bedroom, 2-bathroom stucco home blends modern efficiency with flexible living spaces. The heart of the home features a generous kitchen and dining area that flows seamlessly into an inviting, open living room, creating an ideal environment for both daily life and entertaining. A separate, versatile study or office boasts dedicated outdoor access. Refrigerated air conditioner ensures optimal year-round comfort. Highlighting the property's forward-thinking updates is a fully owned solar panel system.
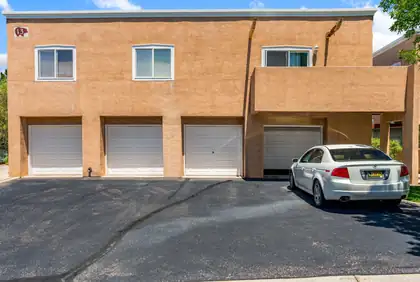
Lovingly cared for condo in highly desired Oso Park's Gated Community just waiting for you to come home. Featuring Updated Lighting, Ceiling Fans, California Closets, Gas Fireplace, Granite Countertops, & S/S Sink w/Gooseneck Faucet, & recently installed Garbage Disposal. This home is close to Restaurants, Highways, & Parks. HOA covers water, trash, sewer, landscaping, stucco, and roof.
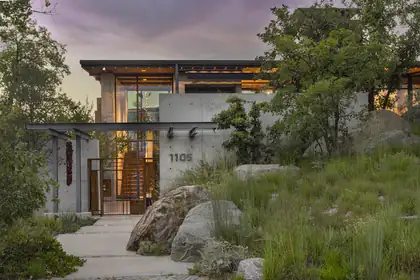
An award-winning contemporary residence, architecturally designed and sited in the highly desirable Spruce Park neighborhood. Constructed with cast-in-place concrete, the home features floor-to-ceiling windows that frame expansive views from every angle. Inside, an open-concept layout creates seamless flow between living, dining, and entertaining spaces, with abundant natural light and a strong connection to the surroundings. The chef's kitchen features refined finishes and an exceptional layout and a butler's pantry that provides elegant storage. Owned solar adds energy efficiency and supports long-term sustainability. Multiple outdoor patios extend the experience beyond the interior, offering a variety of intimate and social settings for year-round enjoyment.
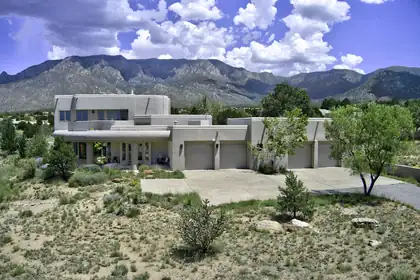
Exceptional High Desert masterpiece, perfectly situated on a .81 Acre lot offering breathtaking city lights & Mtn. views. With 4252 sf of thoughtfully designed space. This remarkable residence combines timeless elegance w/modern comfort & adding to the homes exceptional value is an owner, owned solar system. The heart of the home features a spacious chef's kitchen w/ upscale appliances, spacious breakfast nook, bar seating, dining room, 2 inviting living areas, a private office, 4 spacious bedrooms +theatre room. Car enthusiasts, hobbyists will appreciate the extraordinary, oversized 4 car garage w/ half of garage w/ radiant & heat & cooled space.. Upstairs, step onto the expansive deck w/panoramic views. The primary suite is complete w/3way fireplace, dual vanities, jetted tub & steam shower. The backyard is equally impressive, designed for both relaxation & entertaining. Enjoy the covered patio overlooking lush artificial turf, & a tranquil bubbling fountain. The lot actually extends past the wall. There can never be anything built behind the house , views are protected. Please see additional information in the Documents section.
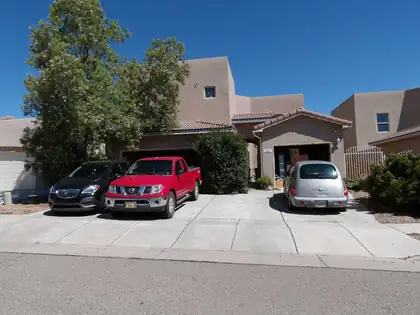
Investor special! Located at 6509 Basket Weaver Ave NW, Albuquerque, this spacious 2,703 sq ft home offers immense potential. Featuring a versatile 3-car garage layout (2-car attached + 1-car garage), included kitchen appliances (refrigerator, oven, microwave, dishwasher), and a $140/mo HOA. Bring your design vision to revitalize this space! Sold strictly AS-IS and priced for a high-equity value-add opportunity.
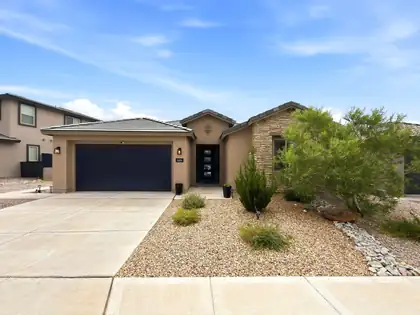
Experience exceptional Albuquerque living in the highly sought-after Park Lane floor plan by Pulte, where thoughtful design, energy efficiency, and breathtaking Sandia Mountain views come together in one remarkable home.Designed for both everyday comfort and effortless entertaining, this brand-new home features a stunning culinary kitchen complete with stainless steel appliances, quartz countertops, and a dramatic waterfall-edge island overlooking the spacious gathering room and dining area. A private den provides the ideal work-from-home space, while the thoughtfully designed guest suite offers privacy and comfort for visiting family and friends.The luxurious owner's retreat is a true sanctuary, featuring a spa-inspired walk-in shower and generous closet space. Additional upgrades include refrigerated air, an instant hot water heater, and a tandem three-car garage, offering modern convenience and exceptional functionality.Step outside to a covered backyard portal where you can unwind while taking in spectacular Sandia Mountain views. The professionally landscaped backyard, complete with lush grass, creates the perfect setting for outdoor entertaining, pets, or simply enjoying New Mexico's beautiful weather year-round.Combining one of Pulte's most popular floor plans with premium upgrades, energy-efficient construction, and an unbeatable location, this home offers the perfect blend of luxury, comfort, and livability. Don't miss this opportunity to own a beautifully appointed home with incredible mountain views and all the features today's buyers are looking for.
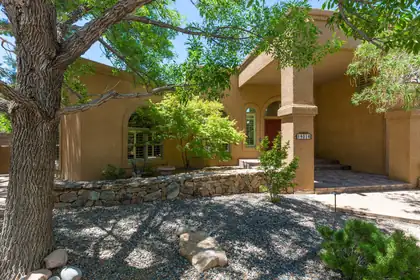
Absolutely stunning FOOTHILLS home with spectacular VIEWS! This exceptional property offers 5 bedrooms, 4 bathrooms, + a workshop & greenhouse, all designed with flexibility and comfort in mind. Featuring 2 possible primary suites (1 up & 1 down) + 3 spacious secondary bedrooms, this versatile floor plan is ideal for multigenerational living, in-law quarters, a nanny suite, or private space for teens. 2 living areas, a formal dining room, and an absolutely stunning gourmet kitchen with granite countertops, a Wolf 5-burner gas cooktop, and a built-in wine fridge. 2 secondary bedrooms provide direct outdoor access, while the separated primary suite features a private balcony showcasing breathtaking Foothills VIEWS. The luxurious primary bath includes a jetted soaking tub, and a large walk-in closet with custom shelving. Step outside to enjoy vibrant NM sunsets & breathtaking VIEWS of the city lights from the expansive maintenance-free composite deck. Enjoy hobbies in the 14'x20' workshop with 240V service & cultivate a green thumb in the 10'x8' greenhouse w/elect service. Seller owned solar, 3 car garage with custom built-in storage & so much more!
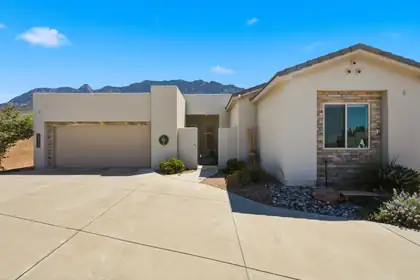
Come see the home you've always been searching for in desirable Sandia Heights. Designed for both comfort and style, this property features beautiful granite countertops that make the kitchen a true centerpiece. Enjoy seamless indoor-outdoor living with a built-in outdoor grill and refrigerator perfect for entertaining or relaxing evenings. Automated blinds add a modern touch of convenience and luxury throughout the home. Every detail has been thoughtfully included to fit your lifestyle. Don't miss this opportunity. This is the one you've been waiting for
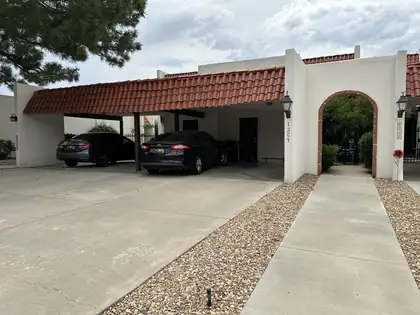
Welcome to this distinctive Mediterranean-style townhome in desirable Four Hills Village. The inviting two-level floor plan features three bedrooms, two and one-half bathrooms, soaring cathedral ceilings, exposed beams, skylights and built-in bookcases. The spacious kitchen offers granite countertops, generous cabinetry, stainless-steel appliances and abundant pantry storage. Relax beside the living room fireplace or step outside to enjoy the balcony, covered courtyard and private fenced backyard. Additional highlights include refrigerated air, thermal-pane windows, a walk-in closet, flexible office space and a two-car carport. Conveniently located near foothill trails, open-space recreation, shopping and everyday amenities. Schedule your private showing today!
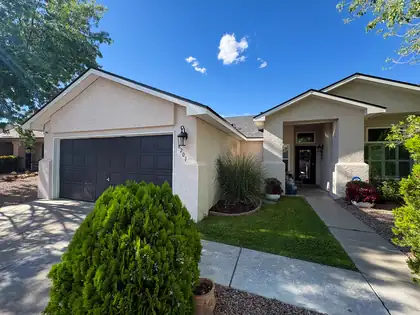
Fully and tastefully updated 4-bedroom, 2-bath home offering approximately 1,891 square feet of comfortable living space. This move-in ready property features a new roof, stucco, windows, refrigerated air, all new plumbing, fresh interior and exterior paint, and a beautifully updated backyard with new fencing. The open floor plan is perfect for everyday living and entertaining, with spacious living areas, a cozy gas fireplace, and modern finishes throughout.The updated kitchen showcases beautiful granite countertops and includes a reverse osmosis water filtration system. Additional upgrades include a tankless water heater and a refrigerated air system equipped with a Blue Light air purification system that helps sterilize the airflow for enhanced indoor air quality.Conveniently located and thoughtfully updated from top to bottom, this exceptional home is truly move-in ready and waiting for its new owner!
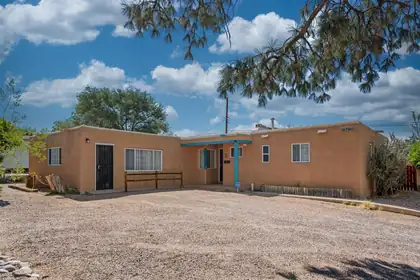
Welcome to this beautifully maintained home in a sought-after Northeast neighborhood, ideally situated on a spacious corner lot with added privacy as it backs to an arroyo and nearby walking paths.Inside, you'll find warm Southwestern charm throughout, featuring granite countertops, Saltillo tile, and a classic Kiva fireplace. The thoughtfully designed floor plan offers two comfortable living areas and a generously sized laundry room. All appliances convey, making this home move-in ready.Step outside to enjoy the covered back patio overlooking a gardener's paradise filled with mature fruit trees, plum, apple and pear with plenty of space to relax or cultivate your favorite plants. The detached workshop and storage building provides exceptional flexibility for hobbies, crafts, a studio, or additional storage. A fenced area previously used as a chicken coop offers even more possibilities for gardening, backyard projects, or other outdoor uses. Maybe you will add some chickens. Please notice all the wisteria!With its blend of privacy, character, functional spaces, and inviting outdoor living, this property offers a wonderful opportunity to enjoy both comfort and versatility in a desirable location close to shopping and restaurants.
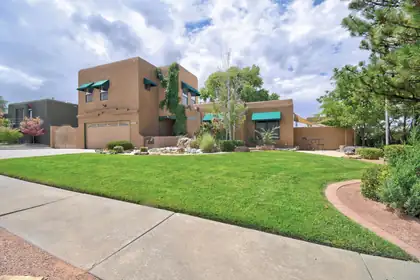
Welcome to a thoroughly cared for and updated home in Academy Hills Park. The living room boasts beautiful wood beam & high ceilings, which opens up to the kitchen featuring amazing granite countertops and an island. Both yards are very-well landscaped showing off lots of greenery & 3 water fountains! What other backyard has an in-ground pool, hot tub, and high quality built in grill/outdoor kitchen? All major mechanicals are new-er, and the list of upgraded items is extensive. See upgrades list for more details. Real wood floors, and radiated heating in the two downstairs bathrooms are premium additions.
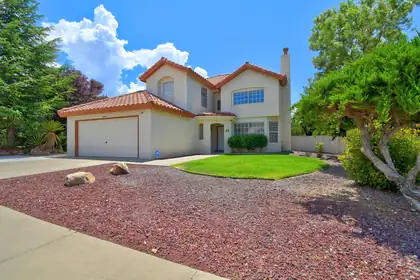
Welcome to this beautifully updated home in the desirable Nor Este Estates, offering soaring vaulted ceilings in both the living and family rooms and a bright, open floor plan designed for comfortable living and entertaining. Conveniently located near Domingo Baca Park and within walking distance to Nor Este Park and La Cueva High School. This move-in-ready home features a highly desirable first-floor bedroom and full bath, perfect for guests or multigenerational living. 2026 features: The updated kitchen boasts refreshed cabinetry, stylish backsplash, and quartz countertops. Overhead lighting in every bedroom, ceiling fans in the primary and an additional bedroom, fresh interior paint, and newer appliances. Additional upgrades include a reverse osmosis water filtration system, a new A/C installed in 2017, and a roof that was refinished in 2017, with the south side refinished again in 2020. Also in 2026, turf was added to the backyard, concrete was laid on the side yard, and the driveway was extended. This meticulously maintained home combines thoughtful updates, timeless appeal, and an exceptional location.
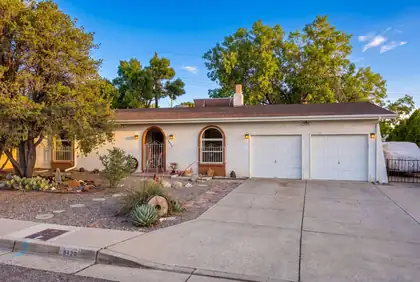
Move-In Ready & Perfect for your growing family! Located in the highly desirable NE Heights with NO HOA, this beautiful 2,063 sqft home has been lovingly maintained and offers the ultimate space & comfort. Enjoy 4 bedrooms, 2 baths, & 2 separate living areas split by a cozy 2-sided gas fireplace--ideal for family movie nights. The huge eat-in kitchen features a pass-through bar to the den, which leads out to a heated sunroom with brick floor offering extra play or work space. Outside, a fully walled backyard oasis awaits with a covered patio, built-in gas grill, & mature trees for endless weekend fun. Bring your adventure gear! The gated side yard features a dedicated RV pad with 110V power hookup. An oversized 2-car garage & big laundry room providing additional storage for all your tools & equipment. Enjoy quick, easy access to top-rated Osuna Elementary, Madison Middle, Sandia High, & North Domingo Baca Park. Make lasting family memories here!

Daria Derebera
Real Estate Broker in Albuquerque, NM
Similar Searches in Albuquerque
You Might Also Like in Albuquerque
 Some of the information contained herein has been provided by SWMLS, Inc. This information is from sources deemed reliable but not guaranteed by SWMLS, Inc. The information is for consumers’ personal, non-commerical use and may not be used for any purpose other than identifying properties which consumers may be interested in purchasing.