
Homes with Garage in Albuquerque
Browse homes with garage for sale in Albuquerque, New Mexico. A garage provides covered parking, extra storage, workshop space, and added security for your vehicles.
Showing 996 listings in Albuquerque. Want to refine your search? Use our Advanced Home Search to filter by price, bedrooms, features, and more.
Same search in other cities:
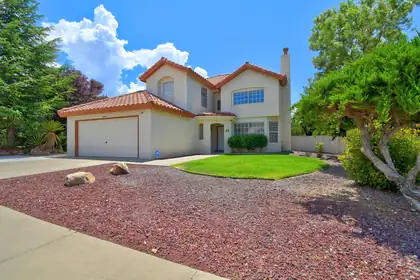
Welcome to this beautifully updated home in the desirable Nor Este Estates, offering soaring vaulted ceilings in both the living and family rooms and a bright, open floor plan designed for comfortable living and entertaining. Conveniently located near Domingo Baca Park and within walking distance to Nor Este Park and La Cueva High School. This move-in-ready home features a highly desirable first-floor bedroom and full bath, perfect for guests or multigenerational living. 2026 features: The updated kitchen boasts refreshed cabinetry, stylish backsplash, and quartz countertops. Overhead lighting in every bedroom, ceiling fans in the primary and an additional bedroom, fresh interior paint, and newer appliances. Additional upgrades include a reverse osmosis water filtration system, a new A/C installed in 2017, and a roof that was refinished in 2017, with the south side refinished again in 2020. Also in 2026, turf was added to the backyard, concrete was laid on the side yard, and the driveway was extended. This meticulously maintained home combines thoughtful updates, timeless appeal, and an exceptional location.
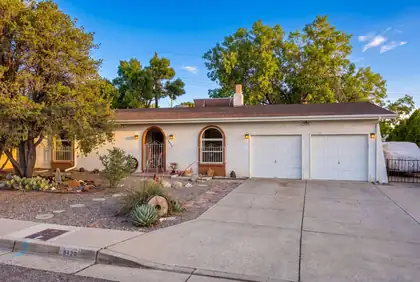

Move-In Ready & Perfect for your growing family! Located in the highly desirable NE Heights with NO HOA, this beautiful 2,063 sqft home has been lovingly maintained and offers the ultimate space & comfort. Enjoy 4 bedrooms, 2 baths, & 2 separate living areas split by a cozy 2-sided gas fireplace--ideal for family movie nights. The huge eat-in kitchen features a pass-through bar to the den, which leads out to a heated sunroom with brick floor offering extra play or work space. Outside, a fully walled backyard oasis awaits with a covered patio, built-in gas grill, & mature trees for endless weekend fun. Bring your adventure gear! The gated side yard features a dedicated RV pad with 110V power hookup. An oversized 2-car garage & big laundry room providing additional storage for all your tools & equipment. Enjoy quick, easy access to top-rated Osuna Elementary, Madison Middle, Sandia High, & North Domingo Baca Park. Make lasting family memories here!
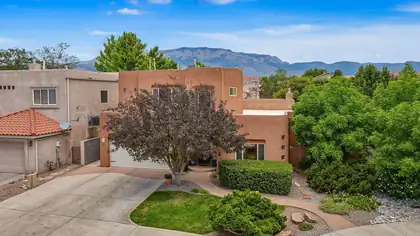
OPEN HOUSE Sunday 08/15 from 1:00PM-3:00PM. Nestled in the desirable Stonebrooke Estates subdivision, this one-owner custom home by Randall Schmille Builders offers exceptional quality and timeless craftsmanship. Featuring 4 bedrooms, including two spacious primary suites with the main primary suite conveniently located on the first floor, this thoughtfully designed home provides flexibility for multigenerational living or guests. Solid wood doors add warmth and character throughout, while the refrigerated air and furnace, both replaced in 2021, provide modern comfort and efficiency. Enjoy added peace of mind with a brand-new (7/26) TPO roof backed by a transferable warranty. Step outside to a beautifully landscaped and private backyard with a tranquil water feature, creating the perfect setting to relax, entertain, and enjoy the serene surroundings.
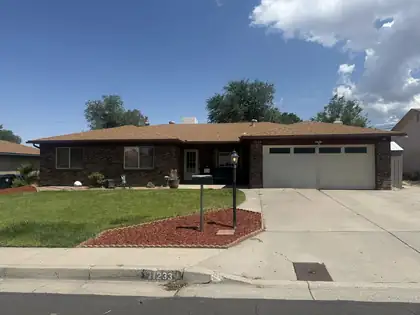
Beautifully updated home featuring an open-concept floor plan with two spacious living areas, perfect for entertaining or everyday living. The inviting living room showcases a stunning stacked stone fireplace as its focal point. The updated kitchen offers modern finishes and flows seamlessly into the dining and living spaces. Updated bathrooms provide a fresh, contemporary feel, while ceiling fans in all bedrooms add year-round comfort. Step outside to a large, low-maintenance backyard with plenty of room to relax, play, or entertain. This move-in-ready home offers style, functionality, and easy living in a desirable layout.
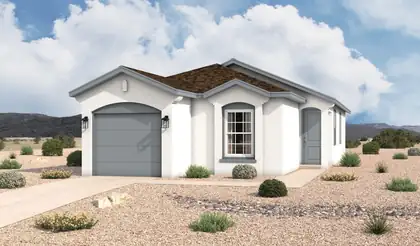
The Solana floorplan at Sage Park in Albuquerque, New Mexico is a thoughtfully designed single story home that delivers efficient living, modern design, and exceptional value in a well established Albuquerque community. Offering approximately 1,145 square feet, 2-3 bedrooms, and 2 bathrooms, this home is ideal for first-time buyers, downsizers, or anyone seeking low maintenance new construction in a prime location.
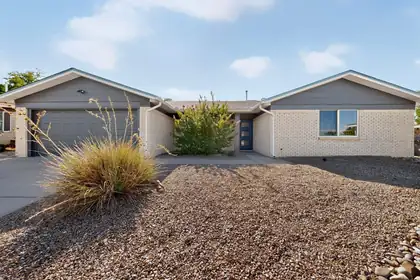
Welcome to this beautifully updated 4 bedroom 2 bath home where modern style meets everyday comfort. The designer kitchen showcases elegant quartz countertops, brand-new shaker cabinetry, and new stainless steel appliances, creating the perfect space for cooking and entertaining. Fresh interior paint, new flooring throughout, updated lighting, and stylish ceiling fans provide a bright, contemporary feel. Additional upgrades include new door hardware throughout. Step outside to enjoy the large, freshly painted covered back patio, ideal for relaxing or hosting family and friends. A new roof was installed in August 2025 and includes a 10-year limited warranty. Nearly every major feature has been refreshed, making this home truly move-in ready.
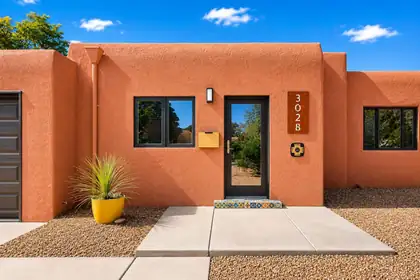
SUMMIT PARK/NORTH UNM CUSTOM HOME. This exceptional Pueblo-style home blends classic Southwestern architecture with thoughtfully curated finishes. Stunning custom kitchen features a Viking professional range, quartz countertops, designer tile backsplash, custom cabinetry, and premium fixtures. Oversized primary suite offers a private patio entrance plus a luxurious spa-inspired bath with floating vanity and extra-large walk-in shower. Light-filled living spaces, quality flooring, recessed lighting, and refined finishes create a warm, sophisticated feel throughout. Central heat and refrigerated a/c, recent TPO roof, new modern driveway, and beautifully landscaped low-maintenance grounds complete this turnkey property in one of Albuquerque's most desirable neighborhoods.
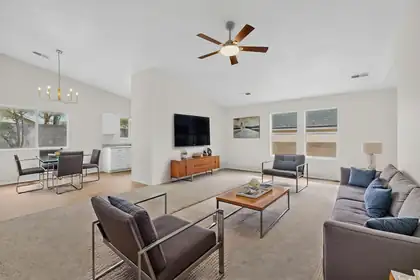
Stay comfortable year-round with a brand-new HVAC system in this beautifully refreshed Northwest Albuquerque home! Bright, welcoming, and featuring a bright open floor plan with abundant natural light, this 3-bedroom, 2-bath residence is designed for comfortable everyday living. Essential updates shine throughout, including fresh two-tone interior paint, plush new carpet, and stylish, low-maintenance luxury vinyl plank flooring. The bright kitchen is equipped with brand-new stainless-steel appliances, ample cabinet space, generous counter space, and a sunny dining area, creating a functional and inviting space for everyday meals. Enjoy a highly convenient location with quick access to shopping, dining, entertainment, and outdoor recreation, including scenic trails, parks, and open natural spaces. This home offers the perfect balance of everyday convenience and easy access to weekend adventures, making it an exceptional place to call home.
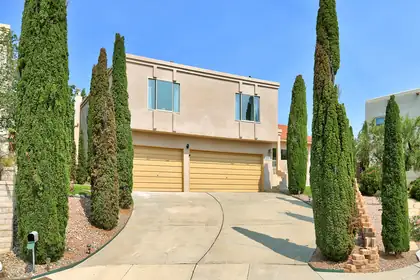
Hidden away on a scenic bluff at the end of a quiet cul-de-sac, this one-of-a-kind 4-bedroom custom split-level home offers breathtaking mountain & city views, timeless architecture, & craftsmanship. On a beautifully landscaped .30-acre lot with mature trees, synthetic lawn, multiple balconies & patios, the home blends indoor comfort with unforgettable outdoor living. Inside, warmth & timeless elegance shine through with dramatic jewel tones, rich alder cabinetry, granite countertops, fireplace, wet bar, & 2 living areas. Spacious private primary suite with balcony, soaking tub, & walk-in closet. 3 car garage, Andersen windows, '24 furnaces & hot water heater. Enjoy the bold sophistication of an iconic '80s/'90s luxury lifestyle, an aesthetic once again celebrated in today's design trends.
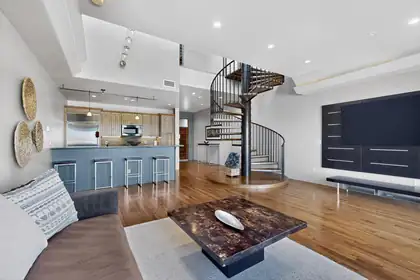
Experience the best of Albuquerque from a location that truly has it all. Nestled between UNM, Nob Hill, and Downtown, this secure-access building places you in the center of the city's premier dining, entertainment, and cultural destinations. Enjoy everything from locally owned coffee shops and award-winning restaurants to breweries, boutiques, and live music venues. Spend an evening at the historic Guild Cinema or the beautifully restored KiMo Theatre, then explore the vibrant nightlife that makes Nob Hill and Downtown two of Albuquerque's most sought-after destinations.This location also offers exceptional convenience with quick access to the University of New Mexico, UNM Hospital, CNM, Kirtland Air Force Base, Sandia National Laboratories, Albuquerque International Sunport, and the city's major business districts. With nearby access to I-25 and I-40, traveling throughout Albuquerque is simple and efficient.When it's time to unwind, you'll appreciate your private patio overlooking the breathtaking Sandia Mountains--the perfect place to enjoy Albuquerque's famous sunrises, sip your morning coffee, or relax after a long day. Residents also enjoy access to a shared community patio, providing additional outdoor space to gather and enjoy New Mexico's beautiful weather.Outdoor recreation is just minutes away, with nearby golf courses, parks, the Bosque trail system, and countless hiking and biking opportunities in the Sandia foothills.If you're looking for a home that combines the peace of a controlled-access building, incredible mountain views, outstanding convenience, and one of Albuquerque's most desirable locations, this is an opportunity you won't want to miss.
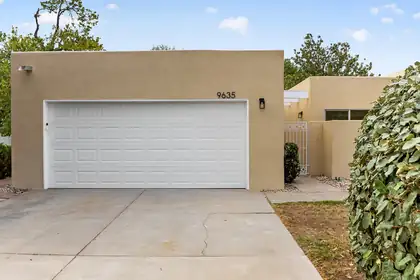
Welcome Home!! This lovely single story on the Tanoan Golf Course has it all!! New paint and flooring throughout!! Kitchen features all NEW cabinets, stainless steel appliances, and quartz countertops!! All fixtures throughout!! Bathrooms have NEW shower surrounds, vanities and a gorgeous garden tub in the primary!! NEW windows, stucco and HVAC (refrigerated and furnace units)!! Come see this tastefully updated home today!
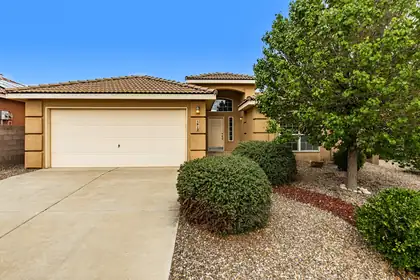
Welcome home to this charming single-level home tucked away on a quiet cul-de-sac! Offering 3 bedrooms plus a versatile bonus room that works beautifully as a home office, formal dining room, playroom, or could easily become a 4th bedroom, this home is designed to fit your changing needs. The open floor plan features vaulted ceilings, a cozy fireplace, abundant natural light, and a spacious kitchen with stainless steel appliances, including a new dishwasher (May 2026). You'll also appreciate the refrigerated A/C, replaced in 2024, for year-round comfort. Step outside to a beautifully landscaped backyard where you can relax and enjoy stunning Sandia Mountain views. Conveniently located with easy access to parks, schools, shopping, dining, and I-40, this home offers the perfect combination of comfort, flexibility, and location. Come see why this one feels like home from the moment you walk through the door!
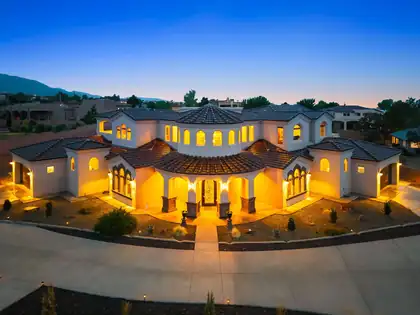
Experience luxury living at its finest in this stunning Candelaria-built Tuscan estate, thoughtfully designed by renowned architect Ron Montoya. Nestled in the highly desirable NE Heights, this exceptional residence showcases timeless architecture with a classic tile roof, elegant arched windows, and an impressive grand entry. Inside, soaring ceilings, a dramatic staircase, and expansive living spaces create an unforgettable first impression. Sophisticated columns, designer finishes, and high-end fixtures add warmth and elegance throughout. The gourmet chef's kitchen is the heart of the home, featuring granite countertops, double islands, abundant cabinetry, and generous prep space perfect for entertaining. The spacious main-level owner's suite offers a private retreat, while a separate main-floor guest suite is ideal for multigenerational living or extended guests. Upstairs, you'll find oversized bedrooms, beautifully appointed bathrooms, generous closets, and a versatile recreation room that also makes an excellent home office or media room. Step outside to take in breathtaking Sandia Mountain views from the covered balcony, expansive deck, or covered patio. Situated on an impressive .89-acre lot, the backyard offers endless possibilities to create your dream outdoor oasis with room for a pool, guest casita, workshop, or recreational amenities. This extraordinary home seamlessly combines luxury, comfort, and functionality in one of Albuquerque's most sought-after locations.
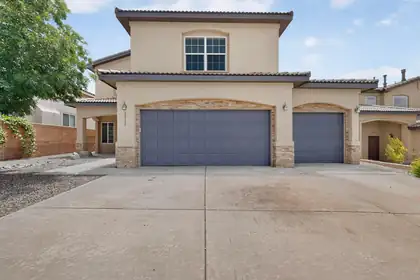
Welcome to this stunning Raylee home, perfectly situated on a premium lot with breathtaking, unobstructed mountain views. Offering 3,085 square feet of thoughtfully designed living space, this spacious residence features 5 generously sized bedrooms, 3 full bathrooms, and two separate living areas, providing plenty of room for entertaining and everyday living.The expansive kitchen is a chef's dream, complete with abundant counter space, ample cabinetry, and a reverse osmosis water filtration system at the sink. Its open-concept layout flows seamlessly into the dining area and family room, creating the perfect gathering space for family and friends. Rich hardwood flooring extends throughout the entire main level, adding warmth and timeless elegance.Upstairs, you'll find all five spacious bedrooms, including a luxurious primary suite featuring a cozy two-way fireplace that creates a relaxing retreat. A second fireplace in the main living area adds warmth and charm, making this home inviting year-round.Additional highlights include a three-car garage, professionally landscaped front and back yards, and numerous quality upgrades throughout. Ideally located just minutes from Sandia National Laboratories and Kirtland Air Force Base, this exceptional home offers the perfect blend of comfort, convenience, and style.With spectacular mountain views, generous living spaces, and an unbeatable location, this move-in-ready home is one you won't want to miss. Schedule your private showing today!
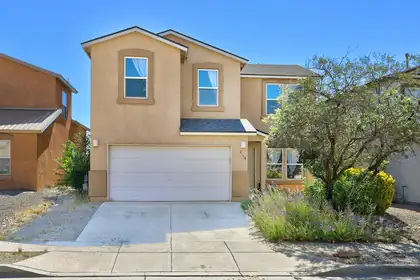
Discover the charm of this delightful 4-bedroom home in El Rancho Grande! As you step inside, you'll be greeted by a bright and airy atmosphere thanks to the large windows, which also allow for a seamless connection to the outdoors. The fresh coat of paint and newer flooring provides an inviting ambiance throughout. A spacious flex room can be transformed to suit your needs, while the modern walk-in shower in one of the 3 bathrooms ensures you have a serene space to unwind. New appliances add to the convenience of the kitchen, and the darling cinder block-walled backyard is perfect for gatherings or relaxation. With no HOA and an AC system to keep you cool, come and take a look.
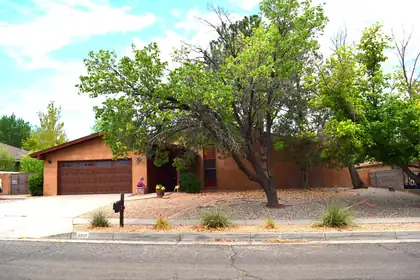
This home is located just one street off Academy Blvd across from Albuquerque Academy. It offers 4 BIG bedrooms Large formal living dining, huge formal dining, formal living, 2 and 1/2 baths, double entry, separate laundry area. High ceilings with large windows allows lots of light to bring brightness. Double doors to the outside from the master bedroom and from the living dining leads out to the outside brick patio surrounded by shrubbery and trees for quiet privacy. Side yard access for your travel trailer, utility trailer. Backyard access size is 8.5 ft open gate by 39 ft to the patio. The home offers so much sold in its current condition.
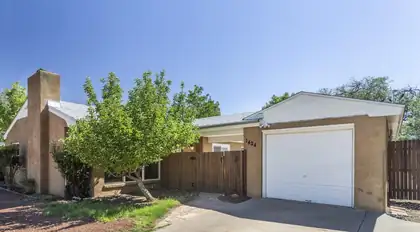
Mid-Century Modern in UNM North Campus on an oversized lot! One level, three bedrooms + BONUS ROOM, two bathrooms, two huge walk-in closets & 2-car tandem garage. Living room with fireplace, kitchen with pantry + dining room. HUGE primary suite with new carpet as of July 2026! Two more bedrooms + bonus room. Vinyl thermal windows, recessed lighting, ceiling fans, on-demand hot water, PEX water lines & refrigerated air. Roof new in 2023; electrical box updated 2015. Breezeway/courtyard combination creates charming outdoor living space. Storage building. The backyard is a blank canvas awaiting your special touches; low-maint landscape in front. North Campus location means you're close to Law/Med Schools, Golf and Nob Hill! Fridge/washer/dryer all convey.
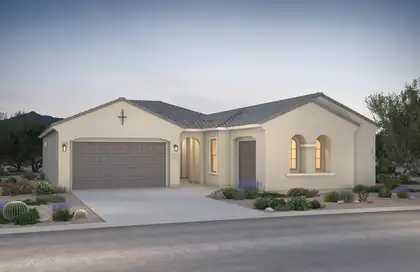
Welcome home to this stunning single-story residence offering 4 bedrooms, 3 bathrooms, and a spacious 3-car garage. The heart of the home is the gourmet kitchen, complete with upgraded stainless steel appliances and an oversized walk-in pantry. Natural light fills the open and airy living spaces, creating a warm, welcoming environment ideal for gathering with family and friends. This thoughtfully designed home combines elegance, comfort, and practicality.
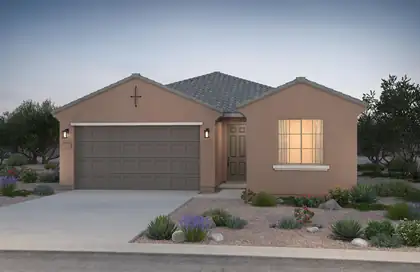
Enjoy spacious living in this thoughtfully designed 3-bedroom, 2-bath home. The open-concept layout maximizes every square foot, while pecan cabinetry, quartz countertops, and stainless-steel appliances create a stylish chef's kitchen perfect for everyday living and entertaining.
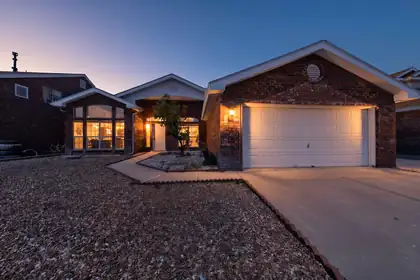
Welcome home to this beautifully maintained 3 bedroom, study/office, 2 bath single story home with 2059 Sq Ft of comfortable living space and New Carpet.Located minutes from the Paradise Hills Golf Course and easy access to recreation, shopping, dining and commuter routes.The updated kitchen features stainless steel appliances and opens to a family room.Enjoy the added value of fully PAID OFF SOLAR helping to keep energy costs down, along with a Tuff storage shed in the backyard providing storage space. Spacious backyard for entertainment including a built in gas stub with BBQ grill for any occasion.Schedule your showing today
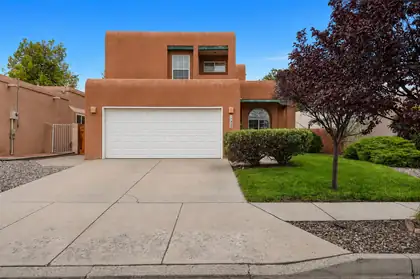
Owned solar, mountain views, seller-crafted wood accents, and private outdoor living combine to make this bright, welcoming home truly stand out and a $3,000 flooring allowance gives the new owner the opportunity to personalize the home from day one.Soaring cathedral ceilings and abundant natural light create an inviting atmosphere, while two spacious living areas offer flexibility for everyday living, entertaining, or working from home. Throughout the home, seller-crafted wood accents - including custom cabinetry, display shelving, and a built-in wine rack - add warmth, character, and one-of-a-kind craftsmanship. The kitchen also features newer stainless-steel appliances, and top-down/bottom-up blinds throughout most of the home provide the perfect balance of natural light and privacy. Upstairs, the primary suite is a peaceful retreat with its own private balcony, a spacious closet with custom organization system, a large shower with built-in seating, and a relaxing garden tub. A second upstairs bedroom also opens to its own private balcony showcasing mountain views, while the third bedroom with French doors offers flexibility as a home office, guest room, or hobby space. Outside, the walled backyard is designed for relaxation, and features raised garden beds, a greenhouse, and a storage shed. Central refrigerated air, forced-air natural gas heat, owned solar, and no HOA complete a home that offers comfort, efficiency, and distinctive character inside and out.
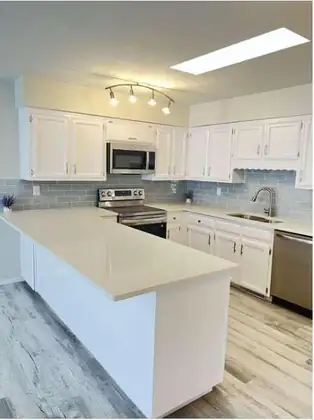
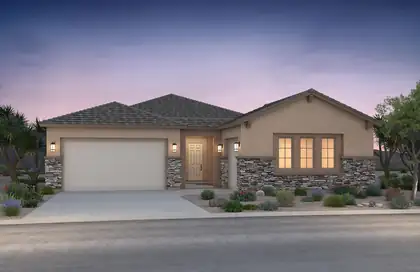
Welcome to Pulte's premier multi-generational home, designed with space and versatility in mind. This exceptional floor plan boasts two kitchens, spacious living and dining areas, upgraded maple cabinets, elegant quartz countertops, and high ceilings throughout. The open layout creates an inviting atmosphere ideal for entertaining and everyday living. Don't miss this one-of-a-kind opportunity!
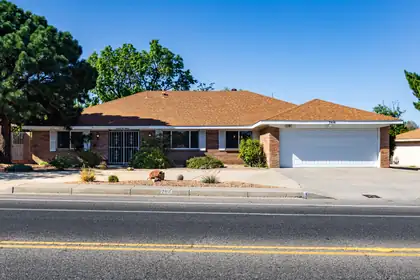
One owner, I repeat this home has had only one owner it entire life span and they have loved this home, newer roof, Refrigerated A/C, Newer appliances in kitchen, backyard covered parking for RV or additional cars, sprinklers in back yard for the grass. Wonderful floor plan with 4 bedrooms, formal living room with attached dining room, large family room with back yard access. Make it your own!
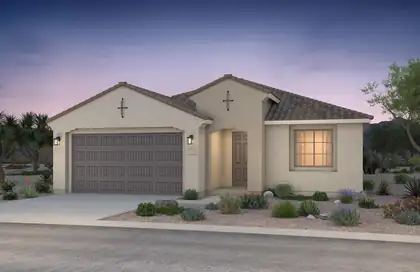
Ready October 2026! This stunning single-story Barletta floorplan is offering stunning options and Quality Green built home. The inside boasts elegant Pecan Birch cabinets contrasting beautifully against the upgraded cream colored quartz countertops. The cabinets are extende into the cafe area for added storage. The tile flows into the main living area and hallways along with kitchen, baths, and laundry room. Stainless steel appliances include gas cooktop with built in gas appliances. The large kitchen island is open to living area and ideal for hosting gatherings with friends and family. Need a space to focus or work from home? Look no further than the spacious den/office. Mark this home as a must see!

Daria Derebera
Real Estate Broker in Albuquerque, NM
Similar Searches in Albuquerque
You Might Also Like in Albuquerque
 Some of the information contained herein has been provided by SWMLS, Inc. This information is from sources deemed reliable but not guaranteed by SWMLS, Inc. The information is for consumers’ personal, non-commerical use and may not be used for any purpose other than identifying properties which consumers may be interested in purchasing.