
Main Level Primary Suite Homes in Albuquerque
Browse homes with main level primary suites for sale in Albuquerque, New Mexico. A ground-floor master bedroom means no stairs to navigate — ideal for aging in place, accessibility, and everyday convenience.
Showing 918 listings in Albuquerque. Want to refine your search? Use our Advanced Home Search to filter by price, bedrooms, features, and more.
Same search in other cities:
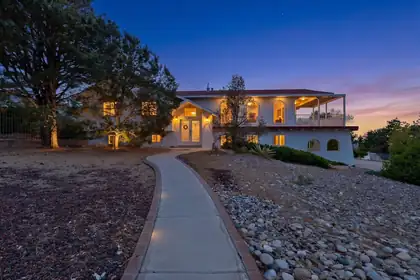

Live life in the the Albuquerque Foothills! Enjoy evenings on your deck watching the sunset over the city with your own personal view of Supper Rock. 5 bedroom 3 bath home with 2 car garage and carport. Large driveway to accommodate multiple vehicles, projects or a friendly basketball game. Cool off with a dip in the pool on coming Summer afternoons. Home includes 22' X 11' recreation room and separate laundry room. New HVAC unit 2026. Piedras is minutes to foothills hiking and Supper Rock Park. Close to I-40 and Tramway for easy commute. Come see 14316 Piedras today!
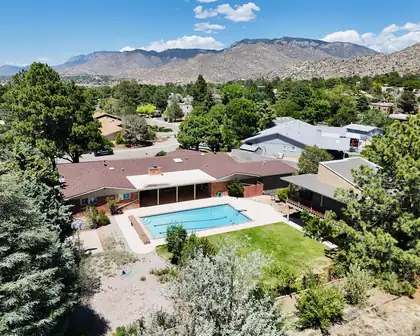
Sitting on 1.6 private acres, this Four Hills estate offers 5 bedrooms plus a full casita with its own living room & kitchenette. Enjoy 1,500+ sq ft of garage space w/ a pull-through bay to the back lot. The backyard features a resort-style pool w/ automatic cover & diving board, large covered patio, real grass, basketball court, mature trees, & areas to relax or entertaining. Inside, the updated granite kitchen with double ovens & butcher block island opens to a spacious layout with/ wood floors, tons of storage, luxurious primary suite w/ a huge walk-in closet, game room with a retro bar, & large laundry room. Recent updates include roof, electrical panel, an HVAC system, driveways, pool deck, carpet, paint, & more. Minutes from The Canyon Club, Kirtland AFB, shopping, & hiking!
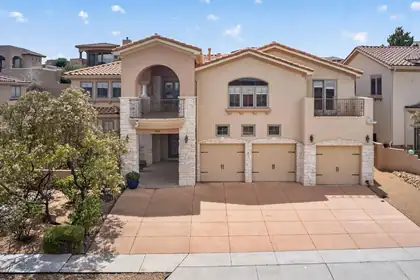
Located in the prestigious gated community of Oxbow North, this custom home offers exceptional architectural character, soaring ceilings, open living spaces, and multiple gathering areas. The chef's kitchen features a Sub-Zero refrigerator, granite countertops, a large island with veggie sink, hidden refrigerator drawers, and rich custom cabinetry. The luxurious primary suite includes a two-way fireplace, sitting area, jetted tub, and separate shower. A huge loft and versatile flex room provide space for a fifth bedroom, office, or workout area. Enjoy stunning views from two large balconies, plus a beautifully landscaped backyard with 15+ fruit trees and an outdoor grilling area. With central forced air, radiant heat, and a secure cul-de-sac location close to schools, shopping, and dining.
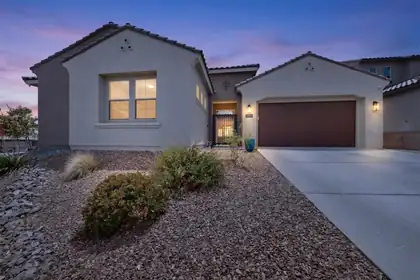
Welcome to this stunning 5-bedroom, 4-bathroom home with 3,481 sqft of beautifully designed living space. The open layout creates an inviting atmosphere, perfect for family gatherings and entertainment. The home features brand new laminate wood flooring, installed in May 2026, that extends throughout the living room, dining area, and all five bedrooms. Additionally, this property includes a spacious office as well as an extra flex room, ideal for a home gym, hobby room, or kids' hangout area. Step outside to enjoy the landscaped backyard with a covered patio and appreciate the privacy of no neighbors to the east or south. This meticulously cared-for home is also conveniently located near many amenities!
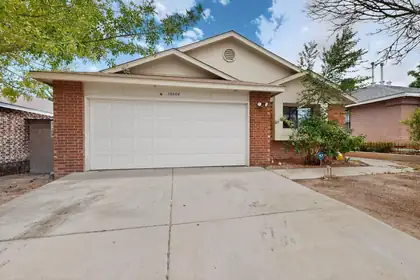
Welcome to this cozy 3 bedroom, 2 bath home ready for it's new owners! This home offers tons of potential, located in a quite southwest neighborhood, close to shopping, dining, and more!
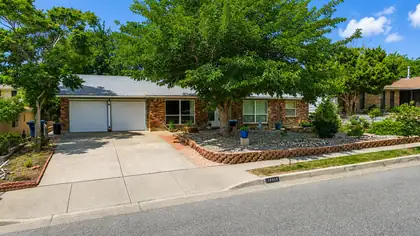
A beautifully situated NE Heights gem in the sought after San Gabriel neighborhood. This spacious 3bed, 2bath home offers approximately 1,886 sq ft with inviting living areas, a versatile office/flex space, updated double pane windows, wood floors throughout (no carpet), evaporative cooling, a cozy covered back patio and a 2-car attached garage. Enjoy a prime location near parks, schools, shopping, dining, mountain foothills and everyday conveniences. A wonderful opportunity to own in a great neighborhood.
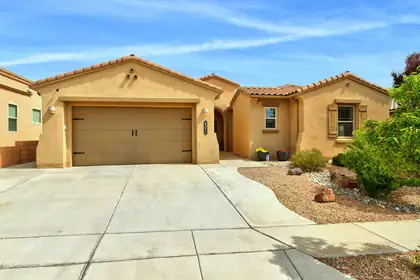
Stunning single story in an desirable neighborhood situated on a great lot backing to open space and direct access to trails! Open floor plan with abundant natural light features spacious kitchen with a large island, breakfast nook, granite countertops and stainless appliances, custom lighting and loads of storage! You will love the living room with 10' ceilings, custom shelving and stacked stone gas fireplace. Recent upgrades include neutral paint (2024), garage floor coating (2024), custom electronic window coverings in living room. Backyard is ready for your enjoyment with water feature, beautiful tile work on the patio, synthetic lawn, gazebo and pretty flowers! Wonderful move in ready home!
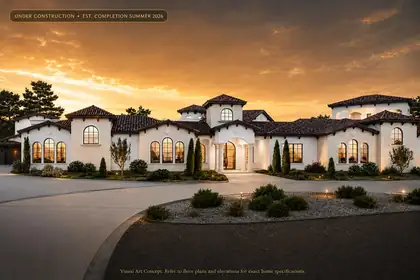
Experience elevated luxury in this extraordinary under-construction custom estate in prestigious North Albuquerque Acres. Situated on a premium .89-acre lot, this approximately 5,880 sq ft residence showcases sophisticated architectural design, soaring ceilings, expansive indoor-outdoor living, and resort-inspired amenities. Features include 5 luxurious bedrooms, 4 spa-like bathrooms, gourmet chef's kitchen with baker's pantry, sports bar, home theater, recreation room, dedicated exercise studio, private courtyards, covered observation room, resort-style pool and spa, attached 4-car garage, and separate RV garage. Exceptional craftsmanship and designer finishes throughout. Estimated completion Summer 2026. Visual concepts are for marketing purposes; refer to official plans.
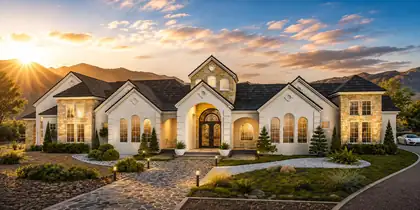
Experience extraordinary luxury in prestigious North Albuquerque Acres with this custom courtyard-style estate at 11610 Anaheim Ave NE. This under-construction masterpiece is designed for elevated living with a dramatic private courtyard pool, grand architectural elevations, recreation room, home theatre, showcase chef's kitchen with butler's pantry, spa-inspired ensuites, outdoor kitchen, and an expansive 6-car garage. Sophisticated craftsmanship, soaring ceilings, and luxury finishes are planned throughout this one-of-a-kind residence, set against the breathtaking Sandia Mountain backdrop. Estimated completion Summer 2026. Custom Candelaria Mansion, It's a Lifestyle!
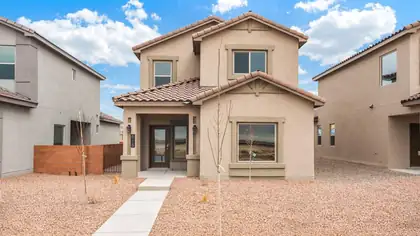
Welcome to the brand-new Lemon Grass floor plan, a beautifully designed two-story home featuring 3 bedrooms and 2.5 bathrooms. Thoughtfully crafted for modern living, this spacious home offers an open-concept main level that seamlessly connects the kitchen, dining, and living areas--perfect for everyday living and entertaining. The primary bedroom is conveniently located on the main floor. Upstairs, you'll find a spacious loft, two additional bedrooms, and a full bathroom. Additional highlights include a convenient half bath on the main floor, energy-efficient features, stylish finishes, and plenty of storage throughout. The Lemon Grass combines comfort, functionality, and contemporary design to create the perfect place to call home.
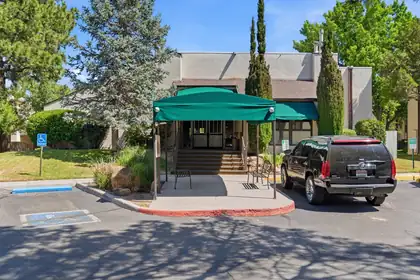
Welcome home to this move-in ready 1-bedroom, 1-bath condo in the heart of Uptown Albuquerque at Winrock Villas. The bright, open floor plan features a spacious living and dining area that opens to a private balcony. The kitchen offers everyday functionality, and the primary suite includes a walk-in closet. Enjoy central refrigerated air, a community pool, assigned covered parking, and an HOA that covers many utilities. Conveniently located near Winrock Town Center, ABQ Uptown, shopping, dining, and major roads. Great for first-time buyers or investors.
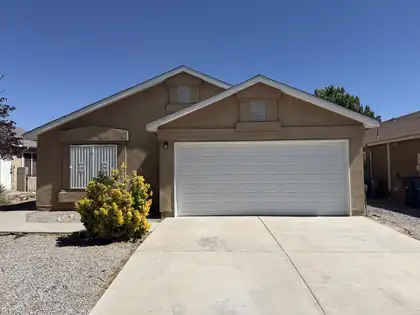
Charming 3-bedroom, 2-bath home awaiting its new owners! This home offers a functional layout with a spacious primary suite featuring a private bath. Enjoy a private fenced backyard perfect for relaxing or entertaining. Complete with a 2-car garage and conveniently located near parks, schools, and shopping, this home is ready for its next chapter.
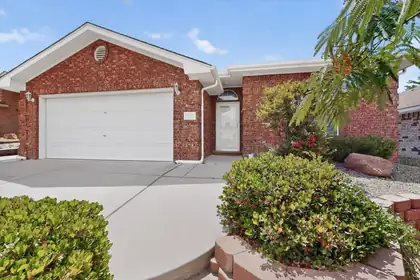
Views and character! This single story well loved home features custom stained glass throughout the home and has exquisite back yard views of the Sandia Mountains. Located close to shopping, restaurants and not far from Presbyterian Rust hospital, this home will not last long!
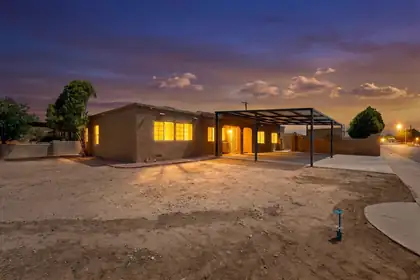
North Valley Gem on an Oversized Corner Lot! Featuring a spacious 4-bedroom, 2-bathroom spacious layout property stands out with new paint inside and out, filling every room with clean, bright, natural light. Positioned perfectly on a prominent corner lot, the exterior boasts excellent curb appeal and a 3-carport parking space--ideal for vehicles, toys, or extra storage. Backyard is great for entertainment. Enjoy the serene charm of North Valley living with quick access to local shops, dining, and parks. Move-in ready and waiting for its next chapter, this home is a must-see!
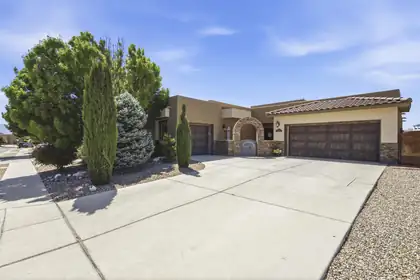
Experience elevated Northwest Albuquerque living in this beautifully maintained semi-custom Twilight home with breathtaking Sandia Mountain and city views.Designed for both everyday comfort and entertaining, this spacious 2,896-square-foot floor plan offers 4 bedrooms with a flexible office or fifth-bedroom option, multiple living spaces, soaring ceilings, and abundant natural light throughout.The kitchen is the heart of the home, featuring granite countertops, generous cabinet space, a large island, and an open layout that flows seamlessly into the main living area. The private primary suite offers a relaxing retreat with a spa-inspired bathroom, while the thoughtful in-law floor plan provides flexibility for guests or multigenerational living.
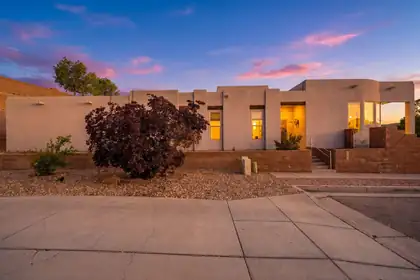
Beautiful Scott Patrick custom home with incredible Sandia Mountain views! Inside, you'll find an open layout with high ceilings, tons of natural light, and a spacious kitchen featuring granite countertops, a large island, and plenty of cabinet space. Offering 3 bedrooms, 2 bathrooms, and a generously sized primary suite, this home combines comfort and style in a great southwest location. The backyard features an open patio perfect for morning coffee or evening get-togethers. Home also includes leased solar panels at $116.97/month, helping with energy efficiency and lower utility costs.
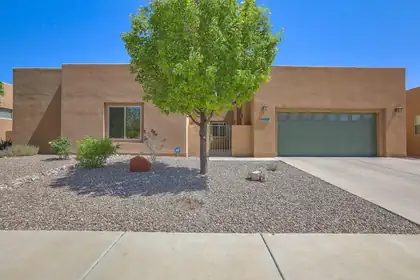
Views! Enjoy both mountain and city views! NO PID and its a low cost HOA! 3 Car Tandem Garage! This beautiful RayLee-built home has been newly repainted inside and offers the ease of single-story living with a flexible floor plan designed to fit your lifestyle. Featuring 3 bedrooms plus a versatile bonus living space that could become a 4th bedroom. This home blends comfort, functionality, and timeless Southwestern elegance. From the architectural details to the open, livable layout, this home captures the best of New Mexico living. Enjoy visiting the Petroglyphs and so many nearby trails!
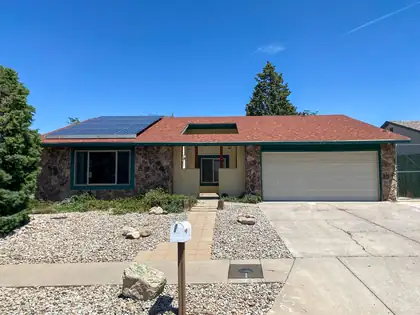
Well maintained, 3 bedroom, 2 bath home with a 2 car garage, solar, backyard access, and a large lot with plenty of usable space. Single-story floor plan with no carpet throughout and good separation between living areas and bedrooms.The backyard has room for vehicles, toys, storage, projects, or entertaining. A Convenient NE Albuquerque location close to schools, parks, shopping, and everyday essentials.
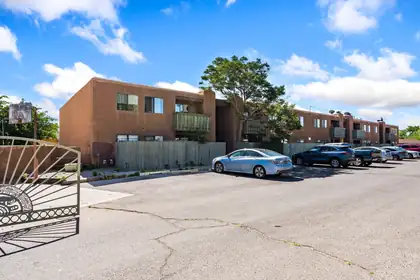
Welcome home to this charming 2-bedroom condo where comfort meets convenience. The free-flowing living room creates an effortless, open feel -- perfect for relaxing or entertaining -- anchored by a cozy wood-burning fireplace that makes every evening feel like home.Step outside and discover everything at your doorstep. Multiple eateries, grocery stores, and shopping centers are just minutes away, making everyday errands a breeze. Nature lovers will love the proximity to Tingley Beach -- a serene escape for morning walks, fishing, or simply unwinding by the water.
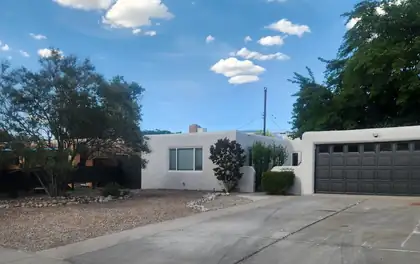
This Beautiful Updated Home located in NE Heights Features 3 bedrooms 2 Baths and 2 Living Areas with a fireplace Upgrades Fresh Paint (inside & out) Tile, Laminate flooring, Carpet, Kitchen Cabinetry, Granite Counter Top's, Stainless Steel Appliance Package, Disposal, Water Heater, Fixtures, Bathrooms, Window Coverings, Electrical Service Upgrade, Garage Door Opener, And Refrigerated Air Unit Heating Split System, upgrades completed 5/26. Close to shopping, schools and parks. This home is ready for its New Owners!!

BUILDER OFFERS AMAZING FINANCING TERMS WITH OUR IN HOUSE LENDER, DHI MORTGAGE, PLUS $5,000 TOWARDS CLOSING COSTS! ''The Sawyer'' by DR Horton. Stunning 4 bedroom, 2 bath and 2 car garage. Open great room and dining area invite's easy entertaining. Elegant kitchen with granite counter tops, kitchen island, Whirlpool appliances and spacious pantry. Ceramic tile floors in kitchen, dining and all wet areas. Primary bath with raised double vanity, ceramic tiled walk in shower and large walk in closet. Pitched roofs. Smart home with Amazon Alexa connect. Refrigerated air & low- e windows!
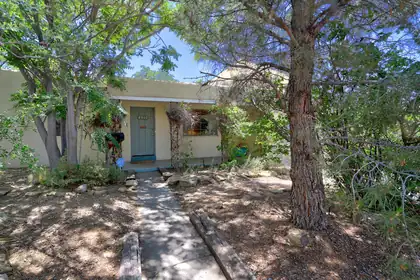
International artist's home in the heart of UNM South neighborhood! An inspired loft style addition designed by architect Justin Weissman features clearstory windows, Scheuss German lighting, and soaring creative energy throughout. Was used as both her studio and gallery space for private openings, this flexible area includes a bathroom with a clawfoot tub and could easily serve as a spacious primary suite. Hardwood floors add warmth and charm, while both refrigerated and evaporative cooling provide comfort during summer months. Kitchen has Talavera counters, gas stove, abundant cabinets, & a pantry. The established park like yard offers multiple inviting outdoor spaces including an oversized front porch, covered back patio, and a destination pergola. Storage shed with shelving included.
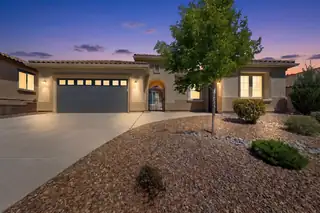
Located in a premier 55+ community, this highly sought-after Journey model offers exceptional comfort, flexibility, and upgrades throughout. The spacious great room showcases custom built-ins and a cozy fireplace. The chef's kitchen features a KitchenAid 36'' professional gas range with griddle, built-in microwave, second wall oven, French door refrigerator, butler's pantry, walk-in pantry, and soft-close cabinetry with slide-out shelving. Additional highlights include a whole-house water softener, extended 2.5-car garage with golf cart space, utility sink, overhead storage racks, and extensive gutter system. HOA includes clubhouse access with pool, fitness center, pickleball, tennis, and more!
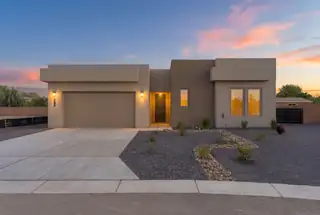
Experience refined North Valley living in this luxurious custom Twilight Home, perfectly situated on a peaceful cul-de-sac. This well-designed home offers 2,110sf ,4 bedrooms, 2.5 baths, and a 2-car garage. Elegant wood-look tile floors add warmth and style throughout. Inviting living space featuring a gas fireplace with a custom accent wall and stylish designer lighting. Well-appointed kitchen with custom cabinetry, granite counters, built-in oven and microwave, cooktop, dishwasher, refrigerator, range hood, backsplash, and island with bar seating. Beautiful owner's suite with a private spa-like bath showcasing dual sinks, a freestanding tub, walk-in shower, and walk-in closet. Enjoy outdoor living on the expansive covered patio. Close to shopping, restaurants, museums and more!
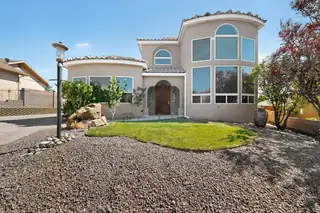
CLOSE DISTANCE TO SANDIA NATIONAL LABORATORIES & KIRTLAND AIR FORCE BASE!! Beautiful custom home nestled in the foothills with breathtaking views of the Sandia Mountains and city lights. This spacious 3-bedroom home with an office and 4 bathrooms features soaring 20-foot ceilings and an open living area designed for comfort and entertaining. Two luxurious primary suites -- one downstairs and one upstairs -- offer walk-in closets, full baths. The third bedroom includes its own en-suite bath and dual walk-in closets. Upstairs, enjoy a large loft with a cozy fireplace and private balcony overlooking the stunning scenery. The kitchen features an island, pantry, and sunny breakfast area, while the oversized laundry room provides abundant storage and a utility sink. Car enthusiasts and hobbyists will appreciate the oversized 3-car garage. 50-amp RV hook-up & clean out.

Daria Derebera
Real Estate Broker in Albuquerque, NM
Similar Searches in Albuquerque
You Might Also Like in Albuquerque
 Some of the information contained herein has been provided by SWMLS, Inc. This information is from sources deemed reliable but not guaranteed by SWMLS, Inc. The information is for consumers’ personal, non-commerical use and may not be used for any purpose other than identifying properties which consumers may be interested in purchasing.