
Homes with Multiple Living Areas in Albuquerque
Find homes with multiple living areas for sale in Albuquerque, New Mexico. Separate living spaces give your family room to spread out — a formal living room, family room, media room, or den for every occasion.
Showing 439 listings in Albuquerque. Want to refine your search? Use our Advanced Home Search to filter by price, bedrooms, features, and more.
Same search in other cities:
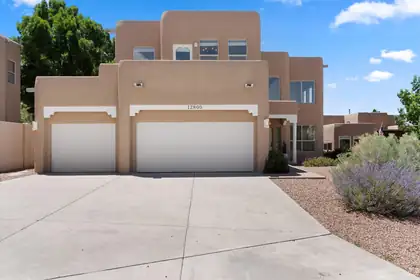
Awaken to stunning Sandia mountain views as you start your day in the home that was always waiting for you. Authentic New Mexico living; Elevated, contemporary comfort is paired with traditional design motifs throughout. State-of-the-art kitchen updated with lux white soft-touch cabinetry, stainless built-in appliances, designer lighting, pantry, and endless quartz tops. Reimagined living spaces with gas log fireplaces and nickel fixtures, all paired with unique pueblo-inspired architecture.End your day by admiring the sunset blazing on the mountins from your bedroom porch; and watching the lights of Albuqueruqe subtly bloom out of the twilight. On a snowy night, romatically gaze into the serene flames of your bedroom fireplace from your soothing hydrotherapy spa. Watch the quail scurry across the sidewalk as you explore the countless walking, hiking, and biking trails that surround the dream home you can finally call your own.This is living that is refined, intentional, and grounded.
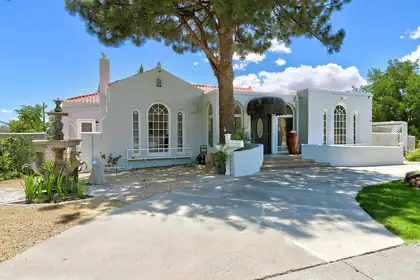
Grand Home in Beautiful Spruce Park! Indulge in spacious rooms, voluminous ceilings, glowing hw floors, versatile floorplan - great opportunity for the dynamic family! Gracious Living Room with Juliette Balcony to enchanting view of neighborhood activities! Archway leads into great dining room a perfect for gatherings! Adjoining vintage themed kitchen with modern appliances is roomy & opens to EXPANSIVE patio areas. The main floor features private PBR, office, den with patio access + 2 bedrooms - 1 ensuite! The Lower level offers family room, kitchenette, bedroom 4, flex room & 2 baths! 498sf Casita is perfect for guests/family member- kitchen, br, heat, bath, portal - NOT IN SF! Wonderful outdoor spaces covered & open! UNM, 3 HOSPITALS, NOB HILL-SO CLOSE! Virtual Staging of some rooms.
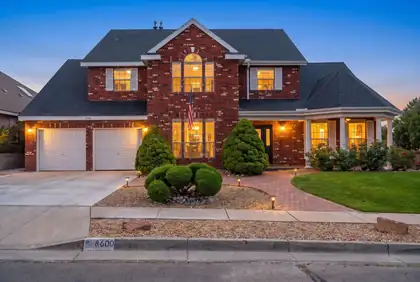
From the welcoming front porch to the sweeping curved staircase, this beautifully maintained brick home offers the space, comfort, and timeless style that feels as welcoming today as it will for years to come. Featuring 5 bedrooms, 3.5 baths, and nearly 3,100 square feet, the thoughtfully designed floor plan includes a private main-level guest suite with its own en-suite bath--ideal for multigenerational living, overnight guests, or a private home office.Step inside to soaring ceilings, abundant natural light, and a dramatic curved staircase that creates a memorable first impression. Two spacious living areas are connected by a striking two-sided fireplace, while the sunken family room provides the perfect place to gather for movie nights, holidays, or casual evenings at home.The kitchen is designed for both everyday living and entertaining with a center island, butler's pantry/coffee bar, walk-in pantry, and abundant workspace. Whether you're preparing a weeknight dinner or hosting a crowd, this layout keeps everyone connected while offering the storage and functionality busy households appreciate.Upstairs, the spacious primary suite welcomes you through double doors and features a luxurious bath with dual vanities, a soaking tub, separate shower, and a large walk-in closet. Three additional generously sized bedrooms provide plenty of flexibility for family, guests, hobbies, or work-from-home needs.Outside, beautifully landscaped front and back yards create inviting spaces to enjoy every season. Start your mornings on the welcoming covered front porch with a cup of coffee, then gather with family and friends under the expansive covered patio--perfect for weekend barbecues, celebrations, and making memories together.
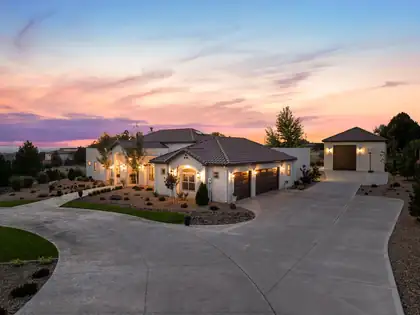

Luxury Living at its Finest~ North Albuquerque AcresExperience exceptional single-level living in this one-owner custom estate, ideally nestled in the prestigious North Albuquerque Acres with the rare convenience of City Utilities. NO septic or well! Thoughtfully designed to blend timeless elegance with remarkable versatility, this extraordinary property offers an unparalleled lifestyle highlighted by a spectacular detached, heated RV garage and luxury finishes throughout. The beautifully appointed 3477 square-foot main residence showcases 4 spacious bedrooms, including an indulgent owner's retreat, 2 private ensuite bedrooms and a dedicated executive office that can easily serve as a fifth bedroom. Every detail has been carefully curated from soaring groin vault and beam ceilings to handcrafted 8-foot alder doors, custom furniture quality cabinetry, elegant archways, and lovely lighting. At the heart of the home, the gourmet chef's kitchen is both stunning and functional, featuring exquisite Taj Mahal quartzite countertops with a full-height backsplash, an expansive gathering island, Frigidaire Professional appliances, a cast-iron sink, pot filler, custom Venetian plaster vent hood, and an impressive butler's pantry. The open-concept design flows effortlessly into the dining area and inviting living room, where exposed beams, hand crafted built-in cabinetry, and wood burning fireplace with gas starter create a warm yet sophisticated atmosphere.The luxurious primary suite is a true private sanctuary, complete with a lighted coved ceiling, chandelier, sitting area, and a spa-inspired bath featuring a freestanding soaking tub, oversized shower with built-in bench, dual vanities, linen storage, and abundance of natural light. An extraordinary custom walk-in closet with center island completes the retreat. Two generously sized ensuite bedrooms occupy their own private wing, each offering walk-in closets, custom tile showers, oversized custom vanities and thoughtful storage.Additional amenities include a sophisticated second living/family room with arched double-door entry, an oversized laundry and service room with custom cabinetry and built-in hampers, a spacious main house three car finished garage with attic storage, refrigerated air, smart home technology, surround sound, central vacuum, custom window coverings and fireplace.Outdoor living is equally impressive. Designed for effortless entertaining, the backyard features a spacious covered patio, outdoor kitchen with bar seating, outdoor fireplace, ceiling fans, mature landscaping, lush lawns, established trees, festoon lighting, and a fully fenced lot with automated gated setting that provides exceptional privacy. An extended concrete driveway easily accommodates guests and recreational vehicles.Adding unmatched flexibility is the 1,222 square foot detached heated RV garage which is not included in the home's grand living square footage. More than simply garage space, this spectacular retreat offers endless possibilities with a built-in gym, oversized custom bathroom, studio loft office which can be possible 6th bedroom, surround sound, workshop space, baseball/basketball and recreation area, and room for RV, collector vehicles, boat, or hobby space. Equipped with custom stairwell with storage, RV garage door and glass door that opens and flows seamlessly into the backyard.Perfectly positioned near Tanoan Golf Club while offering breathtaking Sandia Mountain and Sunset views, this remarkable estate combines luxury, functionality, and privacy in one unforgettable offering. This is more than a home-it's a lifestyle. Private tours for pre-qualified buyers only.Owner/Broker
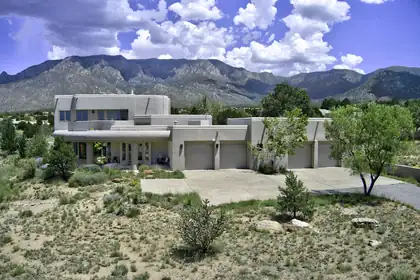
Exceptional High Desert masterpiece, perfectly situated on a .81 Acre lot offering breathtaking city lights & Mtn. views. With 4252 sf of thoughtfully designed space. This remarkable residence combines timeless elegance w/modern comfort & adding to the homes exceptional value is an owner, owned solar system. The heart of the home features a spacious chef's kitchen w/ upscale appliances, spacious breakfast nook, bar seating, dining room, 2 inviting living areas, a private office, 4 spacious bedrooms +theatre room. Car enthusiasts, hobbyists will appreciate the extraordinary, oversized 4 car garage w/ half of garage w/ radiant & heat & cooled space.. Upstairs, step onto the expansive deck w/panoramic views. The primary suite is complete w/3way fireplace, dual vanities, jetted tub & steam shower. The backyard is equally impressive, designed for both relaxation & entertaining. Enjoy the covered patio overlooking lush artificial turf, & a tranquil bubbling fountain. The lot actually extends past the wall. There can never be anything built behind the house , views are protected. Please see additional information in the Documents section.
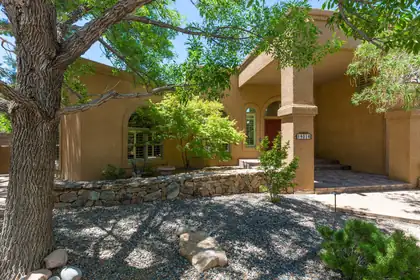
Absolutely stunning FOOTHILLS home with spectacular VIEWS! This exceptional property offers 5 bedrooms, 4 bathrooms, + a workshop & greenhouse, all designed with flexibility and comfort in mind. Featuring 2 possible primary suites (1 up & 1 down) + 3 spacious secondary bedrooms, this versatile floor plan is ideal for multigenerational living, in-law quarters, a nanny suite, or private space for teens. 2 living areas, a formal dining room, and an absolutely stunning gourmet kitchen with granite countertops, a Wolf 5-burner gas cooktop, and a built-in wine fridge. 2 secondary bedrooms provide direct outdoor access, while the separated primary suite features a private balcony showcasing breathtaking Foothills VIEWS. The luxurious primary bath includes a jetted soaking tub, and a large walk-in closet with custom shelving. Step outside to enjoy vibrant NM sunsets & breathtaking VIEWS of the city lights from the expansive maintenance-free composite deck. Enjoy hobbies in the 14'x20' workshop with 240V service & cultivate a green thumb in the 10'x8' greenhouse w/elect service. Seller owned solar, 3 car garage with custom built-in storage & so much more!
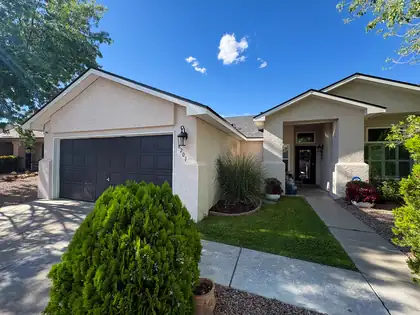
Fully and tastefully updated 4-bedroom, 2-bath home offering approximately 1,891 square feet of comfortable living space. This move-in ready property features a new roof, stucco, windows, refrigerated air, all new plumbing, fresh interior and exterior paint, and a beautifully updated backyard with new fencing. The open floor plan is perfect for everyday living and entertaining, with spacious living areas, a cozy gas fireplace, and modern finishes throughout.The updated kitchen showcases beautiful granite countertops and includes a reverse osmosis water filtration system. Additional upgrades include a tankless water heater and a refrigerated air system equipped with a Blue Light air purification system that helps sterilize the airflow for enhanced indoor air quality.Conveniently located and thoughtfully updated from top to bottom, this exceptional home is truly move-in ready and waiting for its new owner!
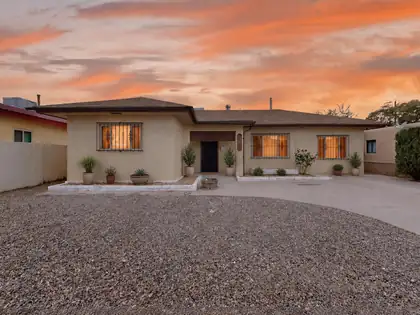
Welcome to this single-level home offering four bedrooms, generous storage and flexible living space inside and out. The inviting living room features wood-look flooring and opens to a spacious kitchen with abundant cabinetry, generous counter space, stainless-steel appliances and room for everyday dining.The oversized fourth bedroom includes an adjoining walk-in storage and utility area, creating a versatile space with plenty of possibilities for a home office, studio, hobby area or additional living space.Outside, the gated front yard features a large driveway with plenty of room for parking and easy-care landscaping. The fully fenced backyard offers a large covered patio and paved entertaining area with room to relax, gather or create your own outdoor retreat.Conveniently located near the Central Avenue and Coors Boulevard corridors, with everyday shopping, groceries, dining, pharmacies and other services nearby, plus convenient access to I-40 for getting around Albuquerque. With four bedrooms, useful storage, flexible spaces and a spacious outdoor setup, this home offers plenty of room to make it your own.
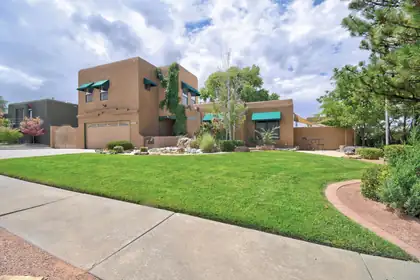
Welcome to a thoroughly cared for and updated home in Academy Hills Park. The living room boasts beautiful wood beam & high ceilings, which opens up to the kitchen featuring amazing granite countertops and an island. Both yards are very-well landscaped showing off lots of greenery & 3 water fountains! What other backyard has an in-ground pool, hot tub, and high quality built in grill/outdoor kitchen? All major mechanicals are new-er, and the list of upgraded items is extensive. See upgrades list for more details. Real wood floors, and radiated heating in the two downstairs bathrooms are premium additions.
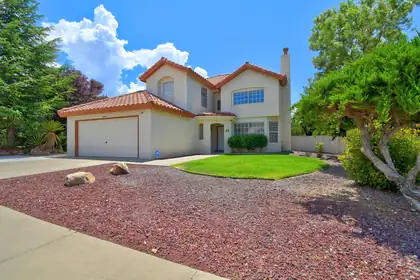
Welcome to this beautifully updated home in the desirable Nor Este Estates, offering soaring vaulted ceilings in both the living and family rooms and a bright, open floor plan designed for comfortable living and entertaining. Conveniently located near Domingo Baca Park and within walking distance to Nor Este Park and La Cueva High School. This move-in-ready home features a highly desirable first-floor bedroom and full bath, perfect for guests or multigenerational living. 2026 features: The updated kitchen boasts refreshed cabinetry, stylish backsplash, and quartz countertops. Overhead lighting in every bedroom, ceiling fans in the primary and an additional bedroom, fresh interior paint, and newer appliances. Additional upgrades include a reverse osmosis water filtration system, a new A/C installed in 2017, and a roof that was refinished in 2017, with the south side refinished again in 2020. Also in 2026, turf was added to the backyard, concrete was laid on the side yard, and the driveway was extended. This meticulously maintained home combines thoughtful updates, timeless appeal, and an exceptional location.
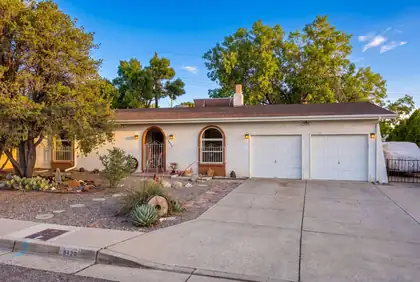
Move-In Ready & Perfect for your growing family! Located in the highly desirable NE Heights with NO HOA, this beautiful 2,063 sqft home has been lovingly maintained and offers the ultimate space & comfort. Enjoy 4 bedrooms, 2 baths, & 2 separate living areas split by a cozy 2-sided gas fireplace--ideal for family movie nights. The huge eat-in kitchen features a pass-through bar to the den, which leads out to a heated sunroom with brick floor offering extra play or work space. Outside, a fully walled backyard oasis awaits with a covered patio, built-in gas grill, & mature trees for endless weekend fun. Bring your adventure gear! The gated side yard features a dedicated RV pad with 110V power hookup. An oversized 2-car garage & big laundry room providing additional storage for all your tools & equipment. Enjoy quick, easy access to top-rated Osuna Elementary, Madison Middle, Sandia High, & North Domingo Baca Park. Make lasting family memories here!
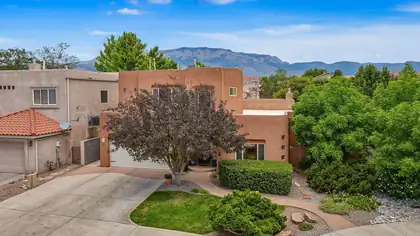
OPEN HOUSE Sunday 08/15 from 1:00PM-3:00PM. Nestled in the desirable Stonebrooke Estates subdivision, this one-owner custom home by Randall Schmille Builders offers exceptional quality and timeless craftsmanship. Featuring 4 bedrooms, including two spacious primary suites with the main primary suite conveniently located on the first floor, this thoughtfully designed home provides flexibility for multigenerational living or guests. Solid wood doors add warmth and character throughout, while the refrigerated air and furnace, both replaced in 2021, provide modern comfort and efficiency. Enjoy added peace of mind with a brand-new (7/26) TPO roof backed by a transferable warranty. Step outside to a beautifully landscaped and private backyard with a tranquil water feature, creating the perfect setting to relax, entertain, and enjoy the serene surroundings.
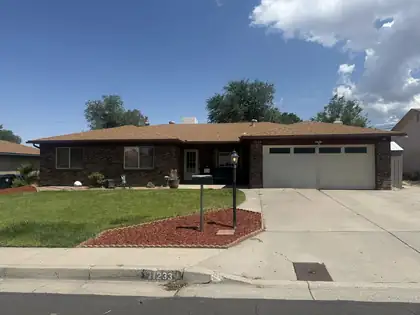
Beautifully updated home featuring an open-concept floor plan with two spacious living areas, perfect for entertaining or everyday living. The inviting living room showcases a stunning stacked stone fireplace as its focal point. The updated kitchen offers modern finishes and flows seamlessly into the dining and living spaces. Updated bathrooms provide a fresh, contemporary feel, while ceiling fans in all bedrooms add year-round comfort. Step outside to a large, low-maintenance backyard with plenty of room to relax, play, or entertain. This move-in-ready home offers style, functionality, and easy living in a desirable layout.
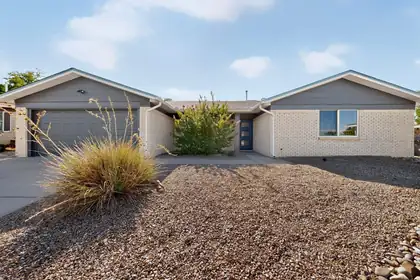
Welcome to this beautifully updated 4 bedroom 2 bath home where modern style meets everyday comfort. The designer kitchen showcases elegant quartz countertops, brand-new shaker cabinetry, and new stainless steel appliances, creating the perfect space for cooking and entertaining. Fresh interior paint, new flooring throughout, updated lighting, and stylish ceiling fans provide a bright, contemporary feel. Additional upgrades include new door hardware throughout. Step outside to enjoy the large, freshly painted covered back patio, ideal for relaxing or hosting family and friends. A new roof was installed in August 2025 and includes a 10-year limited warranty. Nearly every major feature has been refreshed, making this home truly move-in ready.
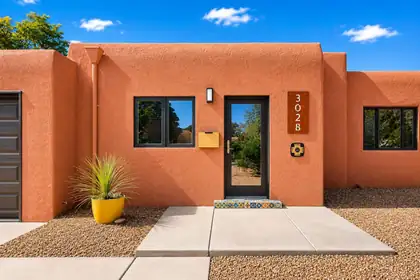
SUMMIT PARK/NORTH UNM CUSTOM HOME. This exceptional Pueblo-style home blends classic Southwestern architecture with thoughtfully curated finishes. Stunning custom kitchen features a Viking professional range, quartz countertops, designer tile backsplash, custom cabinetry, and premium fixtures. Oversized primary suite offers a private patio entrance plus a luxurious spa-inspired bath with floating vanity and extra-large walk-in shower. Light-filled living spaces, quality flooring, recessed lighting, and refined finishes create a warm, sophisticated feel throughout. Central heat and refrigerated a/c, recent TPO roof, new modern driveway, and beautifully landscaped low-maintenance grounds complete this turnkey property in one of Albuquerque's most desirable neighborhoods.
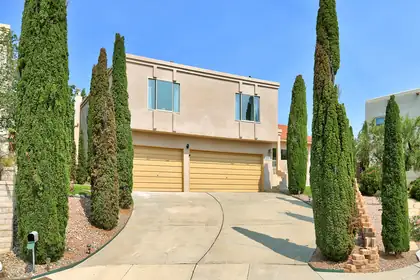
Hidden away on a scenic bluff at the end of a quiet cul-de-sac, this one-of-a-kind 4-bedroom custom split-level home offers breathtaking mountain & city views, timeless architecture, & craftsmanship. On a beautifully landscaped .30-acre lot with mature trees, synthetic lawn, multiple balconies & patios, the home blends indoor comfort with unforgettable outdoor living. Inside, warmth & timeless elegance shine through with dramatic jewel tones, rich alder cabinetry, granite countertops, fireplace, wet bar, & 2 living areas. Spacious private primary suite with balcony, soaking tub, & walk-in closet. 3 car garage, Andersen windows, '24 furnaces & hot water heater. Enjoy the bold sophistication of an iconic '80s/'90s luxury lifestyle, an aesthetic once again celebrated in today's design trends.
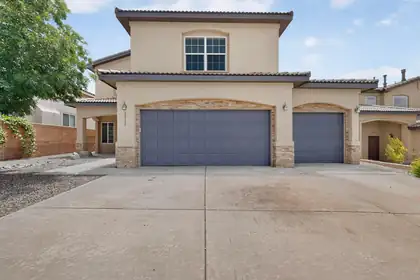
Welcome to this stunning Raylee home, perfectly situated on a premium lot with breathtaking, unobstructed mountain views. Offering 3,085 square feet of thoughtfully designed living space, this spacious residence features 5 generously sized bedrooms, 3 full bathrooms, and two separate living areas, providing plenty of room for entertaining and everyday living.The expansive kitchen is a chef's dream, complete with abundant counter space, ample cabinetry, and a reverse osmosis water filtration system at the sink. Its open-concept layout flows seamlessly into the dining area and family room, creating the perfect gathering space for family and friends. Rich hardwood flooring extends throughout the entire main level, adding warmth and timeless elegance.Upstairs, you'll find all five spacious bedrooms, including a luxurious primary suite featuring a cozy two-way fireplace that creates a relaxing retreat. A second fireplace in the main living area adds warmth and charm, making this home inviting year-round.Additional highlights include a three-car garage, professionally landscaped front and back yards, and numerous quality upgrades throughout. Ideally located just minutes from Sandia National Laboratories and Kirtland Air Force Base, this exceptional home offers the perfect blend of comfort, convenience, and style.With spectacular mountain views, generous living spaces, and an unbeatable location, this move-in-ready home is one you won't want to miss. Schedule your private showing today!
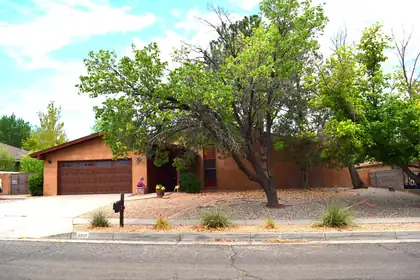
This home is located just one street off Academy Blvd across from Albuquerque Academy. It offers 4 BIG bedrooms Large formal living dining, huge formal dining, formal living, 2 and 1/2 baths, double entry, separate laundry area. High ceilings with large windows allows lots of light to bring brightness. Double doors to the outside from the master bedroom and from the living dining leads out to the outside brick patio surrounded by shrubbery and trees for quiet privacy. Side yard access for your travel trailer, utility trailer. Backyard access size is 8.5 ft open gate by 39 ft to the patio. The home offers so much sold in its current condition.
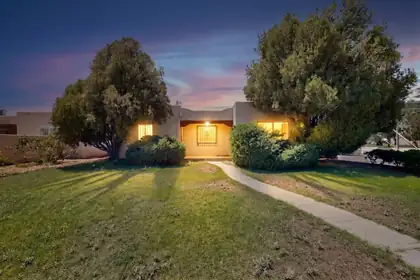
Welcome to this versatile 4-bedroom, 2-bath home offering a flexible floor plan to fit your lifestyle! Freshly painted and featuring wood floors throughout most of the home, refrigerated air, a convenient carport, and additional storage space. Enjoy an unbeatable location close to UNM, UNMH, Nob Hill, Downtown, and convenient freeway access. With plenty of space and endless possibilities, this home is ready for you to make it your own. Don't miss this opportunity!
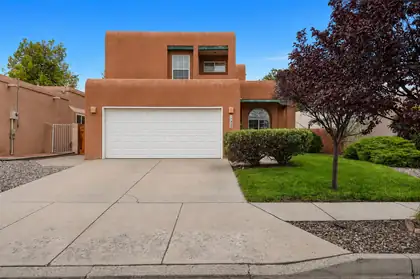
Owned solar, mountain views, seller-crafted wood accents, and private outdoor living combine to make this bright, welcoming home truly stand out and a $3,000 flooring allowance gives the new owner the opportunity to personalize the home from day one.Soaring cathedral ceilings and abundant natural light create an inviting atmosphere, while two spacious living areas offer flexibility for everyday living, entertaining, or working from home. Throughout the home, seller-crafted wood accents - including custom cabinetry, display shelving, and a built-in wine rack - add warmth, character, and one-of-a-kind craftsmanship. The kitchen also features newer stainless-steel appliances, and top-down/bottom-up blinds throughout most of the home provide the perfect balance of natural light and privacy. Upstairs, the primary suite is a peaceful retreat with its own private balcony, a spacious closet with custom organization system, a large shower with built-in seating, and a relaxing garden tub. A second upstairs bedroom also opens to its own private balcony showcasing mountain views, while the third bedroom with French doors offers flexibility as a home office, guest room, or hobby space. Outside, the walled backyard is designed for relaxation, and features raised garden beds, a greenhouse, and a storage shed. Central refrigerated air, forced-air natural gas heat, owned solar, and no HOA complete a home that offers comfort, efficiency, and distinctive character inside and out.
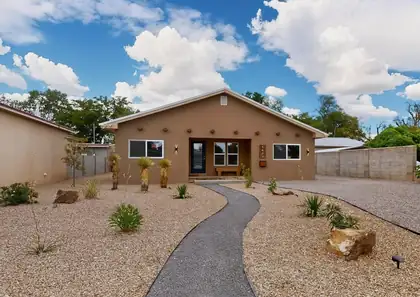
DETACHED CASITA IN LOS RANCHOS/GRIEGOS. A private North Valley retreat beneath a mature tree canopy on a generous, low-maintenance lot backing to a working organic farm. This exceptional property offers luxury, flexibility, and lifestyle. Beautifully renovated 3BR/3BA home features two family rooms, formal dining, plus a detached luxury 1BR casita--ideal for guests, multigenerational living, home office, or rental income. Custom kitchen boasts handcrafted hardwood soft-close cabinetry and creamy quartz countertops. Oversized primary suite offers two walk-in closets and a spa-inspired bath. Metal roof, paid solar, refrigerated air, RV parking, xeriscaping front & rear, and timeless quality complete this rare turnkey North Valley compound.
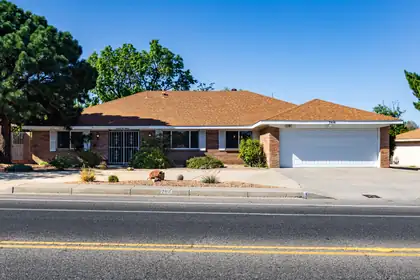
One owner, I repeat this home has had only one owner it entire life span and they have loved this home, newer roof, Refrigerated A/C, Newer appliances in kitchen, backyard covered parking for RV or additional cars, sprinklers in back yard for the grass. Wonderful floor plan with 4 bedrooms, formal living room with attached dining room, large family room with back yard access. Make it your own!
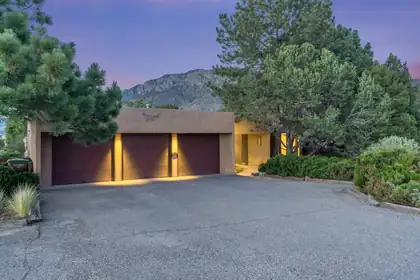
Situated in the desirable Sandia Heights community, this beautifully maintained home offers spacious living and exceptional mountain views. The floor plan features two living areas, a formal dining room, and an updated kitchen with granite countertops, abundant cabinet space, roll-outs, and ample storage.Upgraded guest bath. The main living area showcases soaring ceilings, a wood-burning fireplace, and dramatic floor-to-ceiling windows (with fantastic remote blinds!) that capture stunning views of the Sandia Mountains. A second wood-burning fireplace adds warmth and character to the additional living area. The primary suite includes a large walk-in closet, a huge shower and access to a private deck with a newly installed hot tub. Outside, the secluded backyard offers a patio and picturesque mountain views, creating an ideal space for relaxing or entertaining. Additional features include an owned solar system, a finished three-car garage with a workbench, and a shed in the back. Owners had furnace maintained annually by TLC. Newer 75 gallon water heater installed in April, 2026. Newer roof and solar system installed in 2023. Radon mitigation system already installed! One story with three steps down to one of the living areas. The property line extends past the arroyo behind the home.
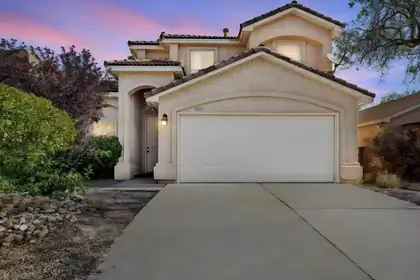
This Tiffany home boasts 5 bedroom, 2 1/2 baths. Balcony/Covered patio. Pella wood windows. Tiled roof with refrigerated air.
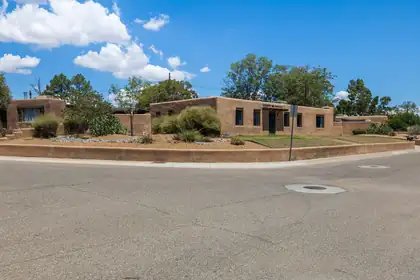
Beautiful custom home nestled in the historic Los Altos Civic District, ideally located in the heart of the South Valley. This spacious residence features three bedrooms, two bathrooms, two inviting living areas, stunning wood ceilings with exposed vigas, and a private pool, offering a perfect blend of timeless character and comfortable living.

Daria Derebera
Real Estate Broker in Albuquerque, NM
Similar Searches in Albuquerque
You Might Also Like in Albuquerque
 Some of the information contained herein has been provided by SWMLS, Inc. This information is from sources deemed reliable but not guaranteed by SWMLS, Inc. The information is for consumers’ personal, non-commerical use and may not be used for any purpose other than identifying properties which consumers may be interested in purchasing.