
New Build Homes in Albuquerque
Browse recently built homes for sale in Albuquerque, New Mexico. Homes built in 2020 or later feature modern building codes, energy-efficient systems, contemporary designs, and the latest smart home technology.
Showing 156 listings in Albuquerque. Want to refine your search? Use our Advanced Home Search to filter by price, bedrooms, features, and more.
Same search in other cities:
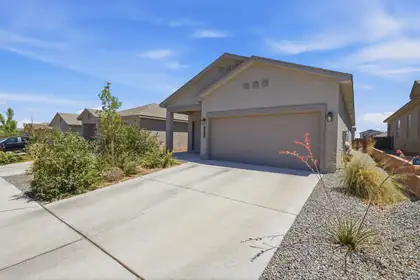
Ready to move into this nearly new home today? Built just 2 years ago, this beautifully maintained property offers upgrades including new carpet in the living room, stylish kitchen backsplash, and updated cabinet hardware. The landscaped backyard is ready to enjoy with raised garden beds on a convenient drip irrigation system--perfect for the home gardener. Located in a gated community featuring multiple parks and a community garden. Plus, enjoy added peace of mind with portions of the original builder warranties still in place. Easy access to shopping, dinning entertainment and schools. Move-in ready and waiting for its next owner!
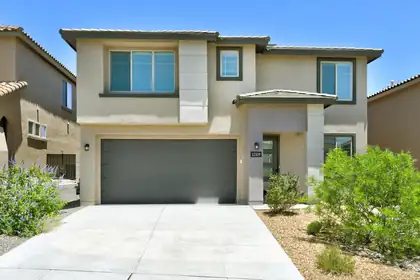
Seller will contribute up to $10,000 toward buyer closing costs with an acceptable offer!! Built in 2023 and better than new, this move-in ready home offers modern comfort, thoughtful design, and energy-saving OWNED solar panels. The bright, open floor plan is filled with natural light, creating a warm and inviting atmosphere throughout. Enjoy the convenience of a spacious primary suite located on the main floor, providing privacy and easy everyday living. Step outside to a fully landscaped backyard, ready for relaxing evenings, entertaining friends, or simply enjoying your own outdoor retreat. Located in a desirable gated subdivision featuring a neighborhood park and scenic walking trails, this home also offers close proximity to schools and quick, convenient access to I-40 for an easy commute. Just unpack and start enjoying everything this exceptional home has to offer!
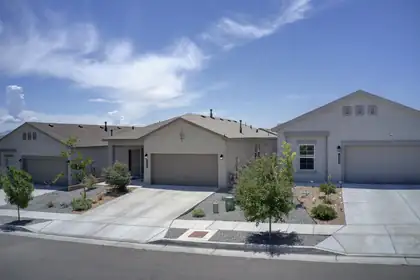

Welcome to the southwest heights. 3 Bed 2 bath, 2 car garage. 1,557 sq. ft. Stunning newer 2024 home featuring a bright, open layout with 9-foot ceilings & abundant natural light. 2 tone paint. LED lights, Energy-efficient windows & custom blinds. The modern kitchen offers granite countertops w/kitchen sprayer, large island, stainless steel appliances, ice-line hookup for refrigerator and a spacious pantry. washer and dryer convey for your convenience. The generous primary suite includes dual vanity, walk-in closet, beautiful tiled shower. built-in shelving. Programable thermostat. 5 panel style interior doors. Professionally landscaped front and back yard. covered patio. garden beds throughout community creating a peaceful outdoor retreat, perfect for relaxation, play, or morning walks. Nice city views. This home blends comfort, style, and convenient access to schools, shopping centers, and a variety of dining options. Refrigerated Air, Pitched roof. Synthetic stucco. Nice city views, move in ready and waiting for its next owner.
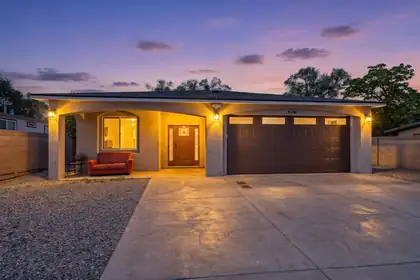
Amazing Westside property Great family floor plan, large living area, formal dining plus breakfast nook, grand raised ceiling , huge master bedroom, along with 2 more big bedrooms ,vehicle access to the backyard, this one was built to impressREDUCED -- REDUCED -- REDUCED
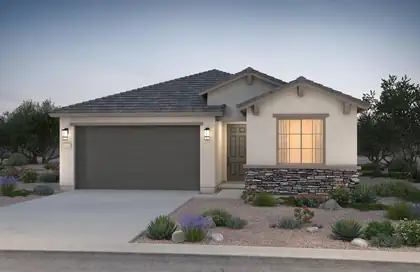
Ready October 2026! This stunning single-story home featuring luxurious amenities and ample space. Large open living area is perfect for entertaining. You will enjoy cooking meals in a open kitchen with large island. This home offers both style and functionality. Ideal for those seeking elegance and comfort. You will be amazed with the openess giving you the feeling that this home lives large. Mark this home as a must see!
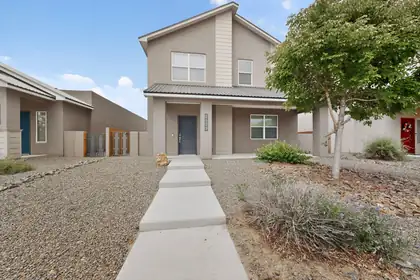
Step into this beautifully designed home in the desirable Mesa Del Sol community. The main level features a bright open-concept layout, perfect for entertaining, with a stylish kitchen boasting granite countertops and a convenient half bath. Soaring ceilings and smart home features add comfort and modern convenience. Upstairs, you'll find three spacious bedrooms and two full bathrooms. The landscaped front and backyard provide inviting outdoor spaces for relaxing or gathering with friends and family.Mesa Del Sol residents enjoy parks, a community pool, dog park, and miles of walking and biking trails. Conveniently located near I-25, Sandia Labs, Kirtland Air Force Base, the Sunport, hospitals, Netflix Studios, and Isleta Amphitheater.
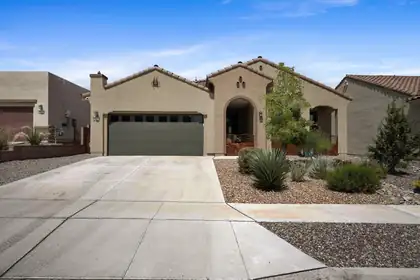
Welcome to your dream home in the vibrant 55+ community of Del Webb at Mirehaven! This meticulously maintained residence blends Southwest elegance with modern functionality and no neighbors directly behind. Upgrades include custom metal gates at the front portal perfect for morning coffee and sunrise views and water softener. The kitchen boasts quartz countertops, stone backsplash, pendant lighting, and a large island ideal for entertaining. Wood-look luxury vinyl flooring highlights the main living areas and bedrooms (2025) with no carpet. Home features 2 bedrooms, 2 baths, plus a flexible office or craft space. Enjoy a serene xeriscape backyard with custom water feature and low-maintenance landscaping. Community access to a heated pool, spa, pickleball, fitness center and clubhouse
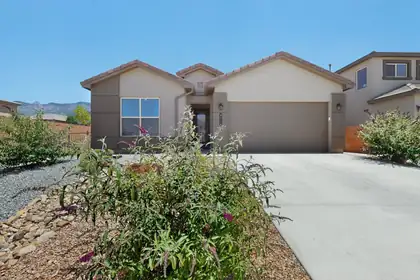
Nestled in the exclusive gated community of Palomas Meadows in the NE Heights, this beautiful 4-bedroom, 2.5-bath home on a corner lot offers stunning Sandia Mountain and city light views. The open, light-filled floor plan features a gourmet kitchen with granite countertops, large island, stacked wall oven and microwave, corner pantry, pendant lighting, and 8-foot doors throughout. The spacious primary suite includes a soaking tub and separate glass shower. Enjoy seamless indoor-outdoor living with triple sliding glass doors leading to a covered patio and professionally landscaped backyard. Additional upgrades include a finished and stuccoed patio storage room, gutters, epoxy garage flooring, and smart home features. Conveniently located near dining, shopping, and recreation.
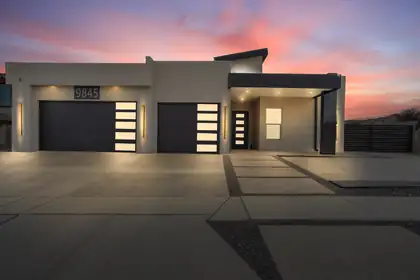
Brand-new custom home in the coveted Knolls at Paradise Hills--no HOA! This 2,389 sq ft residence offers 4 bedrooms, 3 baths, and an oversized 3-car garage on a corner lot with room to park your RV, boat, or expand the backyard. Inside, enjoy quartz countertops, custom cabinetry, a kitchen island, walk-in pantry, designer lighting, and rich tile flooring beneath dramatic vaulted ceilings. The serene primary suite boasts a walk-in shower, garden tub, private water closet, and walk-in closet. Step outside to a covered patio with a built-in outdoor kitchen--perfect for effortless entertaining. Refined, move-in ready, and minutes from shopping, dining, and amenities. Come see it today!
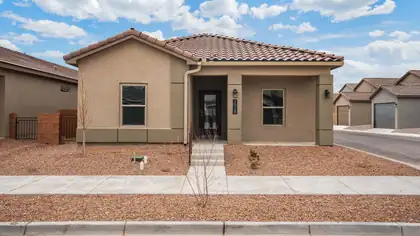
Welcome to the Rosemary floor plan by D.R. Horton in the desirable Mesa del Sol community of Southeast Albuquerque. This brand-new single-story home features 3 bedrooms, 2 bathrooms, and an open-concept layout designed for comfortable living and entertaining. The spacious kitchen flows into the dining and living areas, while the private primary suite offers a walk-in closet and a well-appointed bathroom. Enjoy community amenities including parks, walking trails, pools, and recreational spaces. Conveniently located near Netflix Studios Albuquerque, New Mexico United facilities, shopping, dining, and major employers. Ask about special financing and builder-paid closing cost assistance on select homes.
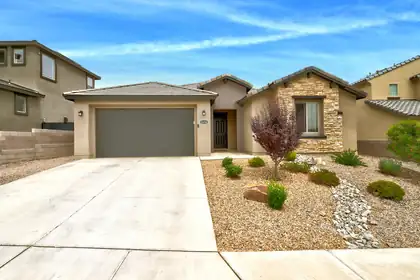
Seller offering up to 1.5% toward buyer's allowable closing costs and/or interest-rate buy-down, subject to lender approval. The advantages of new construction without the wait, this stunning Pulte Parklane home in a gated community displays over $100,000 in premium lot enhancements and builder upgrades. PARK VIEW AND MOUNTAIN VIEW! Designed with comfort and flexibility in mind, this spacious 4-bedroom plus office, includes an additional bedroom suite, making it ideal for multi-generational living or guests. The stunning chef's kitchen is the heart of the home, featuring a gas cooktop, quartz countertops, upgraded cabinetry & hardware and an ideal layout for both everyday living & entertaining. Solar, to be paid off at closing, provides long-term energy savings, while the landscaped yards create an inviting outdoor retreat. Imagine paying roughly $16/month for electricity?!?! A beautiful park directly across the street provides a wonderful extension of your outdoor living space.
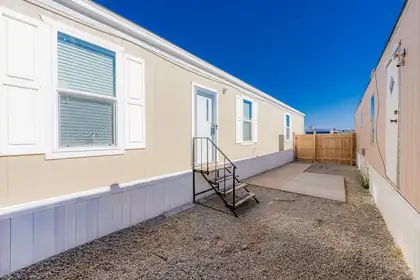
Like-new 2023 Champion manufactured home in CJ Mobile Home Park! This 3-bedroom, 2-bathroom single-wide offers 850 sq ft of modern, low-maintenance living. The open-concept floor plan features durable laminate flooring, a functional kitchen with newer Whirlpool appliances, and a comfortable living area. Washer and dryer are included for added convenience. The private primary suite includes its own bath, while two additional bedrooms provide space for guests, a home office, or hobbies. Outside, enjoy parking for 2-3 vehicles. Built in 2023, this home offers the benefits of newer construction and updated systems. Current lot lease is $575/month and includes trash service. Move in ready and perfect for first time home buyers or investors!
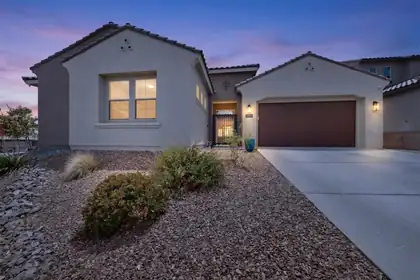
Welcome to this stunning 5-bedroom, 4-bathroom home with 3,481 sqft of beautifully designed living space. The open layout creates an inviting atmosphere, perfect for family gatherings and entertainment. The home features brand new laminate wood flooring, installed in May 2026, that extends throughout the living room, dining area, and all five bedrooms. Additionally, this property includes a spacious office as well as an extra flex room, ideal for a home gym, hobby room, or kids' hangout area. Step outside to enjoy the landscaped backyard with a covered patio and appreciate the privacy of no neighbors to the east or south. This meticulously cared-for home is also conveniently located near many amenities!
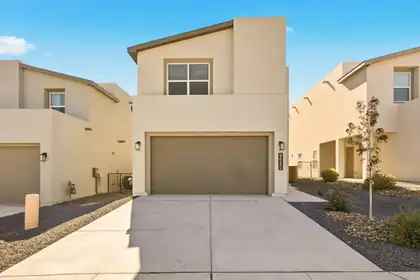
The Martini Floor Plan by Westway Homes is an exquisite 2,029 square foot residence designed for functionality. This great home features 3 spacious bedrooms, 2.5 baths, and a versatile upstairs loft, perfect for a home office or a cozy retreat. The kitchen is outfitted with high-end stainless GE appliances and Dekton countertops provide ample workspace, that make meal prep a delight. While the Luxury Vinyl Tile flooring combines style with durability, making your home both beautiful and practical. With up to $20,000 in FLEX CASH available, this is an opportunity you won't want to miss! Don't just buy a house--invest in a lifestyle. Experience contemporary living at its finest!
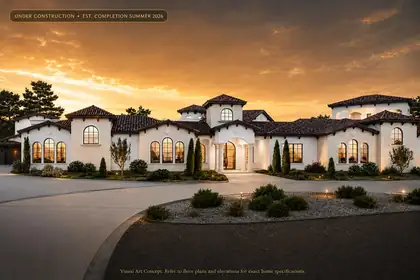
Experience elevated luxury in this extraordinary under-construction custom estate in prestigious North Albuquerque Acres. Situated on a premium .89-acre lot, this approximately 5,880 sq ft residence showcases sophisticated architectural design, soaring ceilings, expansive indoor-outdoor living, and resort-inspired amenities. Features include 5 luxurious bedrooms, 4 spa-like bathrooms, gourmet chef's kitchen with baker's pantry, sports bar, home theater, recreation room, dedicated exercise studio, private courtyards, covered observation room, resort-style pool and spa, attached 4-car garage, and separate RV garage. Exceptional craftsmanship and designer finishes throughout. Estimated completion Summer 2026. Visual concepts are for marketing purposes; refer to official plans.
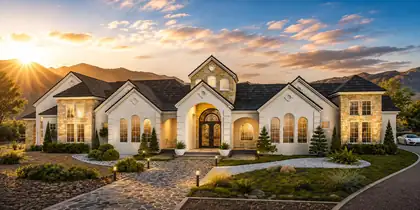
Experience extraordinary luxury in prestigious North Albuquerque Acres with this custom courtyard-style estate at 11610 Anaheim Ave NE. This under-construction masterpiece is designed for elevated living with a dramatic private courtyard pool, grand architectural elevations, recreation room, home theatre, showcase chef's kitchen with butler's pantry, spa-inspired ensuites, outdoor kitchen, and an expansive 6-car garage. Sophisticated craftsmanship, soaring ceilings, and luxury finishes are planned throughout this one-of-a-kind residence, set against the breathtaking Sandia Mountain backdrop. Estimated completion Summer 2026. Custom Candelaria Mansion, It's a Lifestyle!
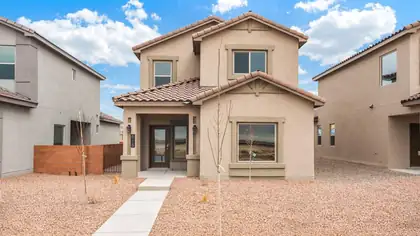
Welcome to the brand-new Lemon Grass floor plan, a beautifully designed two-story home featuring 3 bedrooms and 2.5 bathrooms. Thoughtfully crafted for modern living, this spacious home offers an open-concept main level that seamlessly connects the kitchen, dining, and living areas--perfect for everyday living and entertaining. The primary bedroom is conveniently located on the main floor. Upstairs, you'll find a spacious loft, two additional bedrooms, and a full bathroom. Additional highlights include a convenient half bath on the main floor, energy-efficient features, stylish finishes, and plenty of storage throughout. The Lemon Grass combines comfort, functionality, and contemporary design to create the perfect place to call home.

BUILDER OFFERS AMAZING FINANCING TERMS WITH OUR IN HOUSE LENDER, DHI MORTGAGE, PLUS $5,000 TOWARDS CLOSING COSTS! ''The Sawyer'' by DR Horton. Stunning 4 bedroom, 2 bath and 2 car garage. Open great room and dining area invite's easy entertaining. Elegant kitchen with granite counter tops, kitchen island, Whirlpool appliances and spacious pantry. Ceramic tile floors in kitchen, dining and all wet areas. Primary bath with raised double vanity, ceramic tiled walk in shower and large walk in closet. Pitched roofs. Smart home with Amazon Alexa connect. Refrigerated air & low- e windows!
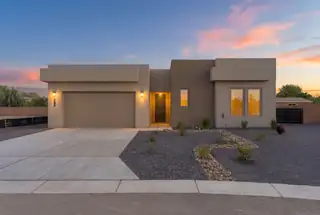
Experience refined North Valley living in this luxurious custom Twilight Home, perfectly situated on a peaceful cul-de-sac. This well-designed home offers 2,110sf ,4 bedrooms, 2.5 baths, and a 2-car garage. Elegant wood-look tile floors add warmth and style throughout. Inviting living space featuring a gas fireplace with a custom accent wall and stylish designer lighting. Well-appointed kitchen with custom cabinetry, granite counters, built-in oven and microwave, cooktop, dishwasher, refrigerator, range hood, backsplash, and island with bar seating. Beautiful owner's suite with a private spa-like bath showcasing dual sinks, a freestanding tub, walk-in shower, and walk-in closet. Enjoy outdoor living on the expansive covered patio. Close to shopping, restaurants, museums and more!
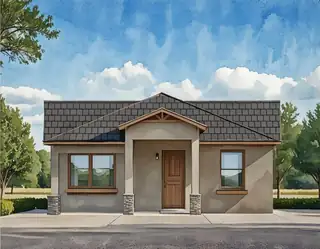
This is the perfect home for the discerning buyer who desires a flexible floorplan. The first floor is 1587 sf and features 3 bdrms, 2 baths and a 2c garage. The second level has it's own private entrance and heat/ac system. It is a 440 sf ADU complete w/applicances, granite countertops, washer and dryer, 3/4 bath, vinyl flooring, Living area and bdrm. The home comes with a 10 yr 2-10 home warranty as well as the exclusive 1-yr Builder warranty. Mesa del Sol offers stunning views of the Sandia and Manzano Mountains and is a water-wise, pedestrian-friendly, nature-focused community with schools, grocery, restaurant. Mesa del Sol offers easy access to I-25 , I-40 and the airport. We have several homes available for move-in or build your dream home with all your selections. Don't miss out.
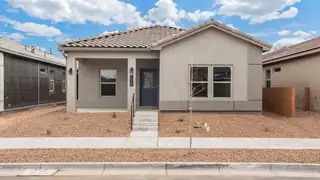
Welcome to the brand-new D.R. Horton Rosemary floor plan at 1938 Gorman Ave SE in Montage at Mesa del Sol. This single-story home offers 1,880 sq. ft., 4 bedrooms, and 2 bathrooms with an open-concept layout designed for comfortable living and entertaining. Features include a spacious primary suite, tile flooring, Low-E windows, refrigerated air, central heating, and a smart home package. Enjoy a landscaped front yard and community amenities including a pool, parks, walking trails, and fitness center. Conveniently located near I-25, I-40, Kirtland AFB, Sandia Labs, Netflix, and the Sunport. Quality-built by D.R. Horton and backed by a builder warranty.
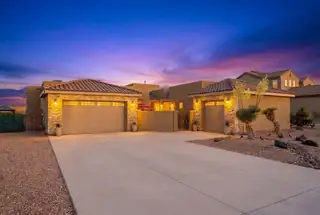
Welcome to your custom home in the exclusive Petroglyph Estates This custom home offers breathtaking views throughout. The gourmet kitchen is a true centerpiece with an oversized island, premium stainless appliances, custom cabinetry, & pantry. Soaring vaulted ceilings, expansive windows, and a gorgeous fireplace creates a warm and inviting atmosphere filled with natural light. Step outside to your own private backyard oasis featuring a beautiful in-ground swimming pool with heating and filtration systems, creating the perfect space to relax, entertain, and enjoy year-round outdoor living. The landscaped backyard, covered patio, and incredible sunset views make this home truly one of a kind. Attached Casita with refrigerator air kitchenette with walk in closet. Schedule your viewing today.
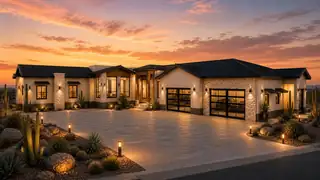
Experience Senda House, a custom single-level modern residence designed around light, landscape, and intentional living. Spanning approximately 5,542 heated square feet, the home offers 5 bedrooms, a dedicated private office, expansive indoor-outdoor living, and professionally curated interiors throughout. The property features a resort-style pool, fully landscaped and fenced grounds, and a striking 8-car glass showroom garage that serves as both a functional space and architectural centerpiece. Clean modern lines, refined materials, and thoughtfully designed spaces create a luxury experience that feels both elevated and deeply connected to its surroundings. Coming Summer 2027.
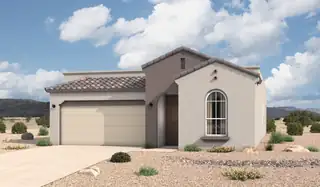
The Winsor floorplan at Spanish Walk in Albuquerque, New Mexico is the largest home available in this boutique North Valley community, offering spacious single-story living, 4-bedroom flexibility, and modern open-concept design. With approximately 1,752 square feet, 4 bedrooms, and 2 bathrooms, this home is ideal for buyers seeking more space without leaving the convenience of Albuquerque.From the moment you enter, the home opens into a bright and connected great room, dining area, and kitchen, creating a seamless layout that supports both entertaining and everyday living. The open concept design enhances natural light and gives the home a more expansive, elevated feel.At the center of the home, the kitchen features a spacious island and corner pantry, providing both functionality and

A distinct home designed differently. Located in Petroglyph Estates on a rare cul-de-sac, this residence features a heated saltwater pool, rooftop deck, indoor-outdoor fireplace, and city and mountain views. Thoughtfully designed for indoor-outdoor living, the home blends architecture, comfort, and functionality. A California-inspired courtyard framed by iron beams and turf inlays creates a distinctive arrival. Inside, gothic windows, coffered ceilings, and expansive glass fill the home with natural light. The primary suite features an indoor-outdoor fireplace opening to a private patio retreat. Rooftop deck with panoramic city and mountain views.

Daria Derebera
Real Estate Broker in Albuquerque, NM
Similar Searches in Albuquerque
You Might Also Like in Albuquerque
 Some of the information contained herein has been provided by SWMLS, Inc. This information is from sources deemed reliable but not guaranteed by SWMLS, Inc. The information is for consumers’ personal, non-commerical use and may not be used for any purpose other than identifying properties which consumers may be interested in purchasing.