
Tile Roof Homes in Albuquerque
Browse homes with tile roofs for sale in Albuquerque, New Mexico. Tile roofing adds classic Southwestern elegance, exceptional durability in the desert sun, and curb appeal that lasts for decades.
Showing 230 listings in Albuquerque. Want to refine your search? Use our Advanced Home Search to filter by price, bedrooms, features, and more.
Same search in other cities:
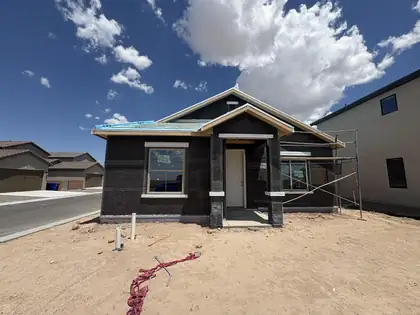
Introducing ''The Chardonnay,'' a single-story gem that takes the best of its sister plan ''The Riesling'' and adds a sprinkle of sophistication. This 2 bedroom, 2 bathroom home features an upgraded 2-car garage, a larger second bedroom with a new walk-in closet, and an expanded great room for extra comfort and style.Enjoy the seamless flow between the kitchen, dining room, and great room, perfect for entertaining or relaxing. Step out onto the covered patio, with an option to expand, making it the ultimate spot to unwind after a busy day or relax over the weekend.''The Chardonnay'' offers more space, more storage, and more style, making every square foot count in creating a home that's not just efficient but also wonderfully inviting. Welcome to your delightful retreat, where every detail is designed for a better way of living.
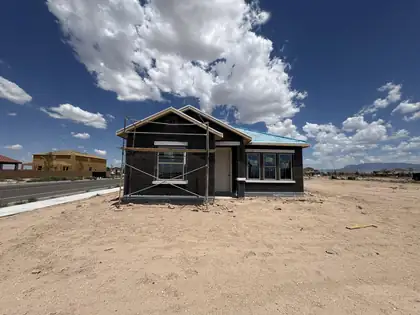
Located in the vibrant community of Mesa del Sol in Albuquerque, the Zinfandel floor plan blends modern style with thoughtful functionality. Featuring cultured stone accents, an 8' sliding glass door, and an open, light-filled layout, this home is designed for effortless New Mexico living.The kitchen showcases Level 3 Oxide quartz countertops, upgraded cabinetry with soft-close doors, a gas range, stainless appliances, and designer backsplash details that create a sophisticated focal point. Stylish SPC flooring, matte black fixtures, and upgraded lighting add a contemporary touch throughout.Built with comfort and efficiency in mind, the Zinfandel includes an ERV fresh air system, enhanced insulation, an EV charger prewire, and overhead garage storage. With premium finishes and smart-home features, this home offers the perfect balance of luxury, convenience, and everyday comfort in one of Albuquerque's most exciting communities.
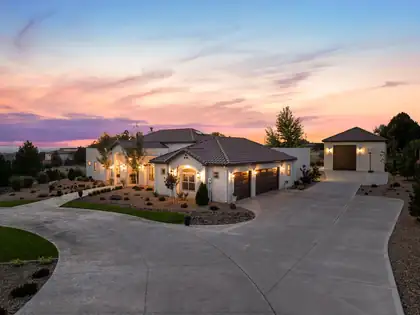

Luxury Living at its Finest~ North Albuquerque AcresExperience exceptional single-level living in this one-owner custom estate, ideally nestled in the prestigious North Albuquerque Acres with the rare convenience of City Utilities. NO septic or well! Thoughtfully designed to blend timeless elegance with remarkable versatility, this extraordinary property offers an unparalleled lifestyle highlighted by a spectacular detached, heated RV garage and luxury finishes throughout. The beautifully appointed 3477 square-foot main residence showcases 4 spacious bedrooms, including an indulgent owner's retreat, 2 private ensuite bedrooms and a dedicated executive office that can easily serve as a fifth bedroom. Every detail has been carefully curated from soaring groin vault and beam ceilings to handcrafted 8-foot alder doors, custom furniture quality cabinetry, elegant archways, and lovely lighting. At the heart of the home, the gourmet chef's kitchen is both stunning and functional, featuring exquisite Taj Mahal quartzite countertops with a full-height backsplash, an expansive gathering island, Frigidaire Professional appliances, a cast-iron sink, pot filler, custom Venetian plaster vent hood, and an impressive butler's pantry. The open-concept design flows effortlessly into the dining area and inviting living room, where exposed beams, hand crafted built-in cabinetry, and wood burning fireplace with gas starter create a warm yet sophisticated atmosphere.The luxurious primary suite is a true private sanctuary, complete with a lighted coved ceiling, chandelier, sitting area, and a spa-inspired bath featuring a freestanding soaking tub, oversized shower with built-in bench, dual vanities, linen storage, and abundance of natural light. An extraordinary custom walk-in closet with center island completes the retreat. Two generously sized ensuite bedrooms occupy their own private wing, each offering walk-in closets, custom tile showers, oversized custom vanities and thoughtful storage.Additional amenities include a sophisticated second living/family room with arched double-door entry, an oversized laundry and service room with custom cabinetry and built-in hampers, a spacious main house three car finished garage with attic storage, refrigerated air, smart home technology, surround sound, central vacuum, custom window coverings and fireplace.Outdoor living is equally impressive. Designed for effortless entertaining, the backyard features a spacious covered patio, outdoor kitchen with bar seating, outdoor fireplace, ceiling fans, mature landscaping, lush lawns, established trees, festoon lighting, and a fully fenced lot with automated gated setting that provides exceptional privacy. An extended concrete driveway easily accommodates guests and recreational vehicles.Adding unmatched flexibility is the 1,222 square foot detached heated RV garage which is not included in the home's grand living square footage. More than simply garage space, this spectacular retreat offers endless possibilities with a built-in gym, oversized custom bathroom, studio loft office which can be possible 6th bedroom, surround sound, workshop space, baseball/basketball and recreation area, and room for RV, collector vehicles, boat, or hobby space. Equipped with custom stairwell with storage, RV garage door and glass door that opens and flows seamlessly into the backyard.Perfectly positioned near Tanoan Golf Club while offering breathtaking Sandia Mountain and Sunset views, this remarkable estate combines luxury, functionality, and privacy in one unforgettable offering. This is more than a home-it's a lifestyle. Private tours for pre-qualified buyers only.Owner/Broker
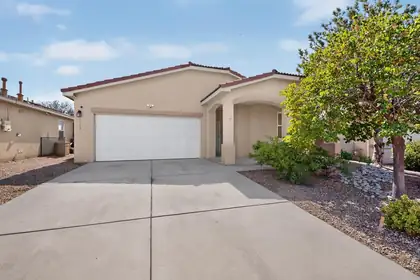
Welcome home to this beautiful turnkey home located in desirable Blossom Ridge neighborhood in SW Albuquerque! This well-maintained home offers 3 bedrooms,2 bathrooms, and a 2 car-garage. Step inside to a welcoming foyer where you'll find two spacious bedrooms and full bathroom. Continue into the light and bright open-concept living, dining, and kitchen area, perfect for everyday living and entertaining. The modern kitchen features a large island, stylish tile backsplash, and flows seamlessly into the dining area. The spacious primary suite offers a private retreat with an en suite bathroom featuring dual sinks, a updated tiled spacious shower, and a generous walk-in closet. The garage has a generous amount of storage space. Pride of ownership shines throughout this move-in-ready home, waiting for it's next owner to make it their own! This won't last long.
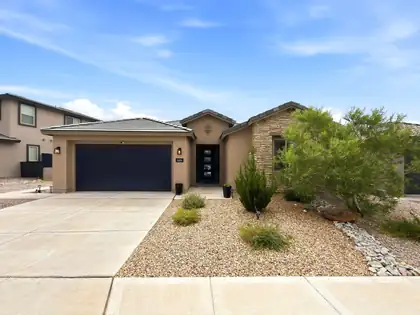
Experience exceptional Albuquerque living in the highly sought-after Park Lane floor plan by Pulte, where thoughtful design, energy efficiency, and breathtaking Sandia Mountain views come together in one remarkable home.Designed for both everyday comfort and effortless entertaining, this brand-new home features a stunning culinary kitchen complete with stainless steel appliances, quartz countertops, and a dramatic waterfall-edge island overlooking the spacious gathering room and dining area. A private den provides the ideal work-from-home space, while the thoughtfully designed guest suite offers privacy and comfort for visiting family and friends.The luxurious owner's retreat is a true sanctuary, featuring a spa-inspired walk-in shower and generous closet space. Additional upgrades include refrigerated air, an instant hot water heater, and a tandem three-car garage, offering modern convenience and exceptional functionality.Step outside to a covered backyard portal where you can unwind while taking in spectacular Sandia Mountain views. The professionally landscaped backyard, complete with lush grass, creates the perfect setting for outdoor entertaining, pets, or simply enjoying New Mexico's beautiful weather year-round.Combining one of Pulte's most popular floor plans with premium upgrades, energy-efficient construction, and an unbeatable location, this home offers the perfect blend of luxury, comfort, and livability. Don't miss this opportunity to own a beautifully appointed home with incredible mountain views and all the features today's buyers are looking for.
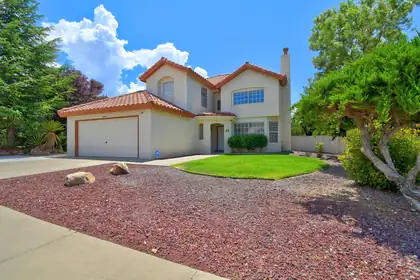
Welcome to this beautifully updated home in the desirable Nor Este Estates, offering soaring vaulted ceilings in both the living and family rooms and a bright, open floor plan designed for comfortable living and entertaining. Conveniently located near Domingo Baca Park and within walking distance to Nor Este Park and La Cueva High School. This move-in-ready home features a highly desirable first-floor bedroom and full bath, perfect for guests or multigenerational living. 2026 features: The updated kitchen boasts refreshed cabinetry, stylish backsplash, and quartz countertops. Overhead lighting in every bedroom, ceiling fans in the primary and an additional bedroom, fresh interior paint, and newer appliances. Additional upgrades include a reverse osmosis water filtration system, a new A/C installed in 2017, and a roof that was refinished in 2017, with the south side refinished again in 2020. Also in 2026, turf was added to the backyard, concrete was laid on the side yard, and the driveway was extended. This meticulously maintained home combines thoughtful updates, timeless appeal, and an exceptional location.
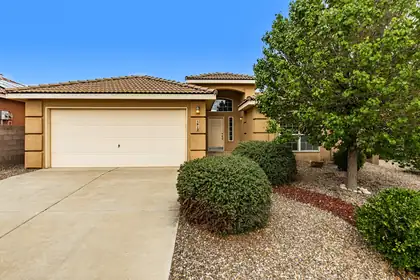
Welcome home to this charming single-level home tucked away on a quiet cul-de-sac! Offering 3 bedrooms plus a versatile bonus room that works beautifully as a home office, formal dining room, playroom, or could easily become a 4th bedroom, this home is designed to fit your changing needs. The open floor plan features vaulted ceilings, a cozy fireplace, abundant natural light, and a spacious kitchen with stainless steel appliances, including a new dishwasher (May 2026). You'll also appreciate the refrigerated A/C, replaced in 2024, for year-round comfort. Step outside to a beautifully landscaped backyard where you can relax and enjoy stunning Sandia Mountain views. Conveniently located with easy access to parks, schools, shopping, dining, and I-40, this home offers the perfect combination of comfort, flexibility, and location. Come see why this one feels like home from the moment you walk through the door!
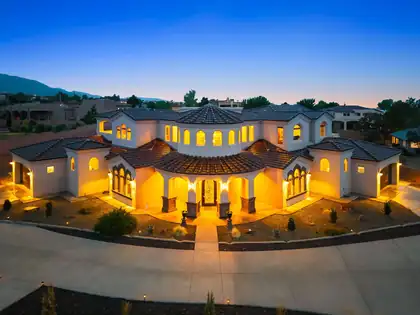
Experience luxury living at its finest in this stunning Candelaria-built Tuscan estate, thoughtfully designed by renowned architect Ron Montoya. Nestled in the highly desirable NE Heights, this exceptional residence showcases timeless architecture with a classic tile roof, elegant arched windows, and an impressive grand entry. Inside, soaring ceilings, a dramatic staircase, and expansive living spaces create an unforgettable first impression. Sophisticated columns, designer finishes, and high-end fixtures add warmth and elegance throughout. The gourmet chef's kitchen is the heart of the home, featuring granite countertops, double islands, abundant cabinetry, and generous prep space perfect for entertaining. The spacious main-level owner's suite offers a private retreat, while a separate main-floor guest suite is ideal for multigenerational living or extended guests. Upstairs, you'll find oversized bedrooms, beautifully appointed bathrooms, generous closets, and a versatile recreation room that also makes an excellent home office or media room. Step outside to take in breathtaking Sandia Mountain views from the covered balcony, expansive deck, or covered patio. Situated on an impressive .89-acre lot, the backyard offers endless possibilities to create your dream outdoor oasis with room for a pool, guest casita, workshop, or recreational amenities. This extraordinary home seamlessly combines luxury, comfort, and functionality in one of Albuquerque's most sought-after locations.
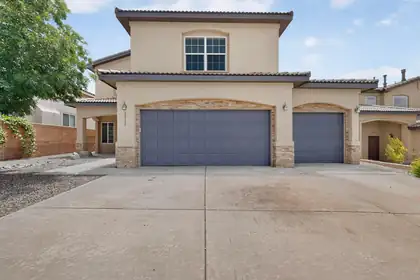
Welcome to this stunning Raylee home, perfectly situated on a premium lot with breathtaking, unobstructed mountain views. Offering 3,085 square feet of thoughtfully designed living space, this spacious residence features 5 generously sized bedrooms, 3 full bathrooms, and two separate living areas, providing plenty of room for entertaining and everyday living.The expansive kitchen is a chef's dream, complete with abundant counter space, ample cabinetry, and a reverse osmosis water filtration system at the sink. Its open-concept layout flows seamlessly into the dining area and family room, creating the perfect gathering space for family and friends. Rich hardwood flooring extends throughout the entire main level, adding warmth and timeless elegance.Upstairs, you'll find all five spacious bedrooms, including a luxurious primary suite featuring a cozy two-way fireplace that creates a relaxing retreat. A second fireplace in the main living area adds warmth and charm, making this home inviting year-round.Additional highlights include a three-car garage, professionally landscaped front and back yards, and numerous quality upgrades throughout. Ideally located just minutes from Sandia National Laboratories and Kirtland Air Force Base, this exceptional home offers the perfect blend of comfort, convenience, and style.With spectacular mountain views, generous living spaces, and an unbeatable location, this move-in-ready home is one you won't want to miss. Schedule your private showing today!
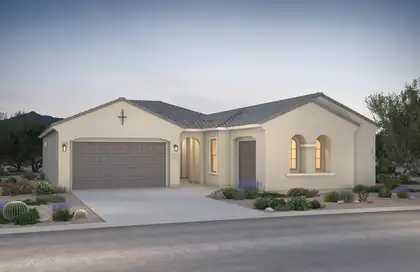
Welcome home to this stunning single-story residence offering 4 bedrooms, 3 bathrooms, and a spacious 3-car garage. The heart of the home is the gourmet kitchen, complete with upgraded stainless steel appliances and an oversized walk-in pantry. Natural light fills the open and airy living spaces, creating a warm, welcoming environment ideal for gathering with family and friends. This thoughtfully designed home combines elegance, comfort, and practicality.
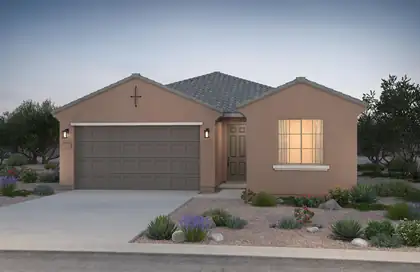
Enjoy spacious living in this thoughtfully designed 3-bedroom, 2-bath home. The open-concept layout maximizes every square foot, while pecan cabinetry, quartz countertops, and stainless-steel appliances create a stylish chef's kitchen perfect for everyday living and entertaining.
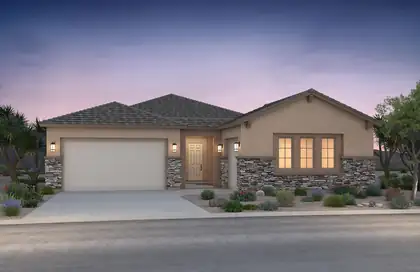
Welcome to Pulte's premier multi-generational home, designed with space and versatility in mind. This exceptional floor plan boasts two kitchens, spacious living and dining areas, upgraded maple cabinets, elegant quartz countertops, and high ceilings throughout. The open layout creates an inviting atmosphere ideal for entertaining and everyday living. Don't miss this one-of-a-kind opportunity!
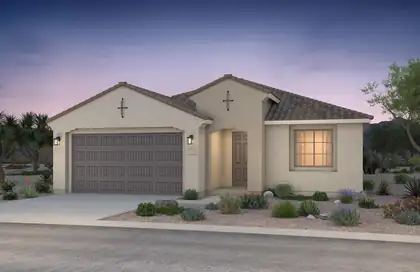
Ready October 2026! This stunning single-story Barletta floorplan is offering stunning options and Quality Green built home. The inside boasts elegant Pecan Birch cabinets contrasting beautifully against the upgraded cream colored quartz countertops. The cabinets are extende into the cafe area for added storage. The tile flows into the main living area and hallways along with kitchen, baths, and laundry room. Stainless steel appliances include gas cooktop with built in gas appliances. The large kitchen island is open to living area and ideal for hosting gatherings with friends and family. Need a space to focus or work from home? Look no further than the spacious den/office. Mark this home as a must see!
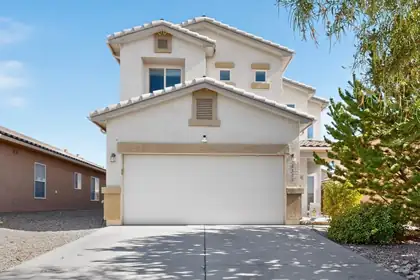
Gorgeous two-story home in desirable Montecito Estates! Enjoy resort-style living with a community pool, hot tub, clubhouse, parks, and walking/biking trails, all nestled above the Petroglyphs with beautiful neighborhood views. The gourmet kitchen features bar seating, stainless steel appliances, and a spacious pantry. Beautiful luxury vinyl flooring, abundant storage, and a spacious owner's suite with a remodeled walk-in shower make this home stand out. Upstairs laundry and generously sized bedrooms!. Relax in the backyard with an extended red brick covered patio, turf, and a peach tree. Energy-efficient with low electric bills, newer upstairs A/C and furnace, textured and painted garage, and facing a xeriscape park just a short walk to the pool! Refrigerator, washer & dryer stays!
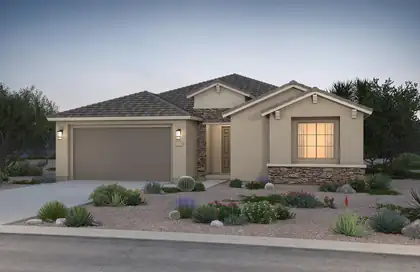
Brand-new and highly sought-after Parklane floor plan featuring an award-winning kitchen design that opens seamlessly to the spacious living and dining areas, perfect for entertaining. This home includes a large study/den and a private mother-in-law suite. Designer upgrades include Twilight 42-inch upper cabinets, quartz countertops, large rectangular tile throughout the main living areas, and many additional premium finishes throughout.
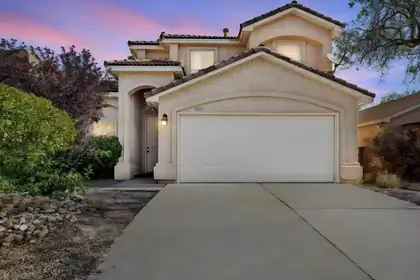
This Tiffany home boasts 5 bedroom, 2 1/2 baths. Balcony/Covered patio. Pella wood windows. Tiled roof with refrigerated air.
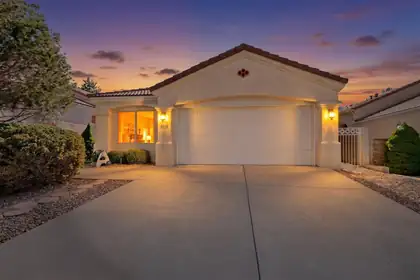
Beautiful single-story home ready for move-in! Southwestern charm, high ceilings, skylights and nichos. Front and back yard are private and low maintenance. Great location!
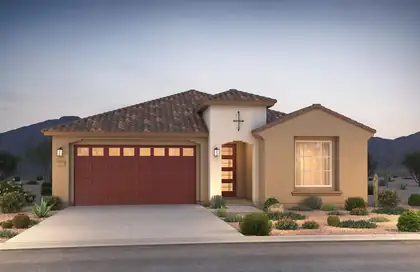
Brand new, never lived in Pulte home. Enjoy brand new appliances, new carpet, new A/C, new tank-less hot water heater, and so much more. Ready August! This single story home features a very open floor plan. Large owners suite with bay window. No backyard neighbors. Large park with basketball court, playground and picnic area all within our gates community located to all conveniences.
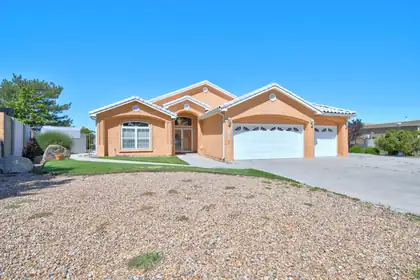
City views from this beautiful single owner custom home designed by Ron Montoya Custom Designs and built by Taber Homes. Boasting an open floorplan with vaulted ceilings, formal dining room, open kitchen with bar seating and a breakfast nook. Cozy up to the fireplace in the family room as you watch the sunset over the city. When it's time to retire for the evening, the luxurious en suite awaits where you can relax in the garden tub and soak away the stress of the day. A large walk-in closet, separate shower, and a private water closet. You'll no doubt take advantage of the four bathrooms...that's right, we said four. There's the bathroom in the en suite, the jack and jill bathroom, a guest half bath in the hallway, and a half bath in the 3 car garage. The laundry room has a utility sink too. Tile and wood plank flooring in most of the home. Feel like taking a stroll on the Tramway Recreation Trail? No problem, just go through your very own private access gate from your backyard. Backyard access for a small boat or RV. Mature peach tree is loaded with fruit. It's time to make this wonderful house your home.
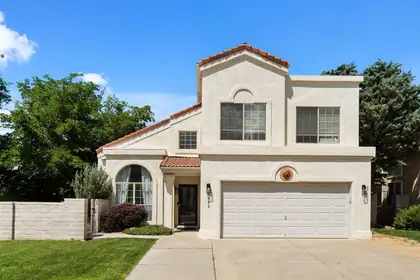
Located within the gated community of Tanoan West, this beautifully maintained 4-bedroom, 3-bath home offers 2,852 square feet of comfortable living with multiple gathering spaces and an incredible backyard oasis. The open kitchen opens to the main living area featuring a cozy fireplace, built-in shelving and abundant natural light. The luxurious primary suite boasts a stunning spa-inspired bathroom with a freestanding soaking tub, oversized walk-in shower and designer finishes. Enjoy formal and casual living areas, a spacious game/media room, 2-car garage and a private backyard shaded by mature trees with multiple patios, fire pit and plenty of room to relax or entertain. Just minutes from Tanoan Country Club and golf.
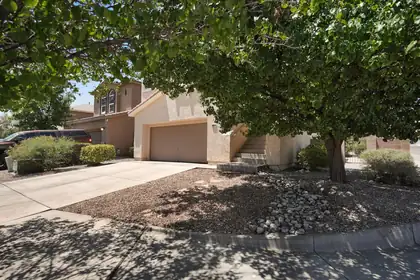
This beautifully maintained corner-lot home offers 2 bedrooms, 2 full bathrooms, a convenient powder room, and two spacious living areas, providing flexibility for everyday living and entertaining. The master bedroom has a jetted tub for a quiet retreat after a long day and a walk-in closet. The fully landscaped front and backyard create a peaceful outdoor retreat featuring a covered patio and an upstairs balcony perfect for enjoying New Mexico's beautiful sunsets. Located in Northwest Albuquerque, you'll enjoy easy access to Petroglyph National Monument, parks, walking trails, shopping, restaurants, and major commuter routes including Paseo del Norte, Coors Blvd., and I-40.
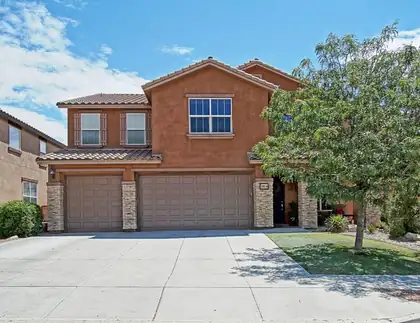
Beautifully upgraded home in the highly sought after neighborhood of Loma Colorado. Right across from the park. Upon arrival the curb appeal is enhanced by stacked stone pillars, 3-car garage, Spanish tile roof, manicured landscaping, and a covered entry with XL front door.Once inside the extras and upgrades are everywhere. Upgraded flooring. Two large living rooms downstairs. One with a gas fireplace. a guest room with full bathroom. Stunning kitchen with granite, ample cabinet space, large pantry, island, and SS appliances that stay.Incredible space upstairs thanks to an enormous loft, oversized bedrooms w XL walk-in closets. Two closets attached to the loft, and a spa-like primary room and suite. Even the primary closet feels opens and spacious. Low car traffic, outstanding walking paths, big park across the street. Close to Intel, shopping, ice rink, tennis courts, softball fields, and more.
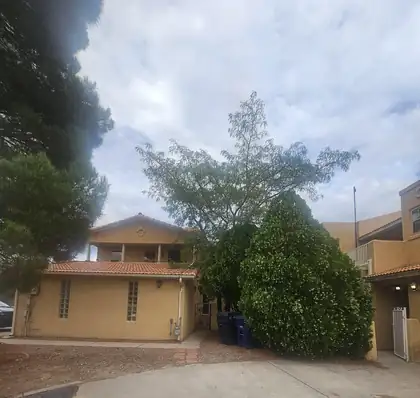
Diamond in the Rought in the Ladera Area! Discover this One-of-a-Kind Custom Home Offering Space, Character, and Breathtaking Golf Course Views! Featuring a Grand Staircase, Beautiful Brick-Floor Atrium, Radiant Heat, a Sunken Living Room, and Two Cozy Gas Fireplaces, this Home is Full of Timeless Charm.Each Bedroom includes its Own Private Bathroom, Providing Comfort, and Privacy for Everyone. The Oversized Primary Suite Offers Endless Possibilities with Room for a Home Office, Nursery, Gym, or Craft Room.Located with Easy Access to Shopping and I-40, and Backing Directly onto the Ladera Golf Course, This Home is a Rare Opportunity You Won't Want to Miss! Contact Me Today to Schedule Your Private Showing!
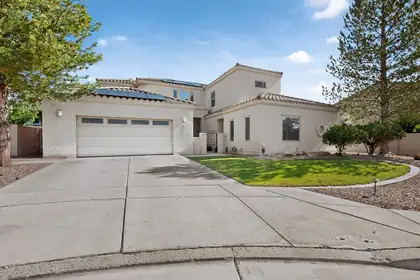
Welcome to luxury living in the highly desirable gated Oxbow community. This beautifully updated home offers the perfect blend of modern convenience, energy efficiency, and exceptional indoor-outdoor living in one of Albuquerque's most sought-after locations. Designed with both comfort and entertaining in mind, the home features paid-off solar, a new HVAC system, new boiler, EV charger, water softener, and a three-stage reverse osmosis water filtration system. Inside, you'll find fresh paint, new carpet, smart lock entry, a smart garage door opener, built-in safe, and a premium 5.1 surround sound home theater system. The chef's kitchen is equipped with new KitchenAid stainless steel appliances, a convenient pot filler, and generous workspace, making it ideal for everyday living and entertaining. The spacious primary suite is a true retreat, featuring a luxurious en-suite bathroom with two separate walk-in closets, providing exceptional storage and privacy. A standout feature of this home is the detached casita, complete with its own private entrance and full bathroom--perfect as a guest suite, home office, fitness studio, or multigenerational living space. Step outside into your own private backyard oasis, where vibrant, colorful landscaping creates a peaceful retreat. Enjoy mountain views from beneath the pergolas while relaxing in the hot tub. The backyard also features an automatic drip irrigation system and smart landscape lighting transformer, making it as low-maintenance as it is beautiful.
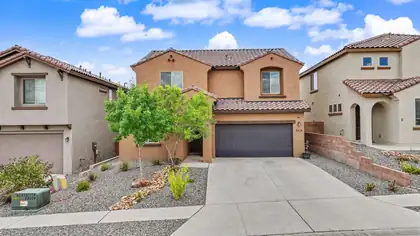
Discover modern living at its finest in this beautifully designed Pulte home, built in 2020 and located in the highly desirable Stormcloud subdivision. Offering 4 spacious bedrooms, 2.5 bathrooms, and a dedicated office that can easily serve as a 5th bedroom, this home provides the flexible floor plan today's buyers are looking for. The open-concept living area is perfect for entertaining, featuring a spacious kitchen with a large island, abundant cabinetry, and seamless flow into the dining and living spaces. Upstairs, you'll find generously sized bedrooms, including a relaxing primary suite with a private ensuite bath and walk-in closet. Step outside to enjoy the low-maintenance backyard, ideal for relaxing or hosting gatherings. Conveniently located near parks, walking trails, shopping, dining, and easy freeway access, this move-in-ready home combines modern comfort, thoughtful design, and an unbeatable location in one of Albuquerque's most sought-after Westside communities.

Daria Derebera
Real Estate Broker in Albuquerque, NM
Similar Searches in Albuquerque
You Might Also Like in Albuquerque
 Some of the information contained herein has been provided by SWMLS, Inc. This information is from sources deemed reliable but not guaranteed by SWMLS, Inc. The information is for consumers’ personal, non-commerical use and may not be used for any purpose other than identifying properties which consumers may be interested in purchasing.