
Tile Roof Homes in Albuquerque
Browse homes with tile roofs for sale in Albuquerque, New Mexico. Tile roofing adds classic Southwestern elegance, exceptional durability in the desert sun, and curb appeal that lasts for decades.
Showing 230 listings in Albuquerque. Want to refine your search? Use our Advanced Home Search to filter by price, bedrooms, features, and more.
Same search in other cities:
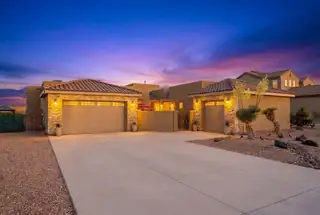
Welcome to your custom home in the exclusive Petroglyph Estates This custom home offers breathtaking views throughout. The gourmet kitchen is a true centerpiece with an oversized island, premium stainless appliances, custom cabinetry, & pantry. Soaring vaulted ceilings, expansive windows, and a gorgeous fireplace creates a warm and inviting atmosphere filled with natural light. Step outside to your own private backyard oasis featuring a beautiful in-ground swimming pool with heating and filtration systems, creating the perfect space to relax, entertain, and enjoy year-round outdoor living. The landscaped backyard, covered patio, and incredible sunset views make this home truly one of a kind. Attached Casita with refrigerator air kitchenette with walk in closet. Schedule your viewing today.
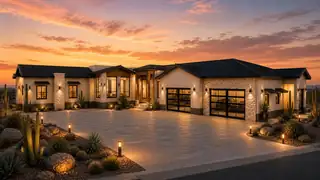

Experience Senda House, a custom single-level modern residence designed around light, landscape, and intentional living. Spanning approximately 5,542 heated square feet, the home offers 5 bedrooms, a dedicated private office, expansive indoor-outdoor living, and professionally curated interiors throughout. The property features a resort-style pool, fully landscaped and fenced grounds, and a striking 8-car glass showroom garage that serves as both a functional space and architectural centerpiece. Clean modern lines, refined materials, and thoughtfully designed spaces create a luxury experience that feels both elevated and deeply connected to its surroundings. Coming Summer 2027.
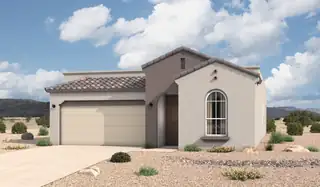
The Winsor floorplan at Spanish Walk in Albuquerque, New Mexico is the largest home available in this boutique North Valley community, offering spacious single-story living, 4-bedroom flexibility, and modern open-concept design. With approximately 1,752 square feet, 4 bedrooms, and 2 bathrooms, this home is ideal for buyers seeking more space without leaving the convenience of Albuquerque.From the moment you enter, the home opens into a bright and connected great room, dining area, and kitchen, creating a seamless layout that supports both entertaining and everyday living. The open concept design enhances natural light and gives the home a more expansive, elevated feel.At the center of the home, the kitchen features a spacious island and corner pantry, providing both functionality and

A distinct home designed differently. Located in Petroglyph Estates on a rare cul-de-sac, this residence features a heated saltwater pool, rooftop deck, indoor-outdoor fireplace, and city and mountain views. Thoughtfully designed for indoor-outdoor living, the home blends architecture, comfort, and functionality. A California-inspired courtyard framed by iron beams and turf inlays creates a distinctive arrival. Inside, gothic windows, coffered ceilings, and expansive glass fill the home with natural light. The primary suite features an indoor-outdoor fireplace opening to a private patio retreat. Rooftop deck with panoramic city and mountain views.
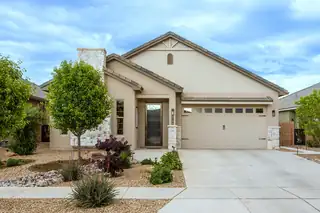
Tucked behind the gates of Lavender Fields, this 2022 Twilight Home blends Modern Tuscan design with thoughtful luxury and a warm, inviting feel. Single-story 3 bedroom, 2.5 bath floor plan with 1954 sq ft, mountain views, and beautifully landscaped front and back yards designed to create a peaceful outdoor experience. Interior features include coffered ceilings, 9-foot doors, oversized windows, upgraded lighting, porcelain tile, and a cozy gas fireplace. Gourmet kitchen with Brazilian granite countertops, farm sink, birch cabinetry, double ovens, and Samsung appliances. Oversized finished garage with Polyaspartic flooring and backyard access. Covered patio, custom patios, garden spaces, and sunset views complete the setting. Convenient access to shopping, dining, & everyday amenities
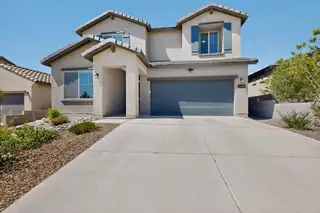
Located in the gated Inspiration Apex community, this beautifully maintained Fifth Avenue floorplan offers the perfect mix of modern design, comfort, and space to spread out. At just four years old and offering more than 2,300 square feet, the home still feels fresh, stylish, and move-in ready.The upgraded chef's kitchen is designed for both everyday living and entertaining, featuring granite countertops, stainless-steel gas appliances, and generous prep space. The open-concept gathering room centers around a cozy fireplace, creating an inviting atmosphere for relaxing evenings or hosting friends and family. Upstairs, the versatile loft adds even more flexibility, perfect for a media room, game space, home office, or second living area.
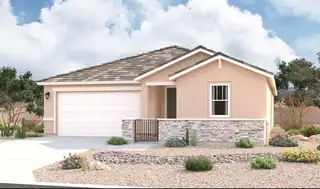
Looking for a ranch-style floor plan? Put the Arlington at the top of your list! This smartly designed home offers a generous open great room, dining room and kitchen, two bedrooms with a shared bath, and a separate primary suite with private bath and walk-in closet. Conveniences like the mudroom, laundry room, broad kitchen island, built-in pantry and covered patio add to the plan's single-floor appeal.
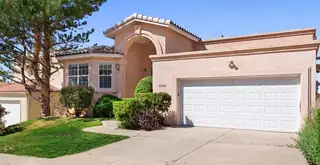
Perfect for your Vacation Rental or Home Business. At just $190/sq foot, this custom Eric Spurlock home is priced well below market value, providing an unmatched Foothills opportunity. With 3 bedrooms and 2 1/2 baths and a huge multi-purpose room, this residence offers a main-level primary suite complete with a double-sided fireplace and jetted tub framing breathtaking views. The walkout basement has its own private, street level entry - eliminating that basement feel. This bright walk-out space includes another bedroom. a full bath, and a kitchenette-ideal for multigenerational living.Access to mountain biking and hiking trails are right across the street, offering instant entry to pristine open spaces. the low maintenance yard also makes this a perfect home for a vacation rental or business. Come by and see for yourself!
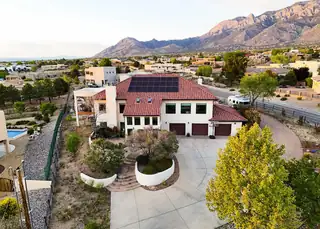
Lovely home w/ gorgeous mountain & city views on a large .73 lot. This home has it all,New windows, New stucco & paint, New well pump, new remote controlled skylight, new laminate & carpet, new concrete driveway, owned/ higher end solar panels, & so much more! Two master bedrooms & split floor plan. Enjoy a fully fenced property w/ electric gate. Walk up through the courtyard w/ a new pond into the home w/ a beautiful high entryway atrium. Downstairs there are three bedrooms w/ walk in closets plus a spacious living area and three car garage with workshop space. Upstairs there are 360 views of the mountains & city. Open kitchen with granite counter tops and a newer appliances and hood range. Primary room has walk in closets, walk in shower w/ 2 shower heads, & soaking tub. Second primary
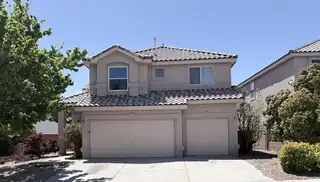
This two-story, 5-bedroom, 3-bath home is located in the desirable Ventana Ranch community in Northwest Albuquerque. The main level features an open-concept layout connecting the kitchen, dining area, and living/family room, creating an ideal space for everyday living and entertaining. Also downstairs are a powder room, one bedroom perfect for guests or office use and direct access to the attached three-car garage. Upstairs offers four additional bedrooms, including a generously sized primary suite with a full bath, walk-in closet, and private balcony. Built in 2002, the home also includes a covered patio for outdoor enjoyment, access to the community pool and neighborhood amenities. Some photos have been virtually staged.
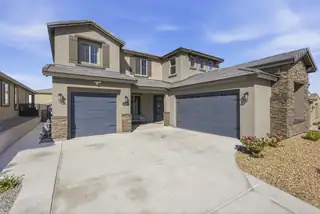
Built in 2023, this stunning 4-bedroom home with possible 5th bedroom offers a versatile floor plan with dual primary suites upstairs and downstairs, perfect for multigenerational living or guests. Featuring 3.5 bathrooms, updated upstairs flooring, upgraded wood accent walls, and a custom tiled entertainment wall in the upstairs loft, this home blends modern style with comfort. The chef's kitchen opens to spacious living areas ideal for entertaining. Enjoy low-maintenance turf landscaping, a fully paid-off water softener, and a beautifully designed backyard complete with a hot tub and pergola. A true move-in ready home with thoughtful upgrades throughout!
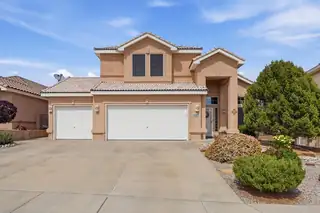
Great Views ! Located in the desirable Mirador Sandias subdivision , this well-maintained Kim Brooks home offers 2,528 sq,ft. with 3 bedrooms, 3 bathrooms , and outstanding Sandia Mountain views from the living room, kitchen , master suite, and private balcony.Recent improvements include refrigerated air , granite countertops in the kitchen and bathrooms , updated KitchenAid appliances , remodeled master shower with frameless glass, solar screens thruout , and a large Tuff Shed for additional storage. The spacious master suite features a large walk-in closet and access to some of the home's best views .The landscaped front and back yards provide a private outdoor setting with mature , low maintenance landscaping . A three-car garage includes tandem rear access to the backyard , offerin
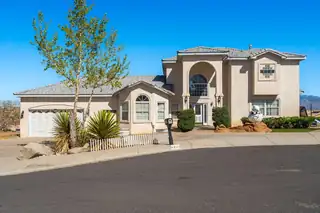
Custom-built three-story home with stunning views of the Sandia Mountains. This spacious 4-bedroom, 4-bath property offers a unique layout with plenty of room for comfortable living, entertaining, and enjoying the surrounding scenery. With its rare three-story design and mountain views, this home stands out as a one-of-a-kind property with character, space, and style.
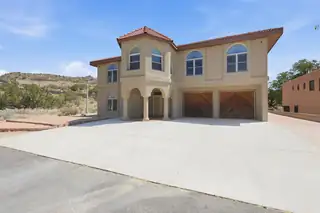
From inside the living room, the city of Abq unfolds through the windows - city & mountain views you won't find at this scale or price anywhere else in Four Hills. Set behind its own gate on a half-acre private lot, bordered by open space, this 5,117 sq ft estate offers soaring ceilings on 1st & 2nd floor, three fireplaces, a grand staircase, four bedrooms plus a dedicated office, two living areas, formal dining, a sunroom and balcony. Built to a standard rarely seen - double-pane aluminum clad wood-frame windows, radiant baseboard heat, bay windows, and thermal construction. Finished Workshop garage, RV parking, insulated shed with shelving brand-new stucco (04/26), Sub-Zero refrigerator, and one of the few homes in Winterwood connected to city sewer. Come see what the gate is protecting!
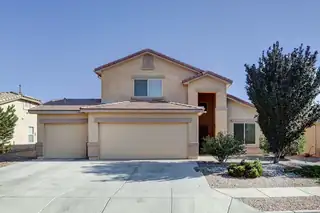
Located in Monticito Estates, this home sits near Paseo Del Norte, Unser Boulevard, and Coors Boulevard with fast access to shopping, dining, and daily essentials.If you are asking for a home with community amenities, this one delivers. Pool Clubhouse Playground Walking trailsIf you are asking for layout and function. Open floor plan with high ceilings and natural light Primary suite downstairs Two bedrooms plus a loft upstairsIf you are asking for a clean, updated kitchen. Maple cabinets Stainless steel appliances Bright breakfast nookIf you are asking for a comfortable living space. Large great room feel Fireplace with stacked stone detail Built in shelving8227 Chile Pine fits the search for a low maintenance, move in ready home in a well
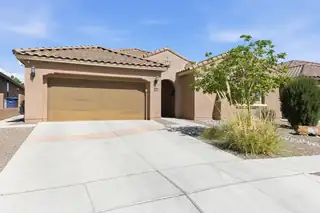
Beautifully designed Pulte home located in the desirable Sevilla-Andalucia community in NW Alb., proudly owned by only one owner.This property offers a functional and versatile layout, perfect for modern living.The home features a spacious primary suite with a private bath and large closet, along with a 2nd suite that includes its own bathroom and closet,ideal for guests or multi-generational living. 2 additional bedrooms share a well-appointed bathroom, and a dedicated office provides the perfect space for working from home. Move-in ready and thoughtfully maintained, the home includes fully paid-off solar panels, offering energy efficiency and long-term savings.A home inspection has already been completed and is available upon request, providing added transparency and peace of mind for
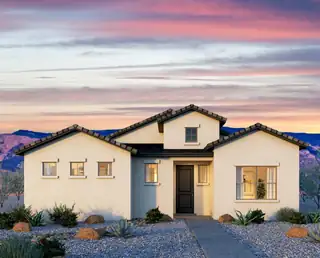
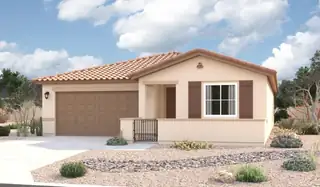
Looking for a ranch-style floor plan? Put the Arlington at the top of your list! This smartly designed home offers a generous open great room, dining room and gourmet kitchen, two bedrooms with a shared bath, and a separate primary suite with deluxe bath and walk-in closet. Conveniences like the mudroom, laundry room with optional cabinets and sink, broad kitchen island, built-in pantry and covered patio add to the plan's single-floor appeal.
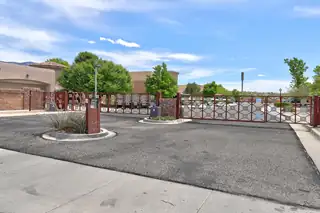
Welcome to this adorable 2 story home offering 2213 SF of comfortable, thoughtfully designed living space, nestled within a desirable gated community. With both stunning mountain & sparkling city views, this home delivers the perfect blend of serenity and convenience. Step inside to discover a spacious layout perfect for everyday living & entertaining. The great room will enchant you with high ceilings, tons of light & gas log fireplace. Huge kitchen with granite countertops, breakfast bar, island and pantry. Nice gas range and tons of cabinets. 3 nice sized bedrooms. Primary suite w/ garden tub, separate shower & double sinks.Good size deck w/fabulous mountain views. Easy care landscape in the front and back is your private backyard oasis. Close to biking & walking paths.
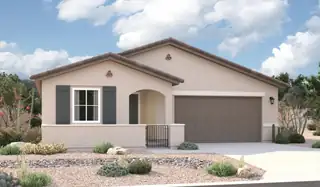
The ranch-style Augusta floor plan boasts ample space for entertaining, including an expansive great room, a dining area and a kitchen with a center island and built-in pantry. Other notable features include a large primary suite with an attached bath and roomy walk-in closet, three guest bedrooms that share a bath. This plan includes a gourmet kitchen, covered patio, and corner meet doors!
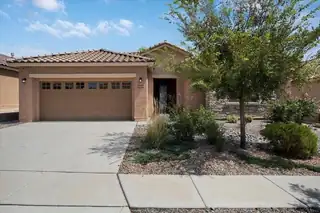
You'll be blown away by the quality of this home! From the moment you arrive, you're greeted with mature landscaping and lovely curb appeal. With high ceilings, wide hallways, and an open floor plan, this home has the versatility you're looking for. Fall in love with the immaculate chef's kitchen w/ built-in oven, microwave, and gas cooktop, an oversized kitchen island with bar seating - perfect for entertaining. The living room has great natural lighting, mountain views, and a cozy gas fireplace as the centerpiece, w/ a covered patio and oversized sliding glass door providing indoor/outdoor living. The dining room also opens to the covered patio and well-kept back yard. The primary suite is spacious & separate from the rest of the home, w/ an oversized shower & large walk-in close
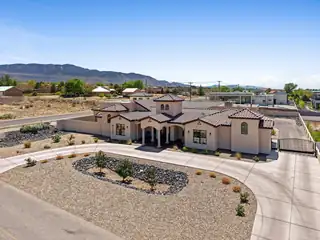
***Seller offering OWNER FINANCING, reach out today to discuss terms***Step into a home that was designed to be experienced. Set in North Albuquerque Acres, this custom property blends privacy, light, and intentional design in a way that feels both elevated and comfortable. The grand entry opens to sun-filled living spaces, while the home naturally wraps around a private courtyard, creating a seamless indoor-outdoor flow that's perfect for quiet mornings or hosting unforgettable nights around the built-in outdoor kitchen and covered patios. Every space has a purpose. A private movie theater featuring a state-of-the-art sound system for nights in. A dedicated area for a home gym. Separate office/hobby space. Flexible rooms that adapt to the way you live, work, and unwind.
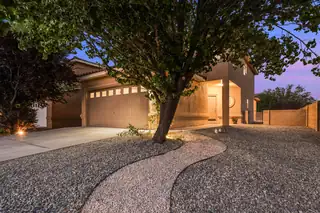
Located in Western Trails Estates sitting on a Prime corner location. Features 3 Bedrooms, 3 Bathrooms, Dining Room, Living Room w/Fireplace, BRAND NEW UPGRADES CARRIER A/C HVAC-WATER HEATER w/WARRANTY, BRAND NEW Stove, NEW Stucco Color, BRAND NEW Ceiling Fans-Light Fixtures, & Toilets. Primary Suite offers VIEWS, Dual Sinks, Garden Tub & Shower Resurfaced, Walk-In Closet w/Built Ins. & BRAND NEW Blinds. 2 Guest Bedrooms w/an abundant of Natural Lighting, BRAND-NEW Blinds, & provides a Full Bathroom w/Tub Resurfaced. Exceptional outdoor space Xeriscape, Covered Private Patio VIEWS for Relaxation, Recreation, Entertaining, Wrought Iron Gate, 2 Car Garage Finished. Minutes to La Luz Towne Center, Restaurants, Plaza de La Luz, Riverside Plaza, Atrisco Trail, Unser Trail, Parks & I-40.
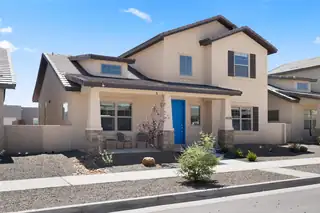
Experience life in the highly desirable Mesa del Sol community with AMAZING MOUNTAIN VIEWS! This 2023 Abrazo Homes Stout floorplan offers 4 bedrooms, 4 bathrooms, 3,096 sqft, a private casita with potential rental or multigenerational use, and a spacious 3-car garage. Enjoy many thoughtful upgrades throughout. Just two blocks away, a large new park and playground brings neighbors together in this vibrant neighborhood, with families enjoying open green space perfect for soccer and outdoor fun. Take a short walk to the International School, market, eatery, and gym. A rare opportunity to own in one of Albuquerque's fastest-growing communities.

Nice home with views of the city, Manzanos, and sunsets. 3-or 4-bedroom, master is upstairs with deck that is big enough to have a party on! Open living area, breakfast nook, nice great room that could be an office, bedroom area, playroom! Huge yard with a covered patio, mature trees, close to good schools, parks, jogging area, shopping and much more.

Daria Derebera
Real Estate Broker in Albuquerque, NM
Similar Searches in Albuquerque
You Might Also Like in Albuquerque
 Some of the information contained herein has been provided by SWMLS, Inc. This information is from sources deemed reliable but not guaranteed by SWMLS, Inc. The information is for consumers’ personal, non-commerical use and may not be used for any purpose other than identifying properties which consumers may be interested in purchasing.