
Two Story Homes in Los Lunas
Browse two story homes for sale in Los Lunas, New Mexico. Two-level floor plans offer more living space, better separation between bedrooms and common areas, and are ideal for growing families.
Showing 50 listings in Los Lunas. Want to refine your search? Use our Advanced Home Search to filter by price, bedrooms, features, and more.
Same search in other cities:
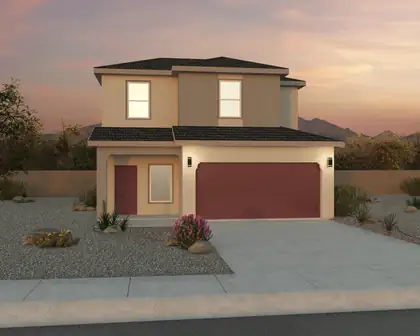
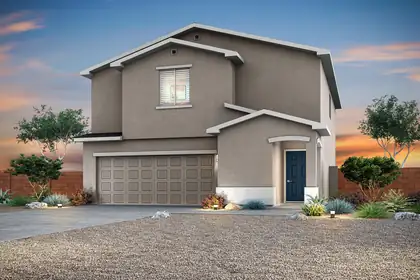
Discover the Mesquite floor plan at Vistas at Los Senderos, a stunning two-story home designed to blend comfort, style and functionality for modern living. Featuring four bedrooms, two-and-a-half bathrooms and a versatile upstairs tech area, this layout offers the flexibility your family needs, whether it's a workspace, kids room, or additional sitting area. The spacious primary suite serves as a private retreat with a large walk-in closet and a beautifully designed en-suite bathroom, while the two-car garage and charming exterior with front yard landscaping add everyday convenience and curb appeal.The Mesquite delivers exceptional value in a move-in-ready home built for the way you live today.
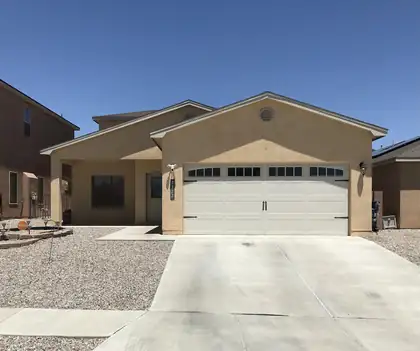
Beautiful 3-bedroom, 3-bath home conveniently located near restaurants, shopping, and easy highway access. This inviting home features a gorgeous kitchen with stainless steel appliances and an open dining and living area, perfect for entertaining. The spacious primary suite is conveniently located downstairs and includes a walk-in closet, large soaking tub, and separate shower. Upstairs offers two generously sized bedrooms connected by a Jack-and-Jill bathroom. Relax under the covered back porch and enjoy the backyard, a blank canvas ready to personalize to fit your needs and style.
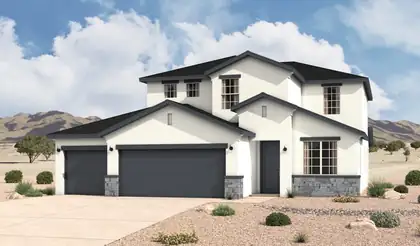
The Bandera delivers modern style with the functional details families appreciate. Discover two stories of luxurious living, designed to meet the needs of today's families. The inviting entryway leads to a first-floor flex room, perfect for a home office, playroom, or additional living space. At the heart of the home, the expanded kitchen/great room area creates a spacious and welcoming environment for family gatherings and entertaining. The kitchen features sleek countertops, a large island, and ample cabinetry for all your storage needs, while the adjoining great room offers abundant natural light and access to outdoor living areas.


This remodeled commercial-zoned property offers a rare live-work opportunity with space, & flexibility for both residential living & business use. Updated in 2023, the property includes a 4-bedroom, 3-bath main residence, plus a casita with a 3/4 bath & garage, ideal for an office, guest space, or workspace. The home offers two primary suites. The upstairs suite serves as a private retreat with a freestanding tub, walk-in closet & dual-sink tile shower, while the downstairs suite provides added convenience with its own 3/4 bath. The kitchen features granite countertops, a large island, a walk-in pantry & updated appliances. Outside, the property offers full RV hookups, barn, hay barn, horse stalls, corrals, and an arena area, this property is ready for your business, animals, and vehicles!
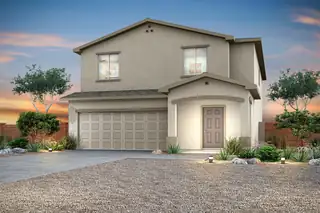
The Palo Verde floor plan at Vistas at Los Senderos is a spacious two-story home designed with modern family living in mind, featuring five bedrooms, three bathrooms and an open-concept layout that brings comfort and functionality together. At the heart of the home is a chef-ready kitchen complete with a large center island, walk-in pantry, quartz countertops, beautiful wood cabinetry and energy-efficient appliances, all opening seamlessly to the dining area and expansive family room, making it the perfect space for everyday living and entertaining. Plus, a private downstairs guest suite adds flexibility and convenience for visitors and family.A spacious loft provides even more flexible living space for a game room, study area or children's play area.
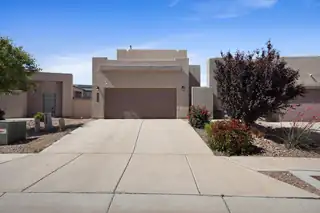
Move-In Ready Home in Los Lunas!Welcome to this beautifully maintained 3-bedroom, 3-bathroom home offering 1,592 square feet of comfortable living space. Built by D.R. Horton, this home combines modern design with everyday functionality.Step inside to an open-concept layout, perfect for entertaining or relaxing at home. The kitchen and dining area add a warm and inviting atmosphere.Enjoy professionally completed landscaping providing a finished outdoor space ready for gatherings, pets, or quiet evenings--no waiting, no extra expense.Conveniently located near schools, restaurants, shopping, and with easy access to the freeway, this home offers both comfort and accessibility.
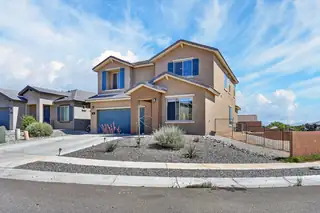
Stunning corner lot two-story home offering modern style, thoughtful finishes and move-in ready comfort. This well-appointed residence features 3 spacious bedrooms and 2.5 baths, anchored by an open-concept main level that's ideal for both everyday living and entertaining. The gourmet style kitchen boasts contemporary cabinetry, durable countertops, and a layout that flows effortlessly into the dining and living areas, where a cozy fireplace creates a welcoming focal point for evenings at home. Natural light fills the space, highlighting clean lines and upscale fixtures throughout.
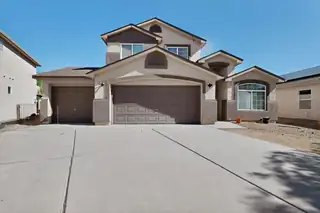
Spacious and well-maintained 2-story home on the desirable west side of Los Lunas featuring 4 bedrooms, 3 bathrooms, and a 3-car garage. This beautiful home offers plenty of room to spread out with multiple living spaces and thoughtful updates throughout. The kitchen has been refreshed with updated granite countertops and a stylish backsplash, creating a modern and functional space for cooking and entertaining. The spacious primary suite features a private balcony, perfect for enjoying morning coffee or evening sunsets. Additional highlights include a shed for extra storage, fresh exterior paint, and a brand-new roof installed in February 2026 for added peace of mind. Conveniently located near schools, parks, and commuter routes, this home combines comfort, space, and value
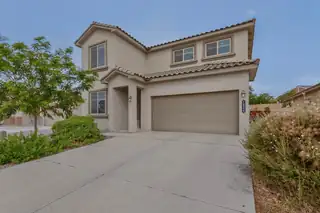
MOTIVATED SELLERS! Thoughtfully upgraded, this 2019 DR Horton home in the sought-after Las Terrazas neighborhood delivers effortless, modern living with no PID. Step inside to an open-concept layout where the kitchen, dining, and living spaces flow seamlessly together, anchored by granite countertops and brand-new GE Profile appliances (2024). The main level offers everyday ease with a primary suite, an additional bedroom or office, and convenient laundry, all designed for flexibility and comfort. Upstairs, a spacious second living area and two additional bedrooms create the perfect setup for guests, work, or play. Recent 2024 updates elevate this home even further, including new carpet, whole-home water filtration, a tankless water heater, and professionally landscaped backyard spaces
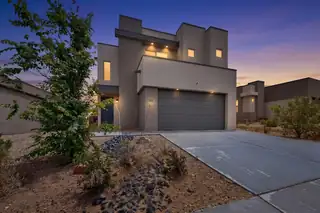
Welcome home to this beautiful 2023-built 3-bedroom, 2-bath home offering comfort, style, and room to grow! From the moment you walk in, you'll appreciate the bright open floorplan designed for easy everyday living and a warm, welcoming feel. The spacious kitchen flows effortlessly into the main living and dining areas, creating the perfect space for gathering with family and friends.Enjoy the peace of mind that comes with newer construction, energy-efficient features, and low-maintenance living. Step outside to a backyard full of potential--a true blank slate ready for your personal touch. Whether you envision a lush garden, outdoor retreat, play area, or custom patio space, the possibilities are endless.Ideally located close to Hwy 25 with convenient access to shopping, dining, parks
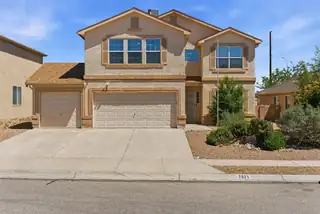
Welcome to this beautifully maintained two-story home in desirable Los Lunas, offering space, comfort, and a prime location. Featuring 4 generously sized bedrooms plus a flexible optional 5th room, this home easily adapts to your needs. Enjoy two living areas, one that is attached to the dinning and kitchen. Situated at the end of a cul-de-sac, the property offers added privacy and minimal traffic. Enjoy the convenience of being directly across from a park and close to walking and biking trails, perfect for outdoor recreation. Spacious backyard, play- set stays with the home.
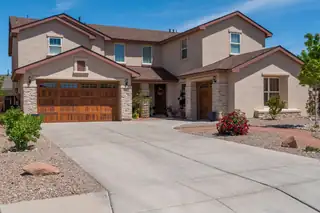
Experience the rare intersection of designer luxury & everyday practicality. This meticulously updated residence impresses at every turn, featuring custom detailed tile accent walls & luxury vinyl flooring that offers both elegance and effortless maintenance. The heart of the home shines w/ premium granite surfaces extending through the kitchen, all bathrooms, & the dedicated laundry suite. Retreat to the spacious owner's suite with stunning spa-like bathroom including vessel soaking tub, luxurious fixtures & tile. Gather in the ]living area anchored by a stunning two-way electric custom fireplace, or step outside to a professionally landscaped oasis. The backyard is a private sanctuary, complete with vibrant rose bushes, lush turf, & a raised privacy wall for ultimate seclusion. Continue.
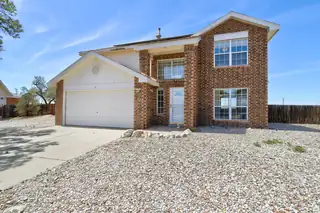
Great move in ready home. Updates as of 4/30/26: Fresh Interior Paint, New carpet, New granite, back yard access, PAID off solar, Huge lot, Refrigerated air. Stainless steel appliances
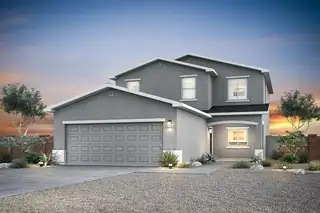
The Oak floor plan at Vistas at Los Senderos is a beautifully designed two-story home that blends modern style with everyday functionality. At the center of the home is a stunning kitchen featuring a convenient island, spacious pantry and abundant counter space, perfect for cooking, gathering and entertaining. Just off the kitchen, the dedicated dining area creates a comfortable space for both casual meals and more formal occasions, while the expansive family room offers an inviting setting for relaxation and connection. A private main-level master suite adds convenience and comfort, complete with a generous walk-in closet and spacious en-suite bathroom.The Oak floor plan delivers the perfect balance of style and everyday convenience.
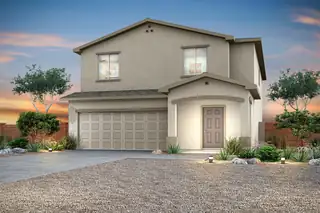
The Palo Verde floor plan at Vistas at Los Senderos is a spacious two-story home designed with modern family living in mind, featuring five bedrooms, three bathrooms and an open-concept layout that brings comfort and functionality together. At the heart of the home is a chef-ready kitchen complete with a large center island, walk-in pantry, quartz countertops, beautiful wood cabinetry and energy-efficient appliances, all opening seamlessly to the dining area and expansive family room, making it the perfect space for everyday living and entertaining. Plus, a private downstairs guest suite adds flexibility and convenience for visitors and family.A spacious loft provides even more flexible living space for a game room, study area or children's play area.
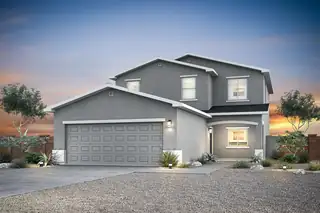
The Oak floor plan at Vistas at Los Senderos is a beautifully designed two-story home that blends modern style with everyday functionality. At the center of the home is a stunning kitchen featuring a convenient island, spacious pantry and abundant counter space, perfect for cooking, gathering and entertaining. Just off the kitchen, the dedicated dining area creates a comfortable space for both casual meals and more formal occasions, while the expansive family room offers an inviting setting for relaxation and connection. A private main-level master suite adds convenience and comfort, complete with a generous walk-in closet and spacious en-suite bathroom.The Oak floor plan delivers the perfect balance of style and everyday convenience.
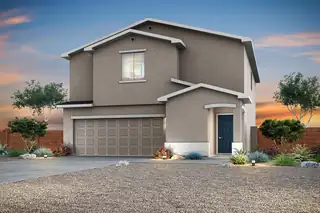
Discover the Mesquite floor plan at Vistas at Los Senderos, a stunning two-story home designed to blend comfort, style and functionality for modern living. Featuring four bedrooms, two-and-a-half bathrooms and a versatile upstairs tech area, this layout offers the flexibility your family needs, whether it's a workspace, kids room, or additional sitting area. The spacious primary suite serves as a private retreat with a large walk-in closet and a beautifully designed en-suite bathroom, while the two-car garage and charming exterior with front yard landscaping add everyday convenience and curb appeal.The chef-ready kitchen shines with sprawling quartz countertops, elegant wood cabinetry with crown molding, delivering exceptional value in a move-in-ready home built for the way you live toda
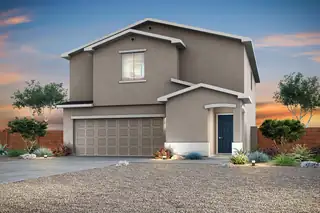
Discover the Mesquite floor plan at Vistas at Los Senderos, a stunning two-story home designed to blend comfort, style and functionality for modern living. Featuring four bedrooms, two-and-a-half bathrooms and a versatile upstairs tech area, this layout offers the flexibility your family needs, whether it's a workspace, kids room, or additional sitting area. The spacious primary suite serves as a private retreat with a large walk-in closet and a beautifully designed en-suite bathroom, while the two-car garage and charming exterior with front yard landscaping add everyday convenience and curb appeal.The chef-ready kitchen shines with sprawling quartz countertops, elegant wood cabinetry with crown molding, delivering exceptional value in a move-in-ready home built for the way you live toda
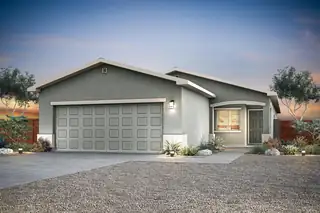
The Oak floor plan at Vistas at Los Senderos is a beautifully designed two-story home that blends modern style with everyday functionality. At the center of the home is a stunning kitchen featuring a convenient island, spacious pantry and abundant counter space, perfect for cooking, gathering and entertaining. Just off the kitchen, the dedicated dining area creates a comfortable space for both casual meals and more formal occasions, while the expansive family room offers an inviting setting for relaxation and connection. A private main-level master suite adds convenience and comfort, complete with a generous walk-in closet and spacious en-suite bathroom.The Oak floor plan delivers the perfect balance of style and everyday convenience.
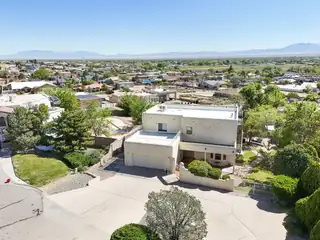
This stunnig home offers over 3000 sq ft of beautifully designed living space, featuring 4 spacious bedrooms and 2 1/2 bathrooms, including a jack and jill bath. Recent upgrades include a newer roof, modern windows and updated heating and cooling systems. The inviting living room boasts soaring celings and a cozy fireplace, creating a warm yet dramatic gathering space. A chef's kitchen is the heart of the home, complete with solid surface countertops and sleek stainless steel appliances. The primary suite is a true retreat featuring a sitting room and elegant onsuite. Enjoy breathtaking views of the valley and surrounding mountains from the expansive deck and balcony. The walled backyard is an oasis w/mature trees, grass, and fully equiped outdoor kitchen for hosting gatherings!
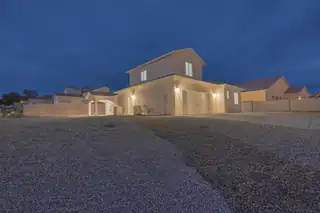
INVESTMENT PROPERTY POTENTIAL OR ADDITIONAL LIVING SPACE FOR EXTENDED FAMILY! New Construction. Main home has 3 bedrooms and 2 1/2 bathrooms. Casita has an additional bedroom, bathroom, and kitchen. All under one roof, large corner lot, two living spaces and two kitchens. Two incomes can qualify for one mortgage; or one or both living spaces can be rented out. Affordable housing grant money may be available! Custom home by Harvest Homes. Flexible, elegant, and thoughtful design with high-end finishes abound.
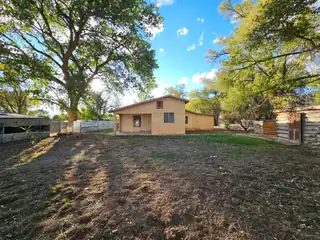
Come take a look at this great opportunity in Los Lunas! The home needs work but has potential! The home features spacious rooms, large kitchen with eat in area, detached buildings for your hobbies! Come take a look if you are looking for a fixer upper! Property is being sold as is. Home has signs of water/roof leaks there is some discoloration on ceiling and walls. Unknown if leaks are still active. Zoning to be verified by buyer if of importance. Per assessor home is an entombed single wide mobile home with additions. Assessor has home classified as single family residence.
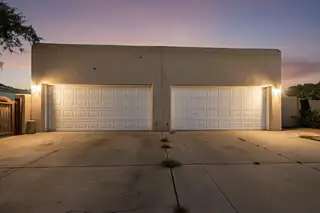
Dont miss your chance to see this charming townhome in Los Lunas! Enjoy enteraining in this private outdoor area, with pergola and water fountain. Plenty of room outdie in this front and back exterier for furry friends too. This two bedroom two bathroom features metallic poxy stain in the living area, walk-in closets, and tiled sunroom. Great location just minutes from the freeway and close to shopping and restaurants! Schedule your showing today.
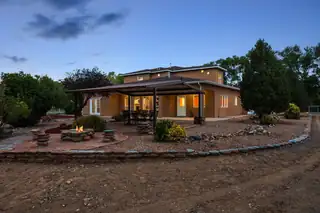
Bring your horses! This two-story home offers space, comfort, and privacy on 1.34 acres with water rights. The 4,384 sq ft residence is surrounded by mature trees and lush landscaping, creating a peaceful, private setting on a secluded road with convenient access to town. Inside, enjoy expansive living areas, a spacious living room, formal dining, and an open kitchen built for entertaining. A dedicated office and oversized playroom add flexibility for work and lifestyle needs. The primary suite is located on main level for added comfort. Outside features a 30x40 insulated shop with bathroom and an extended lean for RVs, boats, or equipment.

Daria Derebera
Real Estate Broker in Albuquerque, NM
Similar Searches in Los Lunas
You Might Also Like in Los Lunas
 Some of the information contained herein has been provided by SWMLS, Inc. This information is from sources deemed reliable but not guaranteed by SWMLS, Inc. The information is for consumers’ personal, non-commerical use and may not be used for any purpose other than identifying properties which consumers may be interested in purchasing.