
3 Bedroom Homes in Rio Rancho
Browse 3 bedroom homes for sale in Rio Rancho, New Mexico. Three bedrooms offer the perfect balance of space — ideal for families, home offices, or guest rooms.
Showing 253 listings in Rio Rancho. Want to refine your search? Use our Advanced Home Search to filter by price, bedrooms, features, and more.
Same search in other cities:
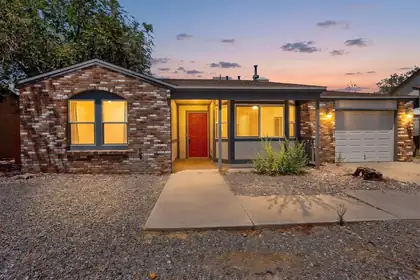
This affordable single-family home offers a wonderful opportunity to create a space that is truly your own! Featuring an updated roof and windows, an open kitchen with refreshed cabinets and stylish countertops, updated vinyl flooring, modern vanities and faucets, energy-efficient lighting, and updated cabinet hardware, many of the major improvements are already in place. The attached single-car garage provides added convenience and storage. With a few personal touches and a little elbow grease, this home has the potential to truly shine. Don't miss this fantastic combination of comfort, value, and opportunity--schedule your private tour today!
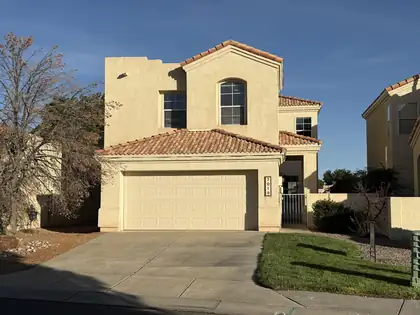
Tucked away in the sought-after gated community of Renaissance, this beautifully maintained 3-bedroom, 2-bathroom home is ready for its next chapter. Freshly painted throughout with brand-new carpet and pad, this home feels move-in ready from the moment you step inside. The kitchen shines with sleek stainless steel appliances, perfect for everyday living or entertaining guests. But the real showstopper? Your backyard backs up to peaceful open space, giving you privacy, unobstructed views, and a rare sense of tranquility you won't find just anywhere. Enjoy the security and community feel of gated living, combined with the comfort of a home that's truly move-in ready.
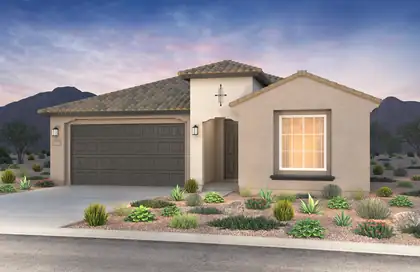
Ready in October! Brand-new, never-lived-in, Silver Creek II by Pulte Homes on a premium corner homesite in the highly desirable Broadmoor Heights community. This home features a chef-inspired kitchen with granite countertops, gas cooktop, vent hood, wall oven, microwave, 42' cabinetry, and designer backsplash. The extended Gathering Room is ideal for entertaining and showcases wood-look tile, upgraded carpet, lighting, faucets, and paint throughout. A spacious 2.5-car garage offers extra room for storage, hobbies, or outdoor gear. Enjoy nearby trails, green spaces, and a 3-acre community park. Exceptional style, comfort, and location!
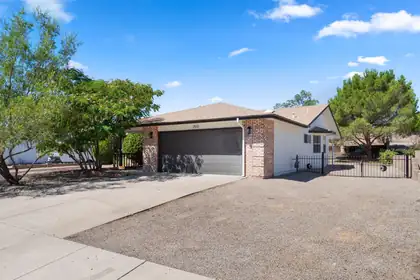

Step into this beautifully updated Rio Rancho home featuring refrigerated air, a remodeled kitchen, updated bathrooms, new flooring, and fresh paint throughout. The bright, welcoming layout gives the home a clean, move in ready feel. Outside, the large lot with backyard access offers plenty of room for RV parking, trailers, recreational vehicles, a workshop, or future projects. Whether you're entertaining, gardening, or simply looking for extra space, this property offers plenty of flexibility. Located in growing Rio Rancho, this home has the updates, space, and features you've been looking for!
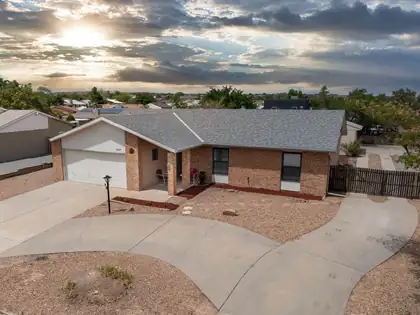
Situated on a spacious corner lot of approximately one quarter acre, this lovingly maintained home offers comfort, functionality, and valuable updates throughout. The three bedroom, two bathroom layout features a welcoming living area centered around a beautiful brick fireplace, creating a warm and inviting space to gather. Major improvements, including the roof, refrigerated air, furnace, water heater, and windows, provide added peace of mind. Outside, the property offers convenient RV parking, a large storage shed, and plenty of room to enjoy the outdoors. Well cared for and move in ready, this home is a wonderful opportunity for anyone looking for quality, space, and lasting value.
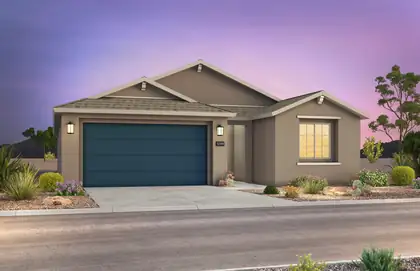
Brand new, never lived in Tifton Walk home by Pulte! Our most recent Rio Rancho community is right in the heart of the city wtih quick and easy access to all sides of town. Just a jump to nearby hospitals, schools, event centers, the library, swimming and sports complexes, Scottish Isle is a new affordable option! This stunning property boasts a spacious chef's kitchen with elegant Espresso cabinets with pulls, quartz countertops, and stainless steel appliances with gas cooktop and lots of storage. The open floor plan includes a separate den/study, upgraded flooring, with tile throughout, except in bedrooms. The Owner's Suite offers a walk-in shower with bench, double sinks and a large closet. A must-see home that combines style, comfort, and quality--schedule your visit today!
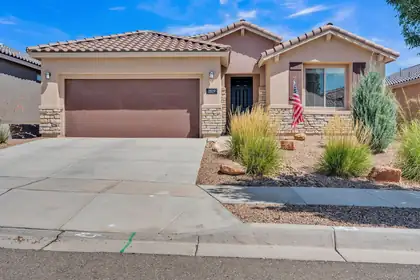
An exceptional ASSUMABLE LOAN opportunity in the gated Mariposa community! Qualified buyers may be able to assume the seller's 30-year fixed VA mortgage at an incredible 4.75% interest rate, with a remaining balance in the low $360,000s, subject to lender approval and VA eligibility requirements. Nearly new, energy efficient and beautifully maintained, this one-owner Pulte home has been lightly lived in and is truly move-in-ready. Thoughtful upgrades include a vented natural gas fireplace, built-in surround sound, tankless water heater and spa-inspired walk-in shower. With no neighbor directly to the north, the covered patio offers added privacy and breathtaking panoramic views of the desert, mountains and mesas. Mariposa residents enjoy indoor and outdoor pools, a fitness center, scenic trails, parks and resort-style amenities.
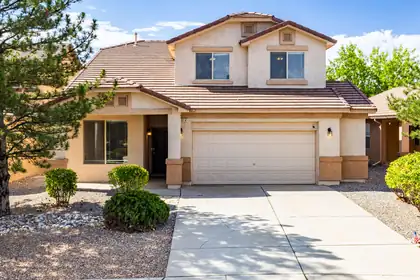
Wonderful home with multiple living areas, a lot of space and abundant storage, including an HOA approved and permitted shed professionally installed in the backyard. New HVAC systems will have you staying cool. Many parks in the neighborhood and all of the nearby Rust retail and development means you and yours are covered.
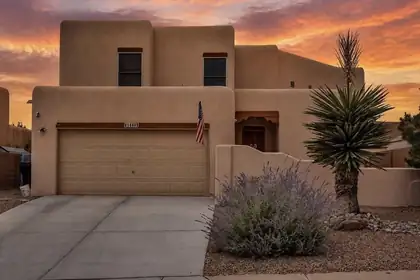
A balcony made for Balloon Fiesta mornings, a courtyard that glows at dusk, and a soaring great room centered around a kiva-style fireplace. 1449 Wilkes Way is anything but ordinary. This distinctive semi-custom Tiffany home in Trinity Estates offers 3 bedrooms, 2.5 baths, flexible living spaces, and inviting indoor-outdoor areas designed to be enjoyed throughout the year.Step through the courtyard entry into a light-filled interior where the two-story great room immediately draws your eye upward. The fireplace brings warmth and unmistakable Southwestern character, while large windows and an open connection to the kitchen and dining areas create an easy flow for everyday living and entertaining. The generous kitchen features gas cooking, a breakfast bar, abundant cabinetry, a three-door Frigidaire refrigerator, and a pantry enhanced with built-in wood shelving.A front flex room with a closet provides options for a home office, formal dining area, hobby room, guest space, or another use that fits your lifestyle. Upstairs, the spacious primary suite opens directly to the covered balcony, a peaceful place for morning coffee, sunset views, mountain scenery, and the color of Balloon Fiesta season. The primary bathroom offers dual sinks, a soaking tub, separate shower, and ample storage. Additional rooms provide space for guests, work, or everyday needs without forcing the home into a single layout.The outdoor spaces are among the property's most memorable features. The covered upper balcony includes a lattice cover and built-in food and drink ledges, creating a natural extension of the living space. Below, the covered patio is finished with bamboo blinds for added shade and privacy. The two-tier backyard offers mature landscaping, a fountain, multiple places to gather, and room to relax, garden, dine outdoors, or entertain. A finished two-car garage and expanded double driveway add practical convenience.The home has also benefited from a number of thoughtful improvements, including synthetic stucco installed in 2017, a kitchen disposal in 2018, a gas water heater in 2020, and a three-door refrigerator, gas dryer, furnace motor, and lower living-room blind replaced in 2023. The refrigerated-air motor and front double driveway were replaced in 2025. Ring doorbell and ADT security equipment are present; buyer to verify equipment, transferability, and any subscription requirements.With its architectural character, flexible spaces, elevated views, and multiple outdoor living areas, this home offers a refreshing alternative to the typical resale. Seller reports an existing 3.25% VA loan may be assumable by a qualified buyer, subject to lender, servicer and VA approval. Schedule a private showing and experience the details that photos alone cannot capture.
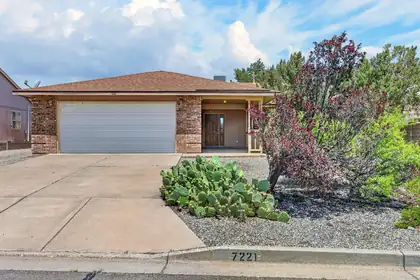
Back yard access on almost 1/3 acre, Refrigerated air and new carpet installed 7/26. Updates include roof that was replaced in 2018 and garage door and opener replaced 1/2024. Shed in the in the backyard for workshop. Oversized garage with workshop area as well. Spacious kitchen with a breakfast nook and lots of cabinets and gas stove. Oversized laundry room with room for pantry shelves or refrigerator/freezer. Living room with a separate dining room. Roomy bedrooms and oversized primary bathroom with separate soaking tub and large shower with built in bench. Covered back porch and trees in the backyard, including an apple tree. All appliances in the home convey including washer/dryer and refrigerator.
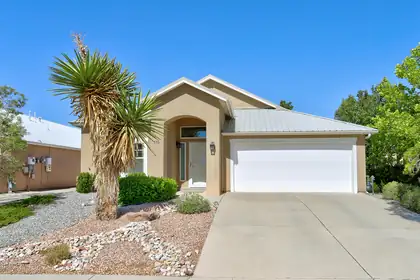
This beautifully maintained, Northern NM style home is located in the Los Milagros subdivision and is ready for its new owner. The kitchen has been beautifully updated and features a center island/bar and quartz countertops. There is new Luxury Vinyl Plank flooring throughout the home. It's the perfect floor plan for entertaining with the kitchen open to spacious family room with fireplace, a formal dining space and a formal living space. The master bedroom has 2 walk-in closets and a spacious master bath with separate tub and shower and double sinks. This 3 bedroom 2 bath home is located on a quiet cul-de-sac with lovely views of the Sandias. The private, low maintenance backyard is the perfect space for morning coffee. Schedule your showing today.
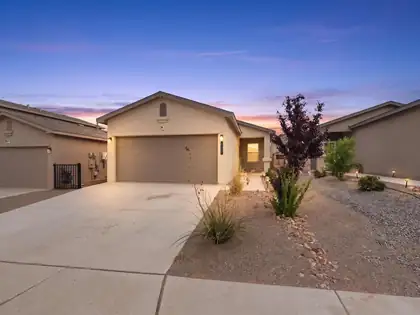
***Preferred lender is willing to give 1.25% of the loan amount towards buyers CLOSING COSTS.*** Nearly new and completely turn-key without the new-construction wait list. Built in 2023 by Twilight Homes, this 1,359-square-foot home delivers effortless single-level living in Mountain Hawk. Inside, an open floor plan features durable hard-surface flooring, direct natural light, and a central living space anchored by a natural gas fireplace. The kitchen is paired with a convenient walk-in pantry, and the laundry room sits just off the kitchen. All major appliances convey with the sale, including the gas range, dishwasher, refrigerator, washer, and dryer. Three bedrooms provide versatile space for a home office, guest room, or hobbies, while the bathrooms feature clean tile accents. Stay comfortable in every season thanks to central refrigerated air conditioning, gas heating, and energy-efficient double-pane windows. Step outside to a covered back patio and low-maintenance xeriscaped yard, fully enclosed by a concrete block wall for privacy. An attached two-car garage and concrete driveway offer secure parking and extra utility storage space. Enjoy low neighborhood dues and a location near Mountain View Middle School and V. Sue Cleveland High School, with quick access to Highway 550 and I-25 for an easy commute.
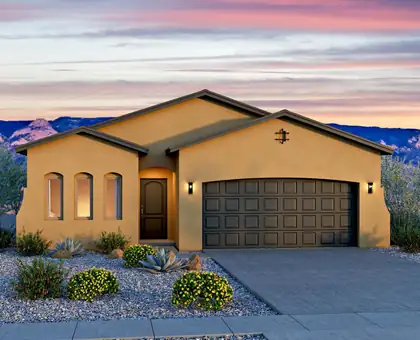
Located on Seaforth in Scottish Isle, Rio Rancho, the Maya floor plan offers a bright, open design enhanced by a stunning vaulted ceiling and thoughtful upgrades throughout. Two skylights in the guest bath and utility room fill the home with natural light, while an 8' sliding glass door creates a seamless connection to outdoor living.The kitchen is beautifully appointed with Level 3 Colonial White granite countertops, 42' upper cabinets, crown molding, a gas range, stainless steel appliances, and designer backsplash and accent tile details. A blend of tile and carpet flooring, upgraded finishes, and adult-height vanities add style and comfort throughout the home.Additional highlights include a frameless shower door, 8' doors, overhead garage storage, and an EV charger prewire, making this Maya the perfect combination of modern convenience and timeless New Mexico living.
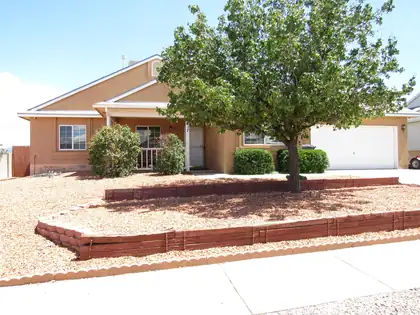
Welcome to 7017 Concord Hills Loop in the highly sought-after Enchanted Hills community. This inviting home offers comfort, convenience, and the beauty of Rio Rancho living. Featuring a thoughtful layout with a spacious living area, this property is designed for everyday enjoyment and easy entertaining.The home has been well cared for, including a roof redone in 2017, providing peace of mind for years to come. Step outside to a generous backyard space perfect for relaxing, gardening, or creating your ideal outdoor retreat.Located close to shopping, dining, parks, and top-rated schools, this home delivers the perfect blend of tranquility and accessibility. Don't miss your chance to make 7017 Concord Hills Loop your next address in the Land of Enchantment.Schedule your showing today.
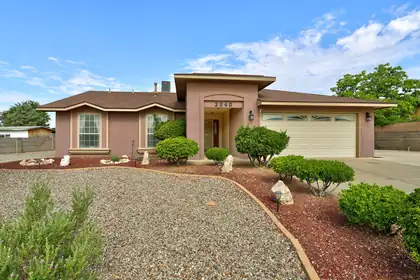
Come see this beautifully maintained 3-bedroom, 2-bath home offering approximately 1,563 square feet of comfortable living space on a 0.25+ acre lot.Designed with a functional split-bedroom floor plan, this home features a spacious living area that flows seamlessly into the dining room and kitchen, creating an ideal space for both everyday living and entertaining. The kitchen includes ample counter space and a cozy breakfast nook overlooking the backyard. The private primary suite offers dual walk-in closets and an en-suite bath with dual vanities.Step outside to enjoy the expansive backyard featuring both covered and open patios, providing plenty of room for outdoor gatherings, gardening, or simply relaxing. One of the property's standout features is the dedicated RV parking, offering added convenience for recreational vehicles, trailers, boats, or extra parking.Conveniently located near Rio Rancho Regional Park, UNM Sandoval Regional Medical Center, Intel, schools, shopping, dining, and major commuter routes including NM-528 and US-550, this home combines space, comfort, and an exceptional location.
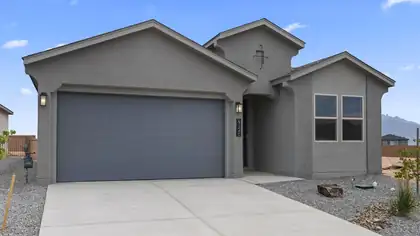
Ask about $$ flex cash for interest rate buy down. Lomas Encantadas is the place to be! Miles of walking trails, parks, even a Pickle Ball Court & Dog Park!. Home offers a bright open-concept. Owner's suite has a big walk in tile shower with bench seat, & double sinks. Light Quarts countertops contrasts with the deep grey wood cabinets & wood plank tile throughout. Luxury carpet in bedrooms. Thoughtfully designed for comfort and style, this home includes quality finishes and the peace of mind that comes with builder warranties. ((photos are of DR HORTON Sequoia floorplan, colors & features may vary) Builder offering closing cost assistance OPEN HOUSE EVERY DAY! stop by model to see. Home under construction almost done!! This lot offers wonderful mountain backyard views! Move in August.
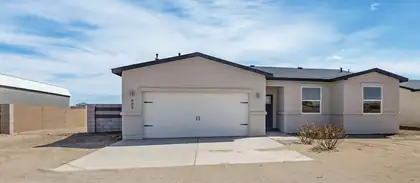
Stunning Newer Custom Home! This gorgeous 3-bed, 2-bath home showcases quality craftsmanship & exquisite details throughout. Situated on a spacious half-acre lot with beautiful mountain views from every window! The open floor plan seamlessly connects the living, dining, and kitchen areas. The chef's kitchen features stainless steel appliances (that convey!), soft-close, extended-height cabinetry, a center island, granite countertops, and a stylish tile backsplash. Both bathrooms boast custom tile surrounds, vessel sinks, and granite countertops, with modern lighting enhances every space. The finished garage adds extra functionality, and the walled backyard provides privacy. With room for a casita, RV parking, or storage, etc! No HOA or PID. Don't wait, schedule your showing today! Assumable VA loan if qualified.
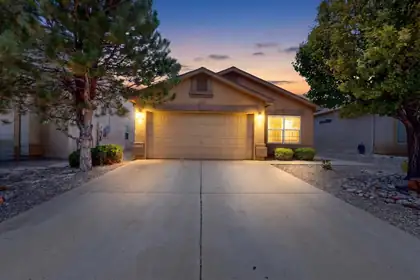
Welcome to this beautifully maintained 3-bedroom home with a dedicated office, offering the perfect combination of comfort, style, and functionality! The versatile floor plan provides the ideal space for working from home, a playroom, or a private hobby area. Enjoy the fresh look and feel of newer countertops, cabinets, flooring, and appliances throughout the home. Stay comfortable year-round with an updated HVAC system, and spend more time relaxing in the low-maintenance backyard designed for easy living. Conveniently located just minutes from the Rio Rancho Events Center, shopping, restaurants, parks, schools, and major commuter routes, this move-in-ready home offers the perfect blend of convenience and modern updates. Don't miss your opportunity to make this wonderful Rio Rancho property your own!
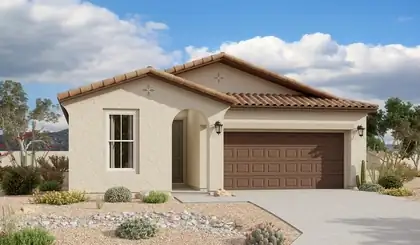
With its blend of elegance and ease, the Larimar floor plan is the perfect choice for entertaining. At the heart of this home, you'll find an inviting great room with center-meet doors leading onto a relaxing covered patio. An adjacent dining area flows into an impressive kitchen with a convenient island and a roomy pantry, and a spacious primary suite showcases an attached bathroom and a walk-in closet. This home is built with a study and a third bathroom in lieu of garage storage.
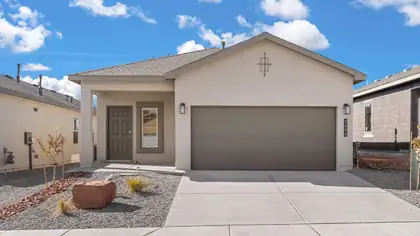
Builder offers AMAZING FINANCING TERMS WHEN YOU USE OUR IN HOUSE LENDER, DHI MORTAGE PLUS RECEIVE $7,000 TOWARDS CLOSING COSTS! Come see our beautiful Sierra floor plan! Brand new beautifully landscaped community with Sandia views. You will enjoy the walking trails & gathering areas. This home features a beautiful kitchen with gray quartz countertops, white cabinets and a grey tile through the dining and living area that leads to a large covered patio and walled back yard. Large 5ft walk in shower in primary bedroom and double sinks make mornings easier! DR HORTON homes are built to energy efficient codes and offer best warranty for new homes.
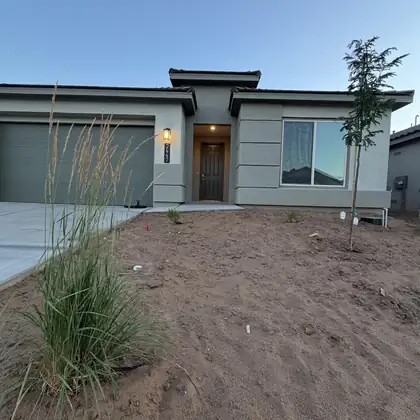
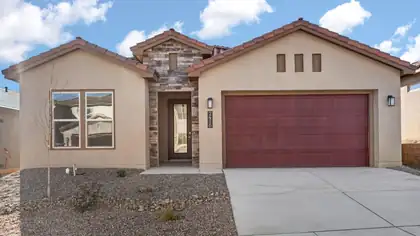
INCREDIBLE financing incentives are available with our in-house lender, DHI Mortgage, plus receive $5,000 toward your closing costs! The Destin by DR Horton offers 3 bedrooms plus office, 2.5 bathrooms and a spacious 3-car tandem garage. It is a open-concept design that flows seamlessly into a chef-inspired kitchen featuring Whirlpool gourmet appliances, a built-in wall oven, beautiful pendant lighting and oversized dark brown cabinetry. Enjoy ceramic tile throughout the kitchen, dining area, living room and all wet areas. The spacious primary suite includes double vanities & large walk in shower with bench. Additional upgrades include a 3-panel slider back door & 8 foot doors!
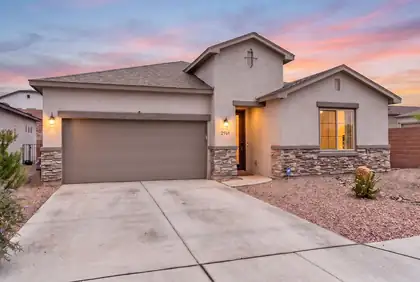
Welcome to this beautifully designed corner-lot home featuring exterior stone accents, modern finishes, and thoughtful upgrades throughout. The inviting interior showcases tray ceilings, decorative nichos, limewash accent walls, recessed and pendant lighting, ceiling fans, and a blend of tile and carpet flooring. The spacious living areas offer an electric fireplace and refrigerated air, while the kitchen features an oversized island with seating, built-in appliances, granite countertops, farmhouse sink, pantry, and tile backsplash. Additional highlights include a dedicated office, laundry room with washer and dryer, landscaped front and back yards, and a primary suite with a walk-in closet and ensuite bath featuring a walk-in shower and double-sink vanity. A home that truly has it all!
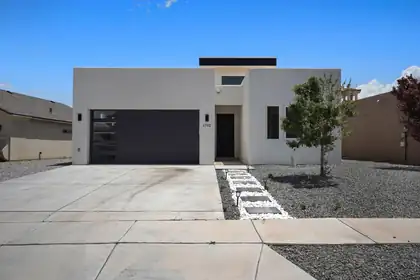
Discover this well-maintained home in a quiet Rio Rancho neighborhood, offering comfortable living and thoughtful updates throughout. The bright, open layout features a welcoming living area and a functional kitchen that connects smoothly to the rest of the home. Enjoy a private, low-maintenance xeriscape backyard perfect for relaxing or customizing to your needs. Conveniently located near schools, parks, and everyday amenities, this home delivers value, comfort, and easy living in a desirable area.
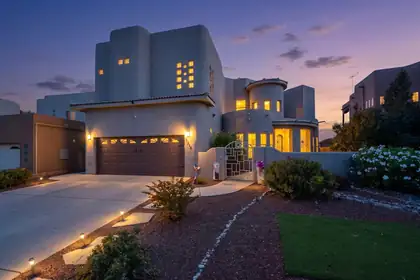
This is an exceptionally well maintained home with all the bells and whistles you could want! The magnificent views overlook Corrales andthe rest of Albuquerque to the mountains! 2 primary suites upstairs are well separated and have there own wet bars and mini refrigerators. The kitchen is an entertainers dream with Wolf stove and pot filler faucet, and oven as well as a Bosh side by side refrigerator, There's even a separate icemaker and another mini refrigerator for beverages. Under counter lighting provides nice soft ambiance. Built in speakers are throughout the home as well as surround sound wiring available in both primary suitesand living room and den/workout room or 4th bedroom. Ceiling fans in all the bedrooms, den and living room. Eight security cameras are outside

Daria Derebera
Real Estate Broker in Albuquerque, NM
Similar Searches in Rio Rancho
You Might Also Like in Rio Rancho
 Some of the information contained herein has been provided by SWMLS, Inc. This information is from sources deemed reliable but not guaranteed by SWMLS, Inc. The information is for consumers’ personal, non-commerical use and may not be used for any purpose other than identifying properties which consumers may be interested in purchasing.