
Homes with 2-Car Garage in Rio Rancho
Find homes with 2-car garage for sale in Rio Rancho, New Mexico. A two-car garage gives you room for both vehicles plus space for tools, bikes, and seasonal storage.
Showing 506 listings in Rio Rancho. Want to refine your search? Use our Advanced Home Search to filter by price, bedrooms, features, and more.
Same search in other cities:
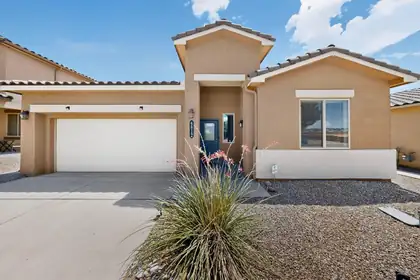

Stunningly bright & cheery one story home w/tile roof. Open floor plan offers 3 bedrooms 2 baths/ charming chef's kitchen complete w/ gas stove & newer vent and pantry. Granite counters and lovely cabinets w/ an island offer casual dining if desired plus a pleasant dining area with chandelier lighting. Warm and welcoming living room with plenty of space for everyone!!Large primary bedroom features ceiling fan Bath has dble sinks and a spacious closet that opens to laundry room. Great separation from other 2 bedrooms which share a full bath This home is radiant with sunlight, has lovely blinds, tile flooring, carpet, refrigerated air & is landscaped front & back. Welcoming covered patio to enjoy the outdoors. No backyard neighbors! Close to schools, shopping and restaurants. Come see! HOME WARRANTY INCLUDED UP TO $550.00
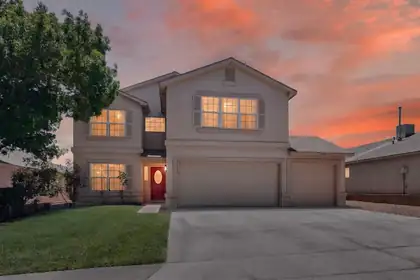
Welcome home to this beautifully updated 5 bedroom, 2.5-bathroom home offering the perfect blend of space, comfort, and style. With a three-car garage, convenient side yard access, and multiple living areas, this home provides the flexibility today's buyers are looking for. Inside, you'll find fresh updates throughout, including newer flooring, freshly painted walls and baseboards, updated light fixtures, and a remodeled kitchen featuring quartz counters, updated appliances and stylish finishes. The spacious floor plan offers plenty of room for entertaining, relaxing, or working from home. The oversized primary suite serves as a private retreat with a beautifully updated bathroom and ample space to unwind. Four additional bedrooms provide room for family, guests, hobbies, or home office.
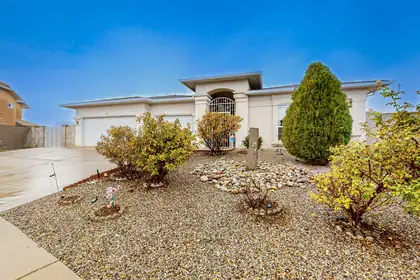
Beautiful mountain views and large backyard! Original owner. Well maintained home features 2 living areas, spacious primary suite, and family dining room. Located in a cul de sac, low traffic area. Updates include; water heater (2026) water softener (2023), refrigerator (2022), gas stove (2020). No carpet, no HOA, no PID! 3rd car garage has been converted into an office/storage area. All of the components of the garage are still there (door, opener) and can easily be converted back to a garage, if desired.
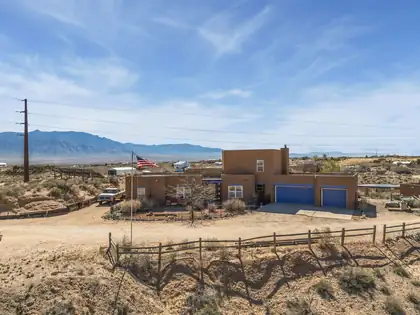
PRICED BELOW APPRAISED VALUE! Rare opportunity to own 5 acres in the heart of Rio Rancho! This spacious 4 bedroom + office, 3 bath home offers endless possibilities with room for horses, RVs, recreational vehicles, a future workshop, pool, garden, or simply space to enjoy privacy and the New Mexico lifestyle. Take in beautiful Sandia Mountain views while still being minutes from shopping, restaurants, and city amenities. Features include a 3-car garage, OWNED solar panels, private well, refrigerated air, tankless water heater, and a reverse osmosis system. Complete with stalls, hay storage, and outbuilding space perfect for animals, hobbies, storage, or your next vision. A rare combination of space, views, and location! Lower interest rate available!
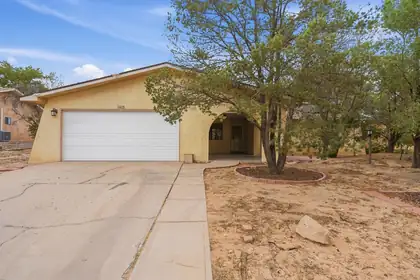
Perfectly located near Intel with easy access to Albuquerque, this beautifully updated home blends style, comfort, and functionality. Inside, enjoy 16x16 tile throughout, a stacked-stone fireplace, barn door accents, upgraded kitchen cabinetry, tile backsplash, reverse osmosis, water softener, an oversized pantry, and a spacious laundry room with built-ins. The primary suite features a custom walk-in closet, while a secondary bedroom includes an adjoining office/flex space. The backyard is fully fenced offering backyard access, a covered patio with gazebo and a separate dog run! This great property stis on a HALF ACRE! Other updates include: newer solar (seller will pay off in full at closing W/ acceptable offer) septic, water heater, and a finished 2-car garage.
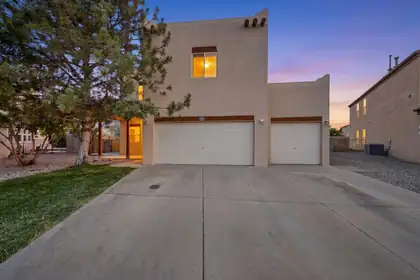
Tucked away at the top of a quiet cul-de-sac in one of the area's most desirable neighborhoods, this move-in-ready hidden gem offers 4 bedrooms, 2.5 bathrooms, fresh interior paint, and a spacious, functional floor plan. Enjoy two living areas, a huge loft ideal for a game room, office, or media space, and an oversized 3-car garage with exceptional storage throughout. Abundant closet space and convenient under-stair storage make staying organized easy. The private primary suite features its own balcony overlooking the lush backyard. Situated on nearly a quarter acre, the backyard oasis is filled with mature trees and vibrant greenery, creating the perfect space to relax or entertain. Just steps from walking and bike paths, this home offers the perfect blend of comfort, privacy, convenience, and location.
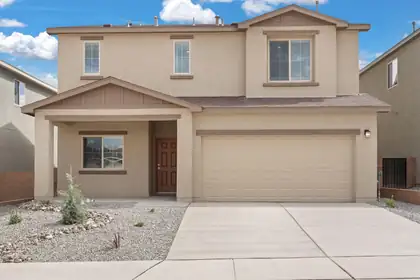
Discover the Somerton by LGI Homes at Estrella at High Range, a stunning two-story home designed for modern family living. This spacious floor plan offers four bedrooms and three bathrooms, including a luxurious master suite upstairs that serves as your private retreat--complete with natural light, a seamless en-suite bathroom, and an expansive walk-in closet. With an additional bedroom on the main floor, this home is perfect for guests or flexible living.Experience elegant design and thoughtful functionality in the Somerton. Your dream home awaits at Estrella at High Range.
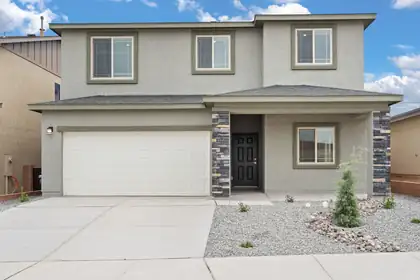
Welcome to the Wellton by LGI Homes at Estrella at High Range, a spacious five-bedroom, three-and-a-half-bathroom home designed with your family's comfort and lifestyle in mind. This beautifully crafted open-concept floor plan makes everyday living effortless, with a layout that seamlessly connects the kitchen, dining, and family rooms perfect for entertaining or enjoying quality time together.The chef-ready kitchen overlooks the dining and family areas, keeping you connected to guests and loved ones while preparing meals.Experience exceptional value, thoughtful design and the perfect place to call home at Estrella at High Range with the Wellton floor plan.
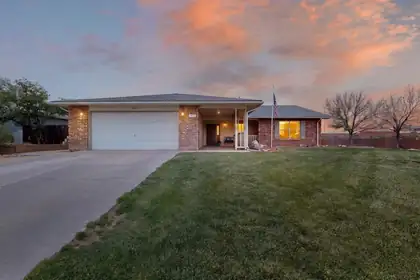
Welcome to this beautiful single story home situated on a .33 acre lot tucked away at the end of a cul-de-sac, in the highly sought after Rivers Edge III community. This home features, large rooms, family room, kitchen has plenty of cabinet & counter space, formal dining + breakfast nook, refrigerated air, water softener, large 2 car garage with bonus/hobby room and storage cabinets. Wonderful covered patio for relaxing & entertaining and an inviting covered front porch with phenomenal mountain views. Landscaped, front & back, lawn, shrubs. Huge side yard parking, perfect for RV and/or multiple vehicles & back yard access to another garage/workshop & two storage sheds. This property has so many unique qualities that are a rare find! NO Poly, NO HOA.
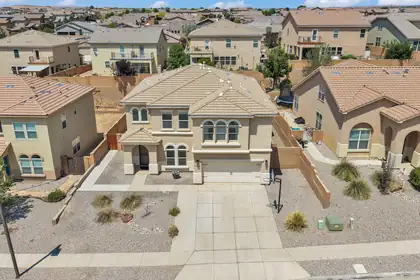
This home went under contract 𝗶𝗺𝗺𝗲𝗱𝗶𝗮𝘁𝗲𝗹𝘆--and it is easy to understand why. Unfortunately, the buyer's financing fell through, creating a second opportunity for someone else to make it theirs. This is the one buyers hope to find: beautifully maintained, thoughtfully updated, meticulously clean, and truly move-in ready. With five bedrooms, three living areas, main-level bedroom and a full bathroom, the layout offers room for gathering, guests, work, hobbies, movie nights, and all the extra 'stuff' that needs its own space. The entire interior has been painted for a fresh, clean look throughout. Beautiful engineered wood laminate flooring extends through the lower level, while generous living spaces and an updated fireplace surround create a polished main gathering area. The patio sunroom creates a quiet place to sit, read, relax, or enjoy separation from the main living areas. It is also a thoughtful pet setup, offering backyard access while the sliding glass door helps keep pets from entering the main house. The backyard is a standout, with low-maintenance landscaping, raised garden areas, an oversized covered patio with ceiling lighting, decorative patio lights the seller will leave, a custom-built fire pit, and a backyard access gate. There is room for basketball, a putting green, a lap pool, gardening, patio games, or that backyard feature you have always wanted. This is a yard made for gathering, from casual cookouts to the kind of parties people remember. Located in Lomas Encantadas, with sought-after Rio Rancho schools, nearby parks, shopping, dining, and easy access toward Albuquerque, Santa Fe, and Los Alamos. This home offers the space, condition, and convenience buyers are hoping to find.
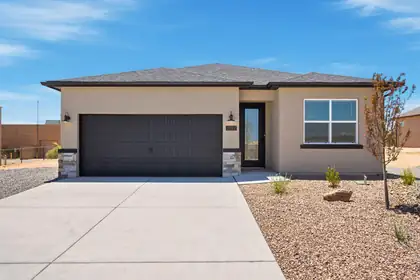
Welcome to Amreston Homes Santa Fe Plan! The welcoming full-light front door sets the stage, opening into this stunning 1,888 sq. ft., 4-bedroom, 3.5-bathroom new construction home. Built for maximum efficiency, this all-electric design blends sustainable living. The interior features impressive 8ft interior doors, a warm color palette, and striking black hardware throughout. The chef's kitchen serves as a visual masterpiece with a large waterfall island, while the inviting open concept living space boasts an electric fireplace. Situated on a sprawling half-acre lot, you'll love the outdoor freedom of the extended covered patio option and ample space for your RVs and ATVs. Tour today!
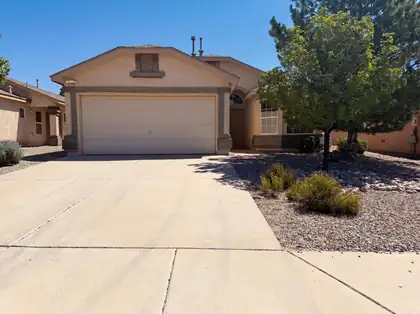
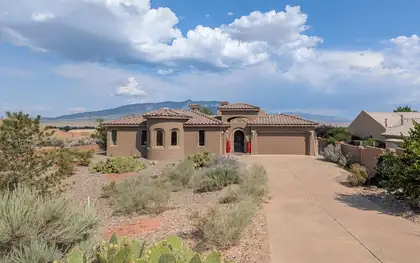
Which is more stunning--the home or the views? This beautiful Santa Fe-style home in Rio Rancho welcomes you through a charming courtyard into a warm great room featuring a classic kiva fireplace, beamed tongue-and-groove ceilings, and a dramatic wall of windows showcasing breathtaking bosque and mountain views. The open kitchen offers generous gathering space and a large pantry. Three secondary bedrooms surround a cozy den with a second kiva fireplace. The private primary suite features mountain views, dual sinks, two walk-in closets, a jetted tub, and separate shower. Enjoy the landscaped backyard with a covered patio and an insulated shed with electricity, perfect for a workshop, studio, or hobby space. Newer roof (2023) and HVAC (2023).This incredible property offers all this and more.
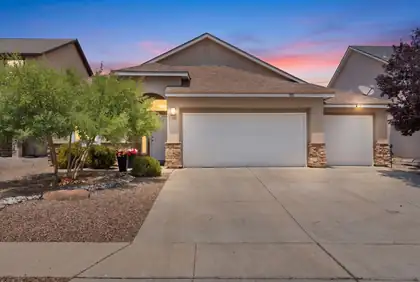
Experience elevated living in this beautifully crafted home with stylish upgrades, perfectly situated in the sought-after Cabezon community! Bright front living area showcasing beautiful upgraded laminate wood flooring. Tastefully updated kitchen with refreshed cabinetry, quartz countertops, designer backsplash, stainless steel appliances, updated lighting and fixtures, plus a pantry. The adjacent dining area creates a seamless flow for gatherings. Owner's suite with a vaulted ceiling, walk-in closet, and stunning remodeled bath featuring a barn door entry, dual vanities, a freestanding soaking tub with custom tile surround, and a walk-in shower. Enjoy the privacy of a fully walled backyard complete with a covered patio.
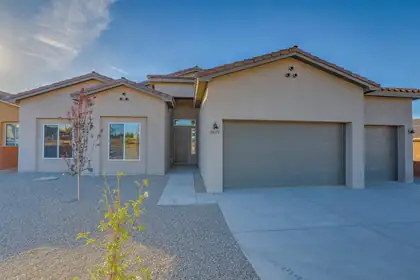
Welcome to this beautifully designed semi-custom home in the heart of Rio Rancho! With over 3,000 square feet of thoughtfully planned living space, this one-story residence offers the perfect blend of comfort, functionality, and flexibility. Featuring 4 spacious bedrooms, including a generous primary suite with ensuite bath, and 3 bathrooms (2 full + 1 half), this home also includes a dedicated office--ideal for working remotely or creating a private retreat. The open-concept layout boasts a stunning kitchen with island, formal dining space, large living room (over 500 sq ft), and plenty of natural light. Enjoy modern appliances, ample storage, and flexible layout options, all located in a desirable neighborhood with easy access to schools, parks, and amenities.
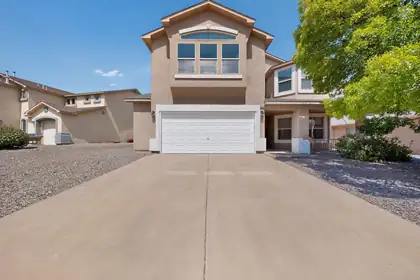
HUGE price improvement!! Welcome to 3420 Shiloh Road! This beautifully maintained 4-bedroom, 3-bath home offers the perfect blend of comfort, style, and peace of mind. Thoughtfully updated and truly move-in ready, this home showcases pride of ownership throughout. Major improvements include a new roof (2021), new exterior stucco paint (2021), new downstairs flooring (2023), brand-new carpet (2026), and a new water heater (2026). These are just a few of the many updates that make this home stand out. Step outside to a fully landscaped backyard, creating the perfect setting for relaxing, entertaining, or enjoying beautiful sunsets. With spacious living areas, generous bedrooms, and a functional floor plan, this home is ideal for everyday living! Don't miss your opportunity to own this move-in-ready home, schedule your private showing today!
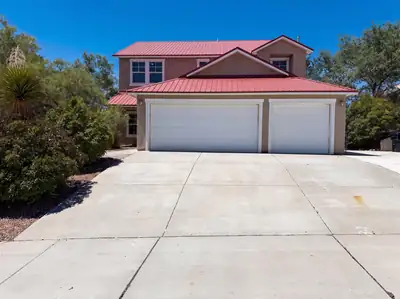
Don't miss 2516 Milagro Ridge Ct NE, a thoroughly refreshed residence where recent partial flooring replacement and fresh interior paint contribute to a bright, updated atmosphere throughout. The kitchen, central to the home, contains both a practical walk-in pantry and a functional center island. This blend of updates and kitchen utility makes it truly move-in ready.
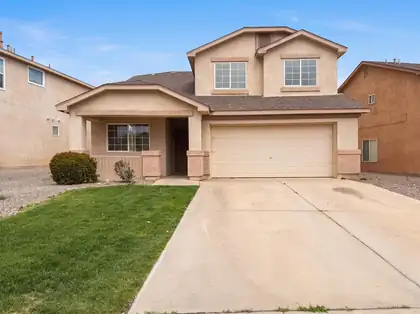
Meet 429 Playful Meadows Dr NE, refreshed with fresh interior paint and a partial flooring replacement. This home includes a fireplace and an updated kitchen with all stainless steel appliances, a kitchen island. The primary bedroom features a walk in closet, with its primary bathroom providing double sinks and a separate tub and shower. Outside, a covered patio extends to a fenced in backyard. This residence combines modern updates with functional living.
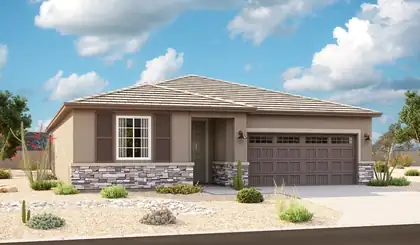
Highlights of the impressive Raleigh plan include an open dining area with additional upper and lower cabinets at the nook, a great room with center-meet doors leading onto a relaxing covered patio, a thoughtfully designed gourmet kitchen with a walk-in pantry. You'll also appreciate a central laundry and four generous bedrooms, including a stunning primary suite showcasing a double door entry, tray ceiling, a spacious walk-in closet and a private bath with double sinks. You'll love our professionally curated fixtures and finishes, including 5 panel, horizontal doors throughout.
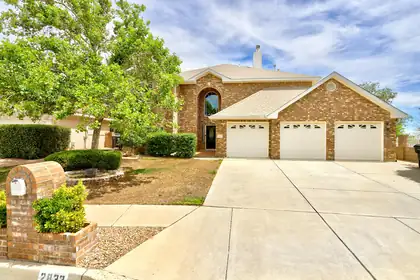
PRICE IMPROVEMENT AND $5,000 BUYER CONCESSION! Welcome home to your stunning 4 bedroom, 3 full bath brick home in the Enclave subdivision, one of Rio Rancho's most sought after neighborhoods. Designed for comfortable living and entertaining, the home features two spacious living areas, a formal dining room, a large chef's kitchen and breakfast nook. A private downstairs bedroom with an adjacent full bathroom provides an ideal setup for guests, multigenerational living, or a home office. The primary suite upstairs is a true retreat with a relaxing jetted tub, two very generous walk-in closets and enormous balcony. Step outside to enjoy the low maintenance backyard with turf and sit in your welcoming gazebo. Rounding out this exceptional home are a 3 car garage and refrigerated air, providing comfort and convenience!
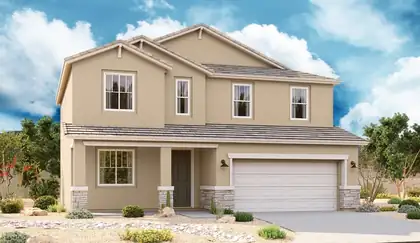
The popular Hemingway plan greets guests with a charming covered front porch. The main floor boasts a formal living room, an inviting great room and an open dining room that flows into a gourmet kitchen with a center island and adjacent mudroom with walk-in pantry. On the second floor, you'll find a central laundry, a versatile loft and four generous bedrooms, including a lavish primary suite with an oversized walk-in closet and deluxe bath.
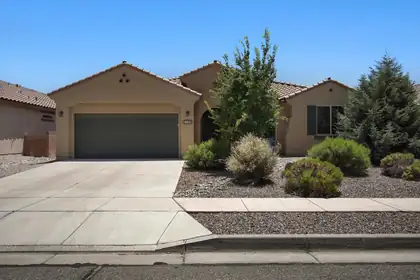
This beautiful single-story home offers 4 spacious bedrooms, 2 baths, A spacious living area, and a dedicated work center, providing plenty of space. The open-concept floor plan features tile flooring throughout--no carpet --granite countertops, recessed lighting, and a spacious walk-in pantry. A flex room is ideal for a media room, playroom, or additional gathering space. The private primary suite offers a relaxing retreat, while the additional bedrooms provide flexibility for family, guests, or hobbies. Double sliding doors open to a landscaped backyard with a fire pit, perfect for entertaining or enjoying quiet evenings. Finished with a tile roof & an insulated garage, this move-in-ready home truly has it all. Conveniently located near parks, schools, shopping & dining
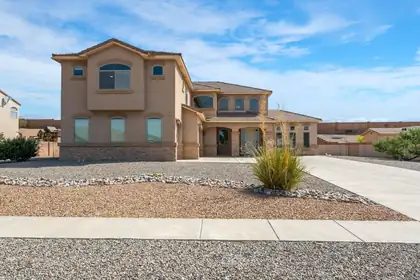
Luxury, space, and elegance come together in this exceptional home on a sprawling half-acre lot. The chef-inspired kitchen is designed to impress, opening to a sunny family room and breakfast nook. This home features formal dining room, and multiple gathering spaces perfect for entertaining. Enjoy a sophisticated living room, inviting family room, and an expansive upstairs loft offering endless possibilities. The primary bedroom retreat features its own balcony, spa-like ambiance, and dual walk-in closets. 4 beds plus office. Every bedroom boasts a walk-in closet, and the dedicated office provides the ideal work-from-home space, plus a 3-car garage, this remarkable home delivers the perfect blend of comfort, function and refined living. Seller list of improvements, under documents.
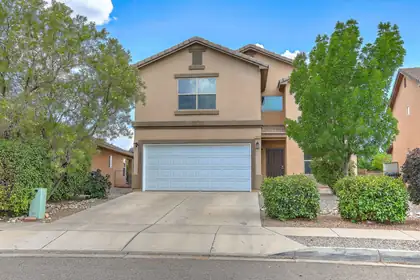
Wonderful 4/5 bedroom, 2 story home in Toscana @ Cabezon. Great location for this well kept home. Main floor features wood laminate/tile flooring, 2 living areas, dining room, nice kitchen and a walk out to a nice lush yard. Spacious family room hosts a gas fireplace. Second Floor has 4/5 bedrooms or possible office, Master bath has a full bath with a garden tub, separate shower and a nice sized walk in closet. Enjoy a nice back yard, 2 car garage and close to park and many amenities.
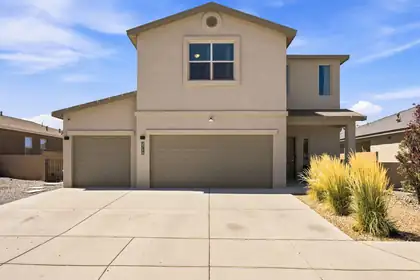
If you've been searching for a home with space to gather inside and room to grow outside, your search ends here! This beautifully maintained home offers a 3-car garage and open-concept layout with a laundry room including washer and dryer. Inside features carpet and tile flooring, recessed lighting, refrigerated air, and a cozy fireplace. The kitchen offers an oversized island with seating, all appliances, and flows into the living and dining areas. Upstairs, the primary suite includes a walk-in closet and ensuite bath with double sinks and a walk-in shower, along with a Jack and Jill bathroom serving the secondary bedrooms. Outside features a covered patio and spacious walled backyard with dog run and playground. Don't miss the opportunity to make this wonderful Rio Rancho home your own!

Daria Derebera
Real Estate Broker in Albuquerque, NM
Similar Searches in Rio Rancho
You Might Also Like in Rio Rancho
 Some of the information contained herein has been provided by SWMLS, Inc. This information is from sources deemed reliable but not guaranteed by SWMLS, Inc. The information is for consumers’ personal, non-commerical use and may not be used for any purpose other than identifying properties which consumers may be interested in purchasing.