
Main Level Primary Suite Homes in Rio Rancho
Browse homes with main level primary suites for sale in Rio Rancho, New Mexico. A ground-floor master bedroom means no stairs to navigate — ideal for aging in place, accessibility, and everyday convenience.
Showing 422 listings in Rio Rancho. Want to refine your search? Use our Advanced Home Search to filter by price, bedrooms, features, and more.
Same search in other cities:
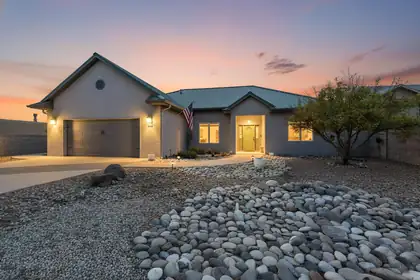
Welcome to this custom Rio Rancho home on a private half-acre lot with stunning views of the Sandia Mountains. Enjoy the beautiful poolside entertaining area, extra-wide doorways for easy access, quartz countertops, and laminate wood flooring. Come see all this home has to offer and imagine making it your own.
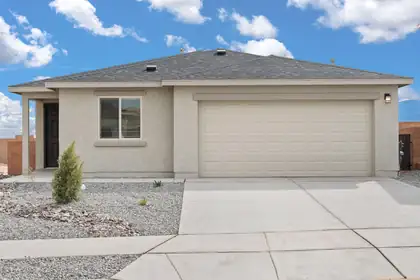
Discover the Bennett by LGI Homes at Estrella at High Range, a thoughtfully designed single-story home offering three spacious bedrooms, two full bathrooms, and an open-concept layout perfect for you and your family's lifestyle. From the moment you step inside, you'll love the flow between the living, dining, and kitchen areas--ideal for both entertaining and everyday living. With stylish finishes, modern upgrades, and a spacious covered porch, the Bennett combines comfort, charm, and functionality in one beautiful package.Whether you're hosting friends or relaxing with family, the Bennett provides the space, style, and features to suit your needs. Make your move to Estrella at High Range and find the perfect place to call home.
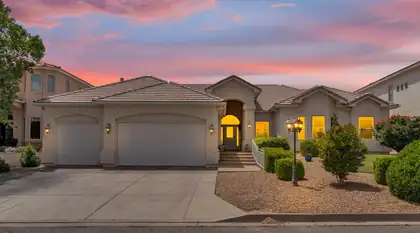

NOW OFFERED AT $550,000! Additional lender credit of up to 1% of the Loan Amount toward closing costs is available through Kim Stewart - Sunflower Bank, subject to buyer qualification and loan-program guidelines. Located in Rio Rancho's desirable High Resort / Country Club corridor, this beautifully maintained 3,179-square-foot, single-story custom home features soaring ceilings, arches, nichos, kiva-style fireplaces, and abundant natural light. Stay cool with Refrigerated Air in the summer & warm up with radiant floor heating in the winter. The updated kitchen includes Samsung appliances installed in 2021. Recent upgrades include roof service, stucco maintenance, water heater, garage motor, and professional cleaning throughout. Outside, enjoy mature landscaping, raised garden beds, fruit trees, and a lush garden-retreat setting. A rare blend of space, character, updates, and location.
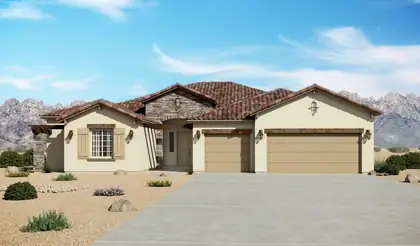
The Mariposa is a luxury single-story home offering approximately 3,012 square feet with expansive living space, elevated design, and a strong sense of arrival. The open-concept great room, dining area, and chef-inspired kitchen create bright, connected living ideal for entertaining and everyday comfort. A large island, generous counter space, and direct connection to the main living areas make the kitchen both functional and impressive. The private owner's suite includes a spa-style bath with dual vanities, soaking tub, large walk-in shower, and an expansive walk-in closet. A flex room and 3-car garage add versatility and storage.

The Santa Rosa is a thoughtfully designed single-story home offering approximately 1,880 square feet with open-concept living and comfortable private retreats. A defined foyer opens into the great room, kitchen, and dining area, creating a bright connected layout for everyday living and entertaining. The kitchen includes a central island, generous counter space, walk-in pantry, and direct connection to the dining area. The privately positioned owner's suite features a spacious bedroom, spa-inspired bath, dual vanities, walk-in shower, and oversized walk-in closet, while secondary bedrooms and a flexible front room support guests, work, media, or fitness space.
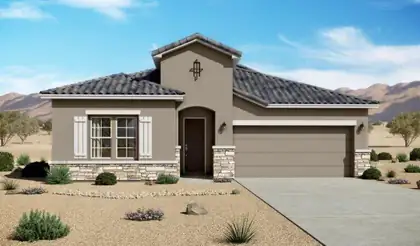
The Santa Cruz is a spacious single-story home offering approximately 2,119 square feet with 3 bedrooms, 2.5 bathrooms, and flexible garage configurations. The plan is designed around an open great room, dining area, and kitchen that support comfortable everyday living and easy entertaining. A private owner's suite, secondary bedrooms, and adaptable living spaces provide room for work, guests, or multigenerational needs, while energy-efficient new construction and flexible finish options add long-term value.
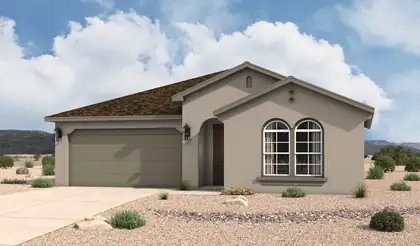
The Santa Rosa is a thoughtfully designed single-story home offering approximately 1,880 square feet with open-concept living and comfortable private retreats. A defined foyer opens into the great room, kitchen, and dining area, creating a bright connected layout for everyday living and entertaining. The kitchen includes a central island, generous counter space, walk-in pantry, and direct connection to the dining area. The privately positioned owner's suite features a spacious bedroom, spa-inspired bath, dual vanities, walk-in shower, and oversized walk-in closet, while secondary bedrooms and a flexible front room support guests, work, media, or fitness space.
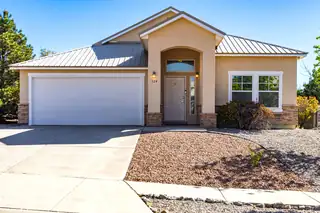
Single story home/Newly painted interior with Light and bright floorplan A/C new in 2023, $29K in upgrades when home was built, mid placed kitchen with granite counter tops and center island, looking north to den area with access to covered patio overlooking the Sandia mountains and northern Rio Rancho. Views are spectacular. Two bedrooms share a full size bath and the primary has an ensuite full bath with double sinks and separate shower from Garden tub. Double walk in closets for clothing or storage. Front loading washer/dryer stays with home as does the stainless steel refrigerator. Quality newer Hot tub stays with the home
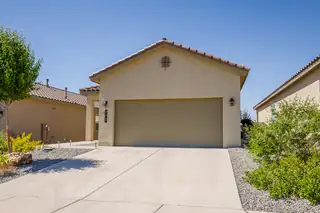
Built in 2023, this beautiful 3 bedroom, 2 bath home offers 1,314 square feet of modern comfort in a great Rio Rancho neighborhood. Enjoy a bright, welcoming interior, plus a landscaped backyard with a greenhouse ready for your next season of projects. Solar will be paid off at closing, giving you energy savings from day one. Conveniently located about 1.7 miles from Rust Medical Center, 4.7 miles to Intel, and 2.6 miles to A Park Above. Schedule a showing and come see your future home. Seller is offering $10k towards buyers point buy down or closing cost.
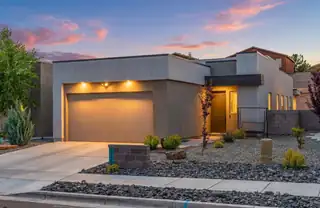
Welcome to 5773 Cosmo Court NE, where comfort, space, and functionality come together in a move-in ready home. Situated on a generously sized lot, this property offers plenty of outdoor space to relax, entertain, or create the backyard you've been dreaming of. Inside, the open floorplan creates a bright and welcoming atmosphere with seamless flow between the living, dining, and kitchen areas. The kitchen features beautiful countertops, ample workspace, and a layout designed for both everyday living and entertaining. Perfectly located for commuters, with convenient access to Santa Fe, Los Alamos, and only about 45 minutes from the ABQ Sunport. Warm, inviting, and well-maintained throughout, this home offers the perfect blend of livability and convenience in a growing Rio Rancho location.
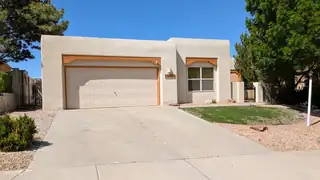
Lovely Southwestern-style home nestled in the heart of Rio Rancho with breathtaking views of the bosque, city lights, and surrounding mountains. This warm and inviting home features beautiful beamed ceilings, a classic kiva fireplace, and authentic Southwestern charm throughout. Offering four bedrooms and two full baths, there is plenty of space to relax and entertain. Enjoy the peaceful setting with open space directly behind the home, providing privacy and stunning sunsets right from your backyard. A truly special property that captures the beauty and spirit of New Mexico living.
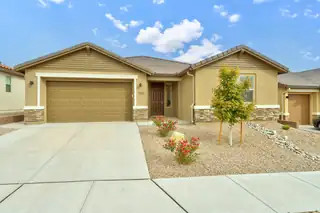
This immaculately maintained home checks all the boxes and is ideally located in the highly sought-after Mariposa community! Open, bright, and thoughtfully designed, the floor plan enhances both everyday living and entertaining.The dream kitchen features expansive quartz countertops, abundant cabinetry, and a large island that anchors the space--perfect for gatherings. The spacious great room opens to a covered patio with sweeping views of the surrounding mesas and New Mexico sunsets, creating a seamless indoor-outdoor living experience. The primary bedroom and bath offer a relaxing retreat, complete with an oversized walk-in closet. This Richmond American home features two primary suites for a total of four bathrooms, providing flexibility and comfort for family or guests.
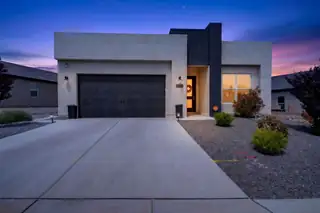
Experience elevated contemporary living in this stunning single-story home perfectly situated backing to a park, offering both privacy and beautiful open views! Designed with style and functionality in mind, this 3 bedroom, 2.5 bathroom home features an inviting open-concept floor plan filled with natural light and modern finishes throughout. The gourmet kitchen is the heart of the home, showcasing a large island, abundant cabinetry, and seamless flow into the spacious living and dining areas anchored by a cozy fireplace--ideal for entertaining or everyday comfort. The luxurious owner's suite is a true retreat with a spa-inspired bathroom featuring a freestanding soaking tub, separate walk-in shower, and not one, but two owner's closets. Additional highlights include a spacious 2 car garage, sleek contemporary architecture, a durable TPO roof with positive pitch, and a covered patio perfect for relaxing or enjoying indoor/outdoor living year-round. With direct park access and thoughtful upgrades throughout, this home offers the perfect blend of comfort, design, and location. The seller is offering a $4000 credit to buyers in the event the house appraises for $460,000.
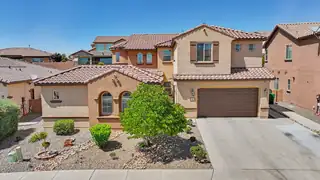
Beautifully upgraded home in the gated Tres Colinas neighborhood. Wrapped around the front courtyard garden is a custom gate, casita room, enclosed breezeway, 2-toned synthetic stucco, 3-car garage, and Spanish Tile roof. The Chef's kitchen features white custom cabinetry, white Quartz countertops, butler's pantry, full-slab sized island, breakfast nook, gas cooktop, and island dishwasher. Spa-like Primary is downstairs with soaking tub, low-profile shower, & grand closet. Room for all visitors thanks to the guest room, casita room, & 3 living areas. Work from home office has desk to ceiling cabinetry.Oversized loft upstairs with 2 bdrms on each side. Backyard features synthetic grass, XL covered patio, gas stub out, concrete Bball pad.5k credit to enhance your moving experien
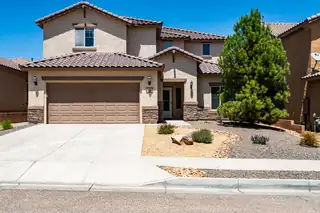
Spacious & beautifully designed home w/4bedrms w/walk-in closets. NEW CARPET! + office, 3.5 baths, a 21x10 loft & a oversized 2 car garage. High ceilings, abundant natural light & an open-concept layout create the perfect space for everyday living & entertaining. The primary suite is located on main floor offering a double sink vanity, separate shower & a large garden tub. The kitchen features stainless steel appliances, granite, tile back splash. large pantry & large island w/bar seating, making for ample gathering space. A dedicated main level office offers work-from-home flexibility, while the oversized loft is ideal for a media room or 2nd living area. Enjoy energy-efficient PAID OFF SOLAR! Many scenic walking trails, parks dining, shopping, library and public pool near by!
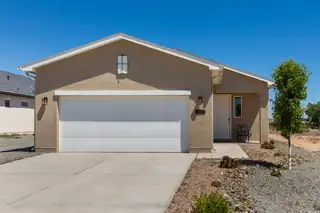
Welcome to this beautifully maintained, nearly new home offering modern comfort and style. Built just a year ago, The Olive floor plan this home features a bright and open floor plan designed for everyday living and entertaining. The stunning kitchen is the heart of the home, showcasing gorgeous granite countertops, modern finishes, ample cabinetry, and plenty of space to gather. Step outside to enjoy the great backyard-perfect for relaxing, entertaining or creating your own outdoor retreat. With contemporary touches throughout and the feel of a brand-new home, this property ismove-in ready and sure to impress.
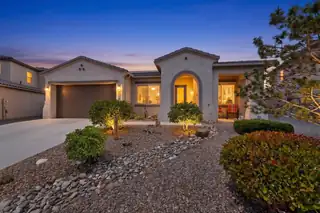
$2,000 buyer credit to help with closing costs! Beautifully maintained home shows just like new! Filled with natural light, the open floor plan offers comfortable living and functional design throughout. Kitchen features granite countertops, stainless steel appliances, gas cooktop with vent hood, roll-out shelving, and generous storage. Great room boasts a tray ceiling, gas fireplace with mantle, and stacked stone surround. Spacious primary suite with oversized shower, soaking tub, and large walk-in closet. Covered back patio, landscaped backyard, tankless water heater, whole-house water filtration, wide hallways, gutters, alarm system, and tile flooring throughout main living areas. Conveniently located near shopping, dining, parks and I-25 access. Welcome home!
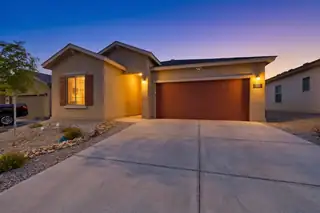
Imagine your perfect easy-living in this charming one year old, single-story home! Located in the desirable Rainbow Canyon master-planned community by Centex offers comfortable, hassle-free living with all main areas conveniently on one level. Fully landscaped front and backyard. All newer appliances convey as is. This energy-efficient home features a bright open-concept layout that's easy to move through, beautiful granite countertops, and a covered patio perfect for morning coffee or quiet evenings. Nestled in a friendly, welcoming neighborhood with easy access to Albuquerque, shopping, dining, and medical services, this accessible home provides low-maintenance living in a peaceful setting. Priced to sell and ready to move in. come take a gentle tour and picture yourself at home here .
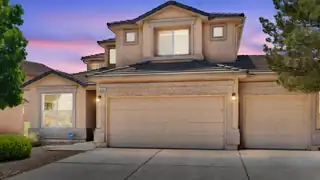
Step into a home that combines comfort, space, and thoughtful upgrades in one of Cabezon's most desirable locations. This popular floorplan features a private primary suite on the main level, tall ceilings, and an open living area filled with natural light from oversized windows. The kitchen and living spaces flow effortlessly, creating a warm and inviting atmosphere perfect for everyday living or entertaining. Additional features include upgraded stair railings, plantation shutters, spacious walk-in closets in every bedroom, a relaxing jetted tub, and a 3-car garage. Outside, enjoy established landscaping, a retractable patio awning, and added storage with the included shed. Conveniently located near parks, trails, and community amenities. *Roof maintenance done June 2026.
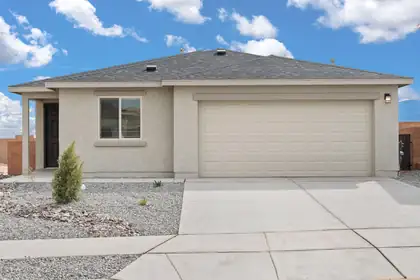
Discover the Bennett by LGI Homes at Estrella at High Range, a thoughtfully designed single-story home offering three spacious bedrooms, two full bathrooms, and an open-concept layout perfect for you and your family's lifestyle. From the moment you step inside, you'll love the flow between the living, dining, and kitchen areas--ideal for both entertaining and everyday living. With stylish finishes, modern upgrades, and a spacious covered porch, the Bennett combines comfort, charm, and functionality in one beautiful package.Whether you're hosting friends or relaxing with family, the Bennett provides the space, style, and features to suit your needs. Make your move to Estrella at High Range and find the perfect place to call home.
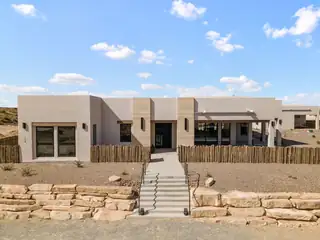
Built by Fellowship Homes as their showcase model home, this exceptional estate pairs refined luxury with thoughtful design on a beautifully situated half acre lot. The main residence offers 3 bedrooms plus a flex space, 3.5 bathrooms, and a 3 car garage with an expansive open concept layout designed for elevated everyday living and entertaining. The living area features soaring 10' ceilings, stunning tongue and groove wood ceiling details, and seamless flow into the designer kitchen complete with a butler's pantry. Expansive covered patios frame breathtaking Sandia Mountain views and create a true indoor-outdoor living experience. A detached ADU/in-law suite adds remarkable flexibility with its own full kitchen, 2 bedrooms, 1 bathroom, and private 1 car garage. No HOA or PID.
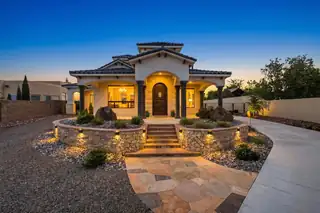
Exceptional custom home on a fully landscaped and gated half-acre lot in Rio Rancho. Offering over 3,100 square feet, this 4-bedroom, 3.5-bath residence features soaring ceilings, multiple living areas, radiant heating, porcelain tile, custom cantera accents, and abundant natural light. The chef's kitchen includes quartzite countertops, Wolf appliances, a Sub-Zero refrigerator, custom cabinetry, and generous prep space. The luxurious primary suite offers a spa-like bath and oversized closet. Enjoy a private well, outdoor grilling area, custom putting green, beautifully designed backyard, and a fully finished garage with custom flooring, two-car parking, and an additional oversized roll-up door.
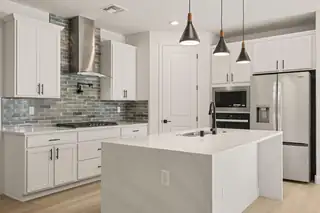
Step into our Inspiration floor plan-A stunning 3 bedroom, 3 full bath home designed for both comfort and style, featuring an oversized 2-car garage plus a dedicated office study. The expansive family room showcases soaring 11-foot ceilings, while 8-foot doors throughout enhance the open, upscale feel. At the heart of the home is open kitchen with built-in appliances, waterfall countertops, pendant lighting and modern finishes perfect for entertaining. The primary suite offers a spa-like retreat with a large SUPER SHOWER w/bench. Additional highlights include a glass front door and elegant skip trowel texture throughout the home. A perfect blend of luxury, function & thoughtful design. Plus incredible financing incentives are available with our in-house lender DHI Mortgage!
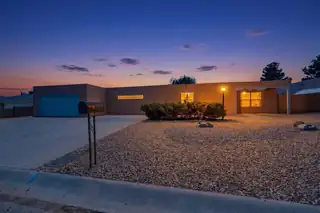
Come see this lovely custom passive solar adobe home which is move in ready! Three bedrooms & two completely updated bathrooms. Primary bedroom features, walk-in closet, access to solar hallway & a private patio. Two large living areas featuring beamed ceilings, both Kiva & woodstove fireplaces. Brick & luxury vinyl flooring. Home maintains its older charms with the best modern updates. Kitchen includes beautiful quartz countertops, large pantry, & all new appliances, including dishwasher, refrigerator, stove, microwave, washer & dryer. Attach garage is oversize with lots of storage space. It has built-in shelves & a workspace. Low maintenance landscape in the front yard & a giant brick patio out back off of the solar hallway, plus backyard access. Nice size lot is .27 acres. Excellent
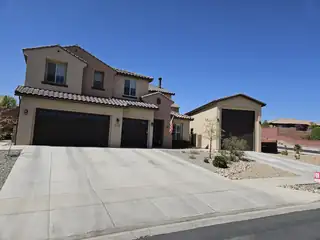
Amazing home in highly sought after gated neighborhood of Loma Colorado, Tres Colinas. Largest lot in neighborhood at .3 acres, 6 full bedrooms with separate office, attached four car garage with detached 16'x50' fully finished and insulated RV garage that could also be used as shop, home gym, etc. Sellers are the original owners who built the house with every option, including large sliding door from den to covered patio, recirculation line for tankless water heater for instant hot water, laundry room with full cabinets and sink, attached garage is fully insulated/finished with 220v electric outlet and utility sink. Multiple improvements have also been completed: Built in lockers/benches at garage entry, remodeled pantry, custom wood burning fireplace,

Daria Derebera
Real Estate Broker in Albuquerque, NM
Similar Searches in Rio Rancho
You Might Also Like in Rio Rancho
 Some of the information contained herein has been provided by SWMLS, Inc. This information is from sources deemed reliable but not guaranteed by SWMLS, Inc. The information is for consumers’ personal, non-commerical use and may not be used for any purpose other than identifying properties which consumers may be interested in purchasing.