
New Build Homes in Rio Rancho
Browse recently built homes for sale in Rio Rancho, New Mexico. Homes built in 2020 or later feature modern building codes, energy-efficient systems, contemporary designs, and the latest smart home technology.
Showing 253 listings in Rio Rancho. Want to refine your search? Use our Advanced Home Search to filter by price, bedrooms, features, and more.
Same search in other cities:
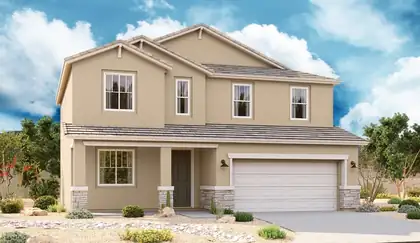
The popular Hemingway plan greets guests with a charming covered front porch. The main floor boasts a formal living room, an inviting great room and an open dining room that flows into a gourmet kitchen with a center island and adjacent mudroom with walk-in pantry. On the second floor, you'll find a central laundry, a versatile loft and four generous bedrooms, including a lavish primary suite with an oversized walk-in closet and deluxe bath.
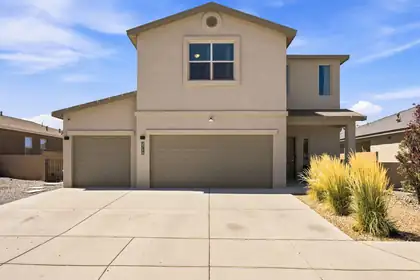

If you've been searching for a home with space to gather inside and room to grow outside, your search ends here! This beautifully maintained home offers a 3-car garage and open-concept layout with a laundry room including washer and dryer. Inside features carpet and tile flooring, recessed lighting, refrigerated air, and a cozy fireplace. The kitchen offers an oversized island with seating, all appliances, and flows into the living and dining areas. Upstairs, the primary suite includes a walk-in closet and ensuite bath with double sinks and a walk-in shower, along with a Jack and Jill bathroom serving the secondary bedrooms. Outside features a covered patio and spacious walled backyard with dog run and playground. Don't miss the opportunity to make this wonderful Rio Rancho home your own!
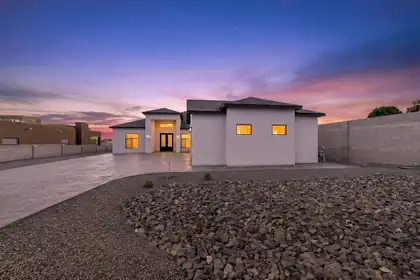
Contemporary design and quality craftsmanship come together in this custom-built home situated on a half-acre lot in Rio Rancho. A dramatic covered entry with custom iron-and-glass double doors welcomes you inside, where soaring ceilings and an open floor plan create a bright, spacious feel. Large sliding glass doors connect the main living area to an expansive covered patio, making indoor and outdoor living feel seamless.The kitchen combines style and function with black cabinetry, quartz countertops, a waterfall-edge island, built-in stainless steel appliances, and modern pendant lighting. Large-format tile with the look of marble extends throughout the main living areas, while matte black fixtures add a clean, contemporary finish.The thoughtfully designed floor plan offers approximately 3,200 square feet, five bedrooms, and four bathrooms. The primary suite features a spacious walk-in closet, dual vanities, a freestanding soaking tub, and a walk-in shower with floor-to-ceiling tile with programmable shower steamer. Outside, the oversized covered patio provides plenty of space for outdoor dining or relaxing, while the half-acre lot offers room to create your own backyard retreat. An epoxy-coated three-car garage, low-maintenance xeriscaping, and views of the Sandia Mountains from the front of the property complete this exceptional home.
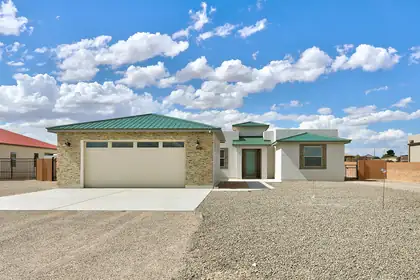
Welcome to your dream home in an exclusive neighborhood, where elegance meets modern living! This stunning new construction boasts 4 spacious bedrooms. Natural light pours in through large windows and skylight, creating a warm and inviting atmosphere. Enjoy the ultimate luxury with a walk-in shower and a standalone tub. The covered backyard porch gives a starting point to your canvas, half an acre to let your imagination create your private oasis, while the oversize three-car garage, equipped with 220 power, offers ample space for all your projects. Don't miss your chance to experience this exquisite property--schedule your private tour.$10,000 TOWARDS RATE BUY DOWN.
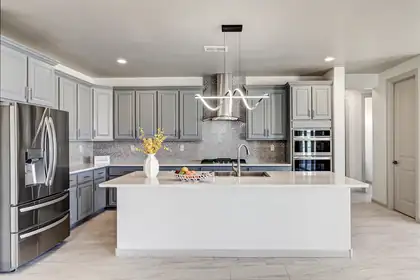
Discover the ultimate blend of elegance and comfort in this magnificent 5-bedroom, 4-bath property, meticulously crafted for a lifestyle of luxury. Nestled in a sought-after location, this new construction showcases soaring high ceilings, expansive large windows, and skylights that create a bright, airy atmosphere. Culinary enthusiasts will adore the chef's dream kitchen featuring two kitchens and a spacious walk-in pantry. Relax in the inviting great room or host guests in the separate casita, designed for privacy and convenience. With backyard access, a refreshing walk-in shower, and an oversized garage, this multi-generational estate offers endless possibilities. Embrace refined living in this exceptional gem today!$10,000 TOWARDS RATE BUY DOWN
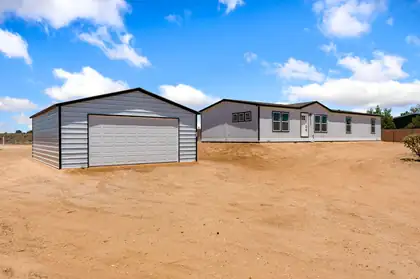
Enjoy this combination of space, comfort, and convenience in a brand-new manufactured home situated on a full acre of land. Offering 4 bedrooms and 2 bathrooms, this thoughtfully designed home features an open floor plan, a spacious kitchen, and refrigerated air for year-round comfort. The home is set on a permanent foundation, making it eligible for FHA and VA financing. A detached 2-car garage provides plenty of room for vehicles, storage, or a workshop. Connected to city water, you'll enjoy the convenience of no water hauling. Located within the highly sought-after V. Sue Cleveland High School district, this property offers peaceful country-style living with easy access to nearby amenities. This move-in-ready property is a rare opportunity to own a brand-new home with room to grow.
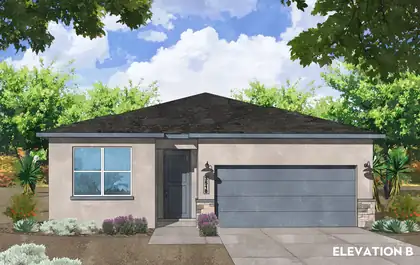
Modern, All-Electric & 1/2 Acre Rio Rancho New Construction! Welcome to the Santa Fe Plan by Amreston Homes. Sprawl out in this 1,888 sq. ft., 4-bed, 2.5-bath home blending space, Build Green NM standards, and immense all-electric efficiency. The bright, 9' ceiling open layout features granite counters, main-area tile, and 2'' white faux blinds. The kitchen boasts a large island, walk-in pantry, and premium cabinetry upgraded with dovetail, soft-close drawers and sleek satin nickel hardware. This home also has a great sized covered patio, soft water readiness, and a hot water recirculation pump. Sited on a 1/2-acre lot, it includes 200 linear feet of block wall with massive space for your RVs/ATVs. Est. completion November 2026. Tour today!
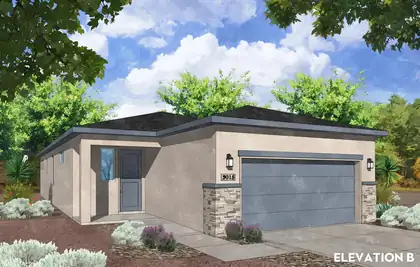
Modern, All-Electric New Construction on a 1/2 Acre! Welcome to the Olive Plan by Amreston Homes. Discover the perfect balance of size, efficiency, & outdoor freedom in this 1,523 sq. ft., 3-bedroom, 2-bathroom home. Built to the standards of NM Build Green, this fully all-electric design delivers immense energy efficiency & long-term utility savings. Step inside to a bright, open-concept layout accented by granite countertops throughout, durable tile flooring spanning the main living spaces, & a cohesive design package featuring striking black hardware, lighting, fixtures & 2'' white faux wood blinds throughout. Situated on a sprawling half-acre lot, this property includes 200 linear feet of block wall, leaving you ample space to park your RVs, ATVs, & outdoor toys. Call and tour today!
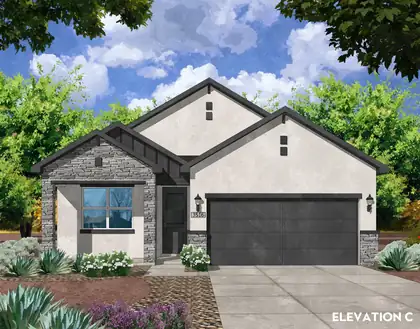
Modern, All-Electric & 1/2 Acre Rio Rancho New Construction Home ~ Welcome to the San Juan Plan by Amreston Homes: This 1,651 sq. ft. all-electric home blends immense energy efficiency with Build Green NM construction. Home is situated on a half-acre lot with low-maintenance front yard landscaping, with 200 linear feet of block wall included, and ample room for RVs/ATVs. The open concept home features kitchen with island, stainless steel appliances, & upper/lower cabinetry. Granite countertops span throughout the entire 3-bed, 2.5-bath layout. Modern color palette finishes, great sized covered patio, soft water readiness, and a hot water recirculation pump. Live efficiently, live boldly. Call today for your exclusive showing.
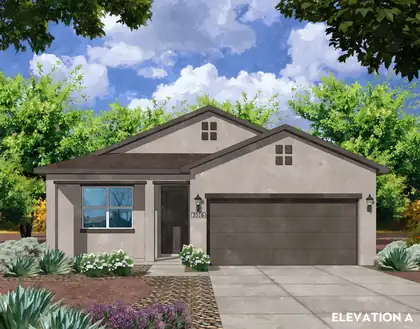
Welcome to Amreston's San Juan Plan: This 1,651 sq. ft. all-electric home blends immense energy efficiency with NM Build Green construction. Home is situated on a half-acre lot with low-maintenance front yard landscaping, with 200 linear feet of block wall included, and ample room for RVs/ATVs. The open concept home features kitchen with island, stainless steel appliances, & upper/lower cabinetry. Granite countertops span throughout the entire 3-bed, 2.5-bath layout. Modern color palette finishes, great sized covered patio, soft water readiness, and a hot water recirculation pump. Live efficiently, live boldly. Call today for your exclusive showing. Estimated Completion October 2026.
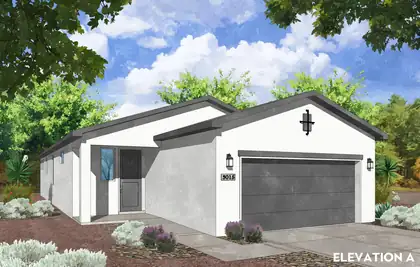
Modern, All-Electric & 1/2 Acre Rio Rancho New Construction home: Welcome to the Olive Plan by Amreston Homes. Discover the perfect balance of size, efficiency, and outdoor freedom in this stunning 1,523 sq. ft., 3-bedroom, 2-bathroom home. Built to the standards of NM Build Green, this fully all-electric design delivers immense energy efficiency and long-term utility savings. Step inside to a bright, open-concept layout accented by sleek granite countertops throughout and durable tile flooring spanning the main living spaces. Situated on a sprawling half-acre lot, this lot features and includes 200 linear feet of block wall with ample space for you to bring your RVs, ATVs, and outdoor toys. Call today about your exclusive showing/tour. Estimated completion October 2026.
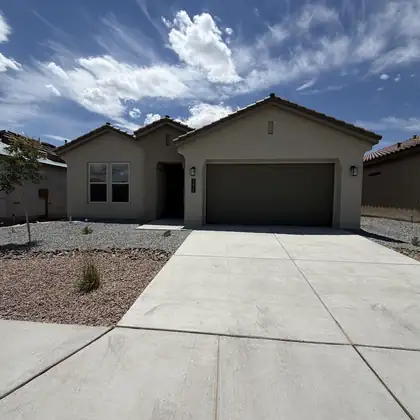
Designed with flexibility and comfort in mind, the Venice by D.R. Horton features two private primary suites located on opposite sides of the home, making it an ideal floor plan for multi-generational living, long-term guests, or anyone seeking additional privacy.This beautifully designed home offers 4 bedrooms, 3 full bathrooms, and a spacious 2-car garage with an open-concept layout that seamlessly connects the great room, dining area, and chef-inspired kitchen. The kitchen is appointed with built-in Whirlpool appliances, elegant pendant lighting, abundant cabinetry, a large center island, and a generous walk-in pantry--perfect for entertaining or everyday living.Designer finishes throughout include soaring 11-foot ceilings in the living room, 8-foot interior doors, and ceramic tile!
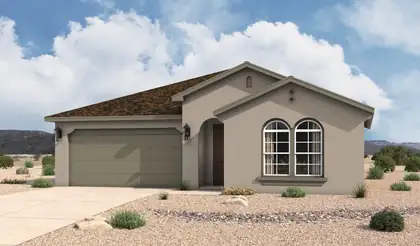
The Santa Rosa is a thoughtfully designed single-story home offering approximately 1,880 square feet with open-concept living and comfortable private retreats. A defined foyer opens into the great room, kitchen, and dining area, creating a bright connected layout for everyday living and entertaining. The kitchen includes a central island, generous counter space, walk-in pantry, and direct connection to the dining area. The privately positioned owner's suite features a spacious bedroom, spa-inspired bath, dual vanities, walk-in shower, and oversized walk-in closet, while secondary bedrooms and a flexible front room support guests, work, media, or fitness space.
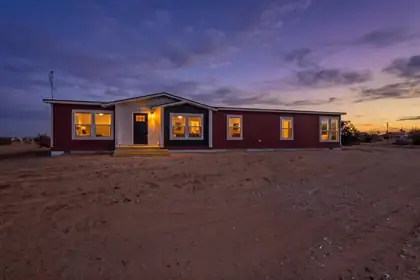
Beautiful Brand New Clayton Home will be ready for New Owner in September 0f 2026. Home sits on one acre. Close to shopping and yet still feels like country living. Gorgeous views of city and mountains. In the county but still in Rio Rancho School District. Home comes with four bedrooms, two baths, an open concept living room, large kitchen with a center island. Some of the other features are full set of Stainless Steel Kitchen Appliances, Smart Thermostat, Refrigerated Air. Spacious owners suite with luxury bathroom that has a long soaking tub and walk in shower. All of this plus a Two Car Oversized Garage. The Home is on a Permanent Foundation that qualifies for VA, FHA and Conventional loans.
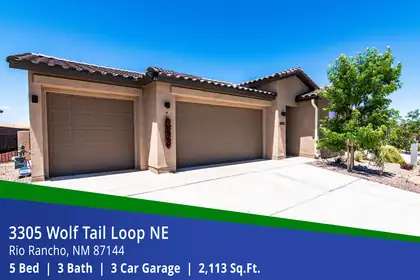
Discover the space and upgrades you've been looking for in this 2,113 sq. ft. Mariposa home featuring 5 bedrooms, 3 bathrooms, and a 3-car garage. The open kitchen is designed for everyday living and entertaining with stainless steel appliances, Premier cabinets with Shaker crown molding, Miami Vena Quartz countertops, and an Ice Gloss tile backsplash. Staggered tile flooring flows through the main living areas and walkways, creating a clean, upscale look. Step outside to a covered patio with a dry sauna and enjoy wide-open desert views from the backyard. Additional features include a tile roof, tankless water heater, and Samsung washer and dryer. Mariposa residents enjoy indoor and outdoor pools, a fitness center, and an easy commute to Albuquerque (25 minutes) or Santa Fe (45 minutes).
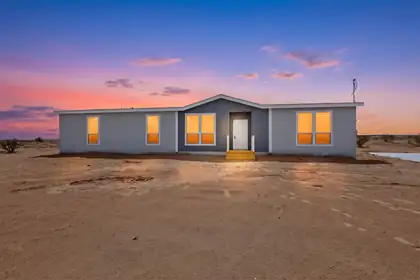
Beautiful Brand New Clayton Home will be ready for New Owner in September 0f 2026. Home sits on one acre. Close to shopping and yet still feels like country living. Gorgeous views of city and mountains. In the county but still in Rio Rancho School District. Home comes with four bedrooms, two baths, an open concept living room, large kitchen with a center island. Some of the other features are full set of Stainless Steel Kitchen Appliances, Smart Thermostat, Refrigerated Air. Spacious owners suite with luxury bathroom that has a long soaking tub and walk in shower. All of this plus a Two Car Oversized Garage. The Home is on a Permanent Foundation that qualifies for VA, FHA and Conventional loans.
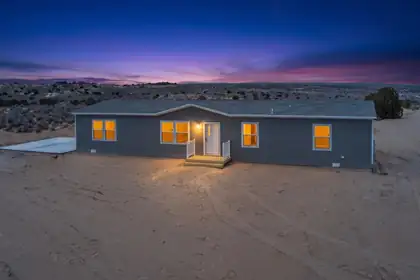
Construction is done and this Beautiful Brand New Clayton Home is ready for a New Owner! Home sits on one acre. Close to shopping and yet still feels like country living. Gorgeous views of mountains from back deck. Inside the City Limits of Rio Rancho. Home comes with four bedrooms, two baths, an open concept living room, large kitchen with a center island. Some of the other features are full set of Kitchen Appliances, Smart Thermostat, Refrigerated Air. Spacious owners suite with nice bathroom with separate tub and walk in shower. All of this plus a Two Car Garage. The Home is on a Permanent Foundation that qualifies for VA, FHA and Conventional loans.
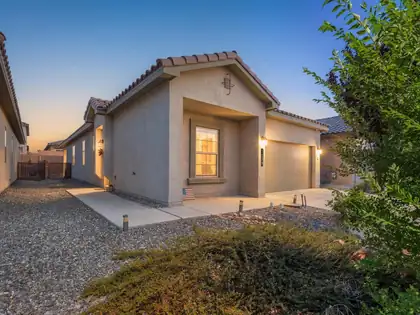
Welcome home to this three year old DR Horton Sawyer floor plan in the desirable Los Diamantes community! This single-story home offers 4 bedrooms, 2 bathrooms, and a 2 car garage perfect for everyday living. The spacious kitchen features granite countertops, tile backsplash, a large island, stainless Whirlpool appliances and a generous pantry. The private primary suite provides a relaxing retreat, while three additional bedrooms offer flexibility for family, guests or a home office. Energy efficient features include refrigerated air and Low-E windows. Conveniently located near shopping, hospitals, and top-rated schools, this move-in ready home lets you skip the wait of new construction!
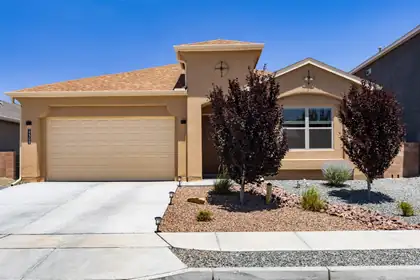
Comfort, luxury, and upgrades abound in this elegant three-bedroom, two-bathroom turn-key home! A fully Prepaid Public Improvement District (PID) assessment adds exceptional value, while the convenient location provides an effortless commute to Los Alamos, Santa Fe, or the Jemez Mountains with swift access to Highway 550 and Interstate 25.As the desirable San Guiliano model from the Twilight Homes' prestigious NOVA Series, this residence welcomes you with a gorgeous, light-filled, and open entry. Beautiful tile flooring flows seamlessly throughout the entryway, main hallway, kitchen, dining room, and second bedroom, perfectly complemented by soaring 9 foot tray ceilings. Enjoy the plush comfort of newer carpet in the living room and primary bedroom.The spacious living room is anchored by a stunning custom, floor-to-ceiling tiled gas fireplace. The oversized kitchen is designed for both everyday living and entertaining, featuring abundant island seating, granite countertops, crown molding, upgraded cabinet hardware, stainless steel appliances, built-in wall oven and microwave, gas cooktop, LG refrigerator, large-format tile flooring, and a spacious walk-in pantry.The luxurious primary suite offers a sophisticated recessed ceiling and a custom walk-in closet with built-in drawers, shelving, and cabinets. The spa-inspired primary bath features a dual-sink granite vanity, private water closet, dedicated linen storage, and a fully tiled shower with dual shower heads, including a rainfall shower head. Both bathrooms feature shower surrounds tiled to the ceiling.Additional highlights include a water softener, tankless water heater with recirculation pump, full rain gutters, custom living room and primary bath window drapes and blinds, Starlink satellite dish, and fully landscaped front and back yards. Beautifully maintained and move-in ready, this exceptional home combines style, comfort, and convenience in a highly desirable location.
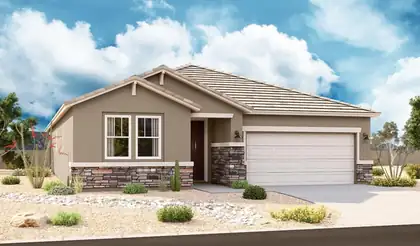
Highlights of the impressive Raleigh plan include an open dining area, a great room with center-meet doors leading onto a relaxing covered patio, and a thoughtfully designed kitchen with a walk-in pantry. You'll also appreciate a central laundry and four generous bedrooms, including a stunning primary suite showcasing a spacious walk-in closet and a private bath with double sinks. You'll love our professionally curated fixtures and finishes.
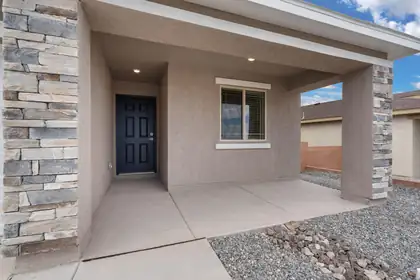
Discover the Bisbee by LGI Homes at Estrella at High Range, a charming single-story home designed with space, comfort, and functionality in mind. Featuring three bedrooms, two full bathrooms and an open-concept layout, the Bisbee offers the perfect setting for making memories with family and friends. From the spacious living room to the separate dining area and chef-inspired kitchen, every detail of this home was crafted to suit your lifestyle. Whether you're hosting dinner or enjoying a cozy night in, this thoughtfully designed layout makes it all easy and enjoyable.With modern finishes throughout and plenty of space to unwind, the Bisbee delivers exceptional value and comfort in the beautiful new community of Estrella at High Range.
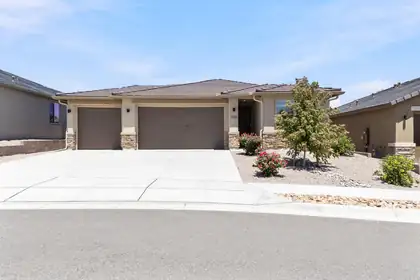
Welcome to this beautiful Mariposa home featuring 3 bedrooms, 3 bathrooms, 1,810 square feet and a spacious 3-car garage with premium epoxy floors. Enjoy added backyard privacy with no homes directly behind the property and no future building behind it. The fully landscaped backyard offers a wonderful space for relaxing or entertaining. Mariposa amenities include community pools, a fitness center, parks, trails and more. Rain gutters and the remaining structural warranty add extra peace of mind. Seller will consider buyer closing-cost assistance and including the brand-new furniture with an acceptable offer. Truly move-in ready!
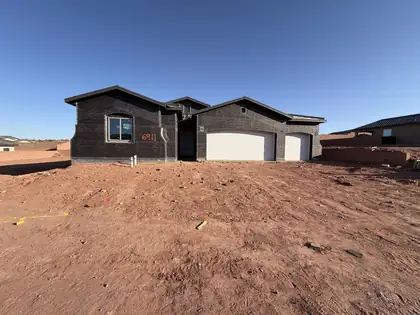
Located in Lomas Encantadas 1E in Rio Rancho, the Jane floor plan offers flexible living with elevated finishes and thoughtful upgrades throughout. Featuring an optional flex room at the garage, a 3-car garage, and an added powder bath, this home is designed to fit a variety of lifestyles with comfort and functionality in mind.Natural light welcomes you through a skylight in the foyer, while the open layout is enhanced by an 8' sliding glass door and a mix of tile, SPC, and carpet flooring throughout. The kitchen features quartz countertops, upgraded cabinetry, optional buffet cabinets, stainless steel appliances, and a gas slide-in range, creating a stylish and functional gathering space.
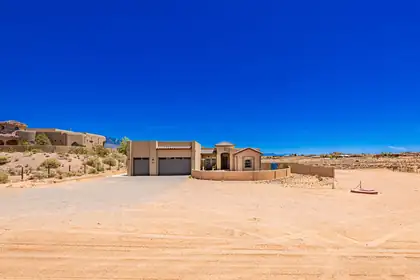
Welcome to Rio Rancho Estates! This spacious 2434 sqft home offers 3 bedrooms with the potential for a 4th bedroom. 3 bathrooms and plenty of room to live, work and entertain. The flexible floor plan provides multiple living spaces and versatility to accommodate as needed. 6-car garage! Step outside to your own backyard oasis featuring a custom swimming pool perfect for enjoying New Mexico's sunny days.
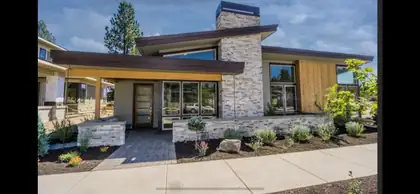
HOME PROJECT ON A GATED ACREAGE LOT WITH INCREDIBLE POTENTIAL! This piece of land with a completed garage/potential to be casita offers the perfect spot to build your custom home. Included with the land are blue prints that can be used for your new home, gated entry, and new appliances still in the box! The sale also includes premium kitchen cabinetry, designer bathroom tile, and matching stone for the exterior and fireplace. Situated on a spacious lot in Rio Rancho with electricity and natural gas available at the easement. Well and septic still needed. Photo of home is a rendering. The seller started the construction project but had to walk away. Construction will not be included in the sale, but the blue prints are there if the buyer wants to continue the project he started

Daria Derebera
Real Estate Broker in Albuquerque, NM
Similar Searches in Rio Rancho
You Might Also Like in Rio Rancho
 Some of the information contained herein has been provided by SWMLS, Inc. This information is from sources deemed reliable but not guaranteed by SWMLS, Inc. The information is for consumers’ personal, non-commerical use and may not be used for any purpose other than identifying properties which consumers may be interested in purchasing.