
New Build Homes in Rio Rancho
Browse recently built homes for sale in Rio Rancho, New Mexico. Homes built in 2020 or later feature modern building codes, energy-efficient systems, contemporary designs, and the latest smart home technology.
Showing 253 listings in Rio Rancho. Want to refine your search? Use our Advanced Home Search to filter by price, bedrooms, features, and more.
Same search in other cities:
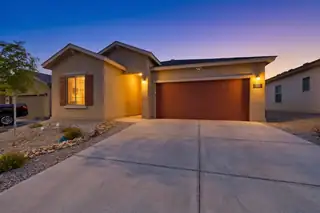
Imagine your perfect easy-living in this charming one year old, single-story home! Located in the desirable Rainbow Canyon master-planned community by Centex offers comfortable, hassle-free living with all main areas conveniently on one level. Fully landscaped front and backyard. All newer appliances convey as is. This energy-efficient home features a bright open-concept layout that's easy to move through, beautiful granite countertops, and a covered patio perfect for morning coffee or quiet evenings. Nestled in a friendly, welcoming neighborhood with easy access to Albuquerque, shopping, dining, and medical services, this accessible home provides low-maintenance living in a peaceful setting. Priced to sell and ready to move in. come take a gentle tour and picture yourself at home here .
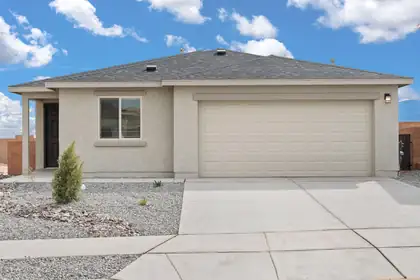
Discover the Bennett by LGI Homes at Estrella at High Range, a thoughtfully designed single-story home offering three spacious bedrooms, two full bathrooms, and an open-concept layout perfect for you and your family's lifestyle. From the moment you step inside, you'll love the flow between the living, dining, and kitchen areas--ideal for both entertaining and everyday living. With stylish finishes, modern upgrades, and a spacious covered porch, the Bennett combines comfort, charm, and functionality in one beautiful package.Whether you're hosting friends or relaxing with family, the Bennett provides the space, style, and features to suit your needs. Make your move to Estrella at High Range and find the perfect place to call home.
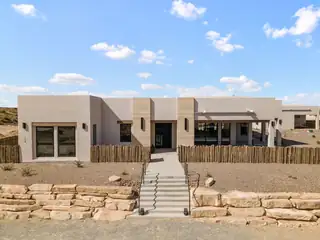
Built by Fellowship Homes as their showcase model home, this exceptional estate pairs refined luxury with thoughtful design on a beautifully situated half acre lot. The main residence offers 3 bedrooms plus a flex space, 3.5 bathrooms, and a 3 car garage with an expansive open concept layout designed for elevated everyday living and entertaining. The living area features soaring 10' ceilings, stunning tongue and groove wood ceiling details, and seamless flow into the designer kitchen complete with a butler's pantry. Expansive covered patios frame breathtaking Sandia Mountain views and create a true indoor-outdoor living experience. A detached ADU/in-law suite adds remarkable flexibility with its own full kitchen, 2 bedrooms, 1 bathroom, and private 1 car garage. No HOA or PID.
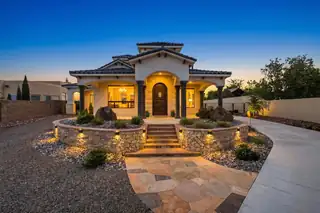
Exceptional custom home on a fully landscaped and gated half-acre lot in Rio Rancho. Offering over 3,100 square feet, this 4-bedroom, 3.5-bath residence features soaring ceilings, multiple living areas, radiant heating, porcelain tile, custom cantera accents, and abundant natural light. The chef's kitchen includes quartzite countertops, Wolf appliances, a Sub-Zero refrigerator, custom cabinetry, and generous prep space. The luxurious primary suite offers a spa-like bath and oversized closet. Enjoy a private well, outdoor grilling area, custom putting green, beautifully designed backyard, and a fully finished garage with custom flooring, two-car parking, and an additional oversized roll-up door.
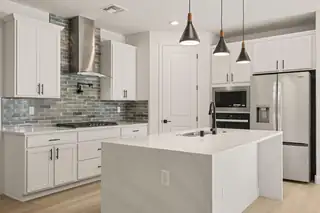
Step into our Inspiration floor plan-A stunning 3 bedroom, 3 full bath home designed for both comfort and style, featuring an oversized 2-car garage plus a dedicated office study. The expansive family room showcases soaring 11-foot ceilings, while 8-foot doors throughout enhance the open, upscale feel. At the heart of the home is open kitchen with built-in appliances, waterfall countertops, pendant lighting and modern finishes perfect for entertaining. The primary suite offers a spa-like retreat with a large SUPER SHOWER w/bench. Additional highlights include a glass front door and elegant skip trowel texture throughout the home. A perfect blend of luxury, function & thoughtful design. Plus incredible financing incentives are available with our in-house lender DHI Mortgage!
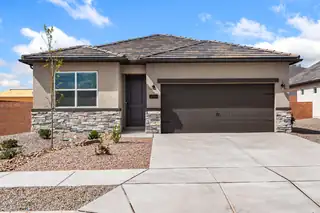
This inviting 1,530 sq. ft. home offers high-performance living with NM Build Green Gold certified for superior energy efficiency. The interior features a luminous, polished aesthetic with light cabinetry, a clean-lined backsplash, and stunning quartz countertops throughout. Modern black hardware and fixtures perfectly accent the 6x35 wood-plank tile found in all living and wet areas, while carpet adds comfort to the 3 bedrooms. The kitchen has stainless steel appliances and eat-in island. Complete with a 2-car garage and situated in a premier community near shopping and dining, this home is perfect for a sophisticated, low-maintenance lifestyle. Please note home is staged for illustrative purposes and all furnishings are not included with the sale. Call to schedule your tour today!
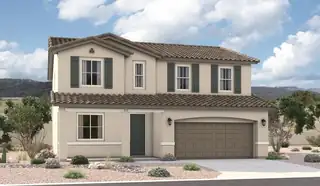
Boasting two stories of inspired living space, the handsome Hemingway plan greets guests with a welcoming covered porch. The main floor offers a versatile flex room with a French door, a spacious great room, and an open dining area that flows into a thoughtfully designed gourmet kitchen featuring a center island, a walk-in pantry, and a morning room with an adjacent covered patio. On the second floor, you'll find a laundry, a shared bathroom, and five bedrooms, including a beautiful primary suite with an immense walk-in closet and private bath.
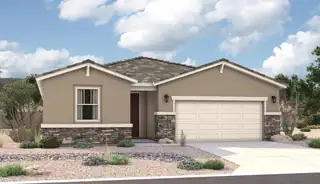
The ranch-style Augusta floor plan boasts ample space for entertaining, including an expansive great room with a cosmo fireplace, a dining area and a gourmet kitchen with a center island and built-in pantry. Other notable features include a large primary suite with an attached deluxe bath and roomy walk-in closet, two guest bedrooms that share a bath, and a laundry. Personalized with a corner-meet door at an extended patio and French doors at the study.
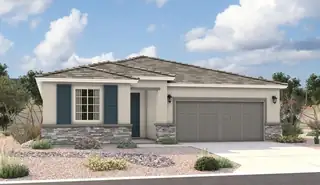
The ranch-style Augusta floor plan boasts ample space for entertaining, including an expansive great room, a dining area and a gourmet kitchen with a center island and built-in pantry. Other notable features include a large primary suite with an attached bath and roomy walk-in closet, two guest bedrooms that share a bath, and a laundry with sink and cabinet options. Personalized with a corner-meet that leads to an extended patio.
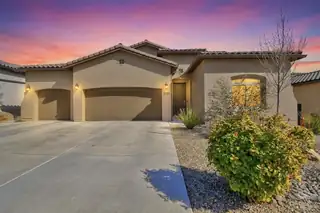
OWNED SOLAR!MOVE-IN READY WITH MOTIVATED SELLERS! Welcome to Lomas Encantadas in Rio Rancho! This beautiful 2022 Abrazo home features 3 bedrooms + an office, 2.5 bathrooms, and an open-concept layout with impressive 10-12 ft ceilings and an abundance of natural light. The 3-car garage offers overhead storage, plus a soft water system and a stylish entertainer's bar with a beer & wine fridge. Step outside to a fully landscaped backyard designed for entertaining, complete with a gazebo, outdoor kitchen/BBQ, and extended patio. The sellers are ready to make a move, making this a great opportunity for buyers looking for a well-appointed, move-in-ready home. Schedule your private showing today!
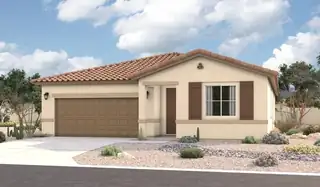
Looking for a ranch-style floor plan? Put the Arlington at the top of your list! This smartly designed home offers a generous open great room, dining room and gourmet kitchen, three bedrooms with a shared bath, and a separate primary suite with private bath and walk-in closet. Conveniences like the mudroom, laundry room, broad kitchen island, built-in pantry and covered patio add to the plan's single-floor appeal.
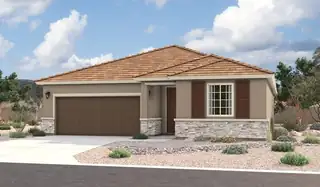
Looking for a ranch-style floor plan? Put the Arlington at the top of your list! This smartly designed home offers a generous open great room with a multi-slide patio door, dining room and gourmet kitchen, two bedrooms with a shared bath, and a separate primary suite with private bath and walk-in closet. Conveniences like the mudroom, laundry room, broad kitchen island, built-in pantry and covered patio add to the plan's single-floor appeal.
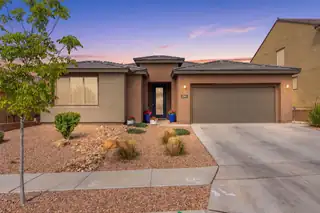

This beautifully maintained 4-bedroom home features a bright, open layout designed for comfortable living, highlighted by a cozy fireplace in the living area and refined details throughout, including tray ceilings, recessed lighting, and refrigerated air. The kitchen is fully equipped with appliances and offers a large island with seating and a pantry, creating a space that is both functional and inviting. A convenient laundry room and dedicated home office (potential 5th bedroom) add everyday practicality. The primary suite includes a walk-in closet and an ensuite bath with a double sink vanity. Outdoors, enjoy landscaped front & back yards, a private walled backyard, a covered patio, and low-maintenance artificial turf, offering the perfect blend of comfort and style.
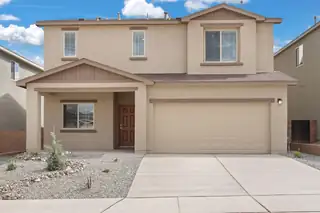
Discover the Somerton by LGI Homes at Estrella at High Range, a stunning two-story home designed for modern family living. This spacious floor plan offers four bedrooms and three bathrooms, including a luxurious master suite upstairs that serves as your private retreat--complete with natural light, a seamless en-suite bathroom, and an expansive walk-in closet. With an additional bedroom on the main floor, this home is perfect for guests or flexible living.The open-concept layout effortlessly connects the upgraded kitchen, dining, and family rooms, making everyday living and entertaining simple and enjoyable. The chef-ready kitchen features Whirlpool(r) stainless steel appliances, a large island, and beautiful quartz countertops, all included with LGI Homes' CompleteHome(tm) package.
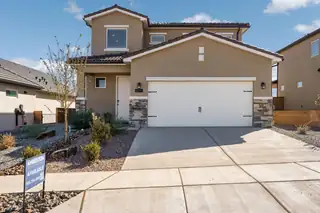
Experience high-performance living in this impressive brand-new 2-story home in Rio Rancho. This NM Build Green Gold Certified residence is engineered for superior energy efficiency & features clean, modern interior finishes. The main level offers a bright, open-concept floor plan that seamlessly integrates the living, dining, and kitchen areas, perfect for entertaining. The kitchen boasts granite countertops, rich dark cabinetry, stainless-steel appliances & large island. This spacious 5-bedroom, 2.5-bathroom home features a private owner's suite on the main level. All other bedrooms are located on the second floor, along with an additional tech space for added versatility. Plus 2'' white faux wood blinds throughout. Enjoy breathtaking mountain views from the back porch. Call today to vie
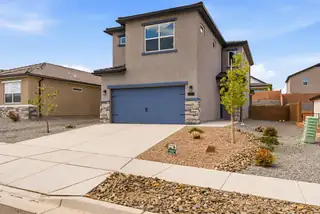
Experience high-performance living in this move-in ready, spacious 4-bed, 2.5-bath brand-new 2-story home. This residence is NM Build Green Gold Certified, ensuring superior energy efficiency and sustainable craftsmanship. The interior features a modern color palette with sleek tile flooring and contemporary finishes throughout. The main living spaces are designed with an open-concept flow, creating a bright and airy atmosphere perfect for daily life or entertaining. The kitchen serves as the heart of this open area, boasting premium granite countertops, rich dark cabinetry, and stainless-steel appliances. The Lomas Encantadas community offers exceptional amenities, including sidewalks, dog parks, playgrounds, and lush green spaces. Call to schedule your tour today!
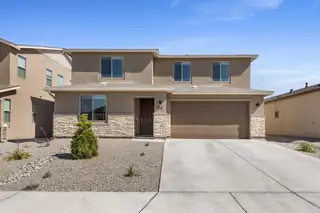
Stunning new home, less than a year old! This immaculate Ammolite floor plan offers over 3,000 sqft of thoughtfully designed living space, featuring 5 bedrooms and 4 bathrooms--perfect for growing families or those who love to entertain. A standout feature is the impressive guest suite, already equipped with plumbing for a future kitchenette, offering excellent flexibility for multigenerational living, hosting visitors or renting out for extra income. The luxurious primary suite boasts a spacious walk-in closet and a private, spa-like bathroom. There is also a whole house water softener. Built with energy efficiency in mind, this green home helps keep utility costs low while maintaining comfort and style. Don't miss the opportunity to own this beautifully maintained, move-in-ready home!
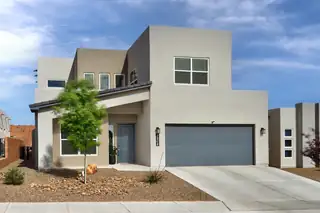
Beautifully designed home in a prime Rio Rancho Location! The open concept kitchen features stone countertops, stylish cabinet hardware , custom lighting and a spacious pantry- flowing seamlessly into the living and dining areas, perfect for everyday living and entertaining. The main level offers a convenient bedroom and 3/4 bath ideal for guests or multigenerational living. Upstairs has 3 additional bedrooms, 2 baths and another generously sized versatile living space. Tandem 3 car garage gives you ample storage. BIG savings here the professionally landscaped backyard is DONE for your and provides the perfect canvas for relaxation and enjoyment . Super location offers quick access to shopping and dining.
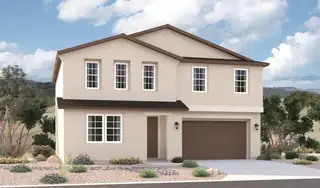
An inviting covered entry welcomes guests to the inspired Tourmaline plan. The main floor showcases an open layout with a bedroom, a bathroom, a great room, a dining area, and a well-appointed kitchen featuring a large island and center-meet doors leading onto a covered patio. An impressive second-floor primary suite boasts an expansive walk-in closet and a private bath. This level also offers a loft, a laundry, a shared bath, and two additional bedrooms. Designer-curated fixtures and finishes round out this plan
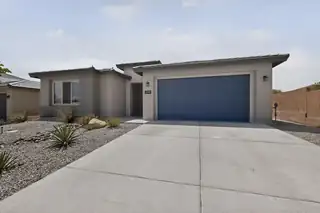
Step into modern comfort & thoughtful design with this stunning 4-bedroom home, built just 4 years ago. That means the roof, water heater, refrigerated air unit, heating unit, etc. are all just 4 years old! This green-certified property offers energy efficiency, lower utility costs, and sustainable living without sacrificing style or convenience. The nicely appointed kitchen flows seamlessly into the living and dining areas, making it perfect for both everyday living & entertaining. The primary suite features a large, walk-in, tiled shower making cleaning a cinch. A standout feature of this home is the private in-laws/guest/second master suite providing flexibility & privacy while still being connected to the main home
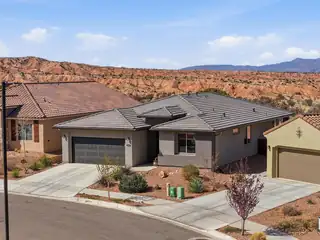
Wish you had a year round pool you don't have to maintain? A private gym? Gorgeous views from your private backyard w/ no neighbor behind? Here, where Mariposa residents enjoy private access to a beautiful community center w/ gym and indoor/outdoor swimming pools, you can have all that plus more than 50 miles of hiking and biking trails in the 2200 acre Mariposa Preserve! This single owner open concept home in gated Mariposa Redondo blends comfort and style w/ quartz countertops, premium appliances that all convey, tile and luxury vinyl plank flooring, and NO carpet. Step outside to relax and enjoy the sweeping views from the covered patio or tinker in the finished garage w/ epoxy floors and oversized workshop area. Add rain gutters and a salt-free water softener. Your desert oasis awaits!
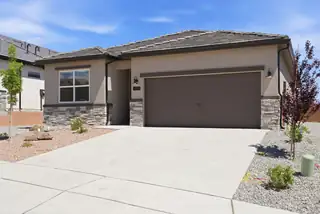
Discover this stunning new Amreston home, proudly NM Build Green Gold Certified for superior energy efficiency. This residence features the ''Cappuccino II'' color palette, offering cozy, warm tones throughout. The exterior is enhanced with elegant stone accents, while the kitchen serves as a focal point with stainless steel appliances and a beautiful herringbone tile backsplash. Granite countertops are featured throughout the home. Enjoy a great-sized backyard with incredible mountain views, perfect for outdoor living. Located in Rio Rancho near shopping, dining, and medical facilities with easy I-25 access. Great for families or as an investment! Call to schedule your tour and discuss buyer incentives. (793 characters)
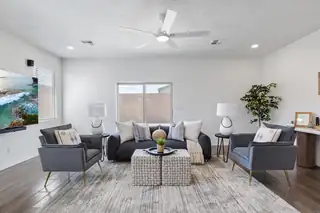
Rare 3-car garage + move-in ready condition on a large corner lot--this is the one buyers have been waiting for. This 3-bedroom, 2-bath home features an open-concept design, central air, and no carpet throughout for easy maintenance and a modern feel. The kitchen offers generous storage and connects seamlessly to the living and dining spaces, creating a functional and inviting layout. The split-bedroom floor plan provides privacy for the owner's suite. Enjoy outdoor living year-round and a prime location in Mountain Hawk with quick access to I-25, shopping, and dining. Strong value, clean condition, and ready for immediate occupancy.
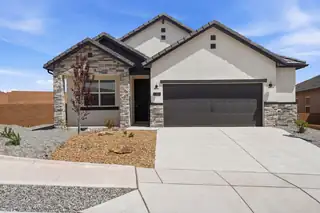
Discover this stunning brand-new construction home in the desirable Montreal Estates! This 3-bedroom, 2.5-bathroom home is NM Build Green Gold Certified, ensuring superior energy efficiency and comfort. Situated on a prime corner lot, the property boasts a large backyard and a 2-car garage with a 4' width extension for significant extra storage. The interior features the sophisticated color palette and comes move-in ready with 2'' white faux wood blinds throughout. The modern kitchen is a standout with a 30'' stainless steel farmhouse single-bowl sink and stainless appliances. Centrally located in Rio Rancho near shopping, dining, and medical facilities with easy access to I-25. Great for families or as an investment property! Call today for tour details and buyer incentives.
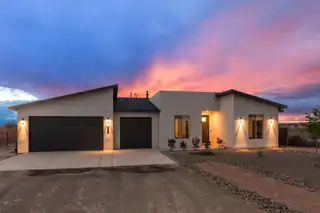
Nearly new Fellowship home with newly built casita plus room to garage up to 8 cars on one generous .5 acre lot and no HOA or PID! The Main Home, with a 3 car garage, was finished in late 2024, and not occupied until 2025. It offers a bright, open layout with polished concrete flooring throughout for a sleek, low-maintenance finish. The kitchen is designed for everyday living AND entertaining - with solid wood cabinetry, gas range, large pantry, and abundant storage. The primary suite is spacious and there are 3 separate additional bedrooms to customize the way you live. The Casita is brand new, never lived in, and the garage has room for 5 cars, or 3 and a workshop, gym, or just ROOM, and boasts a bathroom fit for a Primary Suite! Designed and built for the current owners, a life change means you will get to enjoy all the many features they incorporated! This is the multi-gen Accessory Dwelling Unit (ADU) all your family member's friends will be jealous of, or your guests may never want to leave! It offers its own private living experience with 1 bedroom and 2 baths, a thoughtfully designed kitchen with Black Mist Honed Granite on a large island, a pot filler, beautiful tile backsplash, generous cabinetry, and the option for gas or electric range and dryer. The inviting living space features a fireplace with blower for extra warmth and ambiance. Additional casita highlights include a covered front porch, insulated garage doors, security cameras, a full gutter system, gas BBQ stub out, and RV hookup (including sanitary dump set up), all adding as much comfort as functionality in a truly one of a kind compound in which to live, love work and play!

Daria Derebera
Real Estate Broker in Albuquerque, NM
Similar Searches in Rio Rancho
You Might Also Like in Rio Rancho
 Some of the information contained herein has been provided by SWMLS, Inc. This information is from sources deemed reliable but not guaranteed by SWMLS, Inc. The information is for consumers’ personal, non-commerical use and may not be used for any purpose other than identifying properties which consumers may be interested in purchasing.