
New Construction Homes in Rio Rancho
Discover brand new construction homes for sale in Rio Rancho, New Mexico. Enjoy modern floor plans, energy-efficient features, builder warranties, and move-in ready living.
Showing 146 listings in Rio Rancho. Want to refine your search? Use our Advanced Home Search to filter by price, bedrooms, features, and more.
Same search in other cities:
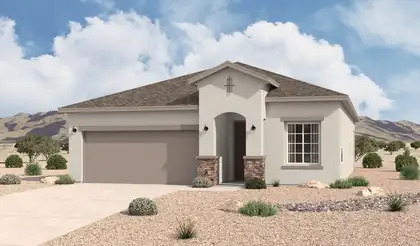
The Bosque is a thoughtfully designed single-story home offering approximately 1,649 square feet, 3 bedrooms, and 2 bathrooms. The open-concept layout connects the great room, dining area, and kitchen to create bright, comfortable living space with excellent flow for everyday living and entertaining. At the center of the home, the kitchen features a spacious island and open sightlines that make it a natural gathering place. The layout balances openness with clearly defined living spaces, creating a functional and modern feel that supports both comfort and convenience.
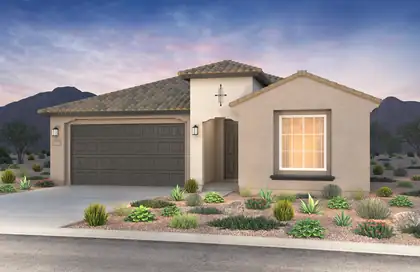
Ready in October! Brand-new, never-lived-in, Silver Creek II by Pulte Homes on a premium corner homesite in the highly desirable Broadmoor Heights community. This home features a chef-inspired kitchen with granite countertops, gas cooktop, vent hood, wall oven, microwave, 42' cabinetry, and designer backsplash. The extended Gathering Room is ideal for entertaining and showcases wood-look tile, upgraded carpet, lighting, faucets, and paint throughout. A spacious 2.5-car garage offers extra room for storage, hobbies, or outdoor gear. Enjoy nearby trails, green spaces, and a 3-acre community park. Exceptional style, comfort, and location!
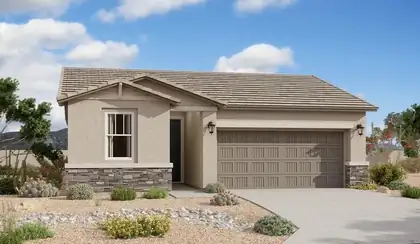
With its blend of elegance and ease, the Larimar floor plan is the perfect choice for entertaining. At the heart of this home, you'll find an inviting great room with center-meet doors leading onto a relaxing covered patio. An adjacent dining area flows into an impressive kitchen with a convenient island and a roomy pantry, and a spacious primary suite showcases an attached bathroom and a walk-in closet.
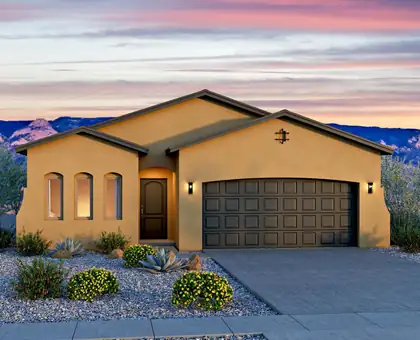
Located on Seaforth in Scottish Isle, Rio Rancho, the Maya floor plan offers a bright, open design enhanced by a stunning vaulted ceiling and thoughtful upgrades throughout. Two skylights in the guest bath and utility room fill the home with natural light, while an 8' sliding glass door creates a seamless connection to outdoor living.The kitchen is beautifully appointed with Level 3 Colonial White granite countertops, 42' upper cabinets, crown molding, a gas range, stainless steel appliances, and designer backsplash and accent tile details. A blend of tile and carpet flooring, upgraded finishes, and adult-height vanities add style and comfort throughout the home.Additional highlights include a frameless shower door, 8' doors, overhead garage storage, and an EV charger prewire, making this Maya the perfect combination of modern convenience and timeless New Mexico living.
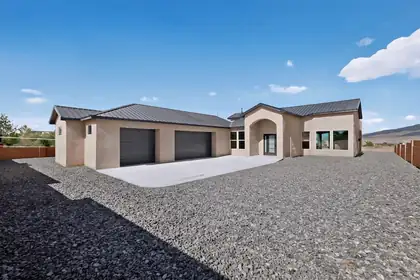
Do not miss this opportunity to own this beautiful brand new custom 4 bedroom/4 bathroom home with Outstanding Mountain Views. Conveniently located in the heart of Rio Rancho and sitting on a half acre lot with Backyard Access. As you enter the home the tall cathedral ceilings, open concept floor plan and amazing mountain views will take your breath away. There is a large living room and fireplace with 8' tall glass sliding door that leads to the large covered patio and large backyard. The kitchen with its beautiful alder cabinetry, SS appliances, marble/dolomite countertops and enormous walk-in pantry will surely impress. Retreat to the Owners Suite with views and private Spa-like bathroom. A freestanding tub, large walk-in shower and huge closet round out the owners private suite.
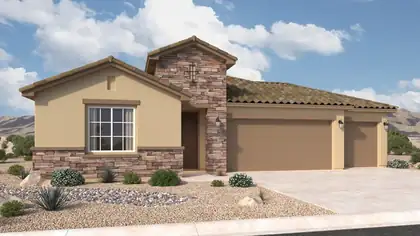
The Santa Rosa is a thoughtfully designed single-story home offering approximately 1,880 square feet with open-concept living and comfortable private retreats. A defined foyer opens into the great room, kitchen, and dining area, creating a bright connected layout for everyday living and entertaining. The kitchen includes a central island, generous counter space, walk-in pantry, and direct connection to the dining area. The privately positioned owner's suite features a spacious bedroom, spa-inspired bath, dual vanities, walk-in shower, and oversized walk-in closet, while secondary bedrooms and a flexible front room support guests, work, media, or fitness space.
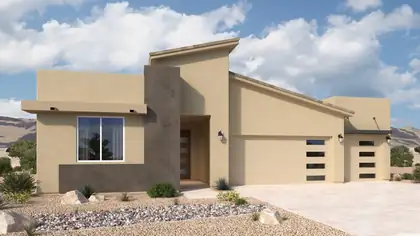
The Santa Cruz is a spacious single-story home offering approximately 2,119 square feet with 3 bedrooms, 2.5 bathrooms, and flexible garage configurations. The plan is designed around an open great room, dining area, and kitchen that support comfortable everyday living and easy entertaining. A private owner's suite, secondary bedrooms, and adaptable living spaces provide room for work, guests, or multigenerational needs, while energy-efficient new construction and flexible finish options add long-term value.
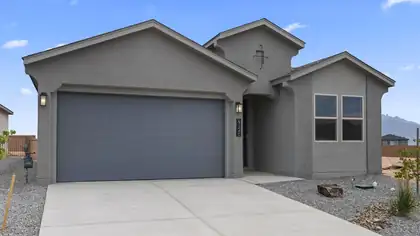

Ask about $$ flex cash for interest rate buy down. Lomas Encantadas is the place to be! Miles of walking trails, parks, even a Pickle Ball Court & Dog Park!. Home offers a bright open-concept. Owner's suite has a big walk in tile shower with bench seat, & double sinks. Light Quarts countertops contrasts with the deep grey wood cabinets & wood plank tile throughout. Luxury carpet in bedrooms. Thoughtfully designed for comfort and style, this home includes quality finishes and the peace of mind that comes with builder warranties. ((photos are of DR HORTON Sequoia floorplan, colors & features may vary) Builder offering closing cost assistance OPEN HOUSE EVERY DAY! stop by model to see. Home under construction almost done!! This lot offers wonderful mountain backyard views! Move in August.
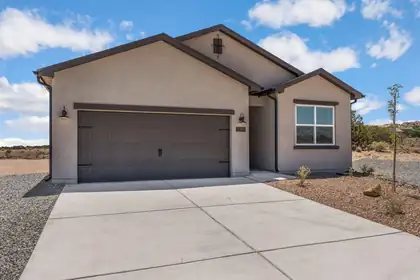
Modern, All-Electric 1/2 Acre Lot - Welcome to the Sierra Plan! Discover the pinnacle of energy-efficient living in this spectacular new construction home on Ema Court. This 4-bedroom, 2.5 bath home showcasing the Sierra Plan by Amreston Homes, this property beautifully balances striking contemporary aesthetics with a fully all-electric design, delivering immense energy efficiency and long-term utility savings. Engineered for optimal performance and sustainability, it brings a fresh approach to modern living. The heart of this bright layout is a chef-inspired contemporary gourmet kitchen built to impress. Upgraded premium features include Waterfall Center Island, fully equipped with a sleek slide-in electric range, vent hood, modern microwave drawer, and included dishwasher. Solid granite countertops that extend throughout the entire home, paired with commanding 8-foot interior doors that elevate the space. Seamless Indoor-Outdoor Flow - Natural light floods the main open-concept living spaces, enjoy an extended covered patio option, seamlessly expanding your living space for outdoor dining, entertaining, or peaceful mornings. Ultimate Outdoor Freedom on a Half-Acre Lot - Sited on a sprawling, versatile half-acre lot, this home provides unmatched room for you to bring your RVs, ATVs, and outdoor gear. Best of all, there will be 200 linear feet of block perimeter wall included. Complete with a private, spacious primary suite and 2-car garage, the Sierra Plan is built to boldly adapt to your unique lifestyle.
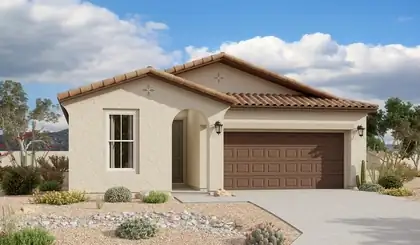
With its blend of elegance and ease, the Larimar floor plan is the perfect choice for entertaining. At the heart of this home, you'll find an inviting great room with center-meet doors leading onto a relaxing covered patio. An adjacent dining area flows into an impressive kitchen with a convenient island and a roomy pantry, and a spacious primary suite showcases an attached bathroom and a walk-in closet. This home is built with a study and a third bathroom in lieu of garage storage.
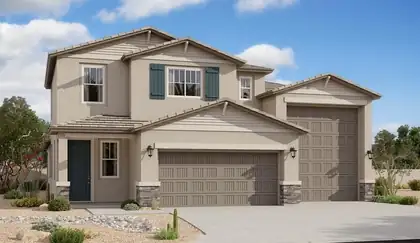
An inviting covered porch welcomes guests to the beautiful Zinc plan. In addition to a well-appointed gourmet kitchen with a center island and walk-in pantry, the thoughtfully designed main floor offers a generous dining area, a spacious great room with an adjacent covered patio, and an impressive primary suite showcasing a private bath and an oversized walk-in closet. A laundry, powder room, and storage area complete this level. Upstairs, discover three additional bedrooms and a shared bath.
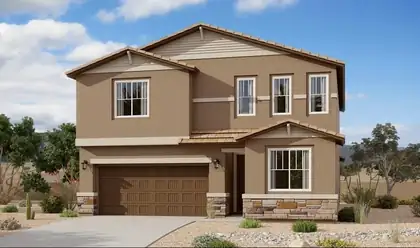
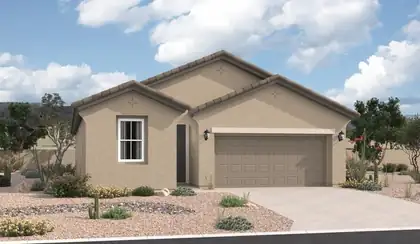
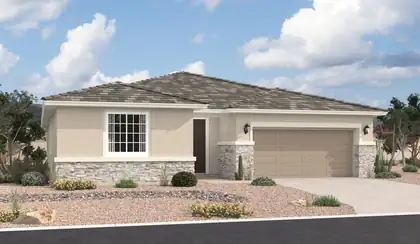
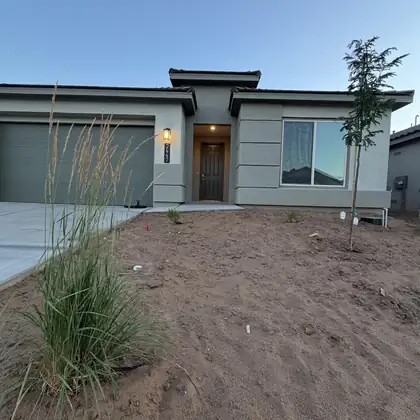
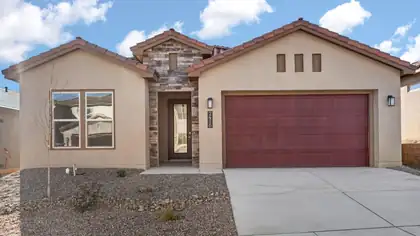
INCREDIBLE financing incentives are available with our in-house lender, DHI Mortgage, plus receive $5,000 toward your closing costs! The Destin by DR Horton offers 3 bedrooms plus office, 2.5 bathrooms and a spacious 3-car tandem garage. It is a open-concept design that flows seamlessly into a chef-inspired kitchen featuring Whirlpool gourmet appliances, a built-in wall oven, beautiful pendant lighting and oversized dark brown cabinetry. Enjoy ceramic tile throughout the kitchen, dining area, living room and all wet areas. The spacious primary suite includes double vanities & large walk in shower with bench. Additional upgrades include a 3-panel slider back door & 8 foot doors!
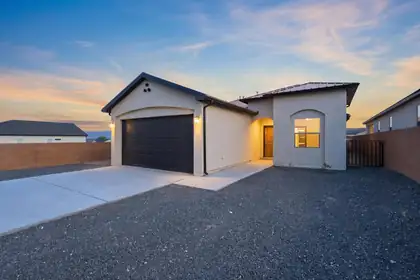
New Construction! Enjoy the benefits of a brand new home featuring the perfect floor plan for a single family or multi generational living. With 2 primary suites, 3 full bathrooms, and a dedicated office; ideal for extended family, guests, or working from home. The open concept design seamlessly connects the living, dining, and kitchen areas, creating the perfect space for entertaining. This home showcases custom, imported, handcrafted doors and beautifully handcrafted kitchen cabinets, adding timeless character and exceptional craftsmanship throughout. Situated on a 0.26-acre lot, the fully walled backyard offers privacy for outdoor entertaining and convenient backyard access. Schedule a showing today!
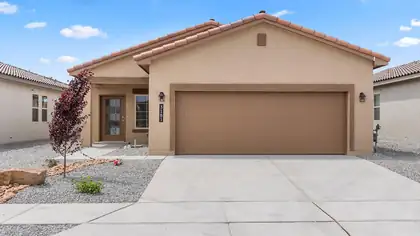
Ideally situated just minutes from Presbyterian Rust Medical Center, shopping, dining, and everyday conveniences, Los Diamantes makes it easy to enjoy more of what matters. From quick commutes to effortless errands and evenings out, everything you need is close to home. Homes in this new phase are designed with affordable luxury in mind, featuring open-concept floorplans, contemporary finishes, and flexible living spaces that maximize both comfort and functionality. Every detail is carefully considered to deliver lasting quality, modern style, and outstanding value--making it easier to step into homeownership with confidence.
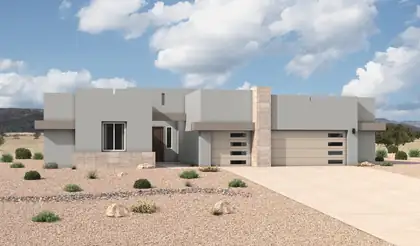
The Mariposa is a luxury single-story home offering approximately 3,012 square feet with expansive living space, elevated design, and a strong sense of arrival. The open-concept great room, dining area, and chef-inspired kitchen create bright, connected living ideal for entertaining and everyday comfort. A large island, generous counter space, and direct connection to the main living areas make the kitchen both functional and impressive. The private owner's suite includes a spa-style bath with dual vanities, soaking tub, large walk-in shower, and an expansive walk-in closet. A flex room and 3-car garage add versatility and storage.
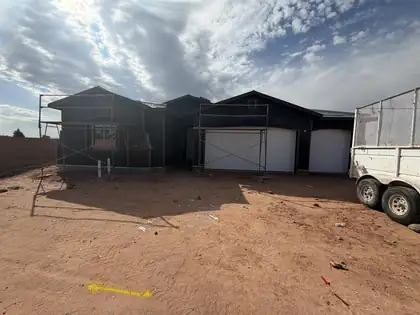
Nestled in the sought-after community of Lomas Encantadas in Rio Rancho, this stunning Jane floor plan combines luxury finishes with thoughtful functionality. Featuring an optional flex room, 3-car garage, and added powder bath, this home offers the flexibility and space today's homeowners crave.Natural light fills the home through a foyer skylight, a dramatic 4'x2' skylight above the kitchen island, and expansive glass doors that create a bright, welcoming atmosphere. The gourmet kitchen is a true showstopper, showcasing Level 4 Valbella Gold quartz countertops, a 36'' gas cooktop, double ovens, an oversized island, upgraded cabinetry with soft-close doors and dovetail drawers, and optional buffet cabinets perfect for entertaining.
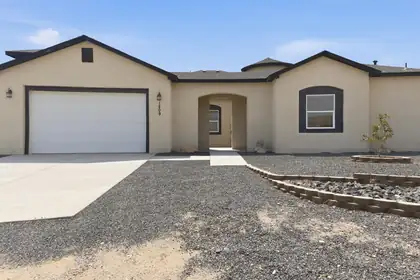
Discover the perfect blend of modern design and quality craftsmanship in this stunning custom-built Rio Rancho home. Offering 2,802sqft of single-level living, this 4-bedroom, 4-bathroom residence sits on a half-acre lot and features soaring ceilings, a dramatic 17-foot tower entry, and a welcoming courtyard. The open floor plan showcases custom tile flooring, recessed ceilings, and a gourmet kitchen with granite countertops, premium appliances, and a stone island. The private primary suite features a large walk-in closet, standalone soaking tub, and an oversized walk-in shower with dual entry and a rainfall shower head. Enjoy a 906sqft covered patio with wood ceilings, epoxy-finished doors, metal fencing, RV parking, backyard access, and beautiful views.
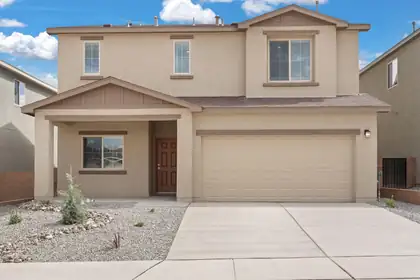
Discover the Somerton by LGI Homes at Estrella at High Range, a stunning two-story home designed for modern family living. This spacious floor plan offers four bedrooms and three bathrooms, including a luxurious master suite upstairs that serves as your private retreat--complete with natural light, a seamless en-suite bathroom, and an expansive walk-in closet. With an additional bedroom on the main floor, this home is perfect for guests or flexible living.Experience elegant design and thoughtful functionality in the Somerton. Your dream home awaits at Estrella at High Range.
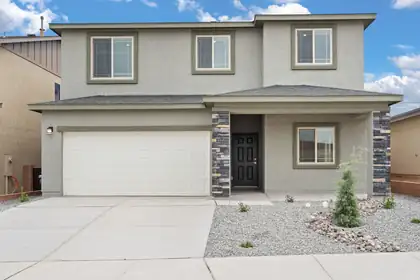
Welcome to the Wellton by LGI Homes at Estrella at High Range, a spacious five-bedroom, three-and-a-half-bathroom home designed with your family's comfort and lifestyle in mind. This beautifully crafted open-concept floor plan makes everyday living effortless, with a layout that seamlessly connects the kitchen, dining, and family rooms perfect for entertaining or enjoying quality time together.The chef-ready kitchen overlooks the dining and family areas, keeping you connected to guests and loved ones while preparing meals.Experience exceptional value, thoughtful design and the perfect place to call home at Estrella at High Range with the Wellton floor plan.
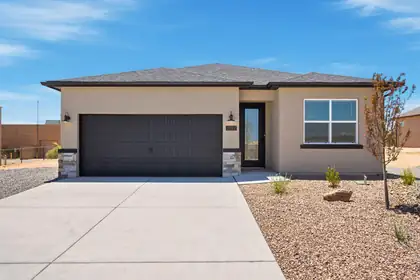
Welcome to Amreston Homes Santa Fe Plan! The welcoming full-light front door sets the stage, opening into this stunning 1,888 sq. ft., 4-bedroom, 3.5-bathroom new construction home. Built for maximum efficiency, this all-electric design blends sustainable living. The interior features impressive 8ft interior doors, a warm color palette, and striking black hardware throughout. The chef's kitchen serves as a visual masterpiece with a large waterfall island, while the inviting open concept living space boasts an electric fireplace. Situated on a sprawling half-acre lot, you'll love the outdoor freedom of the extended covered patio option and ample space for your RVs and ATVs. Tour today!
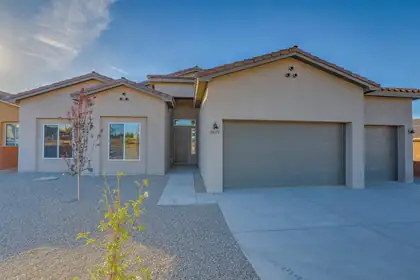
Welcome to this beautifully designed semi-custom home in the heart of Rio Rancho! With over 3,000 square feet of thoughtfully planned living space, this one-story residence offers the perfect blend of comfort, functionality, and flexibility. Featuring 4 spacious bedrooms, including a generous primary suite with ensuite bath, and 3 bathrooms (2 full + 1 half), this home also includes a dedicated office--ideal for working remotely or creating a private retreat. The open-concept layout boasts a stunning kitchen with island, formal dining space, large living room (over 500 sq ft), and plenty of natural light. Enjoy modern appliances, ample storage, and flexible layout options, all located in a desirable neighborhood with easy access to schools, parks, and amenities.

Daria Derebera
Real Estate Broker in Albuquerque, NM
Similar Searches in Rio Rancho
You Might Also Like in Rio Rancho
 Some of the information contained herein has been provided by SWMLS, Inc. This information is from sources deemed reliable but not guaranteed by SWMLS, Inc. The information is for consumers’ personal, non-commerical use and may not be used for any purpose other than identifying properties which consumers may be interested in purchasing.