
Two Story Homes in Rio Rancho
Browse two story homes for sale in Rio Rancho, New Mexico. Two-level floor plans offer more living space, better separation between bedrooms and common areas, and are ideal for growing families.
Showing 138 listings in Rio Rancho. Want to refine your search? Use our Advanced Home Search to filter by price, bedrooms, features, and more.
Same search in other cities:
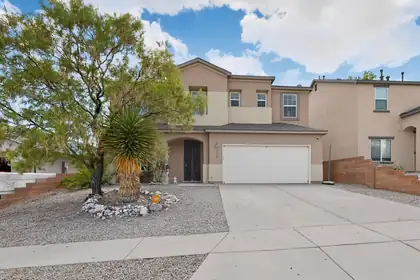

Discover this well-maintained home tucked into a quiet cul-de-sac in the desirable Enchanted Hills area. The bright, functional layout offers comfortable living spaces, a well-appointed kitchen, and generously sized rooms throughout. Enjoy a private backyard with room to relax, garden, or entertain. With convenient access to schools, parks, shopping, and major roadways, this home delivers everyday comfort in a great Rio Rancho location.
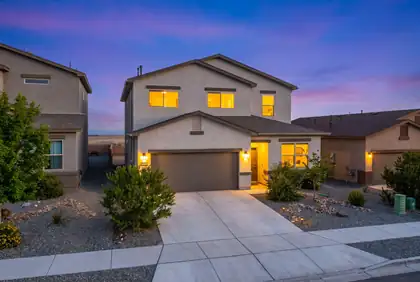
$5000 CREDIT towards buyer's closing costs with acceptable offer! Spacious and thoughtfully designed, this two-story home offers 5 bedrooms, 3.5 bathrooms, and an EV charger installed in garage. Multiple living areas, including a loft and a family room, provide flexible space for entertaining, working from home, or relaxing. The kitchen is the heart of the home, featuring a large island, pantry, and an open layout that flows seamlessly into the main living area. The primary suite offers a private retreat with a walk-in closet, dual sinks, and a separate shower. Also enjoy the benefits of recently installed gutters! Step outside to the walled backyard that includes a covered patio and majestic MOUNTAIN VIEWS! Schedule your private showing today!
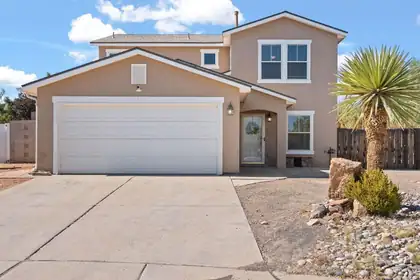
Welcome to this beautiful home that is situated in a CUL-DE-SAC! This UPDATED 2-story home offers 2,167 square feet of spacious living! Fresh interior paint and brand-new carpet throughout. The remodeled kitchen features new countertops, a new deep sink with an updated faucet, and brand-new appliances, including a stove, dishwasher, and microwave.This home has two spacious living areas and an open floor plan filled with natural light. The finished garage provides additional versatility for storage, hobbies, or a workshop.Private backyard oasis featuring a one-year-new above-ground pool complete with a solar cover, sand filter, winter cover, and robot vacuum. Enjoy evenings around the firepit, relax on the low-maintenance, high-quality turf, and appreciate the convenience of the sprinkler system. BACKYARD ACCESS provides plenty of room for RV parking or additional vehicles.Energy-efficient home combined with thoughtful updates, generous living space, and exceptional outdoor amenities, making it the perfect place to call home!
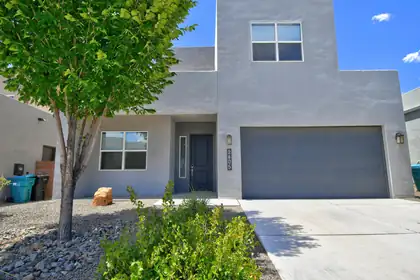
Discover unparalleled elegance in this residence ideally loocated in a serene neighborhood. This home boosts five spacious bedrooms and three full baths. It showcases high ceilings and large windows that invite light into every corner. The chef's kitchen, equipped with Bosch gourmet appliances, stunning granite countertops, a 10 x 10 pantry with a built-in wall of spice racks and an automatic light under the sink cabinet, all set the stage for culinary masterpieces! Relax in the walk-in shower or enjoy your morning coffee on the balcony with spectacular views. With custom built-ins, a tankless water heater and smart home technology, every detail has been carefully curated for modern living. The outdoor living space, including a covered porch and beautifully landscaped yard, is perfect for entertaining. Don't miss the tandem garage equipped with those incredible LED LEGO lights for that extra flare!
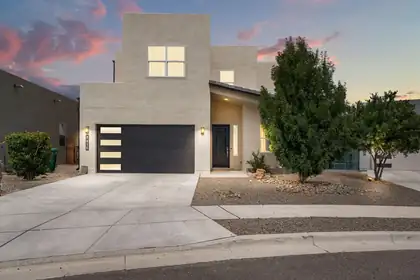
Welcome to 2416 Nugget, a home like no other. Inside, custom lighting highlights every detail, from the stylish hallway bath to the showpiece kitchen with oversized island, stunning backsplash, 100 sq. ft. pantry, and wine fridge with prep space. The primary suite offers a private deck with unobstructed mountain views, plus a spa-like bath with soaking tub and breathtaking shower. Outside, relax by the fireplace or enjoy the versatile she-shed--perfect for an office or playhouse. With thoughtful touches like a pet shower and doggie doors, this home is truly a unique gem. -Open floor plan -Custom kitchen -Spa like primary bathroom - Unobstructed views from primary bedroom -She/shed -Close to grocery stores and restaurants -5 bedrooms -Versatile laundry room -0versized bedrooms
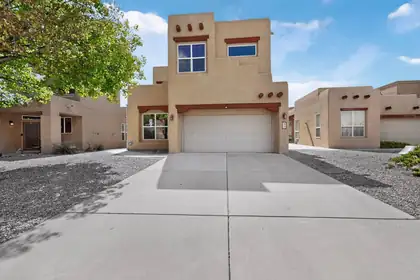
This Gorgeous 2609 sq ft Pulte Home is located in the prestigious Willow Trace Chamisa Hills Community in the Heart of Rio Rancho. Just minutes away from Intel and Presbyterian Clinic. Featuring a versatile floor plan with 3 bedrooms, 2.5 bath, Upstairs Loft, Soaring high ceilings providing tons of natural light, and a beautiful Kiva Fireplace. Grand Gourmet Kitchen offering Corian counters, newer appliances, a pantry, and a cozy breakfast nook. Additional Kitchen upgrades such as a Butler's pantry, workspace/desk area, and kitchen island with bar seating provide plenty of space for everyone. The picture windows, wooden accents, and niches give this home an extra luxurious touch. Large Primary suite boasts an en-suite full bath with dual sinks, garden tub, separate shower, coffee/wet bar, window seating and walk-in closet. Admire the views from either Balcony, there are 2 to choose from! The low maintenance backyard has been meticulously maintained and offers Xeriscaped landscaping, covered patio, and best of all - an inground outdoor lighting system. Other features include a water softener and purifier system, refrigerated air. Don't wait to make an appointment to see this great home today.
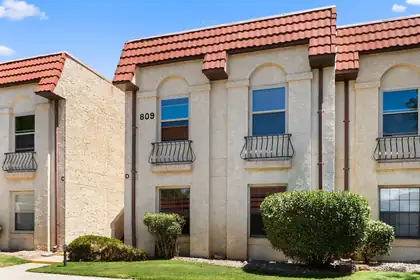
Freshly painted, TILED THROUGHOUT, & lovingly cared for ground level condo w/a one car garage waiting for you to call it home. Kitchen features a wet bar w/wine glass rack, sink, & nice sized pantry. Enjoy relaxing evenings w/ views from the living room of the mountains. Nicely sized bedrooms w/walk in closets await you. This home is conveniently located near the intersection of Southern Blvd and Sara Rd putting you close to restaurants, highways, & stores. All appliances except W/D were recently purchased. Washer & Dryer convey in as is condition (Approx 2 years old). The HOA maintains the interior wall wiring, hot water heater, furnace, evap. cooler, & stucco exterior.
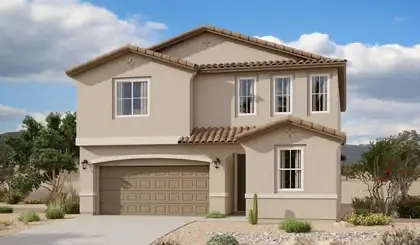
Spacious and accommodating, the two-story Moonstone plan features an open-concept main floor and four charming bedrooms upstairs. Just off the entryway, you'll find a fifth bedroom and bath. Toward the back of the home, a great room flows into an inviting kitchen with a center island and adjacent dining room. Upstairs, a loft offers a versatile common area, and a sprawling owner's suite includes an attached bath and walk-in closet. Covered patio also included.
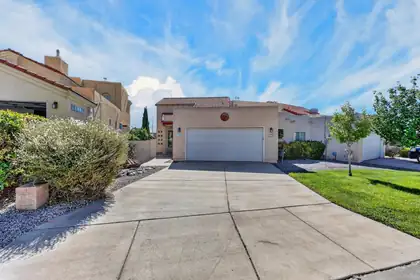
Beautiful RR home located in a prime location offering both convince and privacy. Centrally located within close proximity to schools, groceries, shopping centers and medical facilities, this home provides the perfect balance between easy access to necessities and peaceful residential setting with privacy and security within a gated community. The house offers a unique and charming design with a mix of South Western and modern influences. Inside you will find an open and airy floorpan, with large windows that flood the living space with natural light. The gourmet kitchen is equipped with quartz counter tops, a large formal dining area, gorgeous hardwood flooring, custom blinds in the living room with a remote control fireplace. Beautiful glass block accents throughout. Spacious main floor master with en-suite and large walk-in close and a door that leads to the backyard with a remote control awning.Second bedroom has a balcony and a large loft with a walkout to a huge covered balcony with a new roof and breathtaking views. Enjoy the Sandia Mountains while, starting your day with your favorite expresso.
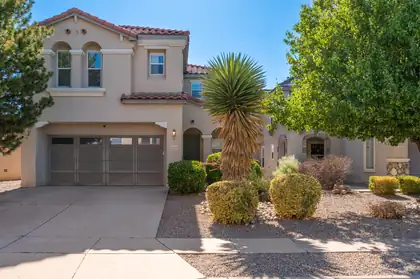
Welcome to this Northern Meadows spacious two-story, five-bedroom and a bonus room, 21/2-bath home offering mountain views. Main floor features, spacious living space along with an office/bonus room. This home is the perfect blend of comfort, functionality, and room to grow. The well-appointed kitchen offers ample cabinet and counter space and opens to roomy dining space. Upstairs, you'll find 5 spacious bedrooms, including a comfortable primary suite with double vanity's operate shower and garden tub, walk-in closet while the additional bedrooms provide flexibility for a variety of lifestyles.Upstairs laundry room with washer and dryer are included, making this home truly move-in ready. Refrigerated air conditioner.Enjoy the convenience of abundant storage, a functional layout, and all the space you need inside and out. Conveniently located near community park, schools, shopping, dining, and major commuter routes, this home is ready for its next owner or tenant.
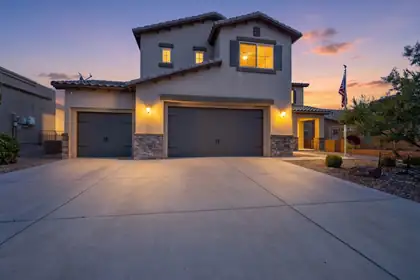
Welcome to this meticulously maintained, single-owner home in the highly sought-after Cabezon community of Rio Rancho. Offering 5 spacious bedrooms, a dedicated office or flex room, a versatile loft, and generous living spaces throughout, this home provides the flexibility today's buyers are looking for.Thoughtfully cared for from day one, the home features a newer tankless water heater and solar panels (power purchase agreement) that help keep electric utility costs remarkably low, even during New Mexico's hottest summer months. The beautifully designed xeriscaped front and backyard create inviting outdoor spaces while minimizing water usage and maintenance, allowing you to spend more time enjoying your home and less time caring for it.The spacious floor plan offers room for everyone, whether you're working from home, hosting guests, or simply enjoying everyday living such as relaxing in your hot tub. Natural light, well-proportioned rooms, and pride of ownership are evident throughout.Located in the desirable Cabezon master-planned community, you'll enjoy convenient access to neighborhood parks, trails, highly rated schools, shopping, restaurants, and everyday amenities, with an easy commute throughout Rio Rancho and Albuquerque.Priced under $600,000, this energy-efficient Rio Rancho home offers the rare combination of space, exceptional care, low utility costs, and an outstanding location. If you've been searching for a move-in ready home with 5 bedrooms, an office, loft, solar panels, and beautiful low-maintenance landscaping in Cabezon, this is one you won't want to miss.
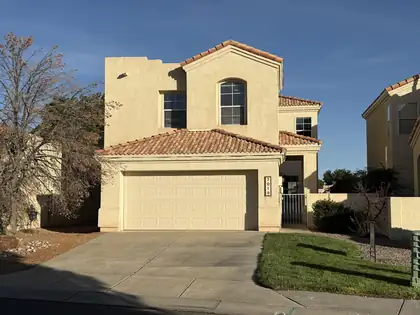
Tucked away in the sought-after gated community of Renaissance, this beautifully maintained 3-bedroom, 2-bathroom home is ready for its next chapter. Freshly painted throughout with brand-new carpet and pad, this home feels move-in ready from the moment you step inside. The kitchen shines with sleek stainless steel appliances, perfect for everyday living or entertaining guests. But the real showstopper? Your backyard backs up to peaceful open space, giving you privacy, unobstructed views, and a rare sense of tranquility you won't find just anywhere. Enjoy the security and community feel of gated living, combined with the comfort of a home that's truly move-in ready.
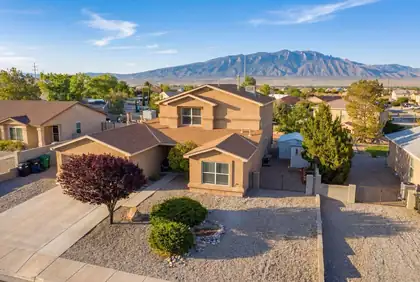
MOVE-IN READY AND PACKED WITH SPACE, STYLE, AND COMFORT! This beautifully maintained Rio Rancho home features fresh paint on the interior/garage, fresh upstairs carpet, modern flooring, fresh finishes, backyard access, and a warm living area anchored by a cozy fireplace. Generous living spaces include an expansive upstairs loft/flex space perfect for a media room, game room, home office, fitness area, or second living space. Spacious primary suite offers a large walk-in closet and private bath. Step outside to a walled backyard designed for easy living with a covered patio, ceiling fans, mountain views, storage sheds, and low-maintenance landscaping. Conveniently located near parks, schools, shopping, dining, and commuter routes, this home delivers all you have been looking for!
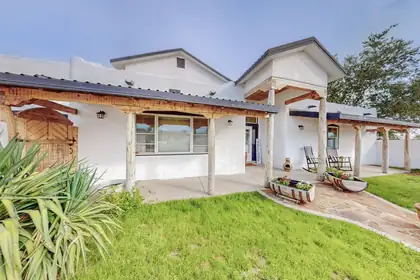
Experience breathtaking, endless views and unmatched tranquility with unobstructed panoramas stretching for miles. Enjoy front-row views of the Balloon Fiesta and Fourth of July fireworks from your own backyard. This beautifully updated home features 4 bedrooms, an office, and 4 bathrooms. The custom kitchen nook, surrounded by windows, is the perfect place for morning coffee while taking in the stunning scenery, while the oversized island is ideal for gathering and entertaining. The private upstairs primary suite includes a balcony showcasing even more spectacular views. The barn is equipped with electricity and water, making it ideal for a shop, workshop, studio, equestrian use, or countless other possibilities. Endless views, endless opportunities.
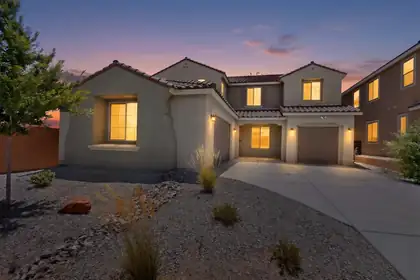
***New price and possible 10k Seller Credit available with acceptable offer!!!*** This beautiful two-story 2024 home on a premium lot situated in Broadmoor Heights in Rio Rancho is ready to welcome you home. The thoughtful and well appointed floor plan is giving functionality. Natural light bathes the house to greet you every morning along with views of the Sandia Mountains right from your covered back patio or from the balcony of the owner's suite. A large kitchen styled with granite tops with a breakfast nook and planning station, a spacious pantry and butler's pantry gives plenty of area for food prep and entertaining. On the other side of the pantry area is a large dining area to welcome guests. Right next to that is a flex room ready to be used as a home office, hobby room, and more. Gather in the living room or upstairs in the equally expansive yet cozy loft. Down the hall from the loft enter your owner's suite complete with a large walk-in closet and walk-in shower. In addition to the upstairs primary there is an en-suite downstairs with a private bathroom perfect for guests or multi-generational options. Three car garage, covered front and back patio, low maintenance yards, community parks are just a few more wins to make this the choice. Include those highlights with a city that continues to grow and thrive with access to Albuquerque or Santa Fe, it makes sense. Schedule a showing today! ***Virtually Staged***
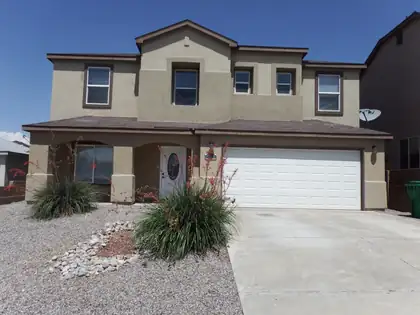
Looking for lots of space and a small electric bill? Huge 9750 kW solar system will keep your electric bills nominal, 2025 avg electric bill was $25! That means you save nearly $5,000 a year in electricity costs. $66,000 Solar System will be paid off at closing with a Transferable Warranty. New first floor carpeting as of August 2026. Kitchen includes updated backsplash, granite counters and new: Refrigerator, Microwave, Dishwasher, plus an extra Refrigerator in the garage. Tankless water heater (2023), remodeled upstairs bathroom (2022). Large Family room upstairs for a 2nd living area. Located on a cul-de-sac with front and back landscaping and a large backyard patio. No HOA or PID.
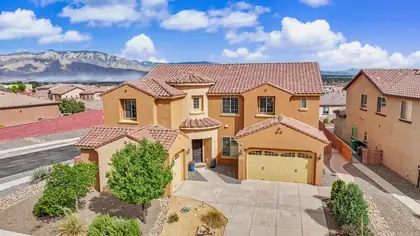
Luxury living with incredible views of the Sandia Mountains in the prestigious gated community of Tres Colinas in Loma Colorado. Home is on a corner lot, 5 bedroom, office , 4 baths and 4373 sq feet of living space. Grand circular entrance, 20-foot ceilings in the great room. En suite downstairs, primary suite upstairs. Beautiful spacious kitchen with granite countertops, large island and plenty of storage with large walk-in pantry. Grand staircase with 2 lofts upstairs, balcony off primary suite has beautiful views. Laundry room upstairs for convenience. 4 car garage with epoxy flooring. Backyard is fully landscaped and perfect for a relaxing evening watching the sunset. A must see, schedule today!
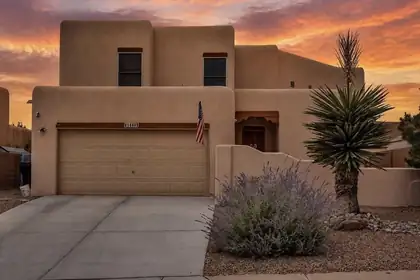
A balcony made for Balloon Fiesta mornings, a courtyard that glows at dusk, and a soaring great room centered around a kiva-style fireplace. 1449 Wilkes Way is anything but ordinary. This distinctive semi-custom Tiffany home in Trinity Estates offers 3 bedrooms, 2.5 baths, flexible living spaces, and inviting indoor-outdoor areas designed to be enjoyed throughout the year.Step through the courtyard entry into a light-filled interior where the two-story great room immediately draws your eye upward. The fireplace brings warmth and unmistakable Southwestern character, while large windows and an open connection to the kitchen and dining areas create an easy flow for everyday living and entertaining. The generous kitchen features gas cooking, a breakfast bar, abundant cabinetry, a three-door Frigidaire refrigerator, and a pantry enhanced with built-in wood shelving.A front flex room with a closet provides options for a home office, formal dining area, hobby room, guest space, or another use that fits your lifestyle. Upstairs, the spacious primary suite opens directly to the covered balcony, a peaceful place for morning coffee, sunset views, mountain scenery, and the color of Balloon Fiesta season. The primary bathroom offers dual sinks, a soaking tub, separate shower, and ample storage. Additional rooms provide space for guests, work, or everyday needs without forcing the home into a single layout.The outdoor spaces are among the property's most memorable features. The covered upper balcony includes a lattice cover and built-in food and drink ledges, creating a natural extension of the living space. Below, the covered patio is finished with bamboo blinds for added shade and privacy. The two-tier backyard offers mature landscaping, a fountain, multiple places to gather, and room to relax, garden, dine outdoors, or entertain. A finished two-car garage and expanded double driveway add practical convenience.The home has also benefited from a number of thoughtful improvements, including synthetic stucco installed in 2017, a kitchen disposal in 2018, a gas water heater in 2020, and a three-door refrigerator, gas dryer, furnace motor, and lower living-room blind replaced in 2023. The refrigerated-air motor and front double driveway were replaced in 2025. Ring doorbell and ADT security equipment are present; buyer to verify equipment, transferability, and any subscription requirements.With its architectural character, flexible spaces, elevated views, and multiple outdoor living areas, this home offers a refreshing alternative to the typical resale. Seller reports an existing 3.25% VA loan may be assumable by a qualified buyer, subject to lender, servicer and VA approval. Schedule a private showing and experience the details that photos alone cannot capture.
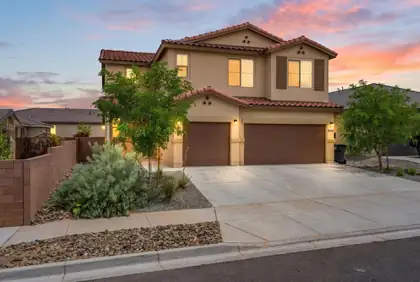
Welcome to a home where comfort, functionality, and modern style come together effortlessly. This spacious two-story residence offers 5 bedrooms, 4 bathrooms, a finished 3-car garage, and a versatile loft designed to fit your lifestyle. The beautifully upgraded kitchen is sure to impress with quartz countertops, a large island with seating, tile backsplash, modern appliances, and a pantry for added convenience. The thoughtfully designed layout features four bedrooms upstairs, including two with private ensuite baths, with the primary suite offering a spacious walk-in closet. A downstairs bedroom provides the flexibility needed for guests, a home office, or multigenerational living. Enjoy the added comforts of recessed lighting, ceiling fans, refrigerated air, and a laundry room complete with a washer and dryer. The landscaped front yard welcomes you in with exceptional curb appeal, while the private walled backyard offers endless potential to create the outdoor space you've always envisioned. Room to grow, space to gather, and a place you'll love to call home.
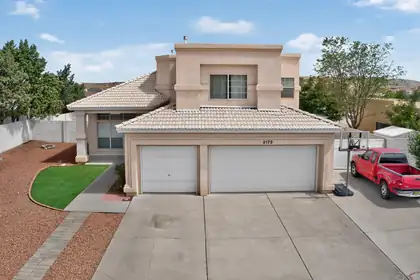
***Now offering a $10k credit to Buyers upon successful closing! Welcome to this spacious 5-bedroom, 3-bathroom home on more than a quarter acre in Gleneagles at High Resort! Soaring ceilings and clerestory windows fill the entry, formal living and dining areas with natural light, while a second living area with a fireplace creates an inviting place to gather. The open kitchen offers abundant updated cabinetry, granite countertops, stainless steel appliances, a center island and generous storage. A main-level bedroom and full bathroom provide flexible space for guests, multigenerational living or a home office. Upstairs, the oversized primary suite feels like a private retreat with a balcony showcasing incredible views, a large walk-in closet, separate shower and soaking tub, dual vanities, plus a coffee bar with mini refrigerator. Three additional bedrooms complete the upper level. A versatile mudroom/butler's pantry adds extensive cabinetry, a large utility sink, storage and a convenient drop zone. Outdoors, enjoy a pergola-covered dining area, patio, refreshed landscaping and automatic sprinkler and drip systems. The gated 50-foot concrete RV pad is exceptionally equipped with 30-amp and 15-amp electrical service, water and a dump station. A 3-car garage adds even more room for vehicles, hobbies and storage. Conveniently located near Rio Rancho schools, parks, sports facilities, medical services, shopping and dining, with easy access to Southern Boulevard and NM-528.
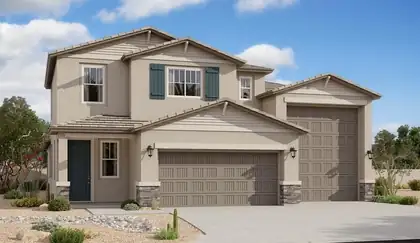
An inviting covered porch welcomes guests to the beautiful Zinc plan. In addition to a well-appointed gourmet kitchen with a center island and walk-in pantry, the thoughtfully designed main floor offers a generous dining area, a spacious great room with an adjacent covered patio, and an impressive primary suite showcasing a private bath and an oversized walk-in closet. A laundry, powder room, and storage area complete this level. Upstairs, discover three additional bedrooms and a shared bath.
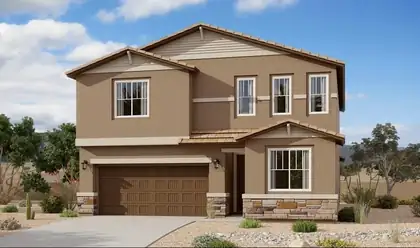
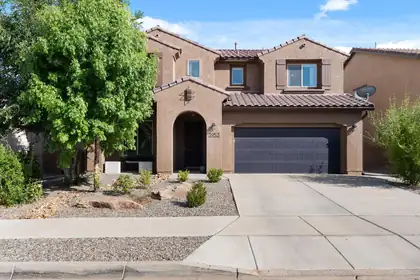
Seller offering $5,000 to buy down to lower rate or closing fees. Stunning 5BR/4BA Pulte home in Lomas Encantada with breathtaking Sandia Mountain views from the living, dining, and primary bedroom! This fully upgraded residence features high ceilings, gorgeous wood-look tile, and a massive upstairs loft. The gourmet kitchen boasts premium granite countertops, a large island with seating, stainless steel appliances, a mosaic backsplash, and a walk-in pantry. Relax in the luxurious primary suite, complete with a private sitting area and a spa-like ensuite featuring dual sinks and a walk-in shower with dual shower heads. Additional upgrades include a tankless water heater, and a fully walled backyard with a covered patio--perfect for taking in those dramatic New Mexico views!
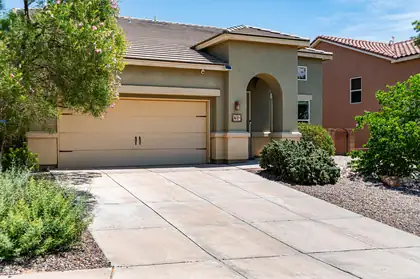
Fall in love with this gorgeous, meticulously maintained home showcasing sweeping views of the Sandia Mountains! Located in the sought after Lomas Encantadas neighborhood, ideal for Santa Fe & Los Alamos Labs commuters! NEW in 2025: refrigerated air conditioning & furnace, NEW tankless water heater on demand, NEW carpet 2023! Discover open & spacious floor plan with a main floor master bedroom! Beautiful living & dining room! Plus a generous family room with gas log fireplace & wall of windows framing the mountain views! The large kitchen, offers a center island, gas cooktop, breakfast nook with views!! The backyard is delightful w/ a covered patio to enjoy the sweeping views of the mountains, water feature & fruit tree! Upstairs is a spacious loft + 3 large bedrms, & view balcony! NICE!
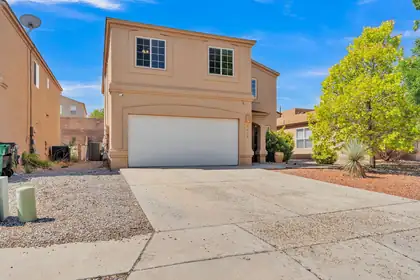
PRICE REDUCED!!!!5 bed 3 bath Home, close to amenities! Two living areas! Fireplace to enjoy! Great backyard for get togethers and enjoy a nice evening under the pergola. Spacious home and backyard! Come and check it out for yourself. Walk in closet and garden tub in master bedroom. Waiting for you....SELLER OFFERING A $10,000 CREDIT TOWARDS BUYERS NEED!!!!

Daria Derebera
Real Estate Broker in Albuquerque, NM
Similar Searches in Rio Rancho
You Might Also Like in Rio Rancho
 Some of the information contained herein has been provided by SWMLS, Inc. This information is from sources deemed reliable but not guaranteed by SWMLS, Inc. The information is for consumers’ personal, non-commerical use and may not be used for any purpose other than identifying properties which consumers may be interested in purchasing.