
Xeriscape Homes in Rio Rancho
Find homes with xeriscape landscaping for sale in Rio Rancho, New Mexico. Xeriscape yards use native and drought-tolerant plants, saving water and reducing maintenance while looking beautiful in the desert climate.
Showing 173 listings in Rio Rancho. Want to refine your search? Use our Advanced Home Search to filter by price, bedrooms, features, and more.
Same search in other cities:
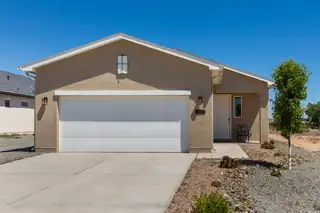

Welcome to this beautifully maintained, nearly new home offering modern comfort and style. Built just a year ago, The Olive floor plan this home features a bright and open floor plan designed for everyday living and entertaining. The stunning kitchen is the heart of the home, showcasing gorgeous granite countertops, modern finishes, ample cabinetry, and plenty of space to gather. Step outside to enjoy the great backyard-perfect for relaxing, entertaining or creating your own outdoor retreat. With contemporary touches throughout and the feel of a brand-new home, this property ismove-in ready and sure to impress.
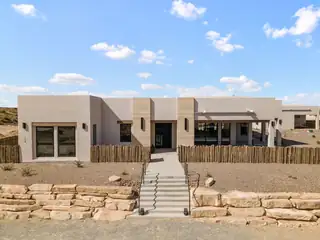
Built by Fellowship Homes as their showcase model home, this exceptional estate pairs refined luxury with thoughtful design on a beautifully situated half acre lot. The main residence offers 3 bedrooms plus a flex space, 3.5 bathrooms, and a 3 car garage with an expansive open concept layout designed for elevated everyday living and entertaining. The living area features soaring 10' ceilings, stunning tongue and groove wood ceiling details, and seamless flow into the designer kitchen complete with a butler's pantry. Expansive covered patios frame breathtaking Sandia Mountain views and create a true indoor-outdoor living experience. A detached ADU/in-law suite adds remarkable flexibility with its own full kitchen, 2 bedrooms, 1 bathroom, and private 1 car garage. No HOA or PID.
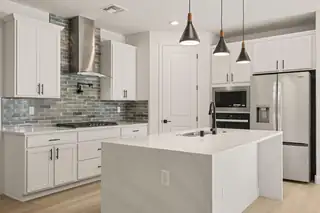
Step into our Inspiration floor plan-A stunning 3 bedroom, 3 full bath home designed for both comfort and style, featuring an oversized 2-car garage plus a dedicated office study. The expansive family room showcases soaring 11-foot ceilings, while 8-foot doors throughout enhance the open, upscale feel. At the heart of the home is open kitchen with built-in appliances, waterfall countertops, pendant lighting and modern finishes perfect for entertaining. The primary suite offers a spa-like retreat with a large SUPER SHOWER w/bench. Additional highlights include a glass front door and elegant skip trowel texture throughout the home. A perfect blend of luxury, function & thoughtful design. Plus incredible financing incentives are available with our in-house lender DHI Mortgage!
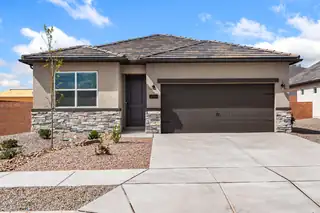
This inviting 1,530 sq. ft. home offers high-performance living with NM Build Green Gold certified for superior energy efficiency. The interior features a luminous, polished aesthetic with light cabinetry, a clean-lined backsplash, and stunning quartz countertops throughout. Modern black hardware and fixtures perfectly accent the 6x35 wood-plank tile found in all living and wet areas, while carpet adds comfort to the 3 bedrooms. The kitchen has stainless steel appliances and eat-in island. Complete with a 2-car garage and situated in a premier community near shopping and dining, this home is perfect for a sophisticated, low-maintenance lifestyle. Please note home is staged for illustrative purposes and all furnishings are not included with the sale. Call to schedule your tour today!
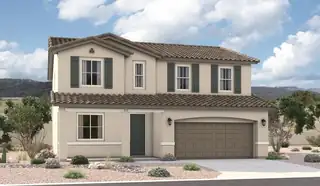
Boasting two stories of inspired living space, the handsome Hemingway plan greets guests with a welcoming covered porch. The main floor offers a versatile flex room with a French door, a spacious great room, and an open dining area that flows into a thoughtfully designed gourmet kitchen featuring a center island, a walk-in pantry, and a morning room with an adjacent covered patio. On the second floor, you'll find a laundry, a shared bathroom, and five bedrooms, including a beautiful primary suite with an immense walk-in closet and private bath.
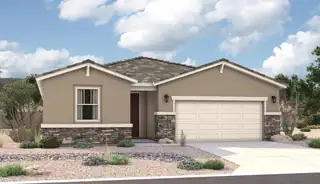
The ranch-style Augusta floor plan boasts ample space for entertaining, including an expansive great room with a cosmo fireplace, a dining area and a gourmet kitchen with a center island and built-in pantry. Other notable features include a large primary suite with an attached deluxe bath and roomy walk-in closet, two guest bedrooms that share a bath, and a laundry. Personalized with a corner-meet door at an extended patio and French doors at the study.
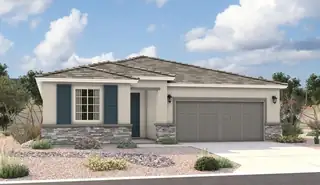
The ranch-style Augusta floor plan boasts ample space for entertaining, including an expansive great room, a dining area and a gourmet kitchen with a center island and built-in pantry. Other notable features include a large primary suite with an attached bath and roomy walk-in closet, two guest bedrooms that share a bath, and a laundry with sink and cabinet options. Personalized with a corner-meet that leads to an extended patio.
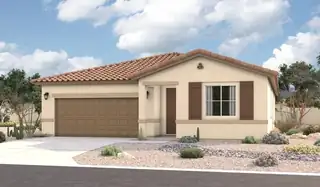
Looking for a ranch-style floor plan? Put the Arlington at the top of your list! This smartly designed home offers a generous open great room, dining room and gourmet kitchen, three bedrooms with a shared bath, and a separate primary suite with private bath and walk-in closet. Conveniences like the mudroom, laundry room, broad kitchen island, built-in pantry and covered patio add to the plan's single-floor appeal.
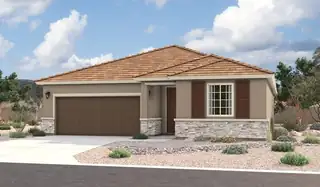
Looking for a ranch-style floor plan? Put the Arlington at the top of your list! This smartly designed home offers a generous open great room with a multi-slide patio door, dining room and gourmet kitchen, two bedrooms with a shared bath, and a separate primary suite with private bath and walk-in closet. Conveniences like the mudroom, laundry room, broad kitchen island, built-in pantry and covered patio add to the plan's single-floor appeal.
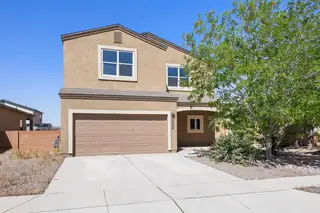
$29,000 Below Appraised Value! What a great deal! Spacious home features 4 bedrooms, 2.5 bathrooms, and a versatile loft perfect for a media room, game room, home office, or second living area. The open floor plan showcases a custom stacked-stone gas fireplace, granite countertops, dark wood cabinetry, custom tile backsplash, and gas range.The first-floor primary suite includes dual vanities, a garden tub, and a separate tiled walk-in shower. Outside, enjoy a covered patio and a private walled backyard ready for your personal touch.Approved short sale with lender-established pricing helps simplify the process. Don't miss this opportunity, schedule your private showing today!
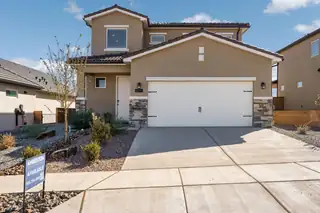
Experience high-performance living in this impressive brand-new 2-story home in Rio Rancho. This NM Build Green Gold Certified residence is engineered for superior energy efficiency & features clean, modern interior finishes. The main level offers a bright, open-concept floor plan that seamlessly integrates the living, dining, and kitchen areas, perfect for entertaining. The kitchen boasts granite countertops, rich dark cabinetry, stainless-steel appliances & large island. This spacious 5-bedroom, 2.5-bathroom home features a private owner's suite on the main level. All other bedrooms are located on the second floor, along with an additional tech space for added versatility. Plus 2'' white faux wood blinds throughout. Enjoy breathtaking mountain views from the back porch. Call today to vie
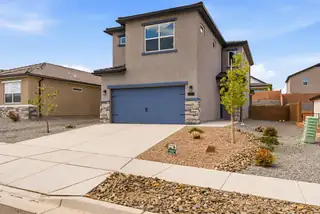
Experience high-performance living in this move-in ready, spacious 4-bed, 2.5-bath brand-new 2-story home. This residence is NM Build Green Gold Certified, ensuring superior energy efficiency and sustainable craftsmanship. The interior features a modern color palette with sleek tile flooring and contemporary finishes throughout. The main living spaces are designed with an open-concept flow, creating a bright and airy atmosphere perfect for daily life or entertaining. The kitchen serves as the heart of this open area, boasting premium granite countertops, rich dark cabinetry, and stainless-steel appliances. The Lomas Encantadas community offers exceptional amenities, including sidewalks, dog parks, playgrounds, and lush green spaces. Call to schedule your tour today!
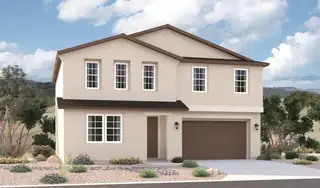
An inviting covered entry welcomes guests to the inspired Tourmaline plan. The main floor showcases an open layout with a bedroom, a bathroom, a great room, a dining area, and a well-appointed kitchen featuring a large island and center-meet doors leading onto a covered patio. An impressive second-floor primary suite boasts an expansive walk-in closet and a private bath. This level also offers a loft, a laundry, a shared bath, and two additional bedrooms. Designer-curated fixtures and finishes round out this plan
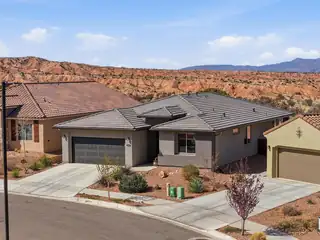
Wish you had a year round pool you don't have to maintain? A private gym? Gorgeous views from your private backyard w/ no neighbor behind? Here, where Mariposa residents enjoy private access to a beautiful community center w/ gym and indoor/outdoor swimming pools, you can have all that plus more than 50 miles of hiking and biking trails in the 2200 acre Mariposa Preserve! This single owner open concept home in gated Mariposa Redondo blends comfort and style w/ quartz countertops, premium appliances that all convey, tile and luxury vinyl plank flooring, and NO carpet. Step outside to relax and enjoy the sweeping views from the covered patio or tinker in the finished garage w/ epoxy floors and oversized workshop area. Add rain gutters and a salt-free water softener. Your desert oasis awaits!
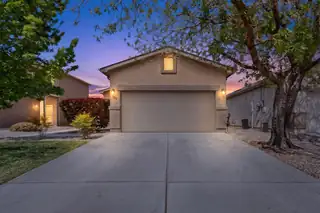
Welcome to this charming 3-bedroom home in Rio Rancho offering almost 1,200 square feet of comfortable living space! This light and bright home features an open floor plan that seamlessly connects the living, dining, and kitchen areas--perfect for everyday living and entertaining.Step outside to a backyard ready for your personal touch--an ideal opportunity to design and landscape exactly how you envision!
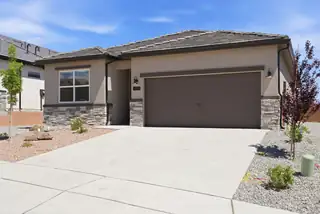
Discover this stunning new Amreston home, proudly NM Build Green Gold Certified for superior energy efficiency. This residence features the ''Cappuccino II'' color palette, offering cozy, warm tones throughout. The exterior is enhanced with elegant stone accents, while the kitchen serves as a focal point with stainless steel appliances and a beautiful herringbone tile backsplash. Granite countertops are featured throughout the home. Enjoy a great-sized backyard with incredible mountain views, perfect for outdoor living. Located in Rio Rancho near shopping, dining, and medical facilities with easy I-25 access. Great for families or as an investment! Call to schedule your tour and discuss buyer incentives. (793 characters)
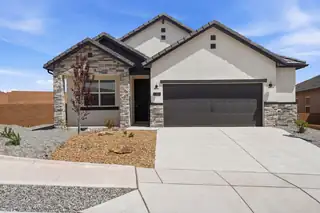
Discover this stunning brand-new construction home in the desirable Montreal Estates! This 3-bedroom, 2.5-bathroom home is NM Build Green Gold Certified, ensuring superior energy efficiency and comfort. Situated on a prime corner lot, the property boasts a large backyard and a 2-car garage with a 4' width extension for significant extra storage. The interior features the sophisticated color palette and comes move-in ready with 2'' white faux wood blinds throughout. The modern kitchen is a standout with a 30'' stainless steel farmhouse single-bowl sink and stainless appliances. Centrally located in Rio Rancho near shopping, dining, and medical facilities with easy access to I-25. Great for families or as an investment property! Call today for tour details and buyer incentives.
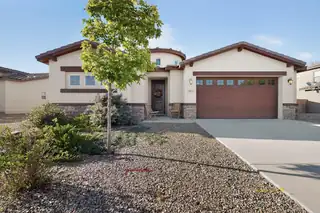
PRICE IMPROVEMENT!!! Come see this beautiful home! Designed entirely around the art of entertaining. The kitchen is specifically for a professional chef, the heart of this residence is a spectacular culinary kitchen centered around a specialized, high-end stove capable of handling your grandest cooking and baking ambitions. The expansive, open-concept kitchen layout flows seamlessly into the living spaces, creating the ultimate environment for hosting unforgettable gatherings and dinner parties. Every inch of this chef's paradise combines premium functionality with a warm, welcoming atmosphere, making it a dream come true for food lovers and frequent hosts alike. well-maintained home features tankless water heater, water softener and the primary closet includes custom California Closets design. The home offers three spacious bedrooms plus a versatile flex room that can be used as an office or guest bedroom. High ceilings add to the open feel throughout the home with plenty of natural light, and a functional layout. Close to Shopping, Entertainment , Restaurants and parks.
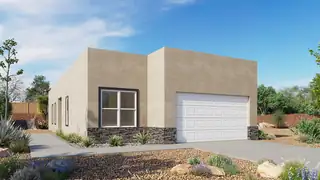
The home is under construction, 3 bedrooms, and 2 full baths. Open floor plan with a spacious living area that flows into the dining room and kitchen. Ideal for everyday living and entertaining. The kitchen has builder upgrades and plenty of counter space and cabinet space. The primary suite has a private bath and ample closet space. Conveniently located near shopping, dining, and local amenities. Make it yours today!
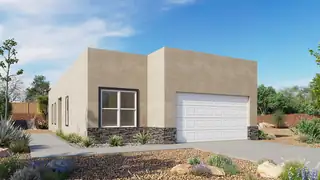
New Construction home, 3 bedrooms, and 2 full baths. Open floor plan with a spacious living area that flows into the dining room and kitchen. Ideal for everyday living and entertaining. The kitchen has builder upgrades and plenty of counter space and cabinet space. The primary suite has a private bath and ample closet space. Conveniently located near shopping, dining, and local amenities. Make it yours today!
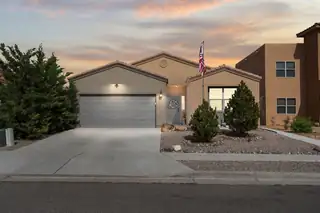
Welcome to this well maintained 3 bedroom, 2 bath home in the desirable Lomas Encantadas neighborhood of Rio Rancho. This home offers a comfortable, modern layout with quality finishes and everyday functionality in a highly rated school district. Inside, you'll find an open living, dining, and kitchen space designed for easy entertaining and daily living. The kitchen features granite countertops, generous cabinetry, and seamless flow into the main living area, while custom wood blinds and refrigerated air add comfort and style throughout. Step outside to a fully landscaped backyard with no rear neighbors, creating a private setting perfect for relaxing evenings or weekend gatherings. Conveniently located near shopping, restaurants, and I-25 for a quick commute to Albuquerque and Santa Fe.
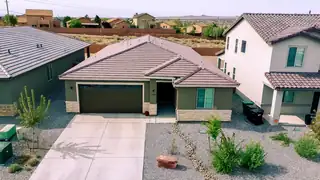
No PID. Beautifully designed 4BR home w/open floor plan & 8 ft doors thru out. Spacious kitchen w/ quartz countertops, large island w/breakfast bar, recessed stainless sink, 5-burner gas range, pantry & white shaker-style cabinetry w/pendant & recessed lighting. LVP flooring thru out main living areas w/carpet in bdrms only. Living area opens to expanded covered patio through 8 ft sliding & accordion-style glass doors perfect for indoor/outdoor living. Primary suite offers double sinks, large walk-in shower w/rain head & custom tile surround, plus large walk-in closet. Hall bath includes dbl sinks w/custom tile tub/shower. Landscaped front & backyard w/drip irrigation. Finished garage w/8 ft door. Tankless WH, high-efficiency furnace, refrig air, tile roof & stackedstone accents.
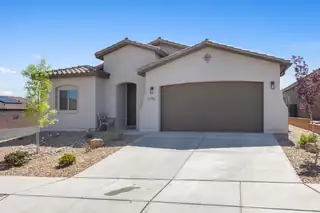
Why wait to build when this one is move in ready. Enjoy this beautiful Abrazo home situated on a lot with no one behind you or to the North of you. This single story home has been gently lived in and has been fully landscaped and is truly turn key. Large great room with open kitchen access. Beautiful SS appliances with marble counter tops. 4 bedrooms 2 bath 2 car garage. Numerous updates see attachments for details. Make this a must see easy to show.

The Sophia is a well-designed one-story new home floorplan in Rio Rancho, New Mexico-- where convenience meets charm. Offering 3 bedrooms, 2 bathrooms, and a 2-car garage within 1,420 square feet, the Sophia is tailored for relaxed living with just the right amount of space. Curb appeal shines through with exterior elevation options that reflect a modern desert aesthetic. Inside, the Sophia's layout centers around a fluid, open-concept space that merges the kitchen, dining, and living areas. The kitchen comes equipped with a spacious kitchen island, a decorative tile backsplash, Whirlpool(r) stainless steel appliances and coordinated cabinetry. Large windows bring in natural light, and the generous living space is perfect for winding down or welcoming company.
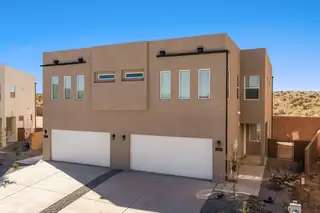
3652 Queen Court: Discover the perfect balance of open space and functional design in this brand-new, 2-story-attached home featuring the popular Amethyst floor plan, this home is situated in a prime location directly across from King Meadows Park. This version of the Amethyst plan offers 3 spacious bedrooms and a large upstairs loft, perfect for a home office, gym, or second living area. Designed for the home chef with granite countertops & stainless-steel appliances. NM Build Green Gold Certified, ensuring your home is energy efficient & built to the highest environmental standards. Includes a 2-car garage, a dedicated laundry area, and easy-to-maintain yards so you can spend your weekends enjoying the park.Call for your private tour.

Daria Derebera
Real Estate Broker in Albuquerque, NM
Similar Searches in Rio Rancho
You Might Also Like in Rio Rancho
 Some of the information contained herein has been provided by SWMLS, Inc. This information is from sources deemed reliable but not guaranteed by SWMLS, Inc. The information is for consumers’ personal, non-commerical use and may not be used for any purpose other than identifying properties which consumers may be interested in purchasing.