
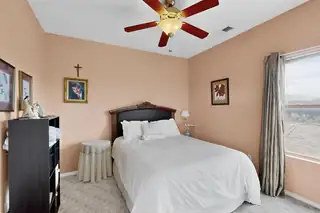
4013 Huron Drive NE
Rio Rancho, NM 87144
About This Property
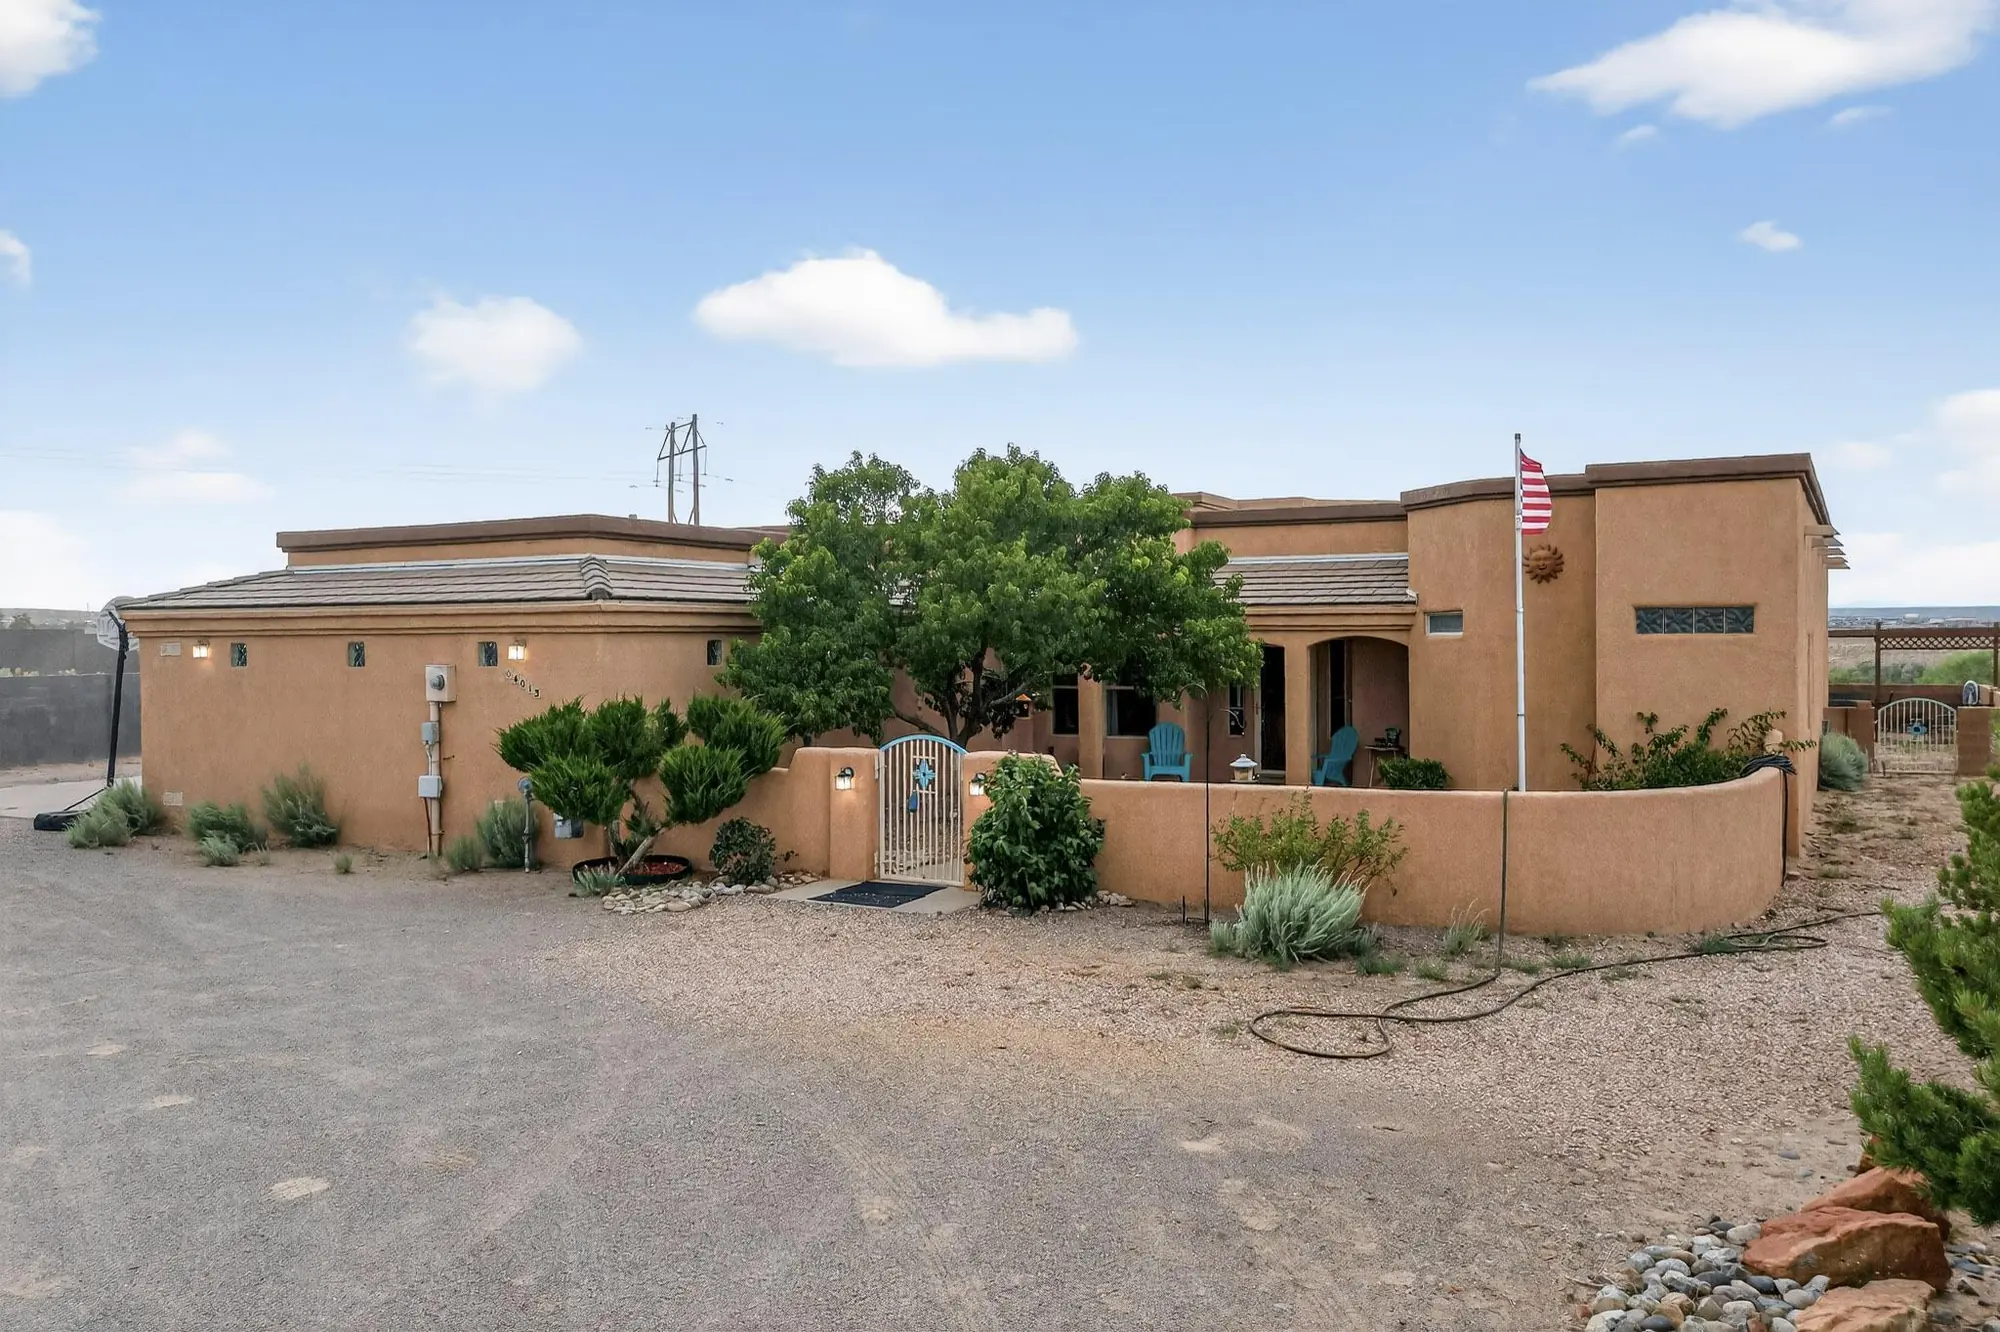
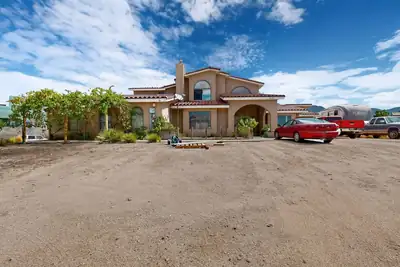
**PRICE REDUCTION OF OVER $27,000! **MOUNTAIN VIEWS OVER 1 ACRE E-1 ZONING PRESTIGIOUS MILLION-DOLLAR NEIGHBORHOOD!** This is the opportunity you've been waiting for! Bring your vision--and your horses--to this spacious 4BR, 3BA home situated on over an acre in one of the area's most desirable neighborhoods. Enjoy breathtaking mountain views, a 3-car garage PLUS an additional carport, and a flexible floor plan designed for today's lifestyle. The possible dual-primary setup and Jack & Jill bedrooms offer incredible flexibility for multi-generational living, guests, or added privacy. A separate entrance opens the door to endless possibilities for a home office, studio, salon, gym, or creative space. Enjoy recent upgrades including a newer refrigerator, washer & dryer, and well pump. **ALL TVs CONVEY!** Opportunities like this don't come along often. Ample parking offers room for guests, RVs, toys, or business needs. Enjoy the beauty and privacy of mature pinon trees while staying close to shopping, dining, and local amenities. Rare opportunity with space, flexibility, and value! **Don't just dream about owning acreage in a million-dollar neighborhood--MAKE AN OFFER!**
Interior
Exterior And Lot
Building And Construction
Provisional
Area And Schools
Utilities
Location
Loading map...
Mortgage Calculator
Browse Similar Homes in Rio Rancho
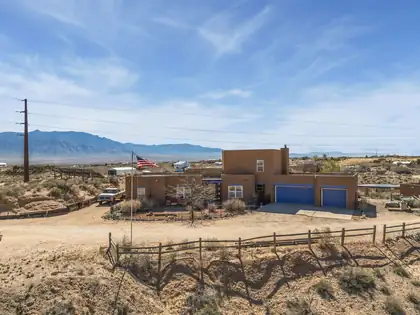
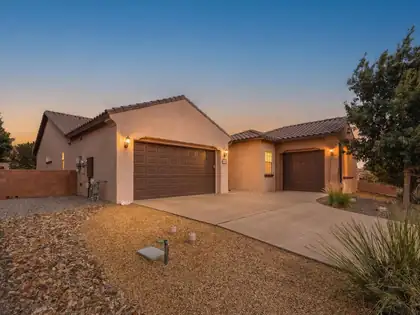
Properties for Sale Similar to 4013 Huron Drive NE, Rio Rancho, NM
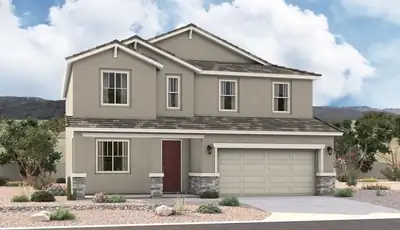

New Homes for Sale in Albuquerque Area
View All
 Some of the information contained herein has been provided by SWMLS, Inc. This information is from sources deemed reliable but not guaranteed by SWMLS, Inc. The information is for consumers’ personal, non-commerical use and may not be used for any purpose other than identifying properties which consumers may be interested in purchasing.

Daria Derebera
Real Estate Broker in Albuquerque, NM