
Homes for Sale in Rio Rancho South, Rio Rancho
There are currently 49 MLS listings for Houses for sale and 1 Land Lots for sale in Rio Rancho South, Rio Rancho.
Click on any listing to view photos, property details, virtual tours, and an interactive map.
Learn more about this community on the Rio Rancho South community profile.
Want to refine your search? Use our Advanced Home Search to filter real estate by price, bedrooms, features, and more.
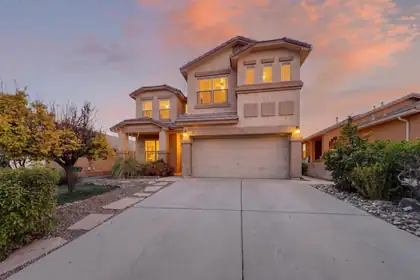

Welcome home to this stunning, move-in-ready property in Cabezon. Lovingly cared for by its original owners, this 4-bedroom residence has been thoughtfully upgraded from top to bottom. Enjoy the convenience of easy-to-clean tile on the main floor and a bright, gourmet kitchen featuring new cabinets and sleek appliances. Upstairs, the home feels fresh and modern with new laminate flooring and organized built-in closet systems. Every bathroom has been refreshed with a clean, modern aesthetic. The highlight? Relax on your private upstairs deck and enjoy the peaceful views overlooking the vibrant 'A Park Above.
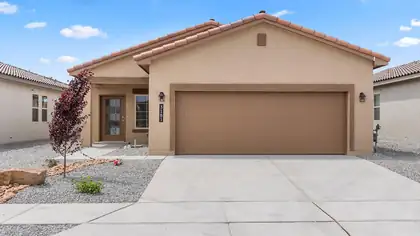
Ideally situated just minutes from Presbyterian Rust Medical Center, shopping, dining, and everyday conveniences, Los Diamantes makes it easy to enjoy more of what matters. From quick commutes to effortless errands and evenings out, everything you need is close to home. Homes in this new phase are designed with affordable luxury in mind, featuring open-concept floorplans, contemporary finishes, and flexible living spaces that maximize both comfort and functionality. Every detail is carefully considered to deliver lasting quality, modern style, and outstanding value--making it easier to step into homeownership with confidence.
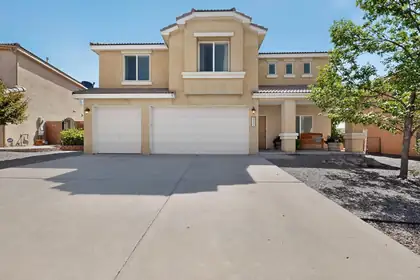
Located within the desirable gated community of Cabezon, this spacious 3,179 sq. ft. home offers 4 generously sized bedrooms, new carpet, abundant storage throughout, and walk-in closets. Enjoy a fully landscaped backyard complete with a natural gas fire pit, perfect for relaxing or entertaining. Additional highlights include a 3-car garage and fiber internet availability, combining comfort, convenience, and modern connectivity in a sought-after neighborhood.
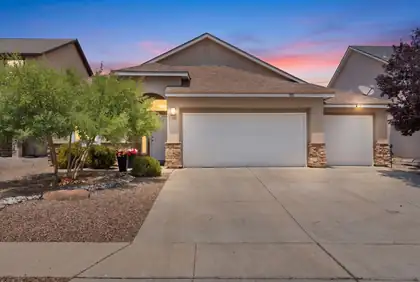
Experience elevated living in this beautifully crafted home with stylish upgrades, perfectly situated in the sought-after Cabezon community! Bright front living area showcasing beautiful upgraded laminate wood flooring. Tastefully updated kitchen with refreshed cabinetry, quartz countertops, designer backsplash, stainless steel appliances, updated lighting and fixtures, plus a pantry. The adjacent dining area creates a seamless flow for gatherings. Owner's suite with a vaulted ceiling, walk-in closet, and stunning remodeled bath featuring a barn door entry, dual vanities, a freestanding soaking tub with custom tile surround, and a walk-in shower. Enjoy the privacy of a fully walled backyard complete with a covered patio.
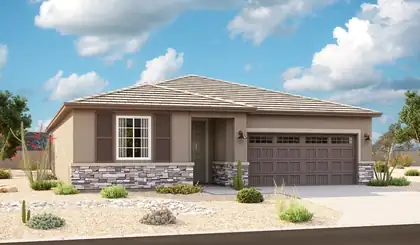
Highlights of the impressive Raleigh plan include an open dining area with additional upper and lower cabinets at the nook, a great room with center-meet doors leading onto a relaxing covered patio, a thoughtfully designed gourmet kitchen with a walk-in pantry. You'll also appreciate a central laundry and four generous bedrooms, including a stunning primary suite showcasing a double door entry, tray ceiling, a spacious walk-in closet and a private bath with double sinks. You'll love our professionally curated fixtures and finishes, including 5 panel, horizontal doors throughout.
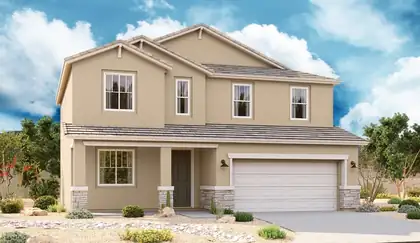
The popular Hemingway plan greets guests with a charming covered front porch. The main floor boasts a formal living room, an inviting great room and an open dining room that flows into a gourmet kitchen with a center island and adjacent mudroom with walk-in pantry. On the second floor, you'll find a central laundry, a versatile loft and four generous bedrooms, including a lavish primary suite with an oversized walk-in closet and deluxe bath.
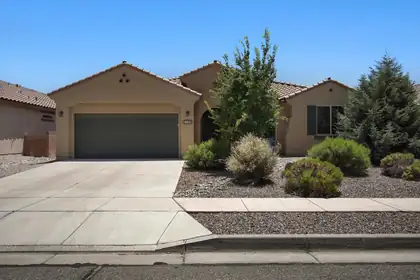
This beautiful single-story home offers 4 spacious bedrooms, 2 baths, A spacious living area, and a dedicated work center, providing plenty of space. The open-concept floor plan features tile flooring throughout--no carpet --granite countertops, recessed lighting, and a spacious walk-in pantry. A flex room is ideal for a media room, playroom, or additional gathering space. The private primary suite offers a relaxing retreat, while the additional bedrooms provide flexibility for family, guests, or hobbies. Double sliding doors open to a landscaped backyard with a fire pit, perfect for entertaining or enjoying quiet evenings. Finished with a tile roof & an insulated garage, this move-in-ready home truly has it all. Conveniently located near parks, schools, shopping & dining
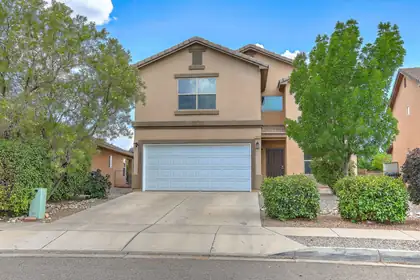
Wonderful 4/5 bedroom, 2 story home in Toscana @ Cabezon. Great location for this well kept home. Main floor features wood laminate/tile flooring, 2 living areas, dining room, nice kitchen and a walk out to a nice lush yard. Spacious family room hosts a gas fireplace. Second Floor has 4/5 bedrooms or possible office, Master bath has a full bath with a garden tub, separate shower and a nice sized walk in closet. Enjoy a nice back yard, 2 car garage and close to park and many amenities.
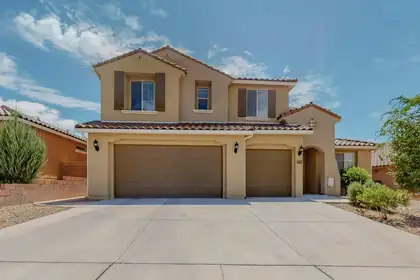
*** SELLER INCENTIVE! Seller will contribute up to $9,225 toward the Buyer's lender-approved closing costs, prepaid expenses, and/or interest-rate buydown with an acceptable offer. Any unused portion will remain with the Seller and will not be paid to the Buyer ***Beautiful move-in ready Pulte-built home in the desirable Cabezon community of Rio Rancho offering approximately 3,875 sq. ft. with 6 bedrooms and 5 bathrooms. Pride of ownership shows throughout this well-maintained residence featuring an open-concept floor plan ideal for everyday living and entertaining. The bright main living area features soaring ceilings and an oversized statement ceiling fan enhancing the spacious feel. The kitchen opens to the living and dining areas with generous cabinetry and counter space. Large bedrooms provide flexibility for guests, office, or multigenerational living. The primary suite offers comfort and privacy. Rare 3-car garage provides excellent storage. Conveniently located near parks, schools, shopping, dining, and major commuter routes in Rio Rancho.
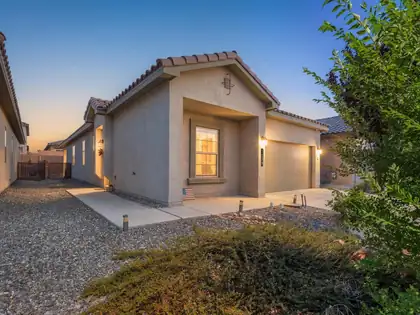
Welcome home to this three year old DR Horton Sawyer floor plan in the desirable Los Diamantes community! This single-story home offers 4 bedrooms, 2 bathrooms, and a 2 car garage perfect for everyday living. The spacious kitchen features granite countertops, tile backsplash, a large island, stainless Whirlpool appliances and a generous pantry. The private primary suite provides a relaxing retreat, while three additional bedrooms offer flexibility for family, guests or a home office. Energy efficient features include refrigerated air and Low-E windows. Conveniently located near shopping, hospitals, and top-rated schools, this move-in ready home lets you skip the wait of new construction!
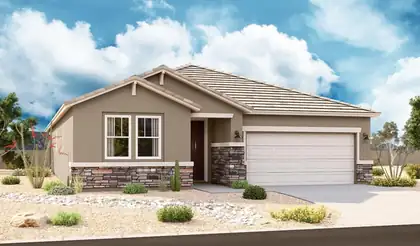
Highlights of the impressive Raleigh plan include an open dining area, a great room with center-meet doors leading onto a relaxing covered patio, and a thoughtfully designed kitchen with a walk-in pantry. You'll also appreciate a central laundry and four generous bedrooms, including a stunning primary suite showcasing a spacious walk-in closet and a private bath with double sinks. You'll love our professionally curated fixtures and finishes.
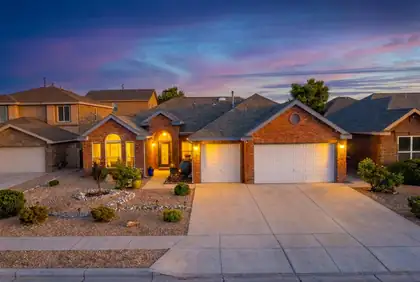
WELCOME HOME TO THIS BEAUTIFULLY MAINTAINED 4-BEDROOM, 2.5-BATH BRICK HOME TUCKED AWAY IN A QUIET RIO RANCHO CUL-DE-SAC! Designed for comfortable living, this home offers both a formal living room and spacious family room, plus an impressive kitchen featuring abundant cabinetry, a walk-in pantry, and generous workspace. The private primary suite includes a large walk-in closet, dual vanities, garden tub, and separate shower. Enjoy a fully landscaped front and backyard with a lovely shady pergola and , 3-car garage, and flexible spaces perfect for work, hobbies, or entertaining. Conveniently located near parks, schools, shopping, dining, and commuter routes, this ready-to-make-your-own home delivers the space, comfort, and lifestyle you've been searching for! Call now for your personal tour
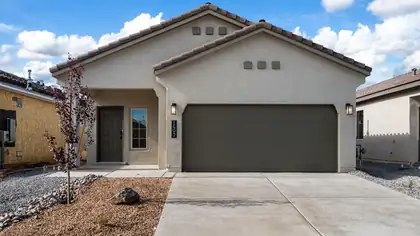
Move in ready! No backdoor neighbor offering privacy with tall block wall. Southwestern living at its finest! The Sierra is a single story 1,519 sq. ft home offering 3 bedrooms and 2 baths. This home features a long foyer leading into the kitchen, overlooking the living and dining area. The kitchen features spacious quartz countertops, Whirlpool(r) appliances, decorative tile backsplash, and walk in pantry. Enjoy the main bedroom, bedroom 1, located off the family room. Featuring a walk in closet and large walk in shower. The Sierra offers a covered patio and 2 car garage. This home includes our HOME IS CONNECTED base package which includes the Alexa Voice control, Front Doorbell, Front Door Deadbolt Lock, Home Hub, Light Switch, and Thermostat.
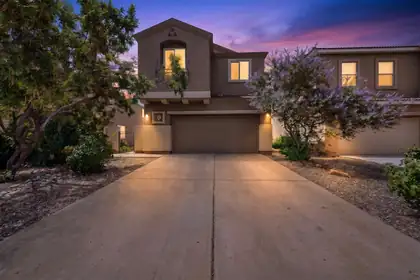
This beautifully designed home offers three spacious bedrooms plus a versatile loft, all conveniently located upstairs. The open-concept main level is ideal for both everyday living and entertaining, featuring a well-appointed kitchen with a gas range, abundant cabinetry, pantry, and seamless flow into the living and dining areas.Retreat to the impressive owner's suite, complete with vaulted ceilings, a walk-in closet, and a cozy sitting nook perfect for reading, relaxing, or creating your own private workspace.Step outside and enjoy breathtaking, unobstructed views from the backyard. The low-maintenance xeriscaped yard and charming pergola create the perfect setting for summer evenings, morning coffee, or gathering with friends and family
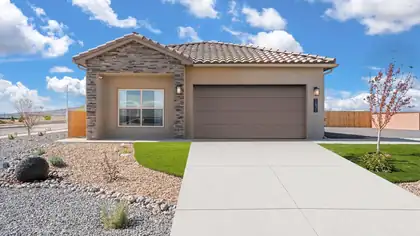
BRAND NEW 4 Bedroom home with spacious backyard! Located in the amazing Los Diamantes community minutes from Intel, Rust medical and The Market Street! ''The Sawyer'' by DR Horton. Stunning 4 bedroom, 2 bath and 2 car garage. Open great room and dining area invite's easy entertaining. Elegant kitchen with granite counter tops, kitchen island, Whirlpool appliances and spacious pantry. Ceramic tile floors in kitchen, dining and all wet areas. Primary bath with raised double vanity, ceramic tiled walk in shower and large walk in closet. Pitched roofs. Smart home with Amazon Alexa connect. Refrigerated air & low- e windows!
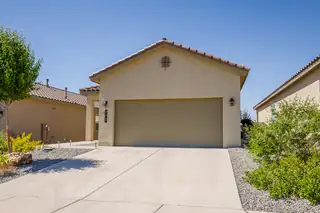
Built in 2023, this beautiful 3 bedroom, 2 bath home offers 1,314 square feet of modern comfort in a great Rio Rancho neighborhood. Enjoy a bright, welcoming interior, plus a landscaped backyard with a greenhouse ready for your next season of projects. Solar will be paid off at closing, giving you energy savings from day one. Conveniently located about 1.7 miles from Rust Medical Center, 4.7 miles to Intel, and 2.6 miles to A Park Above. Schedule a showing and come see your future home. Seller is offering $10k towards buyers point buy down or closing cost.
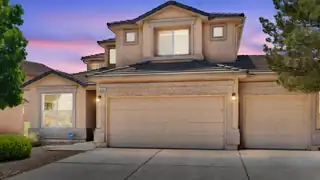
Step into a home that combines comfort, space, and thoughtful upgrades in one of Cabezon's most desirable locations. This popular floorplan features a private primary suite on the main level, tall ceilings, and an open living area filled with natural light from oversized windows. The kitchen and living spaces flow effortlessly, creating a warm and inviting atmosphere perfect for everyday living or entertaining. Additional features include upgraded stair railings, plantation shutters, spacious walk-in closets in every bedroom, a relaxing jetted tub, and a 3-car garage. Outside, enjoy established landscaping, a retractable patio awning, and added storage with the included shed. Conveniently located near parks, trails, and community amenities. *Roof maintenance done June 2026.
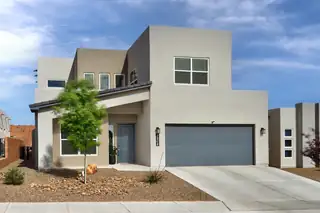
Beautifully designed home in a prime Rio Rancho Location! The open concept kitchen features stone countertops, stylish cabinet hardware , custom lighting and a spacious pantry- flowing seamlessly into the living and dining areas, perfect for everyday living and entertaining. The main level offers a convenient bedroom and 3/4 bath ideal for guests or multigenerational living. Upstairs has 3 additional bedrooms, 2 baths and another generously sized versatile living space. Tandem 3 car garage gives you ample storage. BIG savings here the professionally landscaped backyard is DONE for your and provides the perfect canvas for relaxation and enjoyment . Super location offers quick access to shopping and dining.
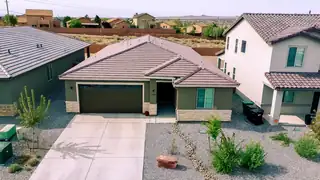
No PID. Beautifully designed 4BR home w/open floor plan & 8 ft doors thru out. Spacious kitchen w/ quartz countertops, large island w/breakfast bar, recessed stainless sink, 5-burner gas range, pantry & white shaker-style cabinetry w/pendant & recessed lighting. LVP flooring thru out main living areas w/carpet in bdrms only. Living area opens to expanded covered patio through 8 ft sliding & accordion-style glass doors perfect for indoor/outdoor living. Primary suite offers double sinks, large walk-in shower w/rain head & custom tile surround, plus large walk-in closet. Hall bath includes dbl sinks w/custom tile tub/shower. Landscaped front & backyard w/drip irrigation. Finished garage w/8 ft door. Tankless WH, high-efficiency furnace, refrig air, tile roof & stackedstone accents.

The Sophia is a well-designed one-story new home floorplan in Rio Rancho, New Mexico-- where convenience meets charm. Offering 3 bedrooms, 2 bathrooms, and a 2-car garage within 1,420 square feet, the Sophia is tailored for relaxed living with just the right amount of space. Curb appeal shines through with exterior elevation options that reflect a modern desert aesthetic. Inside, the Sophia's layout centers around a fluid, open-concept space that merges the kitchen, dining, and living areas. The kitchen comes equipped with a spacious kitchen island, a decorative tile backsplash, Whirlpool(r) stainless steel appliances and coordinated cabinetry. Large windows bring in natural light, and the generous living space is perfect for winding down or welcoming company.
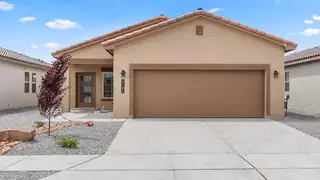
Move in ready and amazing incentives! Ideally situated just minutes from Presbyterian Rust Medical Center, shopping, dining, and everyday conveniences, Los Diamantes makes it easy to enjoy more of what matters. From quick commutes to effortless errands and evenings out, everything you need is close to home. Homes in this new phase are designed with affordable luxury in mind, featuring open-concept floorplans, contemporary finishes, and flexible living spaces that maximize both comfort and functionality. Every detail is carefully considered to deliver lasting quality, modern style, and outstanding value--making it easier to step into homeownership with confidence.
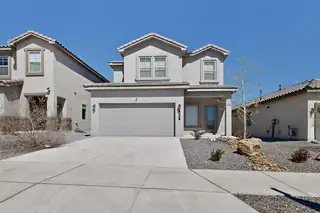
**Seller is offering $10k concession with acceptable offer!** PLUS 4.7% Assumable VA Mortgage! Welcome to this stunning 3 bedroom, 2.5 bath home built in 2022 located in the highly desirable Los Diamantes neighborhood of Rio Rancho! The recently landscaped backyard with added gas fire pit backs up to walking trails, making it a cozy space to unwind and entertain with family and friends. The open concept living area boasts plenty of space and a seamless flow for easy entertaining. The kitchen is equipped with modern appliances and ample counter space, making it a chef's dream. Located in a quiet and friendly neighborhood, just a few doors down from a great park, you'll be just minutes away from schools, shopping, and all the amenities Rio Rancho and Albuquerque have to offer!
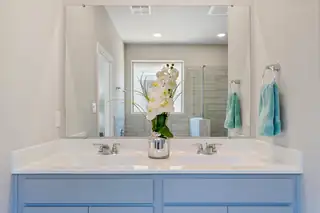
Move in ready + Amazing promotions! Los Diamantes makes it easy to enjoy more of what matters. From quick commutes to effortless errands and evenings out, everything you need is close to home. Homes in this new phase are designed with affordable luxury in mind, featuring open-concept floorplans, contemporary finishes, and flexible living spaces that maximize both comfort and functionality.

Great Commercial Location!! This Lot (1.25 Acre) is Located on the SW Corner of Westside Blvd. and Wellspring Ave. by all the New Development on Unser and Westside Blvd. Excellent visibility and Easy Access Through Wellspring Ave. Nice Residential and Commercial Mix Area. Build to Suit, Mostly Level, Utilities close to Property. Seller Financing Terms Available!!
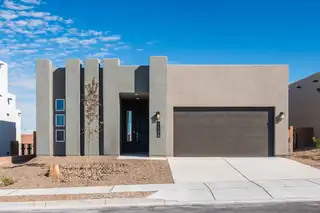
Westway Homes introduces the Venice, 1997 square feet of modern living. An open floor plan with all the best finishes and amenities. The kitchen features Bosch stainless steel appliances, quartz counter tops and an island. The kitchen opens to the formal dining area as well as the great room. The great room features a fireplace and access to a generous covered patio. The owner's suite is an enormous, private suite with a walk-in closet. This wonderful home is complete and ready to move in to!

Daria Derebera
Real Estate Broker in Albuquerque, NM
Rio Rancho South Communities
More about Rio Rancho South
- Explore the Rio Rancho South community profile — photos, floorplans, schools, and more.
- Browse 230 recently sold Rio Rancho South properties.
 Some of the information contained herein has been provided by SWMLS, Inc. This information is from sources deemed reliable but not guaranteed by SWMLS, Inc. The information is for consumers’ personal, non-commerical use and may not be used for any purpose other than identifying properties which consumers may be interested in purchasing.