
Homes with Guest House in Sandia Park
Browse homes with guest houses and in-law suites in Sandia Park, New Mexico. Perfect for multi-generational families, rental income, or hosting visitors in comfort and privacy.
Showing 5 listings in Sandia Park. Want to refine your search? Use our Advanced Home Search to filter by price, bedrooms, features, and more.
Same search in other cities:
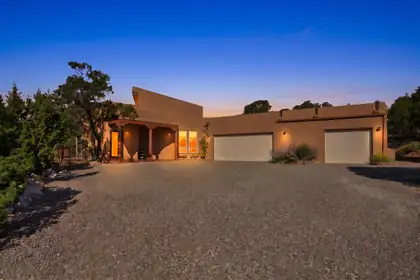

Peaceful and private with classic Southwest character, this single-level home rests on 3.3 wooded acres in desirable Sandia Park, offering absolutely incredible mountain and valley views. Vigas, corbels, knotty-pine doors and a kiva-style fireplace with pellet stove insert bring warmth to the three-bedroom, two-bath main residence. The heart-of-the-home kitchen features maple cabinetry, solid-surface counters, an island and stainless appliances. The primary suite includes a two-way fireplace, jetted tub, walk-in shower and large walk-in closet. Designed for efficient, low-cost living, the home features passive solar orientation, Trombe walls, a sunroom, radiant heat and a high-efficiency electric boiler, tile throughout and recently re-stucco-ed. A separate radiant-heated third garage bay (not counted in the square footage) offers a Murphy bed, kitchenette, half bath and 220V service--ideal for guests, a studio or workshop. Enjoy a gated setting, paved drive, three-car garage, interior fenced acre and composite decks with a pergola, fountain and unforgettable views. Shown by appointment only - schedule your private showing today!
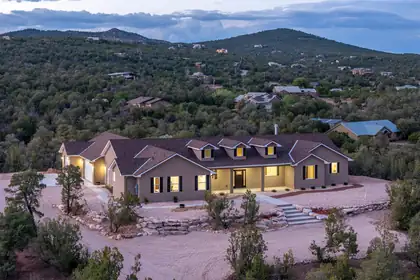
Positioned in a serene, wildlife-rich setting, with quintessential views! This custom-built residence delivers a rare blend of luxury craftsmanship, cutting-edge efficiency, and architectural presence-- From the moment you enter, the home makes a statement. Premium 22-mil luxury vinyl flooring (top-tier grade, 20-year warranty) flows throughout, complemented by knotty alder doors, custom trim, and elevated finishes at every turn. Built with 2x8 construction, R60 ceiling insulation, and R30 walls, this home exceeds standard building practices--offering exceptional energy efficiency and long-term value. The chef's kitchen is both functional and striking, featuring expansive granite surfaces, soft close cabinetry, designer tile backsplash, and a generous butler's pantry enhances storage and entertaining capability.The open-concept living space is designed to impress, with exposed wood beam ceilings, a custom stacked-stone wood-burning fireplace with blower, and oversized windows anchored by a dramatic glass door--framing the private backyard where deer are a regular presence.The primary suite delivers a true luxury retreat: a spacious walk-in closet with custom built-ins, and a spa-caliber bath complete with a soaking tub, designer fixtures, and a custom-tiled walk-in shower with dual heads--crafted for both relaxation and impact.A thoughtfully designed split floor plan includes a private junior suite with its own en-suite bath, ideal for guests or multigenerational living. The mudroom and laundry area are strategically positioned for daily convenience without sacrificing design.Car collectors and outdoor enthusiasts will appreciate the fully finished 1,356 sq. ft. garage, including an extended third bay for oversized vehicles, equipment, or workshop space.High-performance systems include a 98% efficiency furnace, Marlarkey architectural shingles (speed rating of 110 mph) and a tankless water heater with recirculating pump--ensuring comfort, efficiency, and modern reliability. NO HOA!
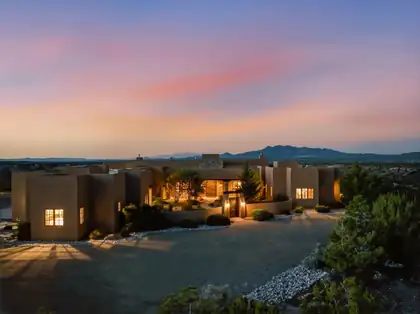
17 La Aguapa is a rare luxury estate in premier San Pedro Creek Estates, privately set on 10+ acres adjoining Golden Open Space with sweeping 360 degree views. This custom Parade of Homes award winning residence offers just under 7,000 square feet with 6 bedrooms, potential for a 7th, 7 baths, two living areas, two dining areas, a wine room, and a huge guest casita that lives like a true second home with its own bedroom, living room, and cozy fireplace. Refined Southwestern finishes include travertine stone flooring, 2 inch custom Santa Fe doors, Sierra Pacific windows, marble primary bath, Wolf and Sub Zero appliances, and integrated sound. A showstopping roof deck captures unforgettable 360 degree views across the mountains and open space. Arrange for private viewing in advance.
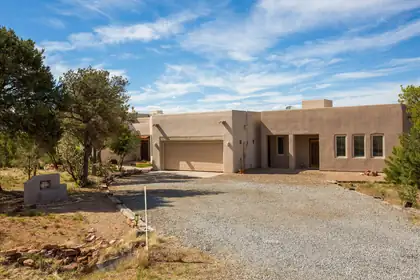
OPEN SUN 1:30-3:30. Discover the beauty of living in the highly sought Paako community with this beautiful multigen home with attached Casita. Surrounded by a wooded 2 acre lot & featuring a main house-3 beds, 2 baths 2702 sq ft, & separate casita built in 2018-976 sq ft, w/ office, living space, bedroom and bathroom-all within 3,678 total sq ft. The soaring ceilings, gourmet open kitchen, his/her primary bathroom/closets, & gorgeous paver patio (2024) accent the thoughtfulness in design & layout. Recent upgrades include boiler (2024), stucco in several areas, paint throughout, & water heater & softener (2026), this home is turnkey. Casita has own entrance but can be accessed from main house through garage. Small dogrun area in back. Award-winning golf course nearby. Come make it yours!
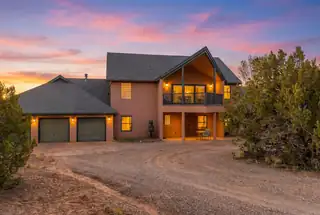
Priced To Sell! Motivated Seller is offering a $10,000 credit to buyers at closing. Exceptional two-story home situated on 5 acres, offering space, privacy, and incredible versatility! This stunning property features 4 bedrooms, 3.5 bathrooms, a 3-car garage, and attached guest quarters ideal for multi-generational living, guests, or rental potential. The private guest suite includes its own living room, bedroom, full bathroom, kitchenette with refrigerator, slide-in range/oven, microwave, and even a washer and dryer. Step inside the main home to soaring high ceilings and a bright, open layout designed for comfortable living and entertaining. Radiant heat upstairs and downstairs provides year-round comfort and efficiency. Two secondary bedrooms share a convenient Jack-and-Jill bathroom,

Daria Derebera
Real Estate Broker in Albuquerque, NM
Similar Searches in Sandia Park
You Might Also Like in Sandia Park
 Some of the information contained herein has been provided by SWMLS, Inc. This information is from sources deemed reliable but not guaranteed by SWMLS, Inc. The information is for consumers’ personal, non-commerical use and may not be used for any purpose other than identifying properties which consumers may be interested in purchasing.