
Homes with Water Feature in Sandia Park
Find homes with water features for sale in Sandia Park, New Mexico. Fountains, ponds, and water walls bring a sense of tranquility and oasis to your desert property.
Showing 7 listings in Sandia Park. Want to refine your search? Use our Advanced Home Search to filter by price, bedrooms, features, and more.
Same search in other cities:
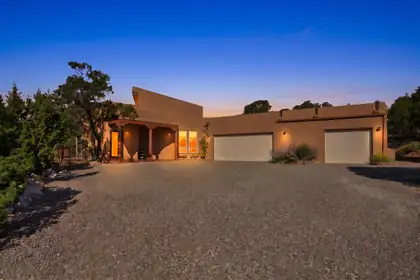

Peaceful and private with classic Southwest character, this single-level home rests on 3.3 wooded acres in desirable Sandia Park, offering absolutely incredible mountain and valley views. Vigas, corbels, knotty-pine doors and a kiva-style fireplace with pellet stove insert bring warmth to the three-bedroom, two-bath main residence. The heart-of-the-home kitchen features maple cabinetry, solid-surface counters, an island and stainless appliances. The primary suite includes a two-way fireplace, jetted tub, walk-in shower and large walk-in closet. Designed for efficient, low-cost living, the home features passive solar orientation, Trombe walls, a sunroom, radiant heat and a high-efficiency electric boiler, tile throughout and recently re-stucco-ed. A separate radiant-heated third garage bay (not counted in the square footage) offers a Murphy bed, kitchenette, half bath and 220V service--ideal for guests, a studio or workshop. Enjoy a gated setting, paved drive, three-car garage, interior fenced acre and composite decks with a pergola, fountain and unforgettable views. Shown by appointment only - schedule your private showing today!
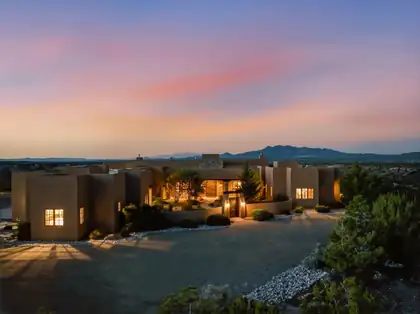
17 La Aguapa is a rare luxury estate in premier San Pedro Creek Estates, privately set on 10+ acres adjoining Golden Open Space with sweeping 360 degree views. This custom Parade of Homes award winning residence offers just under 7,000 square feet with 6 bedrooms, potential for a 7th, 7 baths, two living areas, two dining areas, a wine room, and a huge guest casita that lives like a true second home with its own bedroom, living room, and cozy fireplace. Refined Southwestern finishes include travertine stone flooring, 2 inch custom Santa Fe doors, Sierra Pacific windows, marble primary bath, Wolf and Sub Zero appliances, and integrated sound. A showstopping roof deck captures unforgettable 360 degree views across the mountains and open space. Arrange for private viewing in advance.
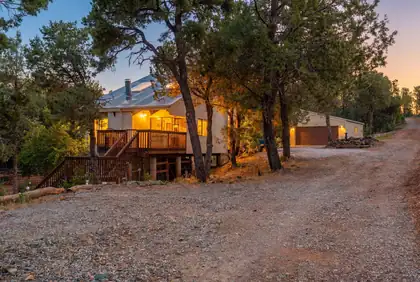
Nestled among mature pinon trees on 1.8 private acres, this custom passive solar home offers privacy, comfort, and natural beauty. Backing to peaceful wooded surroundings, the property features breathtaking views, abundant wildlife, and a driveway extending for additional parking. Multiple decks provide ideal spaces for relaxing and entertaining, while a picturesque pond with a cascading waterfall enhances the serene setting. Inside, you'll find hardwood cabinetry, built-in dressers and shelving, a stone fireplace, and abundant natural light. The spacious primary suite includes a soaking tub for ultimate relaxation. Featuring radiant heating, a detached garage, workshop/storage space, generator hookup readiness, RV parking, and a large circular dog kennel nestled beneath the pines.
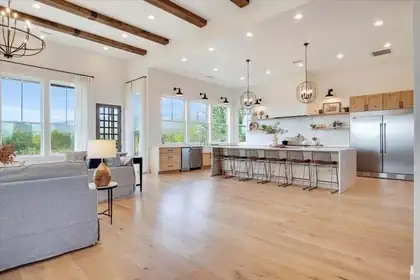
Extraordinary estate custom built and meticulously designed by its original owners -- a renowned builder and interior designer duo -- offering an exceptional blend of luxury, craftsmanship, and functionality. Situated on more than 10 pristine acres, the property delivers unmatched privacy, breathtaking panoramic views, and direct access to exceptional walking, hiking, biking, horse trails, and ancient native pottery shards, creating a true lifestyle retreat. Perfectly positioned to capture the surrounding scenery, the home is flooded with natural light through expansive windows that frame the landscape from nearly every room. The grand great room showcases soaring 14-foot ceilings and an impressive open-concept design tailored for elevated entertaining and everyday living.At the heart of the home, the chef's kitchen features an oversized 12-foot island, a commanding 60-inch Thermador range, a fully appointed butler's pantry, custom cabinetry, and designer finishes throughout. Every detail has been thoughtfully curated, including white oak flooring, custom vanities, 8-foot doors, elevated ceiling heights, and an extensive list of premium upgrades that define the property's exceptional quality and timeless sophistication. The main residence spans approximately 4,650 square feet and offers 5 spacious bedrooms, 43/4 bathrooms, two distinct living areas, and an oversized 3-car garage complete with heating and air conditioning. Beyond the main home, the estate continues to impress with a beautifully appointed 2,500-square-foot barn featuring 4 horse stalls with a 1/4 acre corral, as well as a 1,200-square-foot heated and cooled RV garage complete with its own kitchen and bathroom -- ideal as a guest house, entertaining space, or private retreat. Designed for both recreation and relaxation, the grounds include a 60x120 riding arena, resort-style landscaping, tranquil pond and fountain, hot tub, mature fruit trees and fruit tree orchard, automatic sprinklers, full RV hookups, gated entry, and multiple covered porches that invite year-round indoor-outdoor living. A truly rare offering where luxury living, equestrian amenities, and uncompromising craftsmanship come together in one remarkable property.
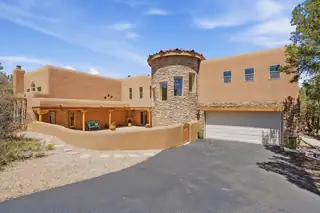
Stunning custom Southwestern home in the highly desirable Paa-Ko golf course community. Set on a private, wooded double lot of over 5 acres, this one-owner property is on the market for the first time and has been beautifully maintained throughout.The home offers 4 bedrooms, 2.5 bathrooms, and a spacious great room with soaring ceilings--perfect for everyday living and gathering with friends and family. A separate heated 296 sq ft studio (not included in the main square footage) includes wood beams, a bar, and a fireplace--ideal for an art studio, workspace, or guest space. Outdoor living is a standout feature in this home, with a sunny front flagstone courtyard and kiva fireplace, wraparound decks on both levels, and a thoughtfully designed outdoor kitchen and gazebo....
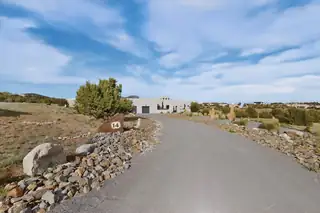
Nestled on 2.55 acres in the scenic East Mountains of Sandia Park, this stunning contemporary home offers the perfect blend of modern design, privacy, and breathtaking views--just minutes from Albuquerque. Built by Panorama Homes, this custom residence showcases quality craftsmanship, soaring ceilings, and an open-concept layout filled with natural light. The spacious living area features a cozy gas fireplace, while the chef's kitchen is equipped with premium Monogram appliances, including a refrigerator, wall oven, Advantium oven, and Bosch dishwasher, along with soft-close cabinetry and sleek finishes.The primary suite offers a spa-like retreat with a soaking tub, separate shower, dual-sided fireplace, and remote-controlled shades.
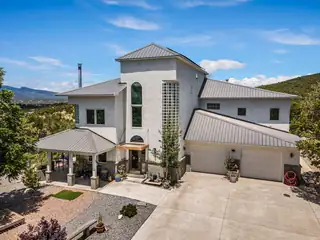
CALLING ALL PREPPERS! Check out the almost 900 sqft bunker style basement! 360 Views & Natural LIght throughout! 4.68 Private wooded acres on two lots. Solar pd at closing w/acceptable offer. 890 sf of 8'high concrete floor crawl space/storage/mechanical room is one of the most unique in the east mountains. It features an oversized 33.9x24 TANDEM style garage with workshop space, automatic gate, vaulted ceilings, natural light, exposed wood beams, large casement windows, multiple outdoor seating areas, covered porch w/views, hot tub, community water-no well. Water softener. Oversized ''Zen'' chair facing the Sandias for beautiful sunset views. Chicken coop & goat pen, access to trails and open space through back gate. The home is open & inviting. The property will take your breath away

Daria Derebera
Real Estate Broker in Albuquerque, NM
Similar Searches in Sandia Park
You Might Also Like in Sandia Park
 Some of the information contained herein has been provided by SWMLS, Inc. This information is from sources deemed reliable but not guaranteed by SWMLS, Inc. The information is for consumers’ personal, non-commerical use and may not be used for any purpose other than identifying properties which consumers may be interested in purchasing.