
Volcano Vista High School - Homes for Sale
There are currently 79 MLS listings for Houses for sale and 79 Land Lots for sale in Volcano Vista High School, Albuquerque.
Click on any listing to view photos, property details, virtual tours, and an interactive map.
Want to refine your search? Use our Advanced Home Search to filter real estate by price, bedrooms, features, and more.
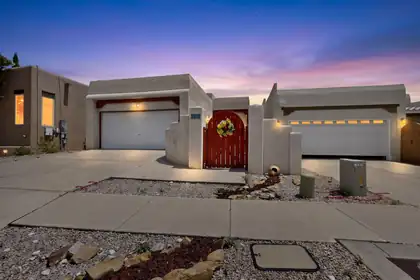

Imagine starting each day with incredible Sandia Mountain views from the primary suite balcony, then enjoying the same beautiful backdrop from the living room. Designed for flexibility, this two-story home places the main living area upstairs, while a second living area downstairs offers the perfect space for guests, a home office, media room or multigenerational living. Major owner improvements may help you avoid many common upfront replacement costs, including refrigerated air/HVAC installed in 2025, a 2024 water heater, updated windows in 2021 and 2024, carpet installed in 2026 and laminate stairs completed in 2025. Solar added in 2021 helps reduce monthly expenses, with the June/July electric bill at just $16.92. Leave the car at home and enjoy walking access to parks, restaurants, Riverside Plaza and nearby Bosque trails. Mountain views, versatile living spaces, meaningful updates and everyday convenience come together in one inviting home.
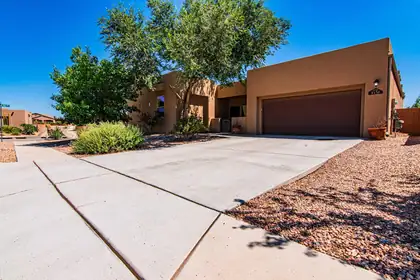
Located in Volcano Cliffs, this 2,874 sq. ft. Twilight Homes Verbena floor plan offers 4 bedrooms plus a large bonus room, providing the flexibility to fit a variety of lifestyles. Whether you need a home office, media room, fitness space, or second living area, the extra room gives you options as your needs change. The open kitchen features stainless steel appliances, granite countertops, a pantry, and ample workspace for everyday cooking or entertaining. The main living area is enhanced by 11-foot ceilings, tile flooring, and a fireplace, creating an open, comfortable gathering space. Outside, the covered patio and private courtyard extend the living space outdoors, while the corner lot provides additional separation from neighboring homes. A tankless water heater adds modern efficiency, completing a home that combines thoughtful design with practical features. Request the video tour. Schedule a private showing today.
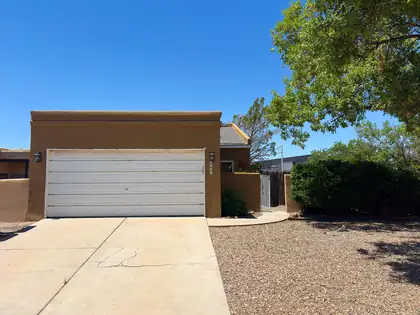
Cool off this summer in your own private backyard pool! Welcome to 6821 Keeling NW, a fully renovated Northwest Albuquerque home that perfectly combines modern updates, comfort, convenience, and an unbeatable location. This move-in ready property features a new roof, new stucco, new windows, refrigerated air, and a beautifully updated interior with stylish finishes throughout, offering peace of mind and contemporary living from the moment you arrive.Whether you're entertaining guests, spending time with family, or simply relaxing, the sparkling pool creates the perfect backyard retreat for New Mexico's warm weather. Ideally situated with an elementary school directly behind the home, this property offers added convenience. You'll also enjoy being just minutes from shopping, grocery stores, restaurants, parks, and other everyday amenities, making errands and dining out quick and easy.Inside, you'll find bright, comfortable living spaces designed for both everyday living and entertaining. Every room has been thoughtfully updated, creating a fresh, modern feel throughout the home. The backyard provides the perfect place to unwind, host gatherings, or enjoy year-round outdoor living.Don't miss this opportunity to own a beautifully renovated home in a highly desirable Northwest Albuquerque location with a private pool and exceptional access to everything you need. Schedule your private showing today!
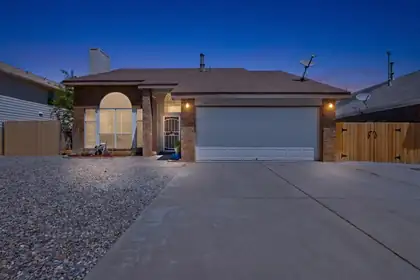
Welcome to this wonderfully maintained 3-bedroom, 2.5-bath home that checks all the boxes for first-time buyers and growing families alike. The big-ticket items are already handled: a brand-new roof (to be installed before closing), fresh interior paint, and new carpet throughout mean you can simply unpack and start living.Comfort year-round comes courtesy of a refrigerated A/C unit just 2.5 years old and a 5-year-old furnace -- both efficient, reliable, and well ahead of any replacement worries.The 2-car garage offers plenty of room for vehicles, tools, and storage, and includes a bonus refrigerator that conveys with the home -- perfect for overflow groceries, drinks, and game-day entertaining.Step out back to a large concrete patio made for grilling, morning coffee, and evening gatherings. Beyond it lies a true blank-slate backyard -- wide open and ready for your vision, whether that's raised garden beds, a play area, a fire pit, or lush landscaping.Thoughtfully updated, low-maintenance, and priced for the smart buyer. Schedule your showing today.
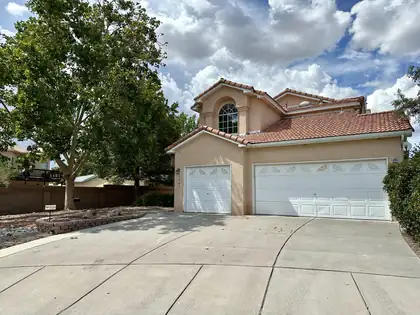
Fully updated, move-in ready, and packed with value! Tucked away on a quiet, private cul-de-sac, 4721 Mesa Encantada offers a large, open layout with vaulted ceilings and abundant natural light. Featuring refrigerated air, new flooring, fresh paint, updated fixtures, and modern finishes throughout. The flexible four-bedroom floor plan provides the perfect opportunity for a dedicated home office, guest room, or hobby space. A spacious three-car garage offers excellent parking, storage, and workshop potential. Enjoy beautiful curb appeal with a fully landscaped front yard and a huge backyard ready for entertaining, pets, gardening, or future possibilities. Fresh, clean, and ready for its new owner--schedule your showing before it's gone!
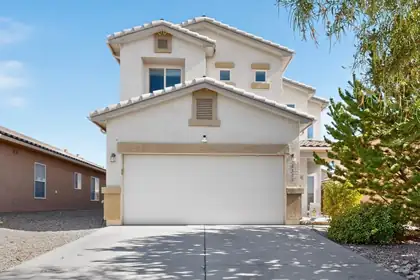
Gorgeous two-story home in desirable Montecito Estates! Enjoy resort-style living with a community pool, hot tub, clubhouse, parks, and walking/biking trails, all nestled above the Petroglyphs with beautiful neighborhood views. The gourmet kitchen features bar seating, stainless steel appliances, and a spacious pantry. Beautiful luxury vinyl flooring, abundant storage, and a spacious owner's suite with a remodeled walk-in shower make this home stand out. Upstairs laundry and generously sized bedrooms!. Relax in the backyard with an extended red brick covered patio, turf, and a peach tree. Energy-efficient with low electric bills, newer upstairs A/C and furnace, textured and painted garage, and facing a xeriscape park just a short walk to the pool! Refrigerator, washer & dryer stays!
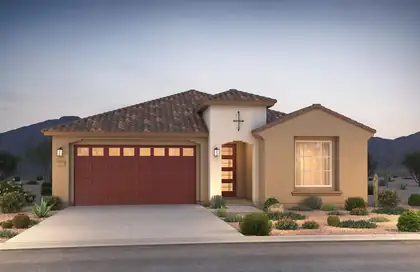
Brand new, never lived in Pulte home. Enjoy brand new appliances, new carpet, new A/C, new tank-less hot water heater, and so much more. Ready August! This single story home features a very open floor plan. Large owners suite with bay window. No backyard neighbors. Large park with basketball court, playground and picnic area all within our gates community located to all conveniences.
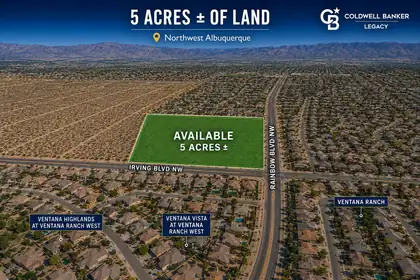
5 Acres of Land in Northwest AlbuquerqueA strong opportunity to acquire approximately 5 acres of land in Albuquerque's growing Westside market, near Ventana Ranch and established residential development. The property offers flexibility- subject to zoning and governmental approval. Its location and nearby commercial corridors provide convenient access to surrounding neighborhoods, businesses, and major Westside routes. With continued development in the area, this parcel offers buyers the opportunity to secure a substantial tract of land for future use or investment.The property does not currently show a confirmed zoning designation. The buyer will need to contact the appropriate Planning and Zoning Department and apply for the zoning or approvals needed for their intended use.
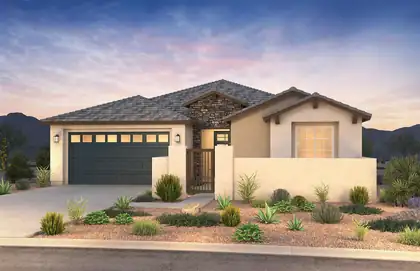
Ready to move in! Our popular Parklane plan features windows galore for all that natural light. Relax by your elegant fireplace on the back patio or in the front yard in your private courtyard. On a larger lot and steps away from the community park. Enjoy brand new appliances, new carpet, new A/C, new tank-less hot water heater, and so much more.
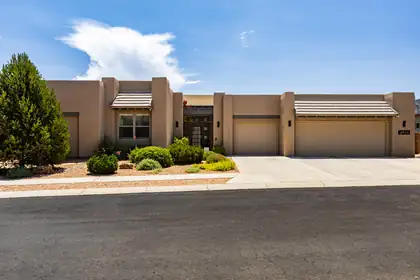
This house is so cool, Amal Clooney would live here. The photos only hint at what a superbly maintained and meticulously improved property this is. The location is great; mere minutes to everything, yet tucked away in the El Bosque gated neighborhood. The setting sublime; backing to the Bosque with vistas as varied as the seasons. The floorplan is ideal; separation of bedrooms from the primary and an office that could be a fifth. The laundry room is huge with loads of storage. The garage is gigantic, also with beaucoup storage. The pool is new and giving five-star resort vibes. You'll want to bask in the peace and solitude. You'll want to have people over. At any rate, you'll never want to leave.
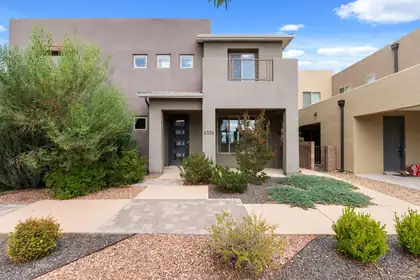
Welcome to the original model home in the highly sought-after Village at La Orilla! This beautiful one-owner, upgraded townhome features one of the community's most desirable floor plans w/spacious bedrooms, soaring vaulted ceilings, ceramic tile flooring, quartz countertops, a large kitchen island, refrigerated air, and oversized picture windows that fill the home w/ natural light. The spacious primary suite offers a private sitting area + balcony w/ Sandia Mountain views. Enjoy the covered patio w/ a built-in outdoor grill. Ideally located within walking distance to restaurants, Gym, grocery shopping, movie theater, breweries, and more, this home offers an exceptional modern lifestyle in one of ABQ's most desirable Northwest communities. Oh, did I mention VIEWS!!
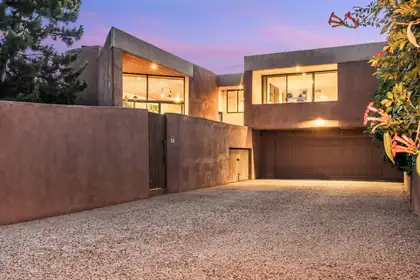
A masterful expression of Southwestern modernism, this exceptional La Luz townhouse was designed by legendary architect Antoine Predock. This contemporary adobe townhouse seamlessly blends architecture with its natural surroundings, framing sweeping views of the Sandia Mountains, the Bosque, and the city lights. Thoughtfully renovated to honor the home's original design, the interior features a stunning custom kitchen with premium appliances, beautifully reimagined bathrooms, hardwood floors, and clean, sophisticated finishes throughout. Two private courtyards extend the living spaces outdoors. Enjoy direct access to the Bosque and miles of open space trails, along with La Luz's renowned community amenities, including pool & tennis courts, only 30 yards from the front door!
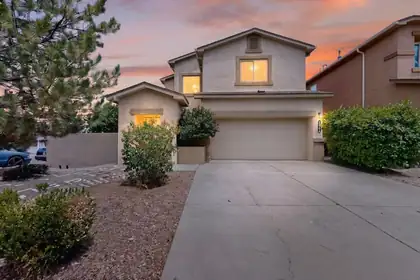
Welcome to this beautiful, modern, green built home that perfectly balances sustainable living with exceptional comfort. Located on a corner lot you'll enjoy the extra privacy, larger yard, and abundance of natural light from three sides of the property. Step right outside your door onto miles of interconnected multi-use paths that wind through the neighborhoods and desert landscape. Experience expansive views of the gorgeous Albuquerque skies, the city lights, and the majestic Sandia Mountains right from your primary suite and main living spaces.Equipped with a whole-house water softener and a kitchen reverse osmosis system. Features convenient gas hookups in kitchen and second floor laundry room.
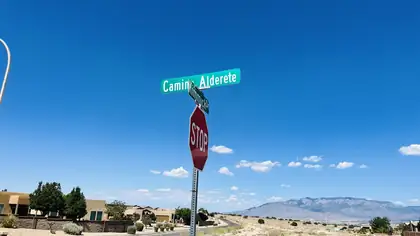
Build your dream home on one of the premier homesites in Volcano Cliffs! This prime elevated oversized corner lot in desirable Unit 22 offers an outstanding opportunity to create a custom luxury residence surrounded by beautiful high-end homes, many valued from approximately $800,000 to over $1.3 million. The elevated setting provides the opportunity to capture breathtaking eastern views of the Sandia Mountains and city lights. With no one-story restriction and the home across the street already being a single-story residence, a two-story design offers the potential to maximize both views and architectural presence. The corner location provides added flexibility for home design, curb appeal, and garage placement. Enjoy easy access to Petroglyph National Monument, miles of hiking and biking
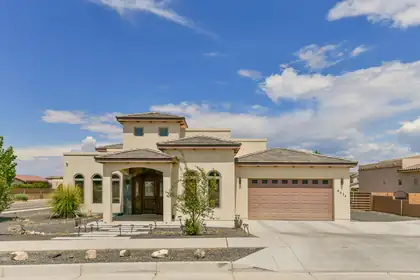
This exceptional full-custom luxury home offers unparalleled elegance and meticulous details throughout. Striking exterior leads to superb interior craftsmanship: synthetic stucco, durable TPO roof, solar rough-in, wrought iron backyard gates, pool junction box, premium stone/tile accents inside & out, soaring beamed ceilings, handmade doors & cabinets, gorgeous electric fireplaces, bathroom access for each bedroom, and two oversized 5-ton AC units. Unbelievable east-facing backyard oasis with covered outdoor living room, half bath, and reinforced patio roof ready for future spiral staircase to a stargazing deck. One-of-a-kind--explore and fall in love! Seller Financing Considered
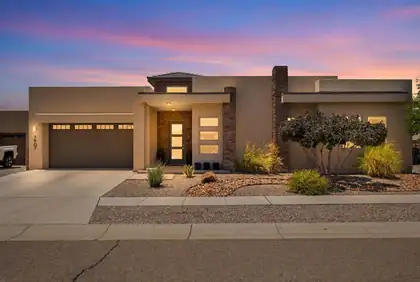
Luxury meets comfort in this stunning single-story Rhett Ashley home with no HOA or PID! Offering 3 bedrooms, 2 baths, and a 2-car garage, this open-concept home is filled with natural light from raised ceilings and clerestory windows. The spacious living room features a dramatic floor-to-ceiling fireplace, custom blinds and more. The kitchen boasts quartz countertops, SS appliances, a large island, tile backsplash, huge pantry, and breakfast nook. Relax in the private primary suite with a tray ceiling and spa-like bath featuring dual sinks, a freestanding soaking tub, oversized tiled shower, and a custom walk-in closet. Located in the popular Petroglyph area with trails and close to shopping. Call for a showing!
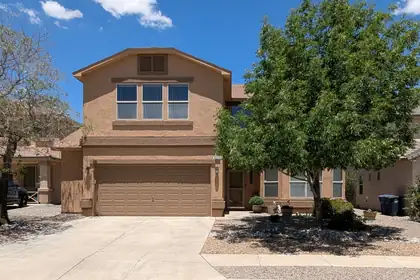
This lovely 3 bedroom, 2.5 bath DR Horton home has a formal living and dining room and a large family room. Kitchen has new stainless appliances, recent granite counter tops, large island, pantry and breakfast nook. Upstairs has large living area, huge primary suite with private deck, walkin closet and bath with dual sink vanity, garden tub and separate shower. Two additional bedrooms and bath upstairs. Finished oversized garage. Exterior stucco has recent paint. Backyard is highlighted by covered patio, storage building, putting green and gas hookup for grill.
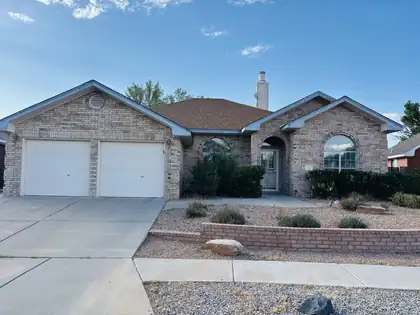
Welcome to this spacious Opel Jenkins home offering a bright, open floor plan and plenty of potential to make it your own! The living areas feature a cove ceiling with crown molding, a dramatic dual-sided fireplace, and built-in wired speakers.The open kitchen offers abundant cabinet and counter space, blonde wood cabinetry, a built-in wall oven, and a convenient bar area for casual dining and entertaining. Refrigerated air provides year-round comfort. The spacious owner's suite is a true retreat, featuring a generous walk-in closet, bay window sitting area, and a large private bath with a garden tub and romantic dual-sided fireplace shared between the bedroom and bath. Additional features include a finished two-car garage and a desirable location backing to Riverview Park.
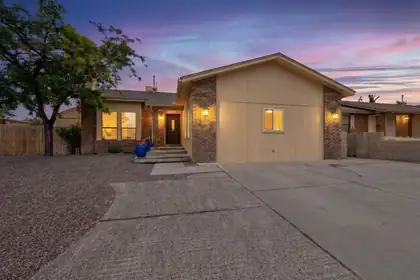
PRICE IMPROVEMENT and 4K CLOSING CREDIT! What are you waiting for?! Check out this warm and inviting split level home in the established neighborhood of Taylor Ranch. Inside are 4 bedrooms and 2 full baths, fresh paint inside and out, large family room with brick floors, backyard access with spacious (546 sq ft) storage room/workshop. Petroglyph National Monument trails and Mariposa Park nearby as well as the Open Space visitor center. Just minutes to the bosque, shopping and restaurants. Welcome home!
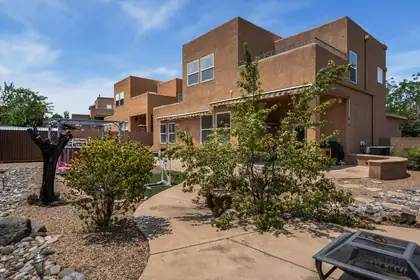
Seller offering $3,500 in concessions toward buyer's allowable closing costs, prepaid expenses or rate buy-down. Located on a desirable corner lot in a Gated Community, this spacious home offers a flexible floor plan with a main-level bedroom and full bath. The first floor features formal living and dining rooms, plus a flex space ideal for an office, den, or playroom. The kitchen offers abundant counter space, a breakfast bar, dining nook, and opens to the living room with soaring ceilings and a cozy fireplace. Upstairs you'll find three bedrooms, including a spacious primary suite with a walk-in closet, private balcony, and en-suite bath, plus a full hall bath. Enjoy a water softener, refrigerated air, an oversized garage, landscaped backyard, and the hot tub and storage shed, both of which convey with the property.
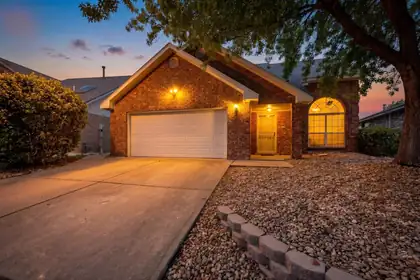
Fantastic 2-story brick home in desirable Taylor Ranch! Primary bedroom is downstairs! Filled with natural light, this inviting home features a flowing floor plan with neutral tile flooring throughout the main level, a cozy gas log fireplace, stainless steel appliances, and an owned water softener system. Upstairs you'll find two spacious bedrooms plus a versatile loft that's perfect for a home office, study, or second living area. The spacious backyard offers plenty of space to relax or entertain with mature shade trees, a covered patio, and an elevated deck to enjoy the views. Conveniently located near Mariposa Basin Park, shopping, dining, and everyday amenities. Don't miss this wonderful opportunity--schedule your private showing today!
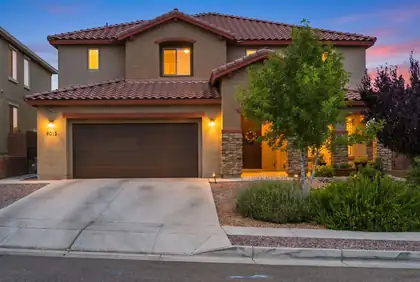
Welcome to this spacious and beautifully designed two-story home offering 5 bedrooms, 3.5 bathrooms, and a 3-car garage. The thoughtfully designed floor plan features a private owner's suite on the main level, while the remaining bedrooms are upstairs, including a convenient Jack-and-Jill bathroom. Enjoy multiple living spaces with a bright living room downstairs and a spacious family room upstairs, perfect for relaxing or entertaining. The main level also includes a dedicated study, formal dining room, mudroom, and a well-appointed kitchen with a generous pantry. Step outside to a large backyard featuring a covered patio, creating the perfect setting for outdoor gatherings, play, or quiet evenings. This home offers the ideal combination of space, comfort, and functionality.
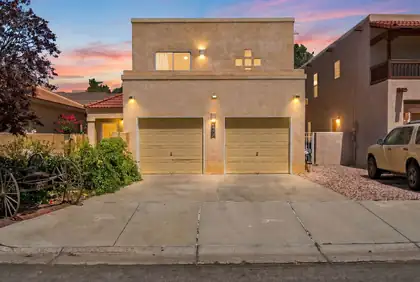
Southwestern charm meets thoughtful modern updates. The inviting open floor plan showcases soaring ceilings, and beautiful details including a cozy kiva fireplace. The remodeled kitchen is a standout feature, offering upgraded wood cabinetry, granite countertops, stainless steel appliances, and a spacious breakfast bar that flows seamlessly into the dining and living areas.The generous primary suite includes a private balcony where you can relax and enjoy mountain views and sparkling city lights. Spacious bedrooms and abundant natural light fill the home. Outside, you'll find a versatile detached bonus room/casita complete with electricity providing endless possibilities as a home office, art studio, workshop, gym, hobby space, or additional storage. This home is a must see!
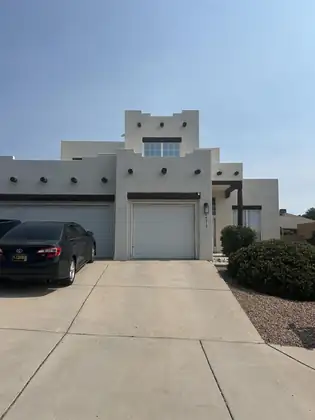
This stunning home offers a unique blend of modern luxury & timeless Southwestern charm. Boasting 4 bedrooms, 3 bathrooms & a spacious 3-car garage, this Well maintained home is the Loaded of Elegance & Comfort. As you step inside, you are greeted by a Bright & Airy Open Floor plan with traditional Vigas, Bamboo Wood & tile flooring, & a fireplace that evokes a sense of Warmth & Peace. The kitchen features Granite Countertops, Stainless Steel appliances & ample cabinet space. The Owners Suite is a Grand retreat, complete with a spa-like bath, walk-in closet & access to a private patio. Step outside to an oasis of relaxation. The expansive backyard & lush landscaping is an entertainer's dream with an RV pad & bbq that invites you to savor the idyllic NM climate.
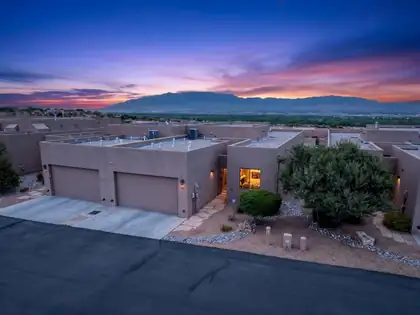
Pearched high above Albuquerque in the coveted GATED community of La Luz del Sol this exceptional former Las Ventanas Home Builders (by Scott Ashcraft) Green Build model home offers a peaceful retreat w breathtaking VIEWS of the Sandia Mountains, the Bosque & the sparkling city lights. With it's own community pool & low maintenance yard, you'll have time to enjoy the surrounding trails & natural environment that makes this setting truly unforgettable. This attached home feels just like similar detached homes. A private seperate entrance to a 264 sq. ft. casita (inc. in total sq footage) w a full bath works perfectly for a private guest retreat, home office or offers a space for your creative pursuits. The main home boasts 2 large Bedrooms, 2 baths & a living area/kitchen w soaring ceilings & unsurpassed VIEWS! Enjoy morning sunrises from the primary BR windows, evening city lights & the patio has the best seat in town for balloon watching!

Daria Derebera
Real Estate Broker in Albuquerque, NM
Neighborhoods Served by Volcano Vista High School
- Volcano Cliffs Homes for Sale - 72 Listings
- Vista Vieja Homes for Sale - 5 Listings
- La Cuentista Homes for Sale - 5 Listings
- Rancho Sereno Homes for Sale - 4 Listings
- Plat Volcano Cliffs Homes for Sale - 3 Listings
- Taos Homes for Sale - 2 Listings
- Prairie Ridge Homes for Sale - 2 Listings
- Mesa Antigua Homes for Sale - 2 Listings
- Ventana Highlands Homes for Sale - 2 Listings
- Paradise West Homes for Sale - 2 Listings
Nearby Schools
Elementary Schools:
Sunset View, Tierra Antigua, Maria M Hughes, Ventana Ranch, Chaparral
Middle Schools:
 Some of the information contained herein has been provided by SWMLS, Inc. This information is from sources deemed reliable but not guaranteed by SWMLS, Inc. The information is for consumers’ personal, non-commerical use and may not be used for any purpose other than identifying properties which consumers may be interested in purchasing.