
Rio Rancho Mid High Middle School - Homes for Sale
There are currently 35 MLS listings for Houses for sale and 10 Land Lots for sale in Rio Rancho Mid High Middle School, Rio Rancho.
Click on any listing to view photos, property details, virtual tours, and an interactive map.
Want to refine your search? Use our Advanced Home Search to filter real estate by price, bedrooms, features, and more.
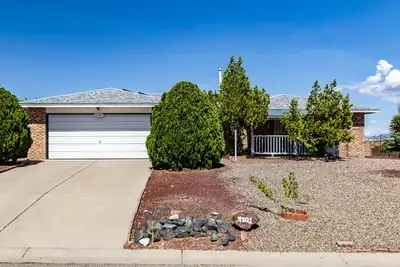
Welcome to this charming 3-bedroom, 2-bathroom home in Vista Hills, ideally situated on a spacious 0.3-acre corner lot. Thoughtfully updated and move-in ready, the home features a 2023 shingle roof, 2024 water heater, and a beautifully updated kitchen with refreshed countertops, cabinetry, and appliances, all completed in 2024. Both bathrooms have been updated, and the renovated garage provides additional functionality. Additional improvements include solar panels, EV charging station, and refrigerated air. The spacious floor plan flows naturally to a covered patio and fully walled backyard, offering a private outdoor retreat. This well-maintained home offers added peace of mind along with modern comfort. Ideally located in Vista Hills, this home combines thoughtful updates, generous outdoor space, and everyday convenience.

Discover an exceptional opportunity to build in a rapidly growing area. This flat, easily accessible lot offers full 360 views, creating a stunning backdrop for a future home, investment property, or development project. Located just minutes from main roads, established schools, and emerging new developments, this parcel sits in the heart of an area experiencing strong demand and continued growth.The level terrain provides a straightforward building experience, while the open surroundings showcase expansive skies and panoramic vistas. With nearby residential and commercial expansion already underway, this location offers both convenience and long-term value.Whether you're planning a custom home or seeking a strategic investment, this lot delivers the ideal blend of accessibility, scenery, and future potential.
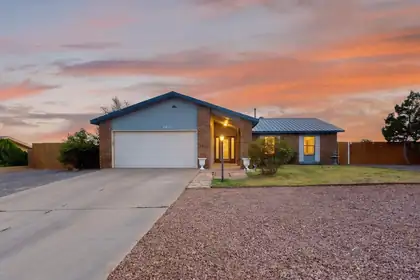
Welcome to this beautiful, well-kept brick home in Rio Rancho! Offering 4 bedrooms, 2 bathrooms, a 2 car garage, and a massive backyard with incredible mountain views, this home has so much to offer. Enjoy the comfort of refrigerated air, a newer metal roof, and a spacious layout designed for everyday living. All appliances convey with the home, making this an easy move-in opportunity. Beautifully maintained and ready for its next owner. Come see this one today!
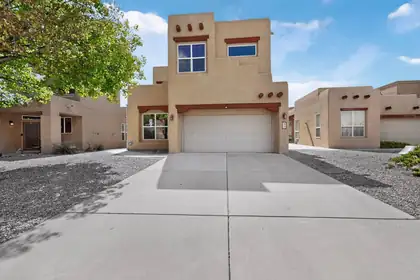

This Gorgeous 2609 sq ft Pulte Home is located in the prestigious Willow Trace Chamisa Hills Community in the Heart of Rio Rancho. Just minutes away from Intel and Presbyterian Clinic. Featuring a versatile floor plan with 3 bedrooms, 2.5 bath, Upstairs Loft, Soaring high ceilings providing tons of natural light, and a beautiful Kiva Fireplace. Grand Gourmet Kitchen offering Corian counters, newer appliances, a pantry, and a cozy breakfast nook. Additional Kitchen upgrades such as a Butler's pantry, workspace/desk area, and kitchen island with bar seating provide plenty of space for everyone. The picture windows, wooden accents, and niches give this home an extra luxurious touch. Large Primary suite boasts an en-suite full bath with dual sinks, garden tub, separate shower, coffee/wet bar, window seating and walk-in closet. Admire the views from either Balcony, there are 2 to choose from! The low maintenance backyard has been meticulously maintained and offers Xeriscaped landscaping, covered patio, and best of all - an inground outdoor lighting system. Other features include a water softener and purifier system, refrigerated air. Don't wait to make an appointment to see this great home today.
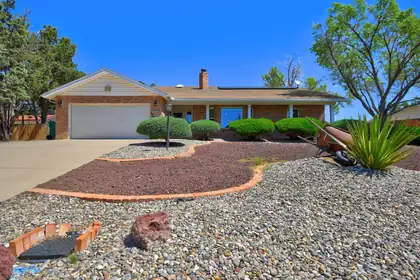
BEAUTIFUL BRICK HOME. Timeless curb appeal. Situated in a GREAT neighborhood in the Panorama Heights Subdivision! ENJOY a Welcoming front porch to relax and take in the colorful Sandias! I have SOLAR too! Located mid Rio Rancho. Conveniently located to all, shopping, main routes, dinning & movie theater. Great schools! 5 Bedrooms! 3 Full Bathroom! Sits on .42 of an Acre. Beautifully landscaped front and backyard. NO HOA. NO PID! Huge Backyard! Large shed for additional storage.GREAT floorplan. Spacious living. Skylights provide Open and BRIGHT living. Bright and open Sunroom. Beautiful Granite counters in kitchen. Lots of cabinets and counter space. Solar too! Two way wood burning fireplace provides comfort to both living areas. Two refrigerated air units for your added comfort.
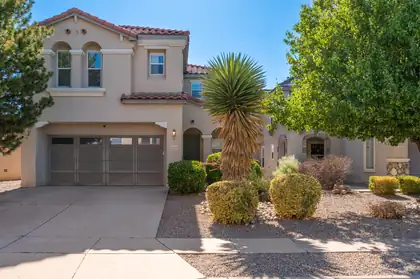
Welcome to this Northern Meadows spacious two-story, five-bedroom and a bonus room, 21/2-bath home offering mountain views. Main floor features, spacious living space along with an office/bonus room. This home is the perfect blend of comfort, functionality, and room to grow. The well-appointed kitchen offers ample cabinet and counter space and opens to roomy dining space. Upstairs, you'll find 5 spacious bedrooms, including a comfortable primary suite with double vanity's operate shower and garden tub, walk-in closet while the additional bedrooms provide flexibility for a variety of lifestyles.Upstairs laundry room with washer and dryer are included, making this home truly move-in ready. Refrigerated air conditioner.Enjoy the convenience of abundant storage, a functional layout, and all the space you need inside and out. Conveniently located near community park, schools, shopping, dining, and major commuter routes, this home is ready for its next owner or tenant.
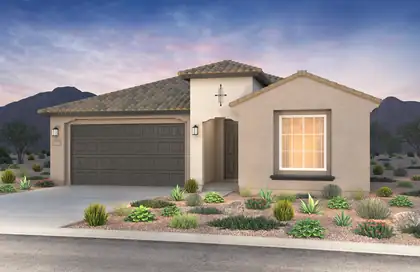
Ready in October! Brand-new, never-lived-in, Silver Creek II by Pulte Homes on a premium corner homesite in the highly desirable Broadmoor Heights community. This home features a chef-inspired kitchen with granite countertops, gas cooktop, vent hood, wall oven, microwave, 42' cabinetry, and designer backsplash. The extended Gathering Room is ideal for entertaining and showcases wood-look tile, upgraded carpet, lighting, faucets, and paint throughout. A spacious 2.5-car garage offers extra room for storage, hobbies, or outdoor gear. Enjoy nearby trails, green spaces, and a 3-acre community park. Exceptional style, comfort, and location!
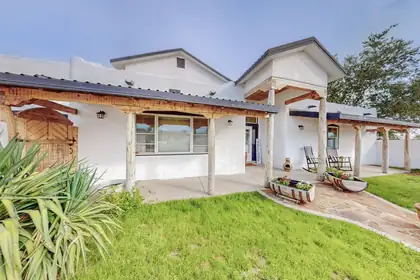
Experience breathtaking, endless views and unmatched tranquility with unobstructed panoramas stretching for miles. Enjoy front-row views of the Balloon Fiesta and Fourth of July fireworks from your own backyard. This beautifully updated home features 4 bedrooms, an office, and 4 bathrooms. The custom kitchen nook, surrounded by windows, is the perfect place for morning coffee while taking in the stunning scenery, while the oversized island is ideal for gathering and entertaining. The private upstairs primary suite includes a balcony showcasing even more spectacular views. The barn is equipped with electricity and water, making it ideal for a shop, workshop, studio, equestrian use, or countless other possibilities. Endless views, endless opportunities.
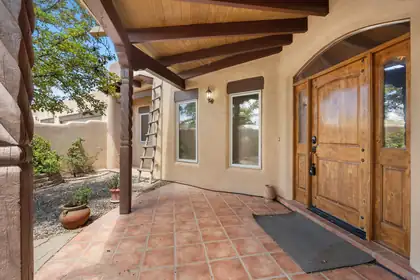
Attached in-law casita comes with this timeless southwestern beauty with sweeping unobstructed views and beautifully crafted custom home featuring a private gated courtyard, authentic pueblo design, dramatic wood beams, hand-carved columns, rich custom cabinetry, and a stunning diamond finish kiva fireplace. The spacious open floor plan flows seamlessly into an inviting chef's kitchen with abundant workspace, custom Alder wood cabinetry and stainless steel appliances. Massive dropped beamed ceiling and T&G ceiling highlight the great room. Stunning Pella windows frame the breathtaking Sandia Mountain views. Outdoor living includes mature landscaping, privacy walls, and multiple spaces to relax while enjoying spectacular sunsets. Don't miss the 21 X 14 heated cooled craft room
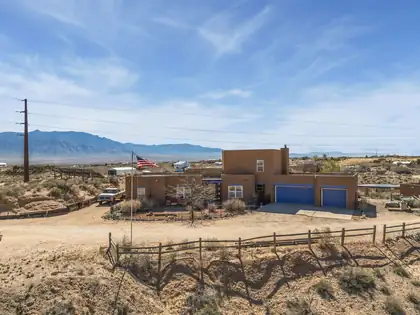
PRICED BELOW APPRAISED VALUE! Rare opportunity to own 5 acres in the heart of Rio Rancho! This spacious 4 bedroom + office, 3 bath home offers endless possibilities with room for horses, RVs, recreational vehicles, a future workshop, pool, garden, or simply space to enjoy privacy and the New Mexico lifestyle. Take in beautiful Sandia Mountain views while still being minutes from shopping, restaurants, and city amenities. Features include a 3-car garage, OWNED solar panels, private well, refrigerated air, tankless water heater, and a reverse osmosis system. Complete with stalls, hay storage, and outbuilding space perfect for animals, hobbies, storage, or your next vision. A rare combination of space, views, and location! Lower interest rate available!
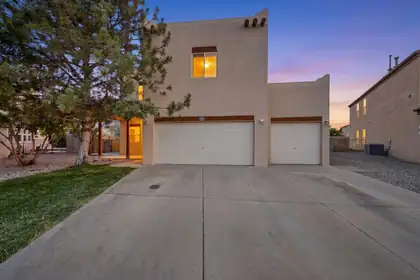
Tucked away at the top of a quiet cul-de-sac in one of the area's most desirable neighborhoods, this move-in-ready hidden gem offers 4 bedrooms, 2.5 bathrooms, fresh interior paint, and a spacious, functional floor plan. Enjoy two living areas, a huge loft ideal for a game room, office, or media space, and an oversized 3-car garage with exceptional storage throughout. Abundant closet space and convenient under-stair storage make staying organized easy. The private primary suite features its own balcony overlooking the lush backyard. Situated on nearly a quarter acre, the backyard oasis is filled with mature trees and vibrant greenery, creating the perfect space to relax or entertain. Just steps from walking and bike paths, this home offers the perfect blend of comfort, privacy, convenience, and location.
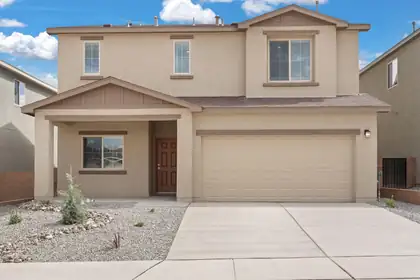
Discover the Somerton by LGI Homes at Estrella at High Range, a stunning two-story home designed for modern family living. This spacious floor plan offers four bedrooms and three bathrooms, including a luxurious master suite upstairs that serves as your private retreat--complete with natural light, a seamless en-suite bathroom, and an expansive walk-in closet. With an additional bedroom on the main floor, this home is perfect for guests or flexible living.Experience elegant design and thoughtful functionality in the Somerton. Your dream home awaits at Estrella at High Range.
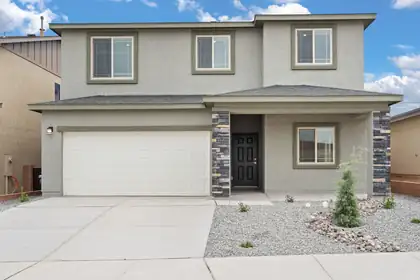
Welcome to the Wellton by LGI Homes at Estrella at High Range, a spacious five-bedroom, three-and-a-half-bathroom home designed with your family's comfort and lifestyle in mind. This beautifully crafted open-concept floor plan makes everyday living effortless, with a layout that seamlessly connects the kitchen, dining, and family rooms perfect for entertaining or enjoying quality time together.The chef-ready kitchen overlooks the dining and family areas, keeping you connected to guests and loved ones while preparing meals.Experience exceptional value, thoughtful design and the perfect place to call home at Estrella at High Range with the Wellton floor plan.
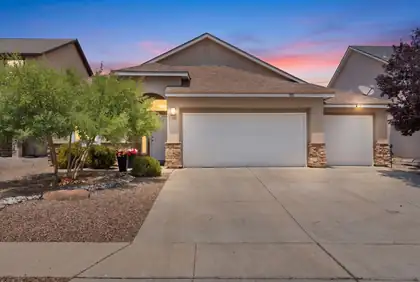
Experience elevated living in this beautifully crafted home with stylish upgrades, perfectly situated in the sought-after Cabezon community! Bright front living area showcasing beautiful upgraded laminate wood flooring. Tastefully updated kitchen with refreshed cabinetry, quartz countertops, designer backsplash, stainless steel appliances, updated lighting and fixtures, plus a pantry. The adjacent dining area creates a seamless flow for gatherings. Owner's suite with a vaulted ceiling, walk-in closet, and stunning remodeled bath featuring a barn door entry, dual vanities, a freestanding soaking tub with custom tile surround, and a walk-in shower. Enjoy the privacy of a fully walled backyard complete with a covered patio.
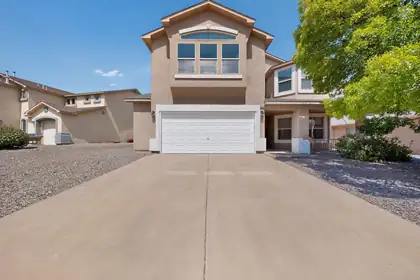
HUGE price improvement!! Welcome to 3420 Shiloh Road! This beautifully maintained 4-bedroom, 3-bath home offers the perfect blend of comfort, style, and peace of mind. Thoughtfully updated and truly move-in ready, this home showcases pride of ownership throughout. Major improvements include a new roof (2021), new exterior stucco paint (2021), new downstairs flooring (2023), brand-new carpet (2026), and a new water heater (2026). These are just a few of the many updates that make this home stand out. Step outside to a fully landscaped backyard, creating the perfect setting for relaxing, entertaining, or enjoying beautiful sunsets. With spacious living areas, generous bedrooms, and a functional floor plan, this home is ideal for everyday living! Don't miss your opportunity to own this move-in-ready home, schedule your private showing today!
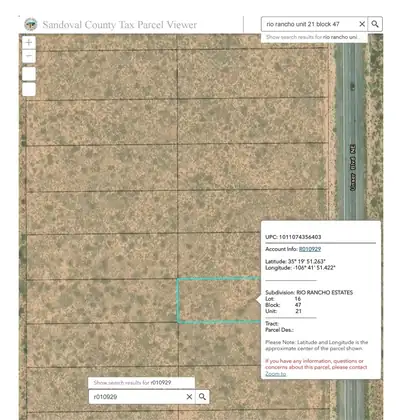
TWO LOTS AVAILABLE! Lots 15 & 16 are both half acre... GREAT price! $6,000 each. Great opportunity. Just north of King Blvd. On Unser. Great investment opportunity! Start planning for the future growth of Rio Rancho.Buyers are responsible to confirm restrictions, access and availability of ALL utilities.
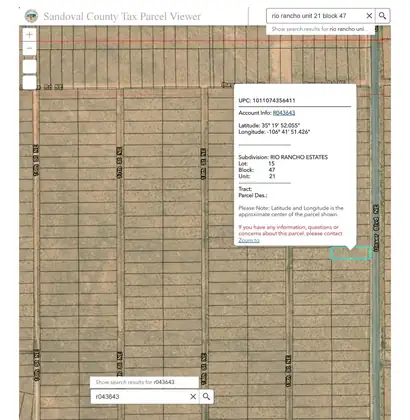
TWO LOTS AVAILABLE! Lots 15 & 16 are both half acre... GREAT price! $6,000 each! Great opportunity. Just north of King Blvd. On Unser. Great investment opportunity! Start planning for the future growth of Rio Rancho.Buyers are responsible to confirm restrictions, access and availability of ALL utilities.
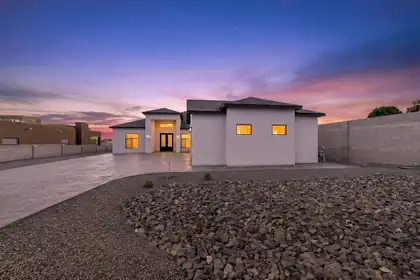
Contemporary design and quality craftsmanship come together in this custom-built home situated on a half-acre lot in Rio Rancho. A dramatic covered entry with custom iron-and-glass double doors welcomes you inside, where soaring ceilings and an open floor plan create a bright, spacious feel. Large sliding glass doors connect the main living area to an expansive covered patio, making indoor and outdoor living feel seamless.The kitchen combines style and function with black cabinetry, quartz countertops, a waterfall-edge island, built-in stainless steel appliances, and modern pendant lighting. Large-format tile with the look of marble extends throughout the main living areas, while matte black fixtures add a clean, contemporary finish.The thoughtfully designed floor plan offers approximately 3,200 square feet, five bedrooms, and four bathrooms. The primary suite features a spacious walk-in closet, dual vanities, a freestanding soaking tub, and a walk-in shower with floor-to-ceiling tile with programmable shower steamer. Outside, the oversized covered patio provides plenty of space for outdoor dining or relaxing, while the half-acre lot offers room to create your own backyard retreat. An epoxy-coated three-car garage, low-maintenance xeriscaping, and views of the Sandia Mountains from the front of the property complete this exceptional home.
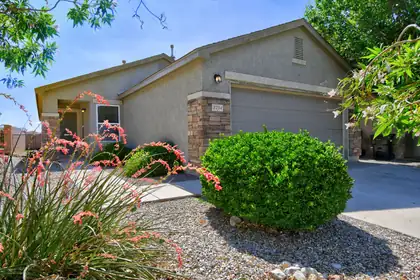
Great home in the Northern Meadows Subdivision. Top Rated Rio Rancho Schools! Beautiful parks & trails for the family. Great floorplan. GREAT views! Home backs to an arroyo, you can enjoy those spectacular Sandia Mountain views & scenic sunsets! Inviting gazebo/pergola to entertain & enjoy the views. Enjoy a functional, well-designed layout w/ comfortable living spaces & thoughtful updates that make daily living easy & enjoyable. An open kitchen & living room. Perfect for both everyday living & entertaining, Generous master bedroom. Spacious secondary bedrooms. Refrigerated air for your leisure. Inviting Stacked Stone front. Beautifully landscaped & maintained by HOA. Inviting & welcoming low-maintenance outdoor space. Perfect for you & your family. Park Nearby!
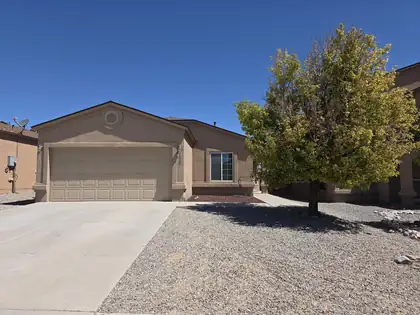
Welcome home to this pristine, one-owner single-story ranch that perfectly blends modern comfort and style! The bright, open-concept layout features 4 spacious bedrooms, 2 baths, and a pitched shingled roof. At the heart of the home, a beautiful kitchen overlooks a welcoming living room, anchored by a cozy gas fireplace equipped with a blower to warm your evenings. Beat the summer heat with refrigerated central air, and enjoy ultimate peace of mind with these updates: a water heater, a refrigerator (touch to view), a gas range, a washer, and a dryer. Outside, the landscaped, low-maintenance yards offer a serene backyard oasis, perfect for unwinding and soaking in the views. This turn-key gem won't last long; schedule your tour today!
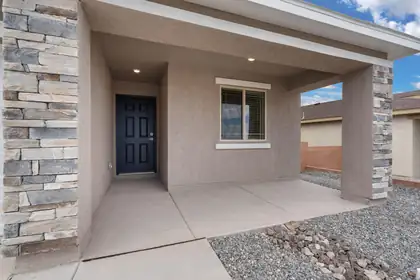
Discover the Bisbee by LGI Homes at Estrella at High Range, a charming single-story home designed with space, comfort, and functionality in mind. Featuring three bedrooms, two full bathrooms and an open-concept layout, the Bisbee offers the perfect setting for making memories with family and friends. From the spacious living room to the separate dining area and chef-inspired kitchen, every detail of this home was crafted to suit your lifestyle. Whether you're hosting dinner or enjoying a cozy night in, this thoughtfully designed layout makes it all easy and enjoyable.With modern finishes throughout and plenty of space to unwind, the Bisbee delivers exceptional value and comfort in the beautiful new community of Estrella at High Range.
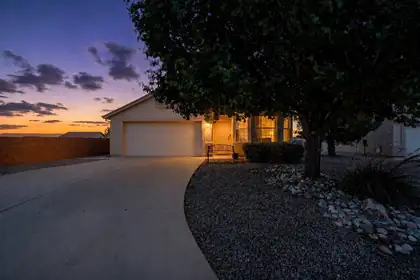
Perfectly positioned on a generously sized cul-de-sac lot, this desirable DR Horton Kodiak offers 4 bedrooms and 2 bathrooms with a spacious and thoughtfully designed floor plan. Architectural details such as vaulted ceilings, graceful arches, and decorative niches add character throughout. Upon entering, you'll find a bright and inviting living area complemented by a formal dining space, perfect for entertaining. The kitchen features an island, abundant oak cabinetry, and a sunny breakfast nook that flows seamlessly into the family room, where a cozy gas fireplace creates the perfect gathering spot. The private owner's suite is thoughtfully separated from the secondary bedrooms and offers a relaxing bath with a garden tub, cultured marble finishes.

BEAUTIFUL NEW CUSTOM ! 1/2 ACRE ! LIGHT & BRIGHT! NEW CINDER BLOCK WALL * LIGHT LANDSCAPING! STAGED & SHOWS AMAZING, GREAT VALUE 4 THE $$$ BUYERS WILL APPRECIATE! EXTRA INSULATIONPRIVATE LOT WITH ROOM FOR A CASITA OR LARGE SHOP. ONE-STORY LIVING + BONUS REC ROOM LOCATED ABOVE THE GARAGE. NO HOA OR PID! ALL-NEW CINDER IN FRONT COURTYARD SPACE! On-demand water system, striking two-tone exterior, metal roof, abundant natural light, & no carpet in the main living areas. High-end finishes include soft-close cabinetry, sleek hardware, a well-appointed kitchen with an island bar, SS UPGRADED appliance package, finished garage. The primary suite has a spa-like retreat featuring dual vanities, a soaking tub, & a gorgeous walk-in shower. Bathrooms feature floor-to-ceiling tile surrounds, FRESH landscaping! VIEWS! CIRCULAR DRIVE CAN BE INSTALLED AROUND 1/2 LOT ! VERY UNIQUE. SET BK 90 FT TO CAPTURE AMAZING VIEWS!
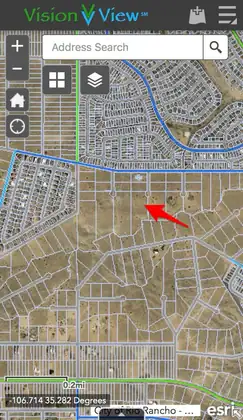
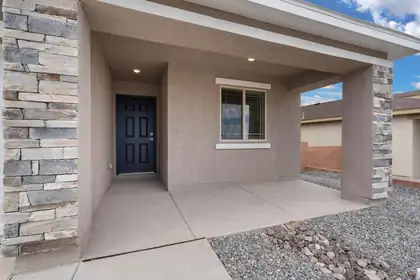
Discover the Bisbee by LGI Homes at Estrella at High Range, a charming single-story home designed with space, comfort, and functionality in mind. Featuring three bedrooms, two full bathrooms and an open-concept layout, the Bisbee offers the perfect setting for making memories with family and friends. From the spacious living room to the separate dining area and chef-inspired kitchen, every detail of this home was crafted to suit your lifestyle. Whether you're hosting dinner or enjoying a cozy night in, this thoughtfully designed layout makes it all easy and enjoyable.With modern finishes throughout and plenty of space to unwind, the Bisbee delivers exceptional value and comfort in the beautiful new community of Estrella at High Range.

Daria Derebera
Real Estate Broker in Albuquerque, NM
Neighborhoods Served by Rio Rancho Mid High Middle School
- Rio Rancho Estates Homes for Sale - 11 Listings
- Estrella At High Range Homes for Sale - 10 Listings
- Rio Rancho Estates Homes for Sale - 5 Listings
- High Range 5 Homes for Sale - 4 Listings
- Northern Meadows 12 Homes for Sale - 2 Listings
- Panorama Heights Homes for Sale - 2 Listings
- Rock Ridge Homes for Sale - 1 Listing
- Vista Hills 3 Homes for Sale - 1 Listing
- Northern Meadows 8 Homes for Sale - 1 Listing
- Yucatan At Cabezon Homes for Sale - 1 Listing
Nearby Schools
Elementary Schools:
Colinas Del Norte, E Stapleton, Cielo Azul, Enchanted Hills
Middle Schools:
High Schools:
 Some of the information contained herein has been provided by SWMLS, Inc. This information is from sources deemed reliable but not guaranteed by SWMLS, Inc. The information is for consumers’ personal, non-commerical use and may not be used for any purpose other than identifying properties which consumers may be interested in purchasing.