
Homes with Walk-In Closets in Albuquerque
Find homes with walk-in closets for sale in Albuquerque, New Mexico. Walk-in closets provide generous storage space, better organization, and that touch of luxury in the primary suite.
Showing 571 listings in Albuquerque. Want to refine your search? Use our Advanced Home Search to filter by price, bedrooms, features, and more.
Same search in other cities:
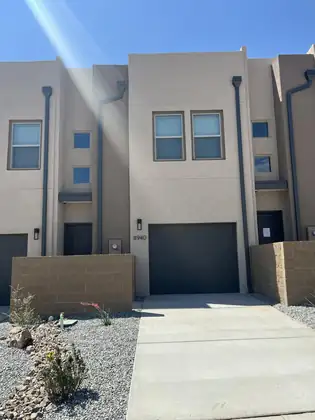
Welcome to 8940 Mountain Ash Ave! This newly built, energy efficient, all electric townhome is ready for its first owner. This property was just finished in July of 2026 and showcases high end finishes such as granite counters, top of the line mini split cooling systems, complete appliance package, and the garage is pre-wired and ready for an electric car charger. The 2 bedrooms are both upstairs and are generously sized, leaving plenty of room to spread out. Downstairs you will find a beautiful kitchen area, living area and a third half bath for guests.
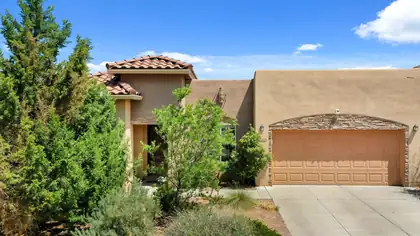

Must see house! Welcome to this beautiful single-story home in Volterra, just minutes from Kirtland Air Force Base, Sandia National Laboratories, I-40, and Albuquerque Sunport. Filled with natural light from abundant windows and solar tubes, the open floor plan features a spacious kitchen with granite countertops, center island, pantry, tall cabinets, and all appliances included. Tile flooring throughout means no carpet. Offering 3 bedrooms, all with walk-in closets, plus a private office. The primary suite includes double sinks, a garden tub, separate shower, and walk-in closet. Enjoy refrigerated air, a gas log fireplace, tankless water heater, low utility costs, covered patio, open space in front and behind, Sandia Mountain views, and nearby community walking trails.
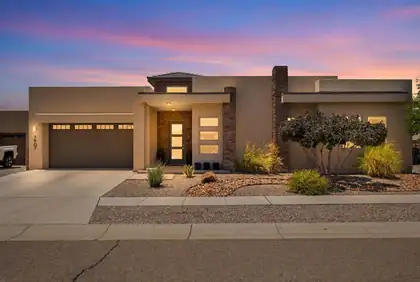
Luxury meets comfort in this stunning single-story Rhett Ashley home with no HOA or PID! Offering 3 bedrooms, 2 baths, and a 2-car garage, this open-concept home is filled with natural light from raised ceilings and clerestory windows. The spacious living room features a dramatic floor-to-ceiling fireplace, custom blinds and more. The kitchen boasts quartz countertops, SS appliances, a large island, tile backsplash, huge pantry, and breakfast nook. Relax in the private primary suite with a tray ceiling and spa-like bath featuring dual sinks, a freestanding soaking tub, oversized tiled shower, and a custom walk-in closet. Located in the popular Petroglyph area with trails and close to shopping. Call for a showing!
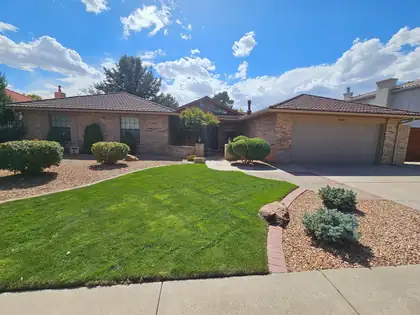
Elegant Rutledge model home, one owner and impeccably maintained. 3 bedrooms, 2.5 baths. Entry opens to expansive family room with high ceilings and original exposed beams. Formal dining room with classic ceiling accents. Kitchen features original custom cabinetry, generous counter space, and pass-through to breakfast nook. En-suite primary bedroom includes jetted tub, remodeled separate shower with custom stained-glass window, and his-and-her closets, vanities, and commodes. French doors lead to fully landscaped backyard with green lawn, half basketball court, pergola, and deck. Natural gas line in place for outdoor grilling. Gated concrete RV pad with electrical access. Finished garage with insulated door.
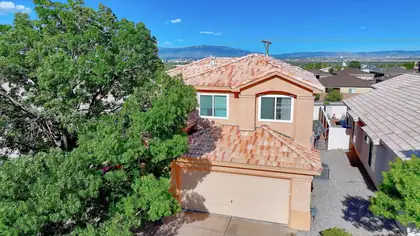
Beautifully updated 4-bedroom, 2.5-bath home in the Encanto Village gated community with convenient access to both Unser Blvd. and Coors Blvd. Enjoy a beautifully landscaped, low-maintenance yard and a spacious primary suite featuring a charming bay window sitting area with breathtaking mountain views. Both full bathrooms have been completely remodeled with stylish, modern finishes. Additional features include refrigerated air, a whole-home water softener, and plenty of space for comfortable living. This move-in ready home offers the perfect combination of location, updates, and everyday convenience. Schedule your showing today!
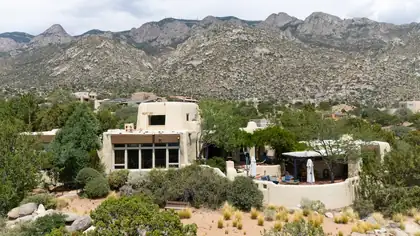
Experience luxury living in this one of a kind contemporary home in prestigious Sandia Heights, offering breathtaking city & mountain views. Great for entertaining & breathtaking sunrises/sunsets. Thoughtfully updated, this custom-designed home features an open floor plan, a luxurious primary suite with two private courtyards, a water feature, pool/hot tub, & Sandia Tram views. The detached casita includes a kitchenette, full bath, & fireplace, while the private office opens to a rooftop deck. Enjoy resort-style outdoor living with a built-in grill, kiva fireplace, and professionally landscaped grounds. Situated on a gated 0.73-acre lot with owned solar, EV charging capability, & 9 car garage spaces or a rec room. You do not want to miss your chance to view this home today!
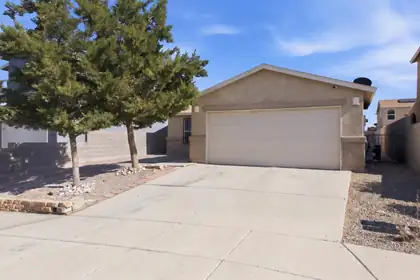
Great opportunity to own with owner financing available, This 3-bedroom, 2-bath home features approximately 1,340 square feet, an open-concept layout, and a 2-car garage. A little TLC can go a long ways, paint and carpet and a new refrigerator and you're ready to move in! Convenient location with easy access to everyday amenities and commuter routes. Owner financing only with a minimum of $50,000 down. Property is being sold AS IS. Buyer to verify all information and conduct their own due diligence.
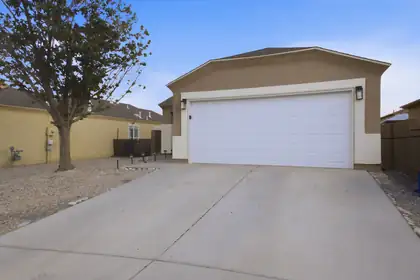
Move right into this well-maintained Sierra Ranch home featuring major upgrades that provide added value and peace of mind, including a **new roof, new HVAC system, and new water heater**. Inside, you'll find an inviting open-concept floor plan with soaring vaulted ceilings, elegant arched entryways, and abundant natural light that creates a bright and welcoming atmosphere. Beautiful flooring throughout the home, and a great layout. Schedule your private showing today!
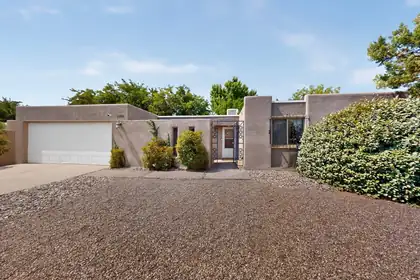
Single-level patio home with a practical floor plan, 2 living areas, fireplace, breakfast nook, pantry, service room, 2-car garage, and walled backyard. Recent updates include a new TPO roof in June 2026 and fresh interior paint and carpet in July 2026. Community amenities include pool and clubhouse.
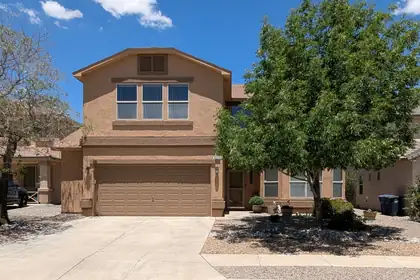
This lovely 3 bedroom, 2.5 bath DR Horton home has a formal living and dining room and a large family room. Kitchen has new stainless appliances, recent granite counter tops, large island, pantry and breakfast nook. Upstairs has large living area, huge primary suite with private deck, walkin closet and bath with dual sink vanity, garden tub and separate shower. Two additional bedrooms and bath upstairs. Finished oversized garage. Exterior stucco has recent paint. Backyard is highlighted by covered patio, storage building, putting green and gas hookup for grill.
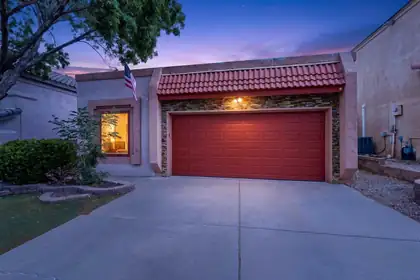
Welcome to this beautiful single-story home, perfectly situated in one of the area's most highly sought-after neighborhoods. The interior layout features two spacious primary bedrooms, each complete with its own private ensuite bathroom, offering ultimate comfort and privacy. At the heart of the home is a bright kitchen with granite counters* breakfast bar* built in hutch* corner window* Fireplace* The living space flows seamlessly to the outdoors through a large sliding glass door, leading you directly into a private backyard. Additional highlights include an impressive oversized two-car garage with a large flex space that provides plenty of additional space for storage, a workshop, or recreational gear.
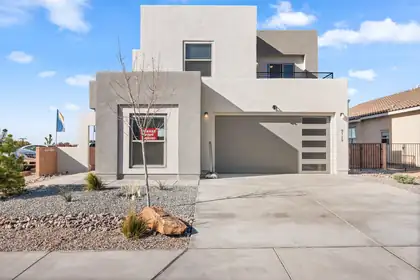
Located in the highly sought-after Northeast Heights, this custom-built Stillbrooke Model Home in Palomas Meadow, blends luxury and comfort in every detail. With 4 bedrooms and 3 bathrooms, the home features a gourmet kitchen with an island accented with ledgestone. The great room offers a spacious, open layout with a fireplace and 10-foot ceilings. An upstairs loft provides additional flexible living space, while a front deck captures views of the Sandia Mountains. The owner's suite includes a walk-in shower and a corner soaking tub, designed for relaxation. Set on two acres with commanding views, the home also features a covered patio and a finished 2-car garage. This Model home open Monday-Saturday 11 AM-5 PM and Sunday 12 PM-5 PM.
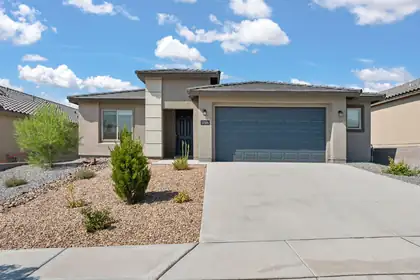
Welcome to Pulte's Famous Manzanita Floor Plan - Gated Community Living Step into comfort and style with this beautiful 4-bedroom, 2-bath home, ideally located in a sought-after gated community featuring a private park and scenic walking trails just moments away. The open and inviting kitchen is designed to inspire your inner chef, with generous counter space, modern finishes, and a layout perfect for both everyday meals and hosting friends and family. The spacious living areas flow seamlessly, offering plenty of room to relax, entertain, and make lasting memories. The primary suite provides a peaceful retreat , while three additional bedrooms offer flexibility for guests, a home office, or hobbies. Experience the perfect balance of community charm and modern living.
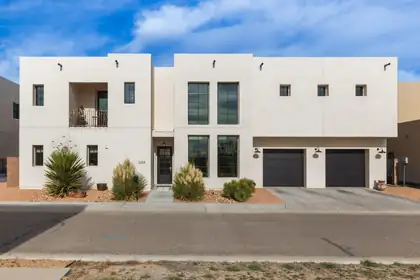
Dynamic contemporary architecture defines this incredible custom home nestled in a gated community along Rio Grande Blvd. Clean and sophisticated finishes include beautiful wood floors, shaker style cabinetry, designer lighting, vibrant tile details, hand forged iron railings, 8' tall doors, lots of windows to bring in the natural light, and an elevator for accessibility. Each bedroom features a walk in closet and en-suite bathroom. In addition to 3 bedroom suites, there is an office, home theater, and an exercise room that could function as an additional living area. The front and back yards were designed with low maintenance landscaping. Oversized 2 car garage with lots of storage. Enjoy the beauty of the North Valley in a private & secure setting with minimal maintenance.
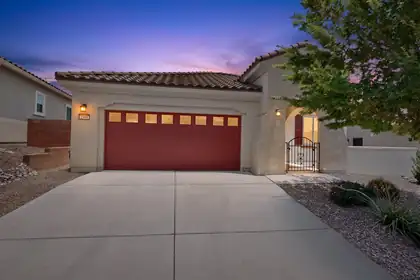
RESORT-STYLE LIVING EVERY DAY in the Gated Del Webb at Mirehaven 55+ Community! This one is ready to go! Call your mover, bring your suitcase, and start enjoying the lifestyle you've been waiting for. This pristine, turnkey home is designed for easy, low-maintenance living. The open-concept floor plan features raised ceilings, abundant natural light, and a beautifully appointed kitchen with granite countertops, stainless steel appliances, huge island, pantry and gorgeous cabinets with tons of storage. All appliances convey. *NEW CARPET just installed in the primary bedroom and walk-in closet, second bedroom, and study/flex room. The spacious primary bedroom offers an ensuite with double sinks, a step-in shower, and a large walk-in closet. A second bedroom, full hall bath, and versatile flex room are perfect for guests, an office, hobby room, or home gym. HOA fees include access to/ use of a vibrant amenity center with gathering spaces for social activities, a pool, hot tub, fitness center, pickleball, tennis, bocce, a putting green. Stroll or bike the paved walking trails throughout the community. This wonderful community and the active lifestyle it offers makes every day feel like a getaway!
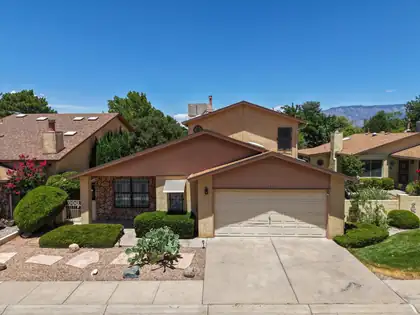
$5,000 SELLER CREDIT AVAILABLE! Use it toward your closing costs, an interest rate buy-down, and/or new flooring, making this home an even better value. Located in the desirable Towne Park community on owned land, this beautiful home features an open floor plan with vaulted ceilings and spacious living areas. The expansive great room flows seamlessly into the dining area and oversized country kitchen, complete with dark wood cabinetry. Two generously sized bedrooms are located downstairs, while the private upstairs primary suite offers a peaceful retreat. Step outside to an inviting backyard with a covered porch, perfect for relaxing or entertaining. Ideally situated adjacent to the community park and pool, this home offers comfort, convenience, and a sought-after location.
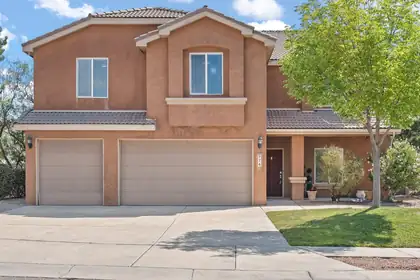
Exceptional Pulte home on a premium cul-de-sac lot with direct park access and standout curb appeal. This five-bed, three-bath residence offers a dedicated office, open-concept living, granite counters, abundant cabinetry, and a cozy tiled fireplace. The private primary suite features a marble garden tub, double sinks, and a walk-in closet. Outdoors, enjoy a covered patio, mature landscaping, lush artificial turf, and sweeping park views. With quality construction and thoughtful updates, this home is a rare find in a highly sought-after community.
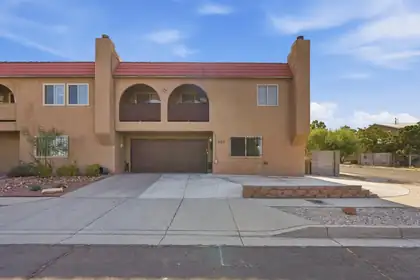
$10K concession to buyer with an acceptable offer! Don't let the townhome label fool you--this spacious, move-in ready home offers room to spread out and exceptional updates throughout! Major improvements include a new HVAC system and TPO roof w/ transferable warranty (2020), new sewer line (2023), LeafGuard seamless gutters (2021), and a new gas range (2020). Plus new interior doors and paint. The stunning $20,000 primary bath remodel by Paul Davis features a luxurious oversized shower and EPLO smart toilet. With 4 generous bedrooms, a formal dining room or office, an oversized laundry/hobby room, cozy kiva fireplace, private corner-lot yard with turf, patio and storage shed, plus an upper balcony, RV parking w/hookup, & a prime location near Starbucks, I-40 and shopping, this home truly has it all!
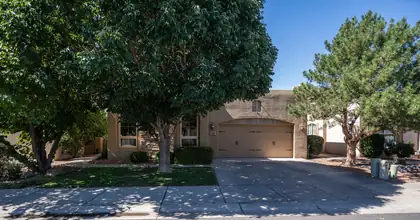
Come & see this immaculate home in the highly sought after gated community Candelaria Village! As you enter your home, you are greeted with a nice foyer, head to your family dinning area, that has a large sliding glass door that heads out to your side patio increasing the entertaining space of your home! As you head to your living room you instantly feel a sense of calm and relaxation with natural light, warm fireplace, high ceilings, and exposed beams! Your kitchen has been updated with ample cabinet space, newer & stainless steel appliances! You have two great sized bedrooms with one that has a high end built in Murphy bed and bookshelves! Your primary boasts large space walking closet his and her sinks and garden tub! Nice peaceful yard with grass lawn, flowers, trees & multiple patios!
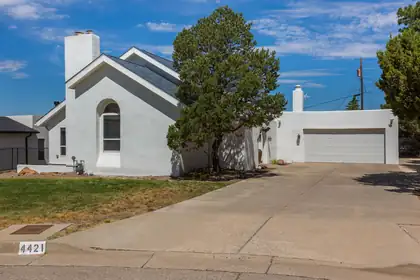
Incredible views, natural setting in the foothills, approx 1/3 acre and cul-de sac in beautiful Glenwood Hills! Fantastic flow floor plan with multiple living spaces! Lots of character & charm & modern updates. Take in the sunrise & sunsets on the wrap around deck!! 5BDRs and loft plus a finished walk-out basement offering versatile flex space for office, recreation room, exercise room plus bdrs and full bath! Spacious living, dining, kitchen and family rm & primary suite on main level. 3 fireplaces, refrig air, tankless water heaters, lots of storage space, oversized 2CG, fenced side yard off walk out basement. Updates include roof, one hvac, deck & pergola; remodeled primary bath! Terrific location close to foothills trails, parks, schools and shopping!
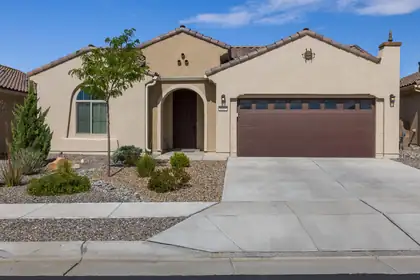
Pristine 2022-built Haven model in Del Webb Mirehaven, a premier 55+ gated community! Situated on a premium lot backing to open space, this Light and Bright 1,889 SF home offers 2 bedrooms, an office/den or 3rd BR with French doors, and a 2-car garage. Upgrades include wood-look tile flooring, a gourmet kitchen with granite countertops, tile backsplash, large island, soft-close drawers, roll-out trays, oil-rubbed bronze hardware, and pendant lighting. Enjoy the private courtyard just off the kitchen, a spacious primary suite with a huge walk-in closet, dual vanities, and a walk-in shower with grab bar. Relax outdoors on the extended patio surrounded by professionally landscaped, low-maintenance yards with turf and attractive plantings. Move-in ready! Enjoy the Sandia Amenity Center!
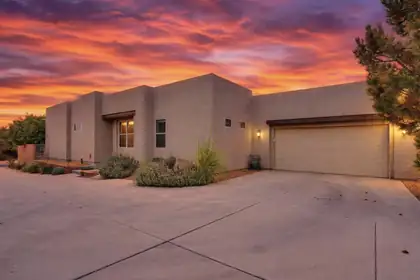
Magnificent Scott Patrick home in the highly sought-after Andalucia neighborhood! This beautifully maintained home features 3 bedrooms, 2 full baths, an open floor plan, a bright great room with wall-to-wall windows and a cozy gas fireplace. The open kitchen offers granite countertops, stainless steel appliances, and an expansive island. The spacious primary suite includes dual vanities, a garden tub, and an oversized walk-in closet. Enjoy 10' vaulted ceilings, a tray ceiling in the primary bedroom, and 7 skylights that provide abundant natural light. Relax in the beautifully landscaped xeriscape backyard with an outdoor fireplace and breathtaking Sandia Mountain views. Recent updates: engineered hardwood flooring and light fixtures (2021), Combo unit (2024), and a hot water heater (2025)
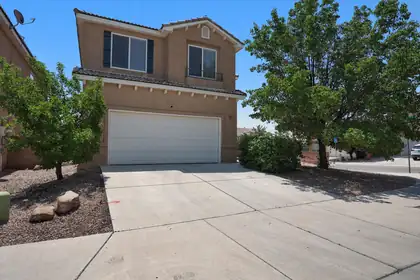
Welcome to this spacious, well-maintained home with an open floorplan ideal for living & entertaining. Enjoy soaring ceilings, a large kitchen with updated appliances & ample cabinetry, and an upstairs loft perfect for an office, media room, or play space. Stay comfortable year-round with refrigerated air & a two-way fireplace. The primary suite features a private balcony with city & Sandia Mountain views, a jetted tub, en suite bath, & generous closet space. The low-maintenance backyard offers turf & a covered patio for relaxing or entertaining. Conveniently located near parks, schools, shopping, & dining--don't miss this opportunity!
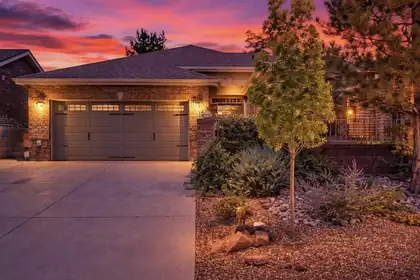
Tucked into the highly sought after Four Hills Reserve, this meticulously maintained home is anchored by a striking double sided fireplace and offers quality, comfort, and privacy. Recent updates include an upgraded electrical panel with RV and shop subpanels, refinished cabinets, a new oven, and newer flooring throughout, along with many other beautiful upgrades. Mini split systems bring year round comfort to the sunroom and garage, which also features a quiet belt drive opener. The fully remodeled in law quarters add flexibility for guests, a home office, or rental income. Set on a quiet cul de sac, the property includes an extra parking slab. Enjoy peaceful xeriscaped gardens, minutes from Canyon Club golf and dining,Cedar Crest, and a scenic back road drive to Santa Fe.
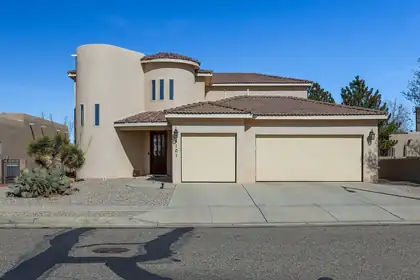
Located in one of Paradise Hills' most desirable neighborhoods on a quiet street, this beautifully maintained home welcomes you with soaring ceilings, skylights, a warm gas fireplace, and a chef's kitchen designed to be the heart of the home. The main floor features a private primary suite, an additional bedroom or office, and a convenient 3/4 bath. Upstairs, two spacious bedrooms share a Jack and Jill bath, while the balcony captures sweeping neighborhood and mountain views. Relax beneath the covered patio overlooking the generous backyard. Complete with a three car garage and exceptional care throughout, this home offers the space, comfort, and setting that many families would be happy to call home.

Daria Derebera
Real Estate Broker in Albuquerque, NM
Similar Searches in Albuquerque
You Might Also Like in Albuquerque
 Some of the information contained herein has been provided by SWMLS, Inc. This information is from sources deemed reliable but not guaranteed by SWMLS, Inc. The information is for consumers’ personal, non-commerical use and may not be used for any purpose other than identifying properties which consumers may be interested in purchasing.