
Homes with Walk-In Closets in Albuquerque
Find homes with walk-in closets for sale in Albuquerque, New Mexico. Walk-in closets provide generous storage space, better organization, and that touch of luxury in the primary suite.
Showing 571 listings in Albuquerque. Want to refine your search? Use our Advanced Home Search to filter by price, bedrooms, features, and more.
Same search in other cities:
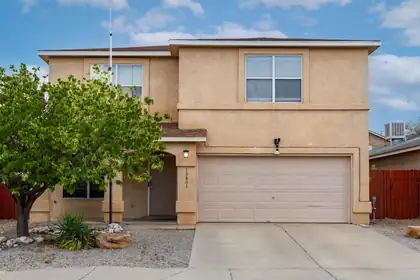
Beautifully updated 4-bedroom, 3-bath home in the sought-after Stonebridge community! Enjoy stylish finishes throughout, including luxury vinyl plank flooring, rich espresso cabinetry, sandstone granite countertops, stainless steel appliances, and a beautifully remodeled primary bath with heated tile floors. The lush backyard offers mature trees, green grass, and a covered patio for year-round outdoor living. Conveniently located just minutes from the vibrant Unser shopping, dining, and entertainment corridor, Rust Medical Center, neighborhood parks, trails, and the community pool and clubhouse. Move-in ready with comfort, style, and an exceptional location!
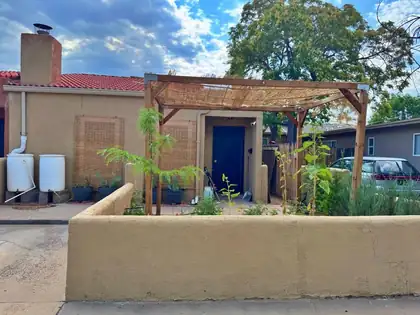

Spacious, renovated University Heights 3br/2.5ba home with a rare 2-car garage, only a short walk to UNM, CNM & Nob Hill! The primary suite is a private loft: bamboo floors, walk-in closet, its own bathroom, WIC & balcony. Downstairs, a wood-burning fireplace under a vaulted ceiling, with clerestory windows, keeping it bright all day. Main level features a remodeled kitchen & tile floors throughout. Two more main-level bedrooms--one opens to an interior patio & makes an ideal home office. Mini-splits provide zoned refrigerated air & heat. TPO roof, newer energy-efficient windows ('22) & appliances (refrigerator, dishwasher, W/D), & rainwater harvesting keep costs low. Drought-tolerant garden oasis on east side; another petite garden & additional parking in front. See the 3D tour. Come see!
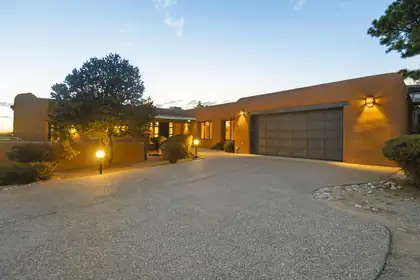
Elevated in Sandia Heights on 1.57 acres, this magnificent bespoke adobe estate by architect CE Laird is in perfect conversation with the land. Aligned to the summer solstice, solid 16''-24'' adobe walls face due south to fill the home with light. The kitchen & primary suite shield the intense western sun, keeping breathtaking porch views open all year.Inside, exquisite woodwork defines every room: solid-core doors featuring authentic wooden peg joinery, historic vigas, herringbone brick floors, and cabinetry custom shaped to the adobe's curves. Four fireplaces add warmth, while hand-punched tin and solid copper counters showcase artisan luxury.Outside, a tranquil pond & new travertine hot tub patio complete the grounds- a masterpiece built for those who appreciate unparalleled elegance.
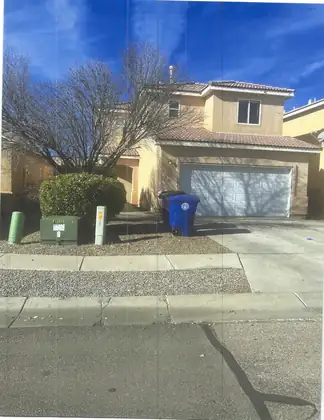
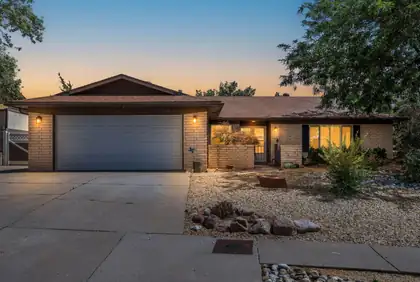
Welcome to this charming brick home! It features a gated front courtyard and an inviting floor plan designed for comfortable everyday living. Inside, you'll find beautiful laminate wood flooring, 2 spacious living areas, plantation shutters on some windows, a cozy pellet stove fireplace, SOLAR and lots of updates. The kitchen has newer cabinets, quartz countertops, a designer tile backsplash, stainless steel appliances, and a walk-in pantry. The spacious primary suite offers dual sinks, a beautifully tiled walk-in shower, and an oversized walk-in closet. With a flexible floor plan, this home also offers the potential for a 4th bedroom, home office, or flex space to fit your needs. Step outside to enjoy the beautifully landscaped backyard featuring lush grass, plants, and a covered patio!
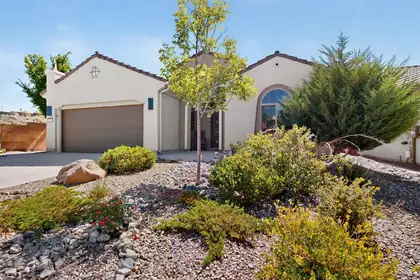
Welcome to the Pulte ''Haven'' floorplan showcasing beautiful New Mexico light and an open design with 2 (possible 3) bedrooms! Enjoy seamless indoor/outdoor living with a large covered patio, easy-care landscaping, and a 13x11 atrium just off the kitchen. Gas stub for your grill. The kitchen features abundant cabinetry, a huge island, granite countertops, pantry, and stainless appliances. The owner's suite offers a bay-window alcove, walk-in closet, dual sinks, and oversized shower. Ample storage, a huge utility room, and oversized garage. Washer, dryer, and French-door refrigerator convey. Located on a private corner lot just a short stroll from the walking trail, with community amenities including swimming, court sports, card groups, and 6+ miles of walking/biking trails.
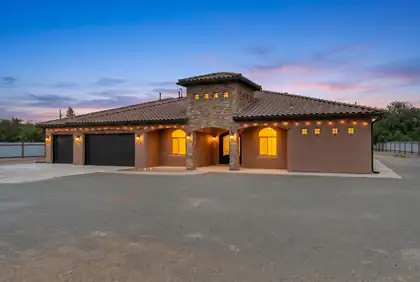
Beautifully crafted Eugene Romo home situated on a gated 1.3-acre lot near the North Valley. Offering quality construction, spacious living, and a desirable location. Home features 3,114 square feet with 4 bedrooms, 3.5 bathrooms, two living areas, a dedicated office, and 3-car garage. The inviting double-door entry welcomes you into the main living area highlighted by a built-in media center and gas fireplace. Chefs kitchen with designer cabinetry, granite countertops, double oven, gas cooktop, range hood, fridge, microwave, a spacious island w/ seating, butlers pantry & breakfast nook. Versatile home office. owner's retreat with a spa-like bath featuring dual vanities, a jetted tub, walk-in shower, and spacious walk-in closet. Covered patio! Huge yard with endless possibilities!
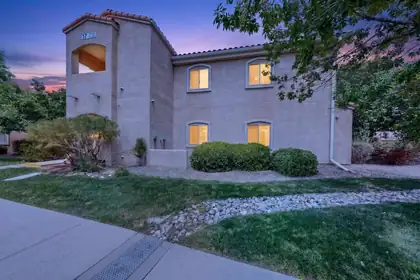
Enjoy elevated living in this **top-floor** 3-bedroom, 2-bath condo in the desirable gated Vista Del Norte community! Step into this bright, open-concept home where the spacious living area flows seamlessly into the dining area and inviting kitchen, complete with rich wood cabinetry, and a large breakfast bar perfect for casual dining or entertaining.The generous primary suite features an ensuite bath and a large walk-in closet. Two additional spacious bedrooms are conveniently located together, offering flexible space for guests, a home office, hobbies, or additional living needs.The in-unit laundry room accommodates a stackable w/d for added convenience.
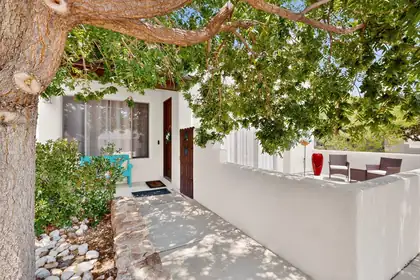
Fall in love with this beautiful home in the highly desirable Andalucia at La Luz! From the moment you arrive, the spacious front patio sets the tone--imagine morning coffee, evening conversations, or gathering with friends on a beautiful New Mexico night. And with a second patio on the side of the home, there's even more space to entertain, relax, and enjoy the outdoors.Inside, the warm and inviting floor plan offers two living areas, or the flexibility to create a formal dining space. The spacious kitchen is ready for everything from weeknight dinners to weekend get-togethers, with a center island, granite countertops, and stainless steel appliances.This well-maintained home also offers numerous updates, including the HVAC system, hot water heater, range/oven, dishwasher, carpet, interior paint, and backyard landscaping. Upstairs, you'll find a convenient Jack-and-Jill bathroom, while the oversized 2-car garage features an EV-ready charging outlet.Close to shopping, restaurants, and the Bosque, this is more than a great house--it's a place to settle in, gather, and feel at home. Come see what makes Andalucia at La Luz so special!
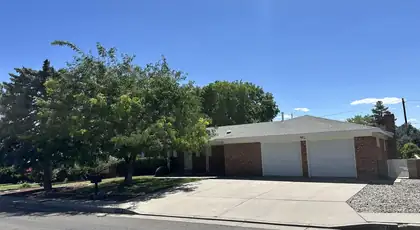
Experience relaxed, everyday living in this all-brick home surrounded by lush grass and mature trees-a private setting that invites morning coffee on the covered patio and weekend backyard gatherings. The floor plan supports how you live: effortless entertaining with a living room that flows into the dining area and a huge great room anchored by a wood-burning fireplace for cozy movie nights. Three bedrooms and three baths keep routines smooth and comfortable. Covered patios extend your living outdoors year-round, while the two-car garage with a built-in workshop lets you tackle projects or pursue hobbies without leaving home. Bright, welcoming spaces Inside and out make daily life feel leisurely and intentional. Located in the desirable far NE Heights, conveniently close to Interstate 40.
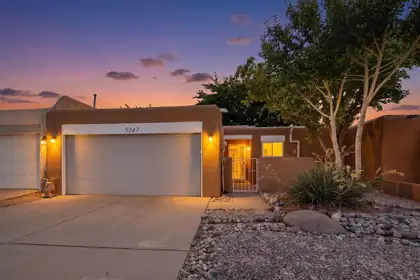
Thoughtfully renovated and meticulously maintained, this move-in-ready home has not been fully occupied since 2015, offering exceptional condition and minimal wear. Six skylights bathe the interior in beautiful natural light. Extensive upgrades include a TPO roof, fresh exterior paint (2025), double-pane windows, newer interior doors, wood-look glazed porcelain tile flooring, five energy-efficient mini-split heating and cooling systems, and beautifully renovated hall and primary bathrooms. The stunning remodeled kitchen features custom cabinetry, a pantry with slide-out shelves, Corian countertops, a spacious island with storage, coordinating lighting, and stainless steel LG appliances. Relax by the wood-burning kiva fireplace, and enjoy custom window shades, and a radon abatement system.
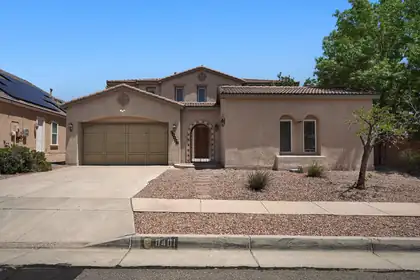
Welcome home to this 3,500+ sq ft two-story home offering the perfect blend of luxury, comfort, and versatility. This was a former model home here in Montecito Estates on a rare oversized corner lot. The main floor boasts dual living areas, a cozy fireplace, a formal dining room, and a bright breakfast nook. A flexible downstairs office/gym area and a private attached casita with a full bath provide an ideal setup for guests, multi-generational living, or remote work. Upstairs, you will find three spacious bedrooms, including the owners suite, with ample closet space. Step outside into your private backyard oasis, complete with a swimming pool ready for summer relaxation and entertaining. There is so much to love about the details of this one. We can't wait for you to make it yours!
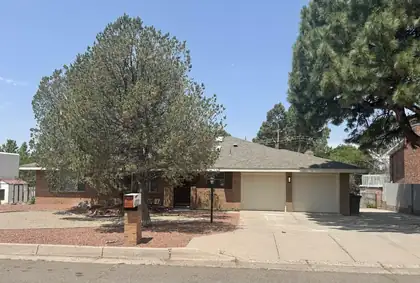
Beautifully updated 3-bedroom, 3-bath single-story home in desirable Glenwood Hills! This home features two spacious living areas, a wet bar adjacent to a Venetian plaster fireplace, all-new Pella windows, and a new shingle roof. Enjoy new luxury vinyl plank flooring throughout the main living areas, new carpet in the bedrooms, new cabinetry, solid surface countertops, and stainless steel appliances. Additional updates include a stackable washer and dryer and more.
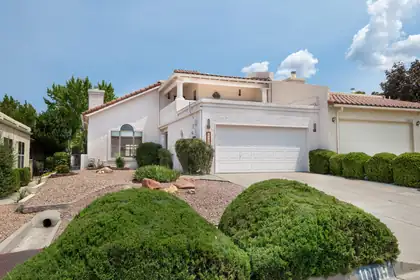
Welcome home to this beautifully updated 3-bedroom, 2-bath townhome. The remodeled kitchen and bathrooms offer modern style and functionality, while recent updates provide added peace of mind, including a new door spring and opener (2026) for the 2-car garage, new blinds (2025), and a TPO roof (2019). The heating and cooling combo unit is only four years old, and provides refrigerated air for added efficiency and comfort. Enjoy beautiful views from the balconies, a security system, and fully landscaped front and back yards, complete with a drip irrigation system in the front yard and sprinklers in the back. There is also a beautiful park walking distance from the home. This move-in-ready home combines thoughtful updates, low-maintenance living, and a great location you'll love.
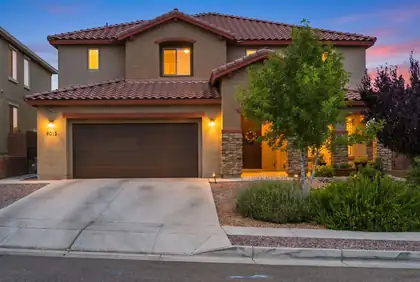
Welcome to this spacious and beautifully designed two-story home offering 5 bedrooms, 3.5 bathrooms, and a 3-car garage. The thoughtfully designed floor plan features a private owner's suite on the main level, while the remaining bedrooms are upstairs, including a convenient Jack-and-Jill bathroom. Enjoy multiple living spaces with a bright living room downstairs and a spacious family room upstairs, perfect for relaxing or entertaining. The main level also includes a dedicated study, formal dining room, mudroom, and a well-appointed kitchen with a generous pantry. Step outside to a large backyard featuring a covered patio, creating the perfect setting for outdoor gatherings, play, or quiet evenings. This home offers the ideal combination of space, comfort, and functionality.
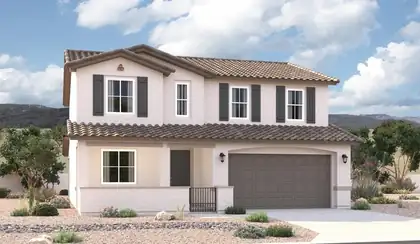
The popular Hemingway plan greets guests with a charming covered front porch. The main floor boasts a formal living room, an inviting great room with an open dining room that flows into a gourmet kitchen with a center island with walk-in pantry. On the second floor, you'll find a central laundry, a versatile loft and four generous bedrooms, including a lavish primary suite with an oversized walk-in closet and primary bath.
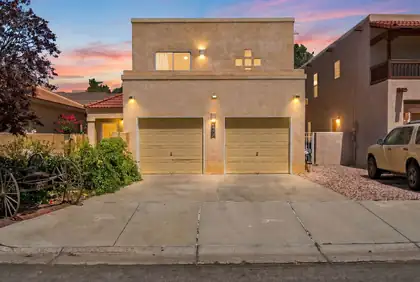
Southwestern charm meets thoughtful modern updates. The inviting open floor plan showcases soaring ceilings, and beautiful details including a cozy kiva fireplace. The remodeled kitchen is a standout feature, offering upgraded wood cabinetry, granite countertops, stainless steel appliances, and a spacious breakfast bar that flows seamlessly into the dining and living areas.The generous primary suite includes a private balcony where you can relax and enjoy mountain views and sparkling city lights. Spacious bedrooms and abundant natural light fill the home. Outside, you'll find a versatile detached bonus room/casita complete with electricity providing endless possibilities as a home office, art studio, workshop, gym, hobby space, or additional storage. This home is a must see!
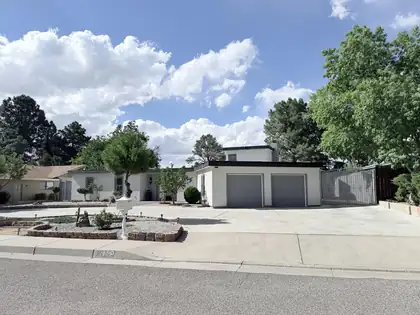
Completely remodeled and move-in ready! This stunning home offers modern updates throughout, including tile flooring, recessed lighting, updated fixtures, remodeled bathrooms with custom tile showers, and a stylish kitchen featuring granite countertops, stainless steel appliances, abundant cabinet space, and a Wolf range. Major improvements include roof replacement in 2021, foam stucco in 2021, 3 new heating/cooling combo units, and a newer water heater. Washer and dryer are included. Enjoy multiple living areas, a fireplace, spacious bedrooms, and an oversized 2-car garage with clean finished flooring and storage. The private backyard is perfect for entertaining with a large paved patio, mature landscaping, pergola-covered hot tub, and plenty of room to relax or gather.
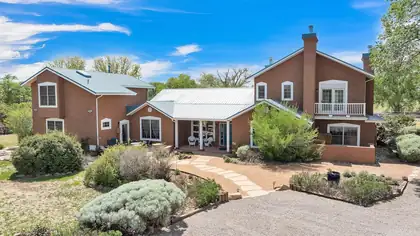
Tucked away in Albuquerque's peaceful South Valley near the Rio Grande, this fully fenced 1.72 acre estate offers privacy, space, sunset views, and true Southwest Charm. The 4,369 sq ft custom home features 4 bedrooms, 3 bathrooms, 2 dedicated offices, and a versatile game or media room ideal for an in law suite. Timeless details include soaring ceilings, brick floors, Pella windows, 3 fireplaces, zoned radiant and baseboard heating, and an oversized 3 car garage. The chef's kitchen shines with a Brazilian blue granite island, quartz counters, and walk in pantry. Outdoors enjoy mature orchards, raised garden beds, water rights, irrigation well, city water, underground utilities, and multiple patios and balconies overlooking lush drip irrigated landscaping. Horse and livestock friendly.
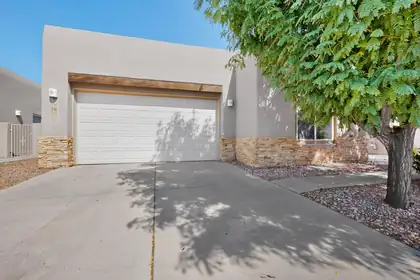
Professionally staged and newly priced, this former builder's model in Vista Del Norte's exclusive gated enclave blends quality craftsmanship and timeless appeal. This beautifully appointed three-bedroom, two-bath residence features a primary suite separated from the secondary bedrooms, soaring ceilings, radiant heated floors, high-end cabinetry, skylights, two fireplaces, and a one-of-a-kind architecturally designed dining room that serves as a striking centerpiece for both everyday living and entertaining. Offering a low-maintenance backyard for the frequent traveler or busy homeowner, or a blank canvas for a personalized outdoor retreat. With the convenience of being in the center of the city, the home backs to a premier balloon landing site, offering unforgettable views!
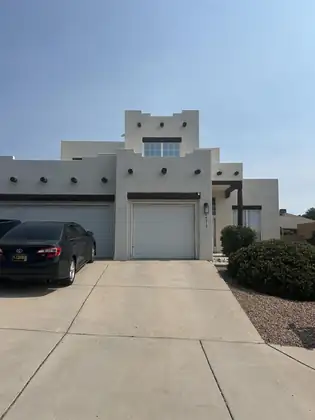
This stunning home offers a unique blend of modern luxury & timeless Southwestern charm. Boasting 4 bedrooms, 3 bathrooms & a spacious 3-car garage, this Well maintained home is the Loaded of Elegance & Comfort. As you step inside, you are greeted by a Bright & Airy Open Floor plan with traditional Vigas, Bamboo Wood & tile flooring, & a fireplace that evokes a sense of Warmth & Peace. The kitchen features Granite Countertops, Stainless Steel appliances & ample cabinet space. The Owners Suite is a Grand retreat, complete with a spa-like bath, walk-in closet & access to a private patio. Step outside to an oasis of relaxation. The expansive backyard & lush landscaping is an entertainer's dream with an RV pad & bbq that invites you to savor the idyllic NM climate.
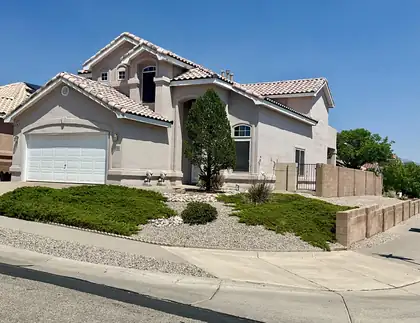
Great Location! Northwest Heights Beauty! Former Kim Brooks ModelHome! Spacious 4-bedroom, 3 bath home featuring adesirable Open Floorplan designed for comfortable livingand entertaining! Two generous sized living areas! Rare find, private 4thbedroom and full bath downstairs! Quality finishes throughout! Brazilian Cherry JatobaWood Flooring* Large 20 inch Tile* Custom Window Wood Valances* Kiva Gas Fireplace* Variance Plaster Accent Walls* Fabulous Kitchen with Island, Granite Countertops & Big Pantry! Huge Primary Suite offers luxuriousretreat: Vaulted Ceiling, Sitting Area and 2 walk-in closets! Balcony with beautiful city and mountain views! Expansive en-suite bathroom includes large doublesink vanity, separate shower & relaxing garden tub! Allbedrooms are generous sized! Covered back patio, backyard lush grass, mature trees! Fully landscaped cornerlot!! Very Nice Home...Hurry!!
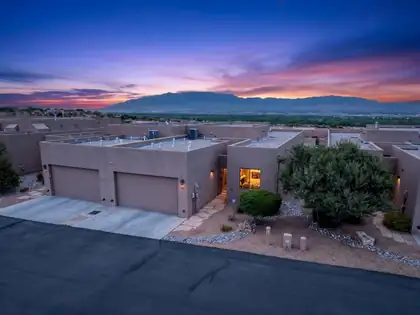
Pearched high above Albuquerque in the coveted GATED community of La Luz del Sol this exceptional former Las Ventanas Home Builders (by Scott Ashcraft) Green Build model home offers a peaceful retreat w breathtaking VIEWS of the Sandia Mountains, the Bosque & the sparkling city lights. With it's own community pool & low maintenance yard, you'll have time to enjoy the surrounding trails & natural environment that makes this setting truly unforgettable. This attached home feels just like similar detached homes. A private seperate entrance to a 264 sq. ft. casita (inc. in total sq footage) w a full bath works perfectly for a private guest retreat, home office or offers a space for your creative pursuits. The main home boasts 2 large Bedrooms, 2 baths & a living area/kitchen w soaring ceilings & unsurpassed VIEWS! Enjoy morning sunrises from the primary BR windows, evening city lights & the patio has the best seat in town for balloon watching!
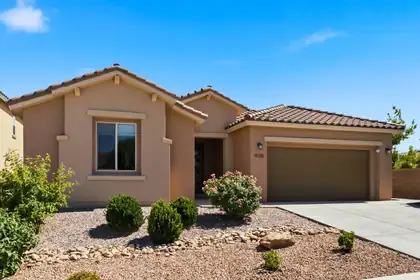
Welcome to the sought-after Parklane floor plan in Montecito Vistas. This open-concept home features a custom tile gas fireplace, upgraded center sliding glass doors, and a chef's kitchen with maple cabinetry, St. Cecilia granite countertops, stainless steel appliances, an oversized island, and a walk-in pantry. The primary suite offers bay windows, dual vanities, a walk-in shower, and a spacious closet. A guest suite with a private bath, two additional bedrooms, and a flex room provide versatile living space. Enjoy a landscaped backyard with a covered patio, fire pit, hot tub, and views. Enjoy added privacy with no home directly to the west, while being ideally positioned alongside two community common areas.
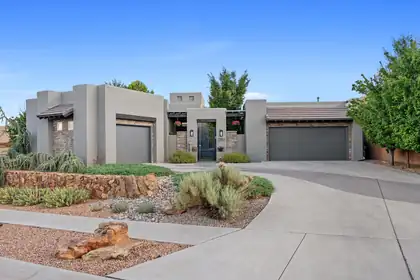
Set within the gated El Bosque community near Albuquerque's Rio Grande bosque, this custom single-story Scott Patrick home offers something increasingly difficult to find: refined contemporary design, generous indoor-outdoor living, and direct community access to the Bosque Trail--all in one thoughtfully planned property.The experience begins before you step inside. A private enclosed courtyard, soothing water feature, and beveled-glass entry create a welcoming transition into a gallery-inspired foyer with soaring ceilings and expansive walls designed to showcase art. From there, the home opens into light-filled living spaces that balance architectural presence with an inviting, comfortable feel.At the center of the 3,201-square-foot floor plan is a spacious great room with a custom gas fireplace and a natural connection to the kitchen, dining areas, and covered outdoor living space. The kitchen is designed for both everyday use and entertaining, with an oversized island, four-burner gas range, double ovens, convection cooking, beverage refrigerator, generous cabinetry, and pantry storage. Whether preparing a quiet dinner or hosting a full house, the layout keeps everyone connected without crowding the workspace.The flexible single-level design includes a primary suite, a second bedroom, a third room that can function as either a bedroom or office, and a fourth room currently designed as a dedicated home theater. The primary suite offers a spacious bedroom, dual vanities, a garden tub, separate shower, private water closet, and walk-in closet. A formal dining room, wine room, skylights, high ceilings, and thoughtfully placed display areas add character and purpose throughout the home.Step outside and the setting becomes part of the architecture. The expansive covered patio looks across a professionally designed backyard with low-maintenance SynLawn, xeric landscaping, drip irrigation, and a contoured putting green. Open space behind the property creates a peaceful Bosque backdrop, while Albuquerque's hot air balloons often drift into view overhead. Through the community, residents have access to the Bosque Trail, making it easy to enjoy walking, cycling, and the natural landscape along the Rio Grande.The features buyers often hope to add later are already here: owned solar, upgraded insulated windows, refrigerated air, whole-house audio, central vacuum, owned water softener, recirculating hot water, security system, and a finished three-car garage. These improvements quietly support comfort, efficiency, storage, and day-to-day convenience without distracting from the home's architectural design.Built in 2014 on approximately one-third of an acre, 4908 Camino Valle Trail NW is more than a collection of impressive features. It is a home created for displaying art, sharing meals, entertaining friends, enjoying the outdoors, and experiencing one of Albuquerque's most recognizable natural settings just beyond the backyard.

Daria Derebera
Real Estate Broker in Albuquerque, NM
Similar Searches in Albuquerque
You Might Also Like in Albuquerque
 Some of the information contained herein has been provided by SWMLS, Inc. This information is from sources deemed reliable but not guaranteed by SWMLS, Inc. The information is for consumers’ personal, non-commerical use and may not be used for any purpose other than identifying properties which consumers may be interested in purchasing.