
FHA Eligible Homes in Rio Rancho
Find FHA eligible homes in Rio Rancho, New Mexico. FHA loans offer low down payments, flexible credit requirements, and are perfect for first-time homebuyers.
Showing 477 listings in Rio Rancho. Want to refine your search? Use our Advanced Home Search to filter by price, bedrooms, features, and more.
Same search in other cities:
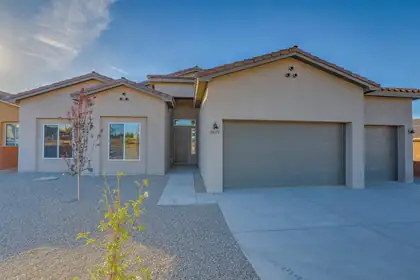
Welcome to this beautifully designed semi-custom home in the heart of Rio Rancho! With over 3,000 square feet of thoughtfully planned living space, this one-story residence offers the perfect blend of comfort, functionality, and flexibility. Featuring 4 spacious bedrooms, including a generous primary suite with ensuite bath, and 3 bathrooms (2 full + 1 half), this home also includes a dedicated office--ideal for working remotely or creating a private retreat. The open-concept layout boasts a stunning kitchen with island, formal dining space, large living room (over 500 sq ft), and plenty of natural light. Enjoy modern appliances, ample storage, and flexible layout options, all located in a desirable neighborhood with easy access to schools, parks, and amenities.
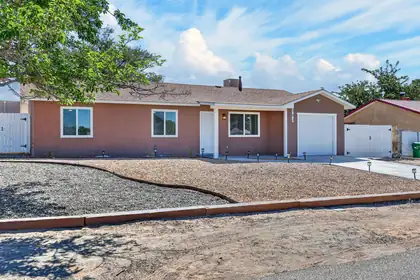
Completely Remodeled & Move-In Ready! Welcome home to this beautifully renovated 3-bedroom, 2-bath residence, offering the perfect blend of modern updates, comfort, and value. Situated on a spacious 1/2-acre lot with convenient backyard access, this property provides plenty of room for RV parking and outdoor entertaining.This home has been extensively remodeled from top to bottom. Recent improvements include new interior and exterior paint, a new roof, new evaporative cooler, energy-efficient new windows, stylish luxury vinyl flooring, new kitchen appliances, new kitchen and bathroom cabinetry with updated countertops... Every detail has been thoughtfully updated, allowing you to move in and immediately enjoy your new home.
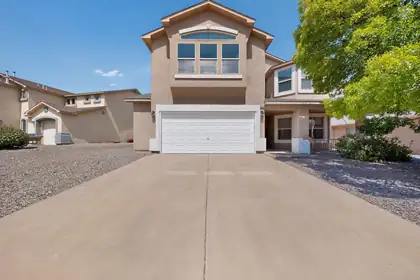

HUGE price improvement!! Welcome to 3420 Shiloh Road! This beautifully maintained 4-bedroom, 3-bath home offers the perfect blend of comfort, style, and peace of mind. Thoughtfully updated and truly move-in ready, this home showcases pride of ownership throughout. Major improvements include a new roof (2021), new exterior stucco paint (2021), new downstairs flooring (2023), brand-new carpet (2026), and a new water heater (2026). These are just a few of the many updates that make this home stand out. Step outside to a fully landscaped backyard, creating the perfect setting for relaxing, entertaining, or enjoying beautiful sunsets. With spacious living areas, generous bedrooms, and a functional floor plan, this home is ideal for everyday living! Don't miss your opportunity to own this move-in-ready home, schedule your private showing today!
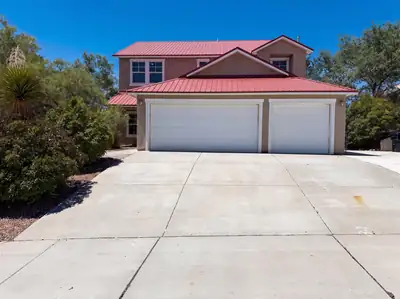
Don't miss 2516 Milagro Ridge Ct NE, a thoroughly refreshed residence where recent partial flooring replacement and fresh interior paint contribute to a bright, updated atmosphere throughout. The kitchen, central to the home, contains both a practical walk-in pantry and a functional center island. This blend of updates and kitchen utility makes it truly move-in ready.
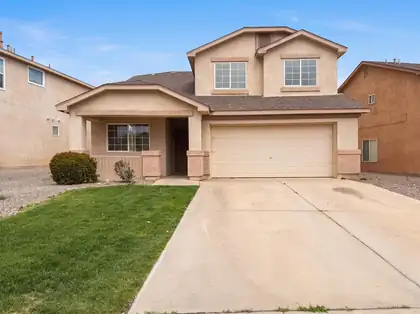
Meet 429 Playful Meadows Dr NE, refreshed with fresh interior paint and a partial flooring replacement. This home includes a fireplace and an updated kitchen with all stainless steel appliances, a kitchen island. The primary bedroom features a walk in closet, with its primary bathroom providing double sinks and a separate tub and shower. Outside, a covered patio extends to a fenced in backyard. This residence combines modern updates with functional living.
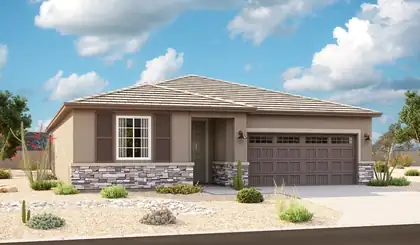
Highlights of the impressive Raleigh plan include an open dining area with additional upper and lower cabinets at the nook, a great room with center-meet doors leading onto a relaxing covered patio, a thoughtfully designed gourmet kitchen with a walk-in pantry. You'll also appreciate a central laundry and four generous bedrooms, including a stunning primary suite showcasing a double door entry, tray ceiling, a spacious walk-in closet and a private bath with double sinks. You'll love our professionally curated fixtures and finishes, including 5 panel, horizontal doors throughout.
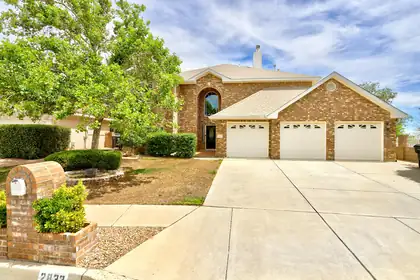
PRICE IMPROVEMENT AND $5,000 BUYER CONCESSION! Welcome home to your stunning 4 bedroom, 3 full bath brick home in the Enclave subdivision, one of Rio Rancho's most sought after neighborhoods. Designed for comfortable living and entertaining, the home features two spacious living areas, a formal dining room, a large chef's kitchen and breakfast nook. A private downstairs bedroom with an adjacent full bathroom provides an ideal setup for guests, multigenerational living, or a home office. The primary suite upstairs is a true retreat with a relaxing jetted tub, two very generous walk-in closets and enormous balcony. Step outside to enjoy the low maintenance backyard with turf and sit in your welcoming gazebo. Rounding out this exceptional home are a 3 car garage and refrigerated air, providing comfort and convenience!
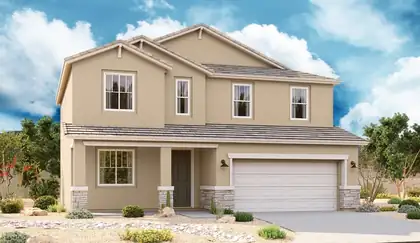
The popular Hemingway plan greets guests with a charming covered front porch. The main floor boasts a formal living room, an inviting great room and an open dining room that flows into a gourmet kitchen with a center island and adjacent mudroom with walk-in pantry. On the second floor, you'll find a central laundry, a versatile loft and four generous bedrooms, including a lavish primary suite with an oversized walk-in closet and deluxe bath.
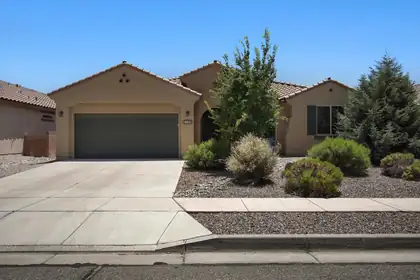
This beautiful single-story home offers 4 spacious bedrooms, 2 baths, A spacious living area, and a dedicated work center, providing plenty of space. The open-concept floor plan features tile flooring throughout--no carpet --granite countertops, recessed lighting, and a spacious walk-in pantry. A flex room is ideal for a media room, playroom, or additional gathering space. The private primary suite offers a relaxing retreat, while the additional bedrooms provide flexibility for family, guests, or hobbies. Double sliding doors open to a landscaped backyard with a fire pit, perfect for entertaining or enjoying quiet evenings. Finished with a tile roof & an insulated garage, this move-in-ready home truly has it all. Conveniently located near parks, schools, shopping & dining
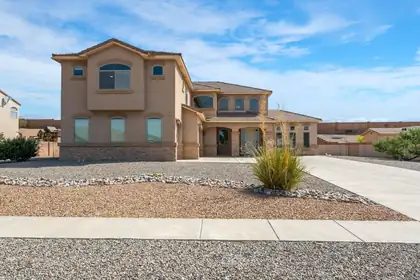
Luxury, space, and elegance come together in this exceptional home on a sprawling half-acre lot. The chef-inspired kitchen is designed to impress, opening to a sunny family room and breakfast nook. This home features formal dining room, and multiple gathering spaces perfect for entertaining. Enjoy a sophisticated living room, inviting family room, and an expansive upstairs loft offering endless possibilities. The primary bedroom retreat features its own balcony, spa-like ambiance, and dual walk-in closets. 4 beds plus office. Every bedroom boasts a walk-in closet, and the dedicated office provides the ideal work-from-home space, plus a 3-car garage, this remarkable home delivers the perfect blend of comfort, function and refined living. Seller list of improvements, under documents.
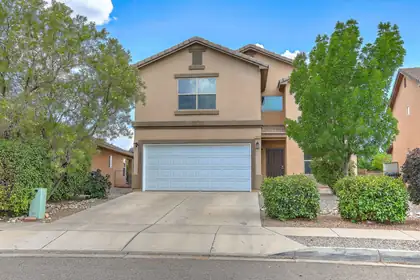
Wonderful 4/5 bedroom, 2 story home in Toscana @ Cabezon. Great location for this well kept home. Main floor features wood laminate/tile flooring, 2 living areas, dining room, nice kitchen and a walk out to a nice lush yard. Spacious family room hosts a gas fireplace. Second Floor has 4/5 bedrooms or possible office, Master bath has a full bath with a garden tub, separate shower and a nice sized walk in closet. Enjoy a nice back yard, 2 car garage and close to park and many amenities.
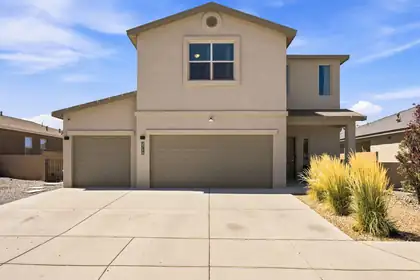
If you've been searching for a home with space to gather inside and room to grow outside, your search ends here! This beautifully maintained home offers a 3-car garage and open-concept layout with a laundry room including washer and dryer. Inside features carpet and tile flooring, recessed lighting, refrigerated air, and a cozy fireplace. The kitchen offers an oversized island with seating, all appliances, and flows into the living and dining areas. Upstairs, the primary suite includes a walk-in closet and ensuite bath with double sinks and a walk-in shower, along with a Jack and Jill bathroom serving the secondary bedrooms. Outside features a covered patio and spacious walled backyard with dog run and playground. Don't miss the opportunity to make this wonderful Rio Rancho home your own!
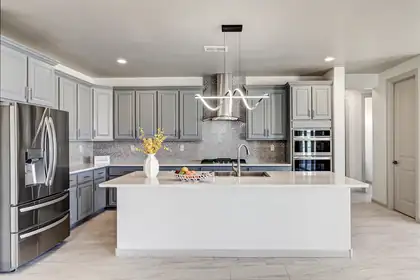
Discover the ultimate blend of elegance and comfort in this magnificent 5-bedroom, 4-bath property, meticulously crafted for a lifestyle of luxury. Nestled in a sought-after location, this new construction showcases soaring high ceilings, expansive large windows, and skylights that create a bright, airy atmosphere. Culinary enthusiasts will adore the chef's dream kitchen featuring two kitchens and a spacious walk-in pantry. Relax in the inviting great room or host guests in the separate casita, designed for privacy and convenience. With backyard access, a refreshing walk-in shower, and an oversized garage, this multi-generational estate offers endless possibilities. Embrace refined living in this exceptional gem today!$10,000 TOWARDS RATE BUY DOWN
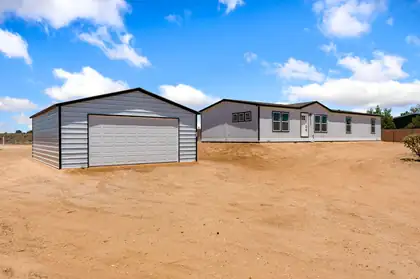
Enjoy this combination of space, comfort, and convenience in a brand-new manufactured home situated on a full acre of land. Offering 4 bedrooms and 2 bathrooms, this thoughtfully designed home features an open floor plan, a spacious kitchen, and refrigerated air for year-round comfort. The home is set on a permanent foundation, making it eligible for FHA and VA financing. A detached 2-car garage provides plenty of room for vehicles, storage, or a workshop. Connected to city water, you'll enjoy the convenience of no water hauling. Located within the highly sought-after V. Sue Cleveland High School district, this property offers peaceful country-style living with easy access to nearby amenities. This move-in-ready property is a rare opportunity to own a brand-new home with room to grow.
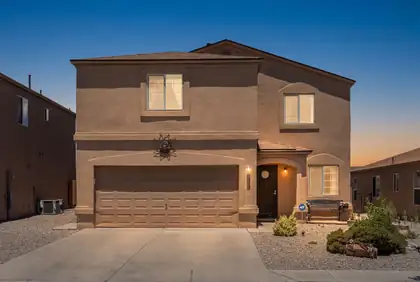
This Rio Rancho beauty offers comfort, updates, & great space throughout. Enjoy a $3,000 credit at closing with acceptable offer, perfect for a stair carpet refresh or flooring upgrades if desired. Indulge in the comfort of refrigerated air, a newer roof (2022), an inviting open living area, and a beautifully landscaped backyard designed for both relaxation and entertaining. Upstairs, a large loft provides flexible space for a second living area, office, or playroom. The primary suite includes a walk-in closet, and recent upgrades include a newer water heater, washer, dryer, refrigerator, and an ADT alarm system. All appliances stay, making this home truly move-in ready. Conveniently located near Sandoval Regional Medical Center, Cleveland high school, grocery, gas, & everyday amenities.
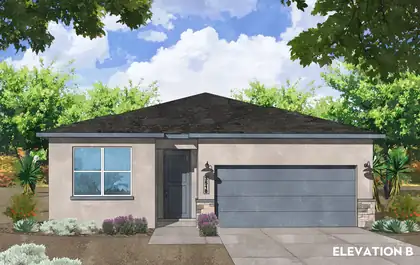
Modern, All-Electric & 1/2 Acre Rio Rancho New Construction! Welcome to the Santa Fe Plan by Amreston Homes. Sprawl out in this 1,888 sq. ft., 4-bed, 2.5-bath home blending space, Build Green NM standards, and immense all-electric efficiency. The bright, 9' ceiling open layout features granite counters, main-area tile, and 2'' white faux blinds. The kitchen boasts a large island, walk-in pantry, and premium cabinetry upgraded with dovetail, soft-close drawers and sleek satin nickel hardware. This home also has a great sized covered patio, soft water readiness, and a hot water recirculation pump. Sited on a 1/2-acre lot, it includes 200 linear feet of block wall with massive space for your RVs/ATVs. Est. completion November 2026. Tour today!
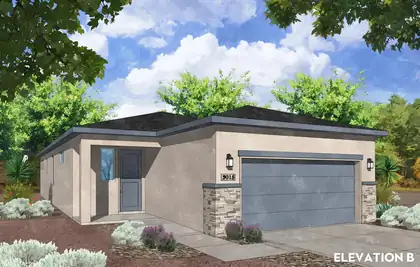
Modern, All-Electric New Construction on a 1/2 Acre! Welcome to the Olive Plan by Amreston Homes. Discover the perfect balance of size, efficiency, & outdoor freedom in this 1,523 sq. ft., 3-bedroom, 2-bathroom home. Built to the standards of NM Build Green, this fully all-electric design delivers immense energy efficiency & long-term utility savings. Step inside to a bright, open-concept layout accented by granite countertops throughout, durable tile flooring spanning the main living spaces, & a cohesive design package featuring striking black hardware, lighting, fixtures & 2'' white faux wood blinds throughout. Situated on a sprawling half-acre lot, this property includes 200 linear feet of block wall, leaving you ample space to park your RVs, ATVs, & outdoor toys. Call and tour today!
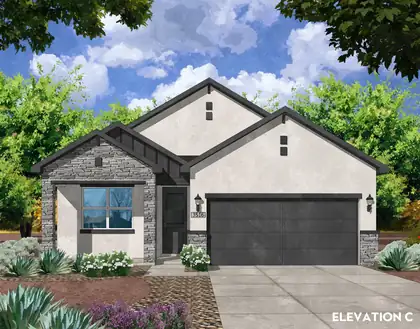
Modern, All-Electric & 1/2 Acre Rio Rancho New Construction Home ~ Welcome to the San Juan Plan by Amreston Homes: This 1,651 sq. ft. all-electric home blends immense energy efficiency with Build Green NM construction. Home is situated on a half-acre lot with low-maintenance front yard landscaping, with 200 linear feet of block wall included, and ample room for RVs/ATVs. The open concept home features kitchen with island, stainless steel appliances, & upper/lower cabinetry. Granite countertops span throughout the entire 3-bed, 2.5-bath layout. Modern color palette finishes, great sized covered patio, soft water readiness, and a hot water recirculation pump. Live efficiently, live boldly. Call today for your exclusive showing.
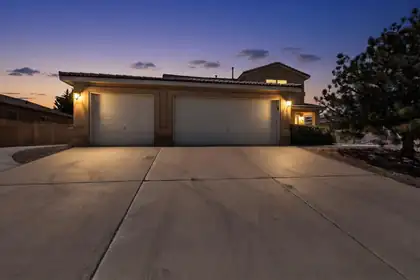
Welcome to this spacious home located in Enchanted Hills offering views of the Sandia mountains, 4 bedrooms, 3 car garage, refrigerated air, and RV/side parking! This functional layout provides comfortable living space with great natural light. Step outside to a lovely backyard with a covered patio, and low maintenance landscaping. Conveniently located near shopping, dining, schools and parks. Come check out this spacious house today!
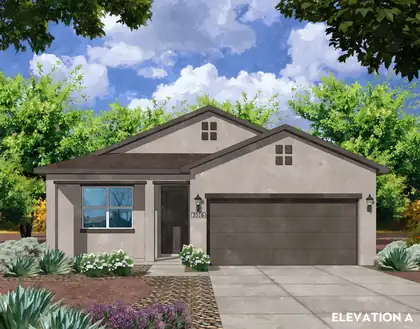
Welcome to Amreston's San Juan Plan: This 1,651 sq. ft. all-electric home blends immense energy efficiency with NM Build Green construction. Home is situated on a half-acre lot with low-maintenance front yard landscaping, with 200 linear feet of block wall included, and ample room for RVs/ATVs. The open concept home features kitchen with island, stainless steel appliances, & upper/lower cabinetry. Granite countertops span throughout the entire 3-bed, 2.5-bath layout. Modern color palette finishes, great sized covered patio, soft water readiness, and a hot water recirculation pump. Live efficiently, live boldly. Call today for your exclusive showing. Estimated Completion October 2026.
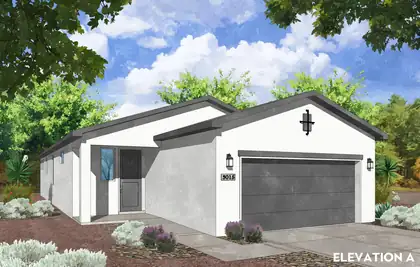
Modern, All-Electric & 1/2 Acre Rio Rancho New Construction home: Welcome to the Olive Plan by Amreston Homes. Discover the perfect balance of size, efficiency, and outdoor freedom in this stunning 1,523 sq. ft., 3-bedroom, 2-bathroom home. Built to the standards of NM Build Green, this fully all-electric design delivers immense energy efficiency and long-term utility savings. Step inside to a bright, open-concept layout accented by sleek granite countertops throughout and durable tile flooring spanning the main living spaces. Situated on a sprawling half-acre lot, this lot features and includes 200 linear feet of block wall with ample space for you to bring your RVs, ATVs, and outdoor toys. Call today about your exclusive showing/tour. Estimated completion October 2026.
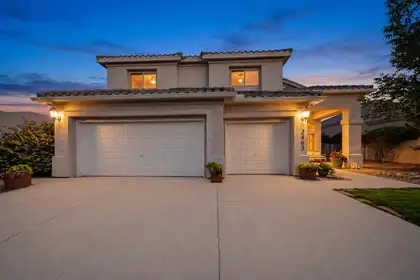
Nestled in the highly sought-after Stonehenge Estates, this beautifully customized Charter home blends timeless design with exceptional quality and comfort. Offering five bedrooms, spacious living areas, and a thoughtfully redesigned kitchen, the home was built for both everyday living and effortless entertaining. Step outside and discover what truly sets this property apart, a backyard that feels more like a private garden than a typical subdivision lot. Winding walkways, shade trees, vibrant gardens, and inviting patios create an extraordinary outdoor setting that's perfect for morning coffee, evening gatherings, or simply enjoying the beauty of every season. Ideally located near schools, shopping, dining, parks, golf, this is a rare opportunity to own one of RR most cherished homes
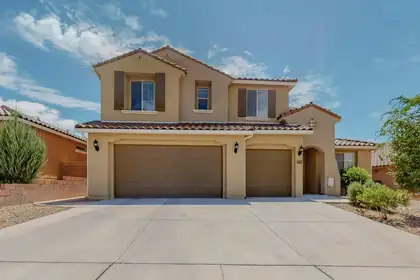
*** SELLER INCENTIVE! Seller will contribute up to $9,225 toward the Buyer's lender-approved closing costs, prepaid expenses, and/or interest-rate buydown with an acceptable offer. Any unused portion will remain with the Seller and will not be paid to the Buyer ***Beautiful move-in ready Pulte-built home in the desirable Cabezon community of Rio Rancho offering approximately 3,875 sq. ft. with 6 bedrooms and 5 bathrooms. Pride of ownership shows throughout this well-maintained residence featuring an open-concept floor plan ideal for everyday living and entertaining. The bright main living area features soaring ceilings and an oversized statement ceiling fan enhancing the spacious feel. The kitchen opens to the living and dining areas with generous cabinetry and counter space. Large bedrooms provide flexibility for guests, office, or multigenerational living. The primary suite offers comfort and privacy. Rare 3-car garage provides excellent storage. Conveniently located near parks, schools, shopping, dining, and major commuter routes in Rio Rancho.
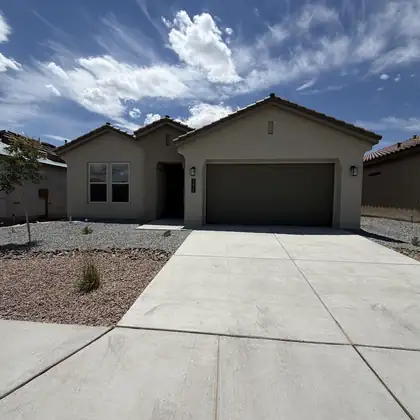
Designed with flexibility and comfort in mind, the Venice by D.R. Horton features two private primary suites located on opposite sides of the home, making it an ideal floor plan for multi-generational living, long-term guests, or anyone seeking additional privacy.This beautifully designed home offers 4 bedrooms, 3 full bathrooms, and a spacious 2-car garage with an open-concept layout that seamlessly connects the great room, dining area, and chef-inspired kitchen. The kitchen is appointed with built-in Whirlpool appliances, elegant pendant lighting, abundant cabinetry, a large center island, and a generous walk-in pantry--perfect for entertaining or everyday living.Designer finishes throughout include soaring 11-foot ceilings in the living room, 8-foot interior doors, and ceramic tile!
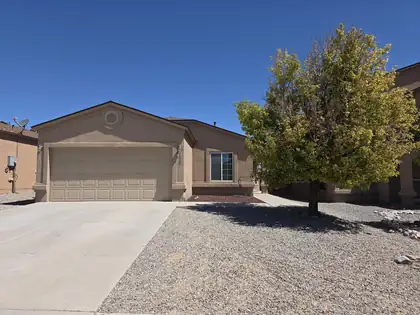
Welcome home to this pristine, one-owner single-story ranch that perfectly blends modern comfort and style! The bright, open-concept layout features 4 spacious bedrooms, 2 baths, and a pitched shingled roof. At the heart of the home, a beautiful kitchen overlooks a welcoming living room, anchored by a cozy gas fireplace equipped with a blower to warm your evenings. Beat the summer heat with refrigerated central air, and enjoy ultimate peace of mind with these updates: a water heater, a refrigerator (touch to view), a gas range, a washer, and a dryer. Outside, the landscaped, low-maintenance yards offer a serene backyard oasis, perfect for unwinding and soaking in the views. This turn-key gem won't last long; schedule your tour today!

Daria Derebera
Real Estate Broker in Albuquerque, NM
Similar Searches in Rio Rancho
You Might Also Like in Rio Rancho
 Some of the information contained herein has been provided by SWMLS, Inc. This information is from sources deemed reliable but not guaranteed by SWMLS, Inc. The information is for consumers’ personal, non-commerical use and may not be used for any purpose other than identifying properties which consumers may be interested in purchasing.