
Homes Under $500K in Rio Rancho
Search homes under $500,000 in Rio Rancho, New Mexico. This price range opens up move-in ready options across a wide variety of neighborhoods, styles, and sizes.
Showing 171 listings in Rio Rancho. Want to refine your search? Use our Advanced Home Search to filter by price, bedrooms, features, and more.
Same search in other cities:
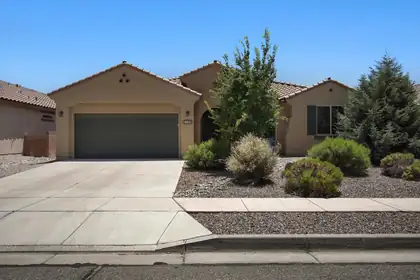
This beautiful single-story home offers 4 spacious bedrooms, 2 baths, A spacious living area, and a dedicated work center, providing plenty of space. The open-concept floor plan features tile flooring throughout--no carpet --granite countertops, recessed lighting, and a spacious walk-in pantry. A flex room is ideal for a media room, playroom, or additional gathering space. The private primary suite offers a relaxing retreat, while the additional bedrooms provide flexibility for family, guests, or hobbies. Double sliding doors open to a landscaped backyard with a fire pit, perfect for entertaining or enjoying quiet evenings. Finished with a tile roof & an insulated garage, this move-in-ready home truly has it all. Conveniently located near parks, schools, shopping & dining
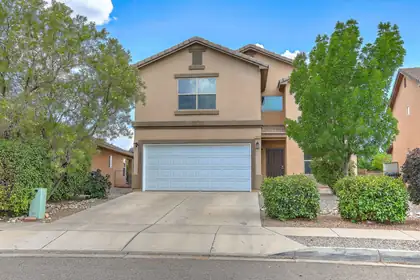

Wonderful 4/5 bedroom, 2 story home in Toscana @ Cabezon. Great location for this well kept home. Main floor features wood laminate/tile flooring, 2 living areas, dining room, nice kitchen and a walk out to a nice lush yard. Spacious family room hosts a gas fireplace. Second Floor has 4/5 bedrooms or possible office, Master bath has a full bath with a garden tub, separate shower and a nice sized walk in closet. Enjoy a nice back yard, 2 car garage and close to park and many amenities.
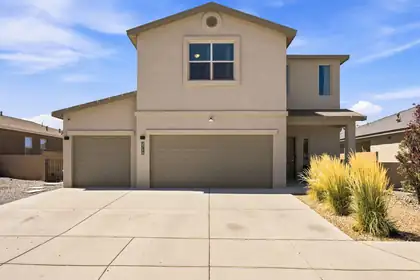
If you've been searching for a home with space to gather inside and room to grow outside, your search ends here! This beautifully maintained home offers a 3-car garage and open-concept layout with a laundry room including washer and dryer. Inside features carpet and tile flooring, recessed lighting, refrigerated air, and a cozy fireplace. The kitchen offers an oversized island with seating, all appliances, and flows into the living and dining areas. Upstairs, the primary suite includes a walk-in closet and ensuite bath with double sinks and a walk-in shower, along with a Jack and Jill bathroom serving the secondary bedrooms. Outside features a covered patio and spacious walled backyard with dog run and playground. Don't miss the opportunity to make this wonderful Rio Rancho home your own!
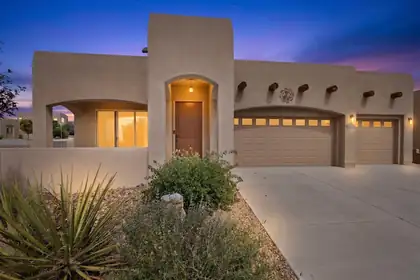
Welcome to your own peaceful retreat in the desirable Mariposa high desertcommunity! This beautifully maintained 3-bedroom, 2-bath home offers the perfectblend of comfort, efficiency, and Southwest charm. Enjoy spacious living with a 3-car garage, a cozy gas fireplace, and an open, inviting floor plan designed for everyday living and entertaining. Energy-efficient solar panelshelp keep utility costs remarkably low, with the electric bill averaging under $25.00 per month. Outside, you'll find low-maintenance Southwest landscaping, allowing youto spend more time enjoying the tranquil surroundings and less time on yard work.Nestled in a quiet neighborhood, this home offers a peaceful atmosphere whileproviding access to the community pool for relaxation.
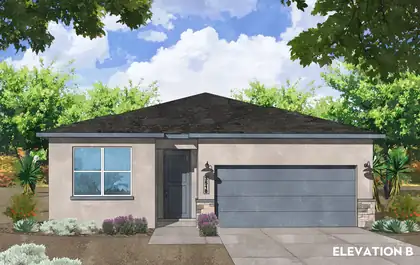
Modern, All-Electric & 1/2 Acre Rio Rancho New Construction! Welcome to the Santa Fe Plan by Amreston Homes. Sprawl out in this 1,888 sq. ft., 4-bed, 2.5-bath home blending space, Build Green NM standards, and immense all-electric efficiency. The bright, 9' ceiling open layout features granite counters, main-area tile, and 2'' white faux blinds. The kitchen boasts a large island, walk-in pantry, and premium cabinetry upgraded with dovetail, soft-close drawers and sleek satin nickel hardware. This home also has a great sized covered patio, soft water readiness, and a hot water recirculation pump. Sited on a 1/2-acre lot, it includes 200 linear feet of block wall with massive space for your RVs/ATVs. Est. completion November 2026. Tour today!
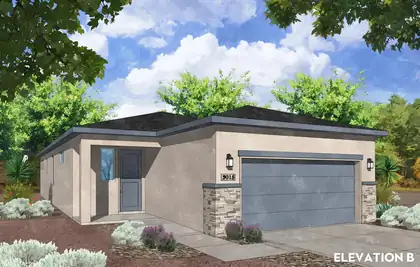
Modern, All-Electric New Construction on a 1/2 Acre! Welcome to the Olive Plan by Amreston Homes. Discover the perfect balance of size, efficiency, & outdoor freedom in this 1,523 sq. ft., 3-bedroom, 2-bathroom home. Built to the standards of NM Build Green, this fully all-electric design delivers immense energy efficiency & long-term utility savings. Step inside to a bright, open-concept layout accented by granite countertops throughout, durable tile flooring spanning the main living spaces, & a cohesive design package featuring striking black hardware, lighting, fixtures & 2'' white faux wood blinds throughout. Situated on a sprawling half-acre lot, this property includes 200 linear feet of block wall, leaving you ample space to park your RVs, ATVs, & outdoor toys. Call and tour today!
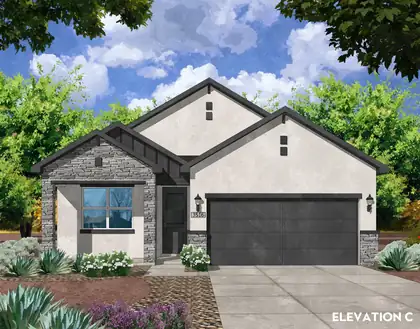
Modern, All-Electric & 1/2 Acre Rio Rancho New Construction Home ~ Welcome to the San Juan Plan by Amreston Homes: This 1,651 sq. ft. all-electric home blends immense energy efficiency with Build Green NM construction. Home is situated on a half-acre lot with low-maintenance front yard landscaping, with 200 linear feet of block wall included, and ample room for RVs/ATVs. The open concept home features kitchen with island, stainless steel appliances, & upper/lower cabinetry. Granite countertops span throughout the entire 3-bed, 2.5-bath layout. Modern color palette finishes, great sized covered patio, soft water readiness, and a hot water recirculation pump. Live efficiently, live boldly. Call today for your exclusive showing.
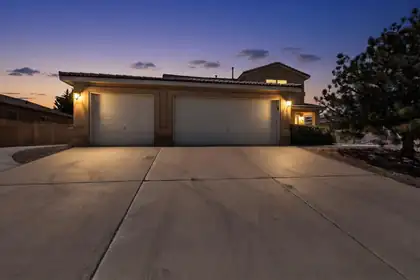
Welcome to this spacious home located in Enchanted Hills offering views of the Sandia mountains, 4 bedrooms, 3 car garage, refrigerated air, and RV/side parking! This functional layout provides comfortable living space with great natural light. Step outside to a lovely backyard with a covered patio, and low maintenance landscaping. Conveniently located near shopping, dining, schools and parks. Come check out this spacious house today!
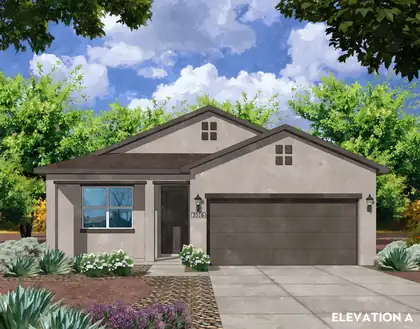
Welcome to Amreston's San Juan Plan: This 1,651 sq. ft. all-electric home blends immense energy efficiency with NM Build Green construction. Home is situated on a half-acre lot with low-maintenance front yard landscaping, with 200 linear feet of block wall included, and ample room for RVs/ATVs. The open concept home features kitchen with island, stainless steel appliances, & upper/lower cabinetry. Granite countertops span throughout the entire 3-bed, 2.5-bath layout. Modern color palette finishes, great sized covered patio, soft water readiness, and a hot water recirculation pump. Live efficiently, live boldly. Call today for your exclusive showing. Estimated Completion October 2026.
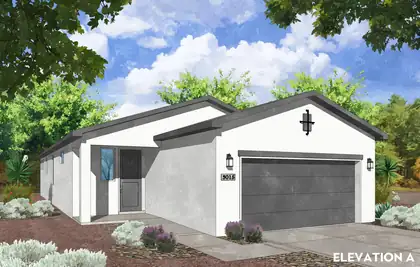
Modern, All-Electric & 1/2 Acre Rio Rancho New Construction home: Welcome to the Olive Plan by Amreston Homes. Discover the perfect balance of size, efficiency, and outdoor freedom in this stunning 1,523 sq. ft., 3-bedroom, 2-bathroom home. Built to the standards of NM Build Green, this fully all-electric design delivers immense energy efficiency and long-term utility savings. Step inside to a bright, open-concept layout accented by sleek granite countertops throughout and durable tile flooring spanning the main living spaces. Situated on a sprawling half-acre lot, this lot features and includes 200 linear feet of block wall with ample space for you to bring your RVs, ATVs, and outdoor toys. Call today about your exclusive showing/tour. Estimated completion October 2026.
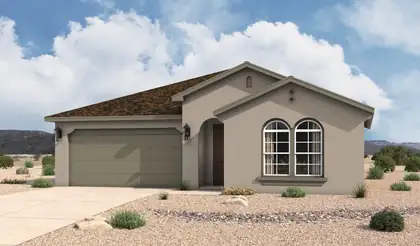
The Santa Rosa is a thoughtfully designed single-story home offering approximately 1,880 square feet with open-concept living and comfortable private retreats. A defined foyer opens into the great room, kitchen, and dining area, creating a bright connected layout for everyday living and entertaining. The kitchen includes a central island, generous counter space, walk-in pantry, and direct connection to the dining area. The privately positioned owner's suite features a spacious bedroom, spa-inspired bath, dual vanities, walk-in shower, and oversized walk-in closet, while secondary bedrooms and a flexible front room support guests, work, media, or fitness space.
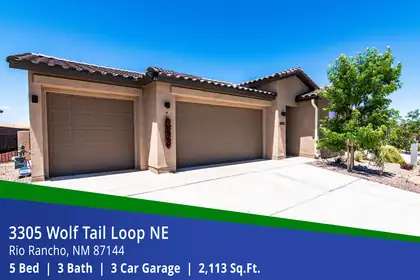
Discover the space and upgrades you've been looking for in this 2,113 sq. ft. Mariposa home featuring 5 bedrooms, 3 bathrooms, and a 3-car garage. The open kitchen is designed for everyday living and entertaining with stainless steel appliances, Premier cabinets with Shaker crown molding, Miami Vena Quartz countertops, and an Ice Gloss tile backsplash. Staggered tile flooring flows through the main living areas and walkways, creating a clean, upscale look. Step outside to a covered patio with a dry sauna and enjoy wide-open desert views from the backyard. Additional features include a tile roof, tankless water heater, and Samsung washer and dryer. Mariposa residents enjoy indoor and outdoor pools, a fitness center, and an easy commute to Albuquerque (25 minutes) or Santa Fe (45 minutes).
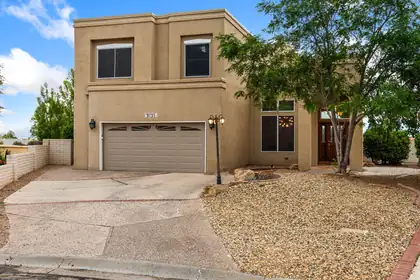
Enjoy breathtaking views of the Sandia Mountains and sparkling city lights from this exceptional 3-bedroom, 2.5-bath home on private cul-de-sac. Featuring two living areas, a formal dining room/flex room and a spacious kitchen with breakfast nook that opens to family room with fireplace. The dramatic entry showcases soaring cathedral ceilings, wood tile flooring and beautiful windows and skylights, offering abundant natural lighting throughout. The primary suite offers a private balcony with breathtaking views, along with en-suite bath featuring a separate jetted tub, walk-in shower and three walk-in closets. Generously sized secondary bedrooms, low maintenance landscaping, storage shed, stunning views and room to roam! Newer air units installed in 2024.
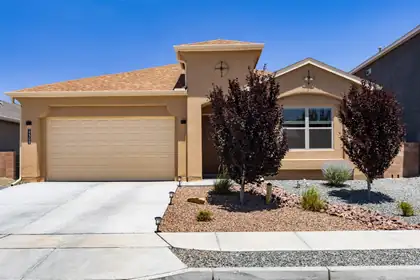
Comfort, luxury, and upgrades abound in this elegant three-bedroom, two-bathroom turn-key home! A fully Prepaid Public Improvement District (PID) assessment adds exceptional value, while the convenient location provides an effortless commute to Los Alamos, Santa Fe, or the Jemez Mountains with swift access to Highway 550 and Interstate 25.As the desirable San Guiliano model from the Twilight Homes' prestigious NOVA Series, this residence welcomes you with a gorgeous, light-filled, and open entry. Beautiful tile flooring flows seamlessly throughout the entryway, main hallway, kitchen, dining room, and second bedroom, perfectly complemented by soaring 9 foot tray ceilings. Enjoy the plush comfort of newer carpet in the living room and primary bedroom.The spacious living room is anchored by a stunning custom, floor-to-ceiling tiled gas fireplace. The oversized kitchen is designed for both everyday living and entertaining, featuring abundant island seating, granite countertops, crown molding, upgraded cabinet hardware, stainless steel appliances, built-in wall oven and microwave, gas cooktop, LG refrigerator, large-format tile flooring, and a spacious walk-in pantry.The luxurious primary suite offers a sophisticated recessed ceiling and a custom walk-in closet with built-in drawers, shelving, and cabinets. The spa-inspired primary bath features a dual-sink granite vanity, private water closet, dedicated linen storage, and a fully tiled shower with dual shower heads, including a rainfall shower head. Both bathrooms feature shower surrounds tiled to the ceiling.Additional highlights include a water softener, tankless water heater with recirculation pump, full rain gutters, custom living room and primary bath window drapes and blinds, Starlink satellite dish, and fully landscaped front and back yards. Beautifully maintained and move-in ready, this exceptional home combines style, comfort, and convenience in a highly desirable location.
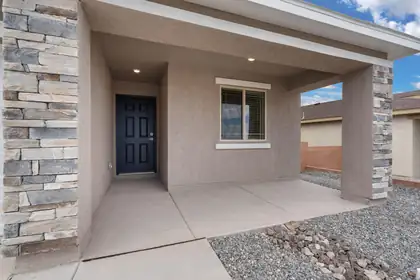
Discover the Bisbee by LGI Homes at Estrella at High Range, a charming single-story home designed with space, comfort, and functionality in mind. Featuring three bedrooms, two full bathrooms and an open-concept layout, the Bisbee offers the perfect setting for making memories with family and friends. From the spacious living room to the separate dining area and chef-inspired kitchen, every detail of this home was crafted to suit your lifestyle. Whether you're hosting dinner or enjoying a cozy night in, this thoughtfully designed layout makes it all easy and enjoyable.With modern finishes throughout and plenty of space to unwind, the Bisbee delivers exceptional value and comfort in the beautiful new community of Estrella at High Range.
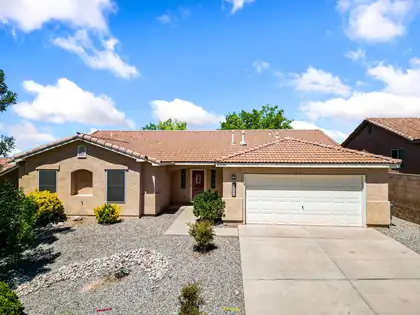
Single story 3-bedroom, 2-bathroom home in Northern Rio Rancho! Featuring a desirable open-concept floor plan, this home offers spacious living areas and abundant natural light. The kitchen opens seamlessly to the living and dining spaces, creating an ideal layout for everyday living and entertaining. Enjoy added privacy with no rear neighbors and a shaded backyard ready for relaxation or outdoor gatherings. Don't miss the 3 car tandem garage! Plus recent upgrades included Refrigerated AC. Located with no HOA, this property offers flexibility and freedom while remaining close to parks, schools, shopping, dining, and commuter routes. This area is rapidly growing and here is your chance to be near it all!
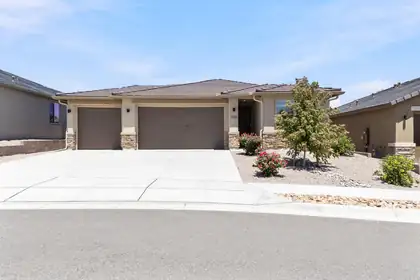
Welcome to this beautiful Mariposa home featuring 3 bedrooms, 3 bathrooms, 1,810 square feet and a spacious 3-car garage with premium epoxy floors. Enjoy added backyard privacy with no homes directly behind the property and no future building behind it. The fully landscaped backyard offers a wonderful space for relaxing or entertaining. Mariposa amenities include community pools, a fitness center, parks, trails and more. Rain gutters and the remaining structural warranty add extra peace of mind. Seller will consider buyer closing-cost assistance and including the brand-new furniture with an acceptable offer. Truly move-in ready!
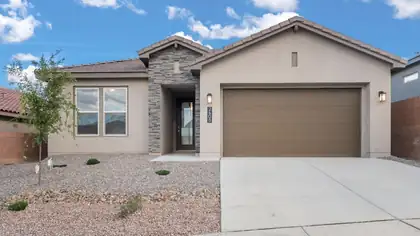
INCREDIBLE FINANCING INCENTIVES are available with our in-house lender, DHI Mortgage PLUS $5,000 toward your closing costs! The Venice by D.R. Horton is a stunning 3 bedroom, 2.5 bath home featuring a spacious 3-car tandem garage & an open-concept design perfect for entertaining. The great room and dining area flow seamlessly into a chef-inspired kitchen with gourmet built in kitchen appliances with wall oven and countertop cooktop, beautiful pendant lighting & a generous pantry. You'll find ceramic tile throughout the kitchen, dining area, living room, all wet areas, while the spacious primary suite offers double vanities, a large walk-in shower w/bench & a large walk-in closet. Additional upgrades include soaring 11-foot ceilings in the living room, 8-foot interior doors & SO MUCH MORE!
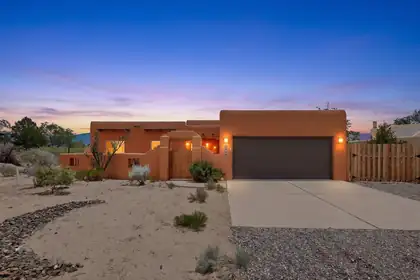
Beautiful custom home with mountain views located just far enough away from the urban hustle but close enough for convenience. Gracious front courtyard greets your guests. Excellent floor plan for living. Roomy living area has 10' beam and wood panel ceiling, kiva fireplace with gas starter, & clay plaster wall finish. Country style kitchen has a wall oven and built in cooktop island with quaint Mexican tile counters. Spacious primary suite with walk-in tiled shower, jetted tub, double vanities and large closet. Enjoy a covered outdoor patio to take in the mountain view. Lots of updates and TLC done recently to make this home move-in ready. New well, new stucco, fresh paint and new carpet, water softener, evap coolers and more! Low maintenance landscaping. All appliances included.
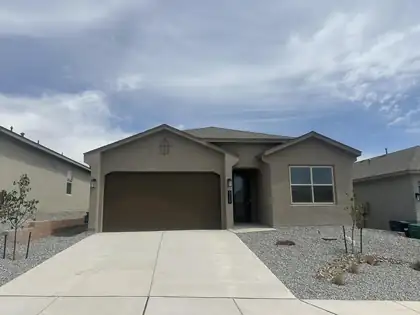
Brand New DR HORTON home with high ceilings and lots of natural light. 4 good sized Bedrooms Home offers a tandem 3rd car garage for workspace or small car. Excellent kitchen with stainless appliances and built in stove and microwave, 5 burner gas cooktop and grand island with quartz countertops. Huge pantry for the kitchen connoisseur. Big covered patio! DR HORTON smart home with automated lighting and comfort controls. Why buy old when you can have brand new-never lived in home with peace of mind warrantys! Lomas Encantadas offers walking trails, street lights, parks and even a pickle ball court! Close to Enchanted Hills restaurants, shopping and entertainment (photos of furnished model, similar colors and features) ask about builder incentives like rate buy down & closing cost assist
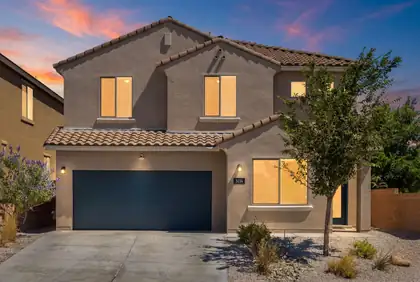
Welcome home to this beautifully maintained two-story home with a 2-car garage and paid-off solar for added energy savings. The well-appointed kitchen features granite countertops, tile backsplash, white cabinetry, a pantry, center island with seating, and all kitchen appliances included. The spacious floor plan offers tile and carpet flooring, a versatile loft, and a convenient laundry room complete with washer and dryer. The primary suite includes a walk-in closet and private ensuite bath. Enjoy refrigerated air, fresh interior paint, and professionally cleaned carpets. Outside, you'll find attractive front and back landscaping, a covered patio, and a walled backyard perfect for relaxing or entertaining. Move-in ready and full of value, this home is ready for its next owner.
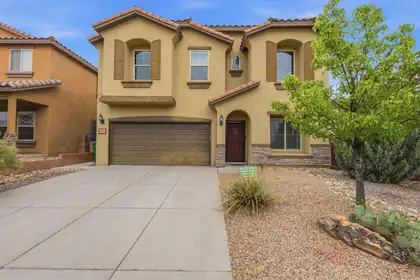
Beautiful Views of the Sandias!! Step inside to a bright, inviting layout designed for effortless everyday living and easy entertaining. The open concept kitchen and family room create the heart of the home, featuring granite countertops, stainless steel appliances, and upgraded cabinetry that adds both function and elegance. With two living areas and two dining areas, you'll have the flexibility to host gatherings, create a cozy media space, or set up a home office--whatever fits your lifestyle.Upstairs, the spacious primary suite is a true retreat. It includes two large closets, dual sinks, and a separate soaking tub, offering the perfect place to unwind.
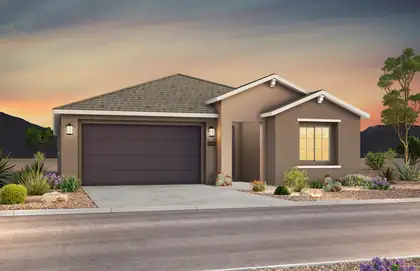
Brand new, never lived in Brownstone home by Pulte! This stunning property boasts a spacious kitchen with elegant Espresso cabinets featuring 42'' uppers, granite countertops, and stainless steel gas range, microwave, and dishwasher. The open floor plan includes upgraded flooring, lighting, faucets, and paint for a modern touch. The Owner's Suite offers a walk-in shower with bench, frameless glass enclosure, and a large closet. A must-see home that combines style, comfort, and quality--schedule your visit today!
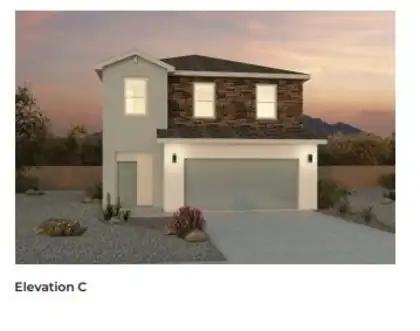
Builder offers $7,000 toward closing costs, plus fantastic below market interest rates with in house lender. (Offer could expire/change or go away at any given time without notice) Come see our beautiful Skylar floor plan, brand new beautifully landscaped community with gorgeous community views. You will enjoy the walking trails & gathering areas! This home features a beautiful kitchen with quartz stone countertops, bright white cabinets and a light grey tile through the dining and living area that leads to your backyard with walled back yard. Super private floor plan with ALL bedrooms located upstairs including utility room.
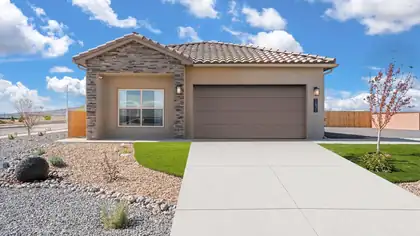
BRAND NEW 4 Bedroom home with spacious backyard! Located in the amazing Los Diamantes community minutes from Intel, Rust medical and The Market Street! ''The Sawyer'' by DR Horton. Stunning 4 bedroom, 2 bath and 2 car garage. Open great room and dining area invite's easy entertaining. Elegant kitchen with granite counter tops, kitchen island, Whirlpool appliances and spacious pantry. Ceramic tile floors in kitchen, dining and all wet areas. Primary bath with raised double vanity, ceramic tiled walk in shower and large walk in closet. Pitched roofs. Smart home with Amazon Alexa connect. Refrigerated air & low- e windows!

Daria Derebera
Real Estate Broker in Albuquerque, NM
Similar Searches in Rio Rancho
You Might Also Like in Rio Rancho
 Some of the information contained herein has been provided by SWMLS, Inc. This information is from sources deemed reliable but not guaranteed by SWMLS, Inc. The information is for consumers’ personal, non-commerical use and may not be used for any purpose other than identifying properties which consumers may be interested in purchasing.