
Homes Under $500K in Rio Rancho
Search homes under $500,000 in Rio Rancho, New Mexico. This price range opens up move-in ready options across a wide variety of neighborhoods, styles, and sizes.
Showing 171 listings in Rio Rancho. Want to refine your search? Use our Advanced Home Search to filter by price, bedrooms, features, and more.
Same search in other cities:
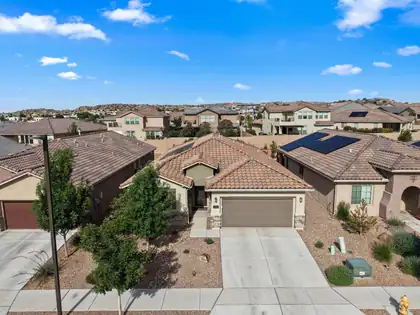

Tucked behind the gates of Redondo this Mariposa home blends modern efficiency with elevated desert living. PAID Solar with a car-charging port keep electric bills around $17 per month. The fully PAID PID reduces the annual tax bill by $1000 per year. With $77K in upgrades, step inside to find high-end LVP flooring, designer carpet, a primary suite with spa-like conveniences, a versatile guest room with Murphy bed, a remodeled planning area with ergonomic granite workspace, and a kitchen built for anyone who loves to cook: gourmet KitchenAid appliances, white quartz counters, espresso cabinetry, and an LG no-fingerprint fridge. Outside enjoy an extended patio shaded by a solid cedar pergola, surrounded by a spacious back yard with mature landscaping.
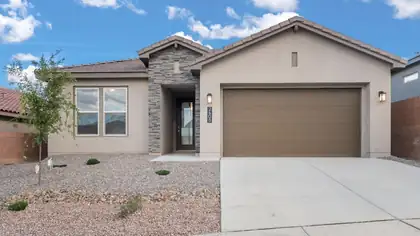
Step into our Inspiration floor plan-A stunning 4-bedroom, 3 full bath home designed for both comfort and style, featuring an oversized 2-car garage plus a dedicated office space. The expansive family room showcases soaring 11-foot ceilings, while 8-foot doors throughout enhance the open, upscale feel. At the heart of the home is open kitchen with built-in appliances, waterfall countertops, pendant lighting and modern finishes perfect for entertaining. The primary suite offers a spa-like retreat with a separate shower and garden tub. Additional highlights include a full glass front door and elegant skip trowel texture throughout the home. A perfect blend of luxury, function & thoughtful design. Plus incredible financing incentives are available with our in-house lender DHI Mortgage
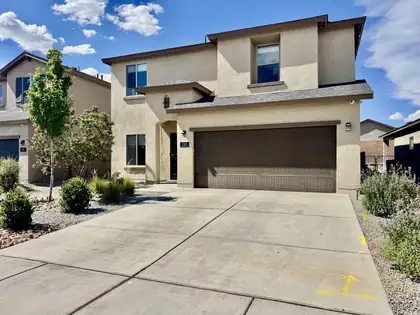
* 10K Credit toward rate buydown or buyer closing costs* Newer Family Home in a Fantastic Location! Guest bedroom downstairs, with walk-in closet and adjacent full bath would be perfect for elderly parent or teen. Open floor plan with quality cabinets and granite countertops & large kit. Island. Lots of windows make for a bright and cheery home. The spacious main suite features an oversized shower and 11X8 walk-in closet with custom shelving. Tons of storage space throughout. Enjoy evenings and mornings on your backyard oversized 35X20 patio. Great for barbeques! Neighborhood Park to take the kids or walk the dog within a short walk. Watch movies upstairs where the TV & Surround sound system and Curio cabinet stay. Water filtration and reverse osmosis. video security system and all major appliances also stay
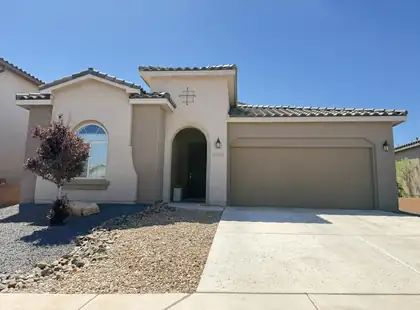
**$10,000 Buyer Concession Offered** Welcome to this beautifully maintained Mediterranean-style home, offering 3 bedrooms, 3 bathrooms, and a versatile flex room. The spacious owner's suite is privately situated away from the secondary bedrooms and features a luxurious framed walk-in shower, double vanity and a walk-in closet. The gourmet kitchen showcases a bright, modern design with white cabinetry, backsplash, quartz countertops, stainless steel appliances, and pantry. The open-concept living area is highlighted by a fireplace accent wall featuring shiplap detailing and a floating wood mantel. Natural wood-tone tile flooring and accent beams complete the home's aesthetic. Built to NM Green standards, upgrades include 8' interior doors, soft-arches, new carpet, and a finished garage with epoxy flooring.
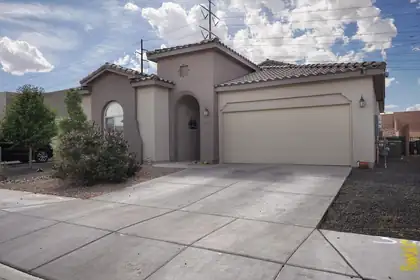
Better than new and full of upgrades, this well-kept Hakes Brothers home features 3 bedrooms plus a flexible room ideal as a 4th bedroom, office, gym, or playroom. Enjoy modern touches throughout, including matching ceiling fans with lights in every room and a charming barn door at the primary suite. The upgraded backyard offers low-maintenance landscaping, turf, and a covered patio with fans and lighting. Additional perks include a whole-home water softener, reverse osmosis to the fridge, and added garage shelving. Move-in ready with valuable upgrades already done.
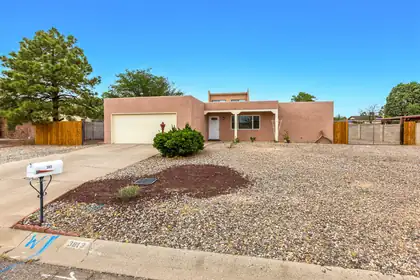
The best updates are the ones you don't have to do yourself. With 2,110 square feet on a .26-acre lot, this single-story home combines comfortable living spaces with improvements already in place. Two living areas create flexibility for entertaining, hobbies, work-from-home needs, or quiet evenings by the custom fireplace. Vaulted ceilings add volume and natural light, while updated flooring and two remodeled bathrooms give the home a fresh, move-in-ready feel. The oversized lot offers room to spread out and enjoy the outdoors. Conveniently located near Southern Blvd and Highway 528 with easy access to Intel, shopping, dining, schools, and everyday amenities. Space, comfort, and convenience come together in a location that keeps you connected to everything Rio Rancho has to offer.
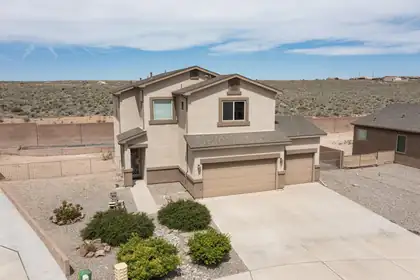
Seller will credit $2,000 to buyer at closing for whatever they'd like! Featuring 3 bedrooms, 1 full, 1 three-quarter and one half bath. Loft / office / game room and laundry on second story. Washer and dryer stay with the property. 3 car garage, awesome 10 x 20 Tuff shed on a 12 x 25 concrete slab in walled backyard. Open patio and no rear neighbors is a bonus! Large kitchen with family dining room, snack bar, huge walk-in pantry, double sinks, walnut cabinets, tiled backsplash, gas range and built-in microwave. Instant, endless hot water awaits you as this home is equipped with a Noritz instant water heater. EZ care xeriscaping will conserve water as you use your Rainbird drip system. Dual refrigerated a/c's to keep you cool any time! Easy to schedule and show! Worth it to view!
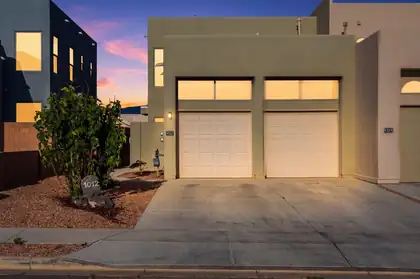
Don't miss this opportunity to own a stunning, move-in-ready 2-story custom home with breathtaking Sandia views and NO HOA! This meticulously maintained 3-bedroom, 3-bathrooms home perfectly blends modern luxury with eco-friendly efficiency. The chef's dream kitchen is a showstopper, fully updated with two islands, a bar area, sleek quartz and granite countertops, and premium Samsung stainless steel appliances. Upstairs, the luxurious primary suite features French doors opening to a private balcony and a spa-like suite with a soaking tub and custom-tiled walk-in shower. Complete with an attached 2-car garage with plenty of storage. The home is also equipped with solar! 'Existing FHA loan may be assumable, subject to lender approval and buyer qualification. Current interest rate is approximately 2.89%. Contact listing broker for additional details'
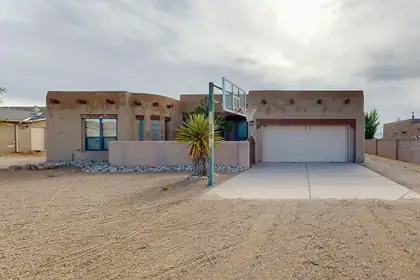
Short Sale, List Price Has Not Been Approved by lender. Water, gas & electricity have been turned off for two years. Home is sold as is, seller will not pay for repairs. This 4 bedroom home offers approximately 2,534 square feet with a flexible floor plan, a large primary bedroom, and a 2 car garage. Situated on a hard-to-find .5 acre lot, the property features backyard access and plenty of space for vehicles, trailers, RVs, or hobbies. A major bonus is the heated & cooled 24x30 workshop, perfect for projects, storage, a home business, or extra workspace. There is also a large 16x20 storage shed for additional storage needs. Home is in fair to good condition with solid potential for buyers looking for space, functionality, and value. Convenient location with room to spread out.
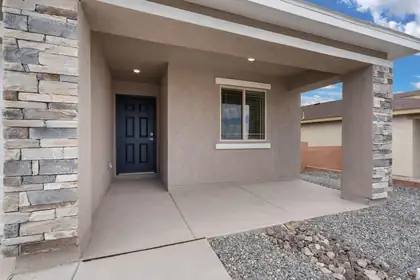
Discover the Bisbee by LGI Homes at Estrella at High Range, a charming single-story home designed with space, comfort, and functionality in mind. Featuring three bedrooms, two full bathrooms and an open-concept layout, the Bisbee offers the perfect setting for making memories with family and friends. From the spacious living room to the separate dining area and chef-inspired kitchen, every detail of this home was crafted to suit your lifestyle. Whether you're hosting dinner or enjoying a cozy night in, this thoughtfully designed layout makes it all easy and enjoyable.With modern finishes throughout and plenty of space to unwind, the Bisbee delivers exceptional value and comfort in the beautiful new community of Estrella at High Range.
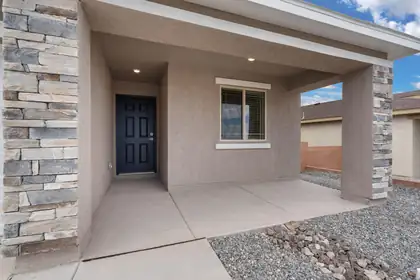
Discover the Bisbee by LGI Homes at Estrella at High Range, a charming single-story home designed with space, comfort, and functionality in mind. Featuring three bedrooms, two full bathrooms and an open-concept layout, the Bisbee offers the perfect setting for making memories with family and friends. From the spacious living room to the separate dining area and chef-inspired kitchen, every detail of this home was crafted to suit your lifestyle. Whether you're hosting dinner or enjoying a cozy night in, this thoughtfully designed layout makes it all easy and enjoyable.With modern finishes throughout and plenty of space to unwind, the Bisbee delivers exceptional value and comfort in the beautiful new community of Estrella at High Range.
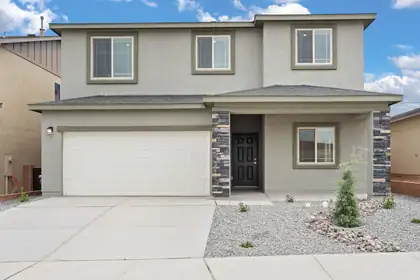
Welcome to the Wellton by LGI Homes at Estrella at High Range, a spacious five-bedroom, three-and-a-half-bathroom home designed with your family's comfort and lifestyle in mind. This beautifully crafted open-concept floor plan makes everyday living effortless, with a layout that seamlessly connects the kitchen, dining, and family rooms perfect for entertaining or enjoying quality time together.The chef-ready kitchen overlooks the dining and family areas, keeping you connected to guests and loved ones while preparing meals. The Wellton also offers plenty of space for everyone, featuring an additional bedroom with a private bathroom on the main floor and a versatile game room upstairs near the other bedroom ideal for relaxation and fun.
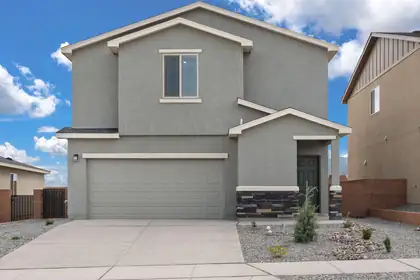
Discover the Mesquite by LGI Homes at Estrella at High Range, a stunning two-story home designed for modern family living. This spacious floor plan features four bedrooms and two-and-a-half bathrooms, including a luxurious master suite with a large walk-in closet and private en-suite bath. The open-concept main floor seamlessly connects the chef-ready kitchen, separate dining room, and family room, perfect for hosting gatherings or enjoying everyday moments together. The Mesquite also includes a convenient laundry room close to all bedrooms for added ease.Experience thoughtful design, stylish finishes, and exceptional value all wrapped into one beautiful home at Estrella at High Range.
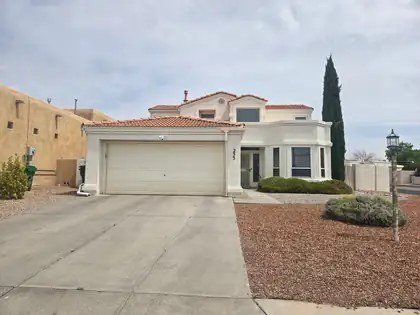
Amazing attention to detail in this gorgeous home, beautifully refreshed home on a corner lot with attractive, low-maintenance xeriscaped landscaping.Approximately $65,000-$70,000 in recent investments, including new LVP flooring, fresh interior paint, updated lighting fixtures, new ceiling fans throughout, refinished kitchen cabinets, custom blinds, newer kitchen appliances, a newer AC system, and refreshed bathrooms with new vanities and matching mirrors.The result is a clean, comfortable, move-in-ready home with a modern, cohesive feel throughout. The updated finishes add style and function, corner lot offers great curb appeal and a little extra breathing room. Outside, the xeriscaped landscaping keeps maintenance simple and easy to care for. Turnkey Homes like are hard to find!!
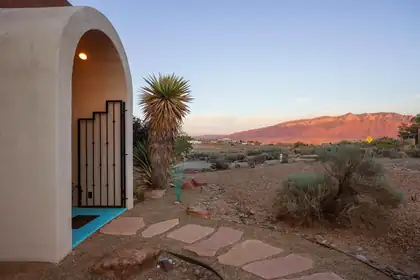
Professionals! Empty-nesters! Co-living partners! Age in place-ers! Lock and leave!Spacious, with Soaring Ceilings, Bonus Room, .5 acres, and Views FOREVER, and yet Easy to live in and maintain as a Single Story, Accessible, Seller-owned Solar-Powered, Well-Watered home with a Whole House Generator, Low Maintenance Natural Landscape Yard, RV access, and NO HOA. This is THE ONE!
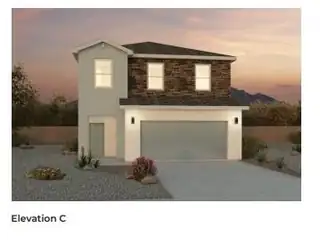
Welcome to the Skylar floorplan by D.R. Horton. This beautiful 2 story home offers 4 bedrooms, 3 bathrooms, and 1936 square ft of thoughtfully designed living space! Enjoy a spacious open concenpt featuring an oversized family room and separate dining space perfect for entertaining and everyday living. Located in a convenient area close to great schools, shopping and dining, the Skylar offers comfort, functionality and value all in one! Ask me about current incentives, pricing and inventory today!

The Santa Rosa is a thoughtfully designed single-story home offering approximately 1,880 square feet with open-concept living and comfortable private retreats. A defined foyer opens into the great room, kitchen, and dining area, creating a bright connected layout for everyday living and entertaining. The kitchen includes a central island, generous counter space, walk-in pantry, and direct connection to the dining area. The privately positioned owner's suite features a spacious bedroom, spa-inspired bath, dual vanities, walk-in shower, and oversized walk-in closet, while secondary bedrooms and a flexible front room support guests, work, media, or fitness space.
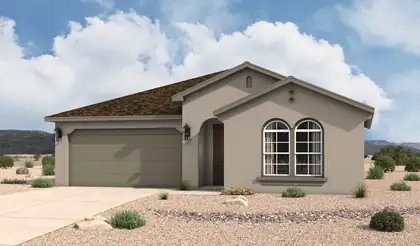
The Santa Rosa is a thoughtfully designed single-story home offering approximately 1,880 square feet with open-concept living and comfortable private retreats. A defined foyer opens into the great room, kitchen, and dining area, creating a bright connected layout for everyday living and entertaining. The kitchen includes a central island, generous counter space, walk-in pantry, and direct connection to the dining area. The privately positioned owner's suite features a spacious bedroom, spa-inspired bath, dual vanities, walk-in shower, and oversized walk-in closet, while secondary bedrooms and a flexible front room support guests, work, media, or fitness space.
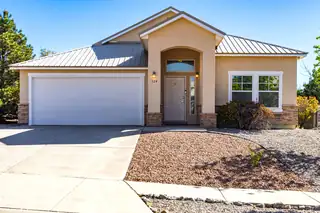
Single story home/Newly painted interior with Light and bright floorplan A/C new in 2023, $29K in upgrades when home was built, mid placed kitchen with granite counter tops and center island, looking north to den area with access to covered patio overlooking the Sandia mountains and northern Rio Rancho. Views are spectacular. Two bedrooms share a full size bath and the primary has an ensuite full bath with double sinks and separate shower from Garden tub. Double walk in closets for clothing or storage. Front loading washer/dryer stays with home as does the stainless steel refrigerator. Quality newer Hot tub stays with the home
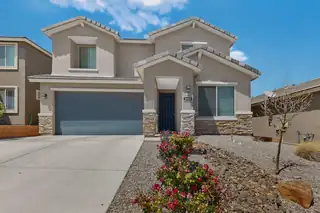
Step into this beautifully maintained Pulte Home. Designed with both comfort and functionality in mind, this spacious home offers bright open concept layout connecting the kitchen, dinning, and living areas. The main level also features a versatile flex space along with a convenient office nook for working or studying at home. Upstairs you'll find a spacious loft, 2 secondary bedrooms and a private primary suite complete with large walk-in closet. Then as you step outside to a fully landscaped backyard, you have low maintenance turf, a large patio, and no direct neighbors behind for added privacy. This home is modern, functional and move-in ready offering the feel of new construction without the wait.
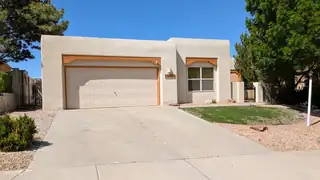
Lovely Southwestern-style home nestled in the heart of Rio Rancho with breathtaking views of the bosque, city lights, and surrounding mountains. This warm and inviting home features beautiful beamed ceilings, a classic kiva fireplace, and authentic Southwestern charm throughout. Offering four bedrooms and two full baths, there is plenty of space to relax and entertain. Enjoy the peaceful setting with open space directly behind the home, providing privacy and stunning sunsets right from your backyard. A truly special property that captures the beauty and spirit of New Mexico living.
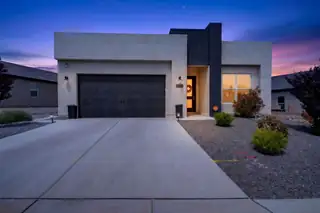
Experience elevated contemporary living in this stunning single-story home perfectly situated backing to a park, offering both privacy and beautiful open views! Designed with style and functionality in mind, this 3 bedroom, 2.5 bathroom home features an inviting open-concept floor plan filled with natural light and modern finishes throughout. The gourmet kitchen is the heart of the home, showcasing a large island, abundant cabinetry, and seamless flow into the spacious living and dining areas anchored by a cozy fireplace--ideal for entertaining or everyday comfort. The luxurious owner's suite is a true retreat with a spa-inspired bathroom featuring a freestanding soaking tub, separate walk-in shower, and not one, but two owner's closets. Additional highlights include a spacious 2 car garage, sleek contemporary architecture, a durable TPO roof with positive pitch, and a covered patio perfect for relaxing or enjoying indoor/outdoor living year-round. With direct park access and thoughtful upgrades throughout, this home offers the perfect blend of comfort, design, and location. The seller is offering a $4000 credit to buyers in the event the house appraises for $460,000.
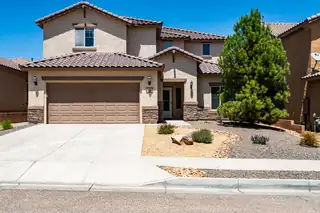
Spacious & beautifully designed home w/4bedrms w/walk-in closets. NEW CARPET! + office, 3.5 baths, a 21x10 loft & a oversized 2 car garage. High ceilings, abundant natural light & an open-concept layout create the perfect space for everyday living & entertaining. The primary suite is located on main floor offering a double sink vanity, separate shower & a large garden tub. The kitchen features stainless steel appliances, granite, tile back splash. large pantry & large island w/bar seating, making for ample gathering space. A dedicated main level office offers work-from-home flexibility, while the oversized loft is ideal for a media room or 2nd living area. Enjoy energy-efficient PAID OFF SOLAR! Many scenic walking trails, parks dining, shopping, library and public pool near by!
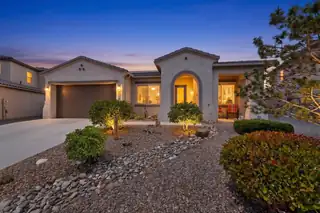
$2,000 buyer credit to help with closing costs! Beautifully maintained home shows just like new! Filled with natural light, the open floor plan offers comfortable living and functional design throughout. Kitchen features granite countertops, stainless steel appliances, gas cooktop with vent hood, roll-out shelving, and generous storage. Great room boasts a tray ceiling, gas fireplace with mantle, and stacked stone surround. Spacious primary suite with oversized shower, soaking tub, and large walk-in closet. Covered back patio, landscaped backyard, tankless water heater, whole-house water filtration, wide hallways, gutters, alarm system, and tile flooring throughout main living areas. Conveniently located near shopping, dining, parks and I-25 access. Welcome home!
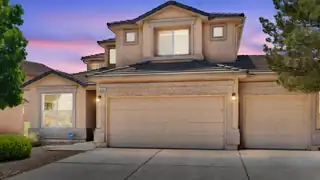
Step into a home that combines comfort, space, and thoughtful upgrades in one of Cabezon's most desirable locations. This popular floorplan features a private primary suite on the main level, tall ceilings, and an open living area filled with natural light from oversized windows. The kitchen and living spaces flow effortlessly, creating a warm and inviting atmosphere perfect for everyday living or entertaining. Additional features include upgraded stair railings, plantation shutters, spacious walk-in closets in every bedroom, a relaxing jetted tub, and a 3-car garage. Outside, enjoy established landscaping, a retractable patio awning, and added storage with the included shed. Conveniently located near parks, trails, and community amenities. *Roof maintenance done June 2026.

Daria Derebera
Real Estate Broker in Albuquerque, NM
Similar Searches in Rio Rancho
You Might Also Like in Rio Rancho
 Some of the information contained herein has been provided by SWMLS, Inc. This information is from sources deemed reliable but not guaranteed by SWMLS, Inc. The information is for consumers’ personal, non-commerical use and may not be used for any purpose other than identifying properties which consumers may be interested in purchasing.