
Homes Under $700K in Rio Rancho
Search homes under $700,000 in Rio Rancho, New Mexico. This price range opens up move-in ready options across a wide variety of neighborhoods, styles, and sizes.
Showing 119 listings in Rio Rancho. Want to refine your search? Use our Advanced Home Search to filter by price, bedrooms, features, and more.
Same search in other cities:
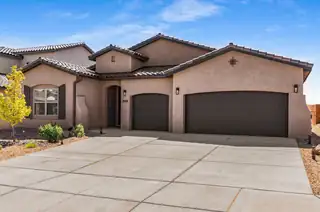
Now offering a $4,000 buyer credit- an excellent opportunity to personalize the outdoor space, reduce closing costs, or offset nearly two years of solar payments. Welcome to this inviting 3-bedroom, 3-bathroom home in Lomas Encantadas. Built in 2023, this newer home features a split floorplan with the primary suite separated for added privacy. The kitchen offers stainless steel appliances, a large island, and an updated backsplash, perfect for everyday living and entertaining. The spacious primary suite includes a comfortable bath and walk-in closet. Secondary bedrooms are well-sized with flexible use options. Step outside to enjoy a covered patio with beautiful Sandia Mountain views. Additional features include a 3-car garage, gutters installed in 2025, and leased solar at $169/month.
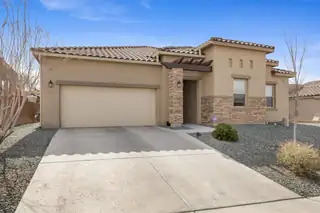
Discover luxury single-level living in this stunning Hakes Brothers home located in the sought-after Suez Estates neighborhood in Rio Rancho. This 5-bedroom home combines timeless curb appeal with modern comforts. The striking stone and stucco exterior, accented by a classic tile roof, sets the tone for the quality craftsmanship inside. Gourmet touches include beautiful granite countertops and designer custom lighting that illuminate the open living spaces. The oversized 2-car garage adds convenience and extra storage.Outside, the fully landscaped backyard is a true retreat, featuring a generous covered patio with electric sun shades for effortless shade and comfort. Enjoy mountain views from the private viewing bluff -- the perfect setting for morning coffee, or sunset drinks.
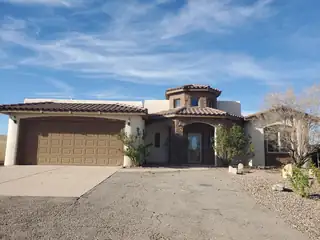
Amazing Location west of Rust hospital! Possible assumable 2.25% VA loan! Details in LO/SO comments. Beautiful, spacious 3/3 Mediterranean home. Fresh paint on the interior! The living, kitchen and dining spaces tie together and are perfect for entertaining. The 1/2 acre property is ready for your vision. The master suite has a large closet, jetted tub and separated sinks. Enjoy Cathedral ceilings, arched doorways and a large statement fireplace.
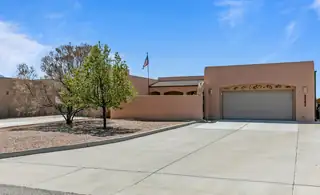
Don't miss the chance to make this VIEW property yours! 3bd+office custom home w/ POOL, EZ care yard with Sandia views! Heated Sunroom + heated/cooled flex room with 3/4 bath. A true chef's kitchen with Viking 60'' range, matching s/s hood & S/S appl. 2 pantries & an island ensures meal prep & entertaining is a breeze. ALL TILE floors gives a seamless flow to the home. Owner remodeled the FP with contemporary gray/white stacked stone. STUNNING! The salt water pool has everything you'd want: in ground cleaning system, solar heating, a slide, motorized cover & (removable) safety fencing. The Gazebo is oriented to provide the perfect spot to watch the changing colors on the Sandias. Oversized garage is 800 SF & there is a RV drive w/ hookups. Much to appreciate, come see for yourself!
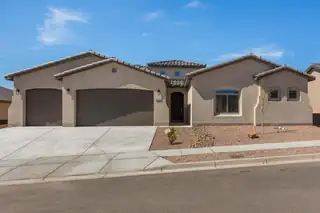
This home makes an unforgettable first impression with its grand foyer and spacious, thoughtfully designed layout. This single-story home features 3 bedrooms, 3 bathrooms, and a versatile flex space perfect for a home office, gym, or hobby room. The Jack-and-Jill bathroom adds convenience for the secondary bedrooms, while the expanded primary suite creates a true retreat -- complete with generous space and a spa-like bath.Designed with both comfort and connection in mind, the open-concept kitchen and living areas flow seamlessly to the expanded covered patio, perfect for enjoying New Mexico's beautiful weather year-round. It's no surprise the Tiffany is an award-winning plan -- blending thoughtful design, modern style, and everyday livability into one stunning home.
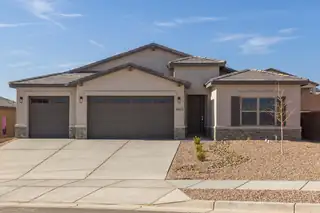
Discover a home where thoughtful upgrades meet timeless New Mexico style. Located in the newest phase of Lomas Encantadas in Rio Rancho, this 3-bedroom gem features an expanded owner's suite, natural skylights, and sage green natural stone accents that bring a warm, earthy feel to its modern exterior.✨ Highlights You'll Appreciate:✅ Expanded Owner's Suite - A peaceful retreat with room to stretch and settle in✅ 3-Car Garage with Overhead Storage - Smart storage for tools, gear, and everything in between✅ Skylights - Flood your home with natural light and positive energy✅ Covered Patio - Enjoy year-round outdoor living under the New Mexico sky✅ Upgraded Exterior with Stone Accents - Unique curb appeal with a natural touch
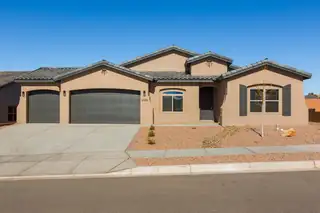
Step into comfort and flexibility in this beautifully designed 3-bedroom home with a private junior suite--perfect for guests, multigenerational living, or a quiet retreat. Located in the newest phase of Lomas Encantadas in Rio Rancho, this home blends thoughtful features with timeless New Mexico charm.✨ Why You'll Love It:✅ Added Junior Suite with Full Bath - A private space for guests or extended family✅ 3-Car Garage with Overhead Storage - Room for vehicles, gear, and more✅ Skylights - Let the natural light pour in for a bright and airy feel✅ Covered Patio - Your perfect outdoor escape for morning coffee or sunset views✅ Upgraded Quartz Countertops - Sleek, durable, and effortlessly stylish
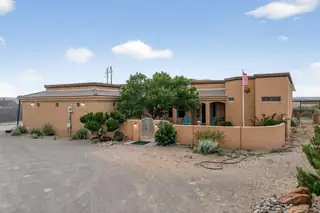
**PRICE REDUCTION OF OVER $27,000! **MOUNTAIN VIEWS OVER 1 ACRE E-1 ZONING PRESTIGIOUS MILLION-DOLLAR NEIGHBORHOOD!** This is the opportunity you've been waiting for! Bring your vision--and your horses--to this spacious 4BR, 3BA home situated on over an acre in one of the area's most desirable neighborhoods. Enjoy breathtaking mountain views, a 3-car garage PLUS an additional carport, and a flexible floor plan designed for today's lifestyle. The possible dual-primary setup and Jack & Jill bedrooms offer incredible flexibility for multi-generational living, guests, or added privacy. A separate entrance opens the door to endless possibilities for a home office, studio, salon, gym, or creative space. Enjoy recent upgrades including a newer refrigerator, washer & dryer, and well pump. **ALL TVs CONVEY!** Opportunities like this don't come along often. Ample parking offers room for guests, RVs, toys, or business needs. Enjoy the beauty and privacy of mature pinon trees while staying close to shopping, dining, and local amenities. Rare opportunity with space, flexibility, and value! **Don't just dream about owning acreage in a million-dollar neighborhood--MAKE AN OFFER!**
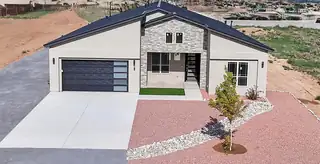
Welcome to the opportunity to build your dream home on a spacious 0.50-acre lot with breathtaking, unobstructed views of the city and the Sandia Mountains. This thoughtfully designed custom home offers approximately 2,965 sq. ft. of heated living space with expansive outdoor living areas and a large 4-car tandem garage, creating a total footprint of over 4,400 sq. ft. The proposed floor plan showcases four spacious bedrooms, three bathrooms, a dedicated home office, multiple living areas, and a chef-inspired kitchen with an oversized island and optional butler's kitchen featuring premium appliances, prep sinks, double ovens, wine storage, and a generous walk-in pantry.
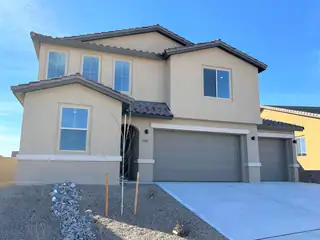
Spacious and accommodating, the two-story Moonstone plan features an open-concept main floor and four charming bedrooms upstairs. Just off the entryway, you'll find a secluded study with a nearby powder room. Toward the back of the home, a great room flows into an inviting kitchen with a center island and adjacent dining room. Upstairs, a loft offers a versatile common area, and a sprawling owner's suite includes an attached bath and walk-in closet. Covered patio also included
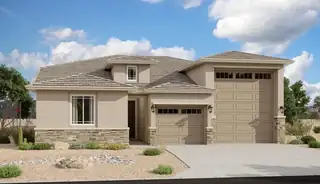
Highlights of this ranch-style Copper plan include a flex room that has been converted to a fourth bedroom, a well-appointed kitchen showcasing a walk-in pantry and a center island, an open dining area and a generous great room. A covered patio offers ample opportunities for entertaining while an impressive owner's suite provides residents with the ability to enjoy privacy and quietude. You'll have no shortage of space for parking and storing your vehicles with a 2-car garage and an RV garage. This home includes a garage service door, cabinets in the mudroom and laundry room and double sinks in the owner's bath.
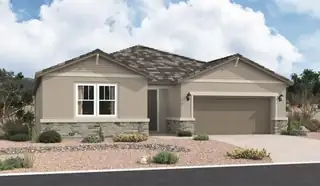

The ranch-style Cassandra plan showcases an open, inviting layout featuring a great room, a dining nook and a large kitchen with a center island and walkin pantry. An elegant primary suite boasts a private bath and a generous walk-in closet, and two secondary bedrooms invite rest and relaxation. Other highlights include a second full bath, a convenient laundry and a covered patio. This home may be built with an additional bedroom and bathroom. You'll love the designer details!
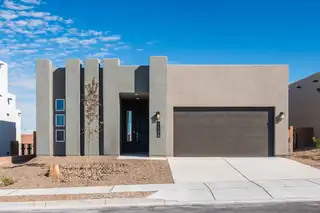
Westway Homes introduces the Venice, 1997 square feet of modern living. An open floor plan with all the best finishes and amenities. The kitchen features Bosch stainless steel appliances, quartz counter tops and an island. The kitchen opens to the formal dining area as well as the great room. The great room features a fireplace and access to a generous covered patio. The owner's suite is an enormous, private suite with a walk-in closet. This wonderful home is complete and ready to move in to!
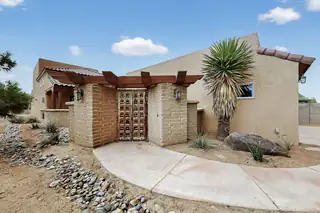
Step into a peaceful and private retreat with a gated front courtyard and beautifully crafted imported wood doors that set the tone from the start. Enjoy panoramic mountain views right from your outdoor space. Inside, the open concept layout offers raised tongue and groove ceilings, stamped concrete floors, and warm travertine finishes that create a welcoming, elevated feel. Every room is thoughtfully designed with generous space for easy living. Modern touches include refrigerated air, upgraded systems, an oversized garage, and two covered patios that make entertaining simple. Wake up to sunshine, enjoy golden hour on the patio, or grill with friends while taking in the views. With upgrades, views, and room to grow, this home blends style, comfort, and functionality.
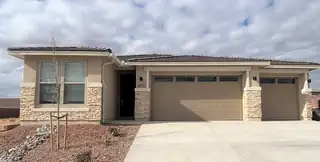
The Emerald floor plan shines as brightly as its namesake. A covered entry greets guests and leads past a full bath flanked by two bedrooms. This home is built with two additional bedrooms and an extra living room with a full bar. An airy, open layout showcases the kitchen, the dining room and the great room, which offers access to a covered patio via center-meet doors. The impressive primary suite is adjacent and includes a walk-in closet and an attached bath. Designer-selected finishes complete this home.
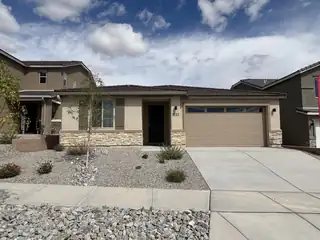
Highlights of the impressive Raleigh plan include an open dining area, a great room with center-meet doors leading onto a relaxing covered patio, a quiet study, and a thoughtfully designed kitchen with a walk-in pantry. You'll also appreciate a central laundry and two generous bedrooms, including a stunning primary suite showcasing a spacious walk-in closet and a private bath with double sinks. You'll love our professionally curated fixtures and finishes
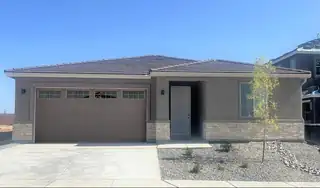
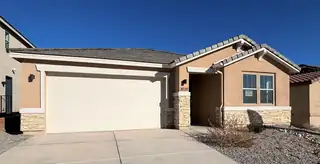
Highlights of the impressive Raleigh plan include an open dining area, a great room with center-meet doors leading onto a relaxing covered patio, a quiet study, and a thoughtfully designed kitchen with a walk-in pantry. You'll also appreciate a central laundry and four generous bedrooms, including a stunning primary suite showcasing a spacious walk-in closet and a private bath with double sinks. You'll love our professionally curated fixtures and finishes
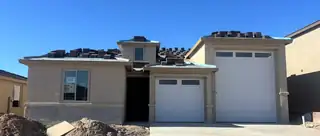
Highlights of this ranch-style Copper plan include a flex room that has been converted to a fourth bedroom, a well-appointed kitchen showcasing a walk-in pantry and a center island, an open dining area and a generous great room. A covered patio offers ample opportunities for entertaining while an impressive owner's suite provides residents with the ability to enjoy privacy and quietude. You'll have no shortage of space for parking and storing your vehicles with a 2-car garage and an RV garage. This home includes a garage service door, cabinets in the mudroom and laundry room and double sinks in the owner's bath.

Daria Derebera
Real Estate Broker in Albuquerque, NM
Similar Searches in Rio Rancho
You Might Also Like in Rio Rancho
 Some of the information contained herein has been provided by SWMLS, Inc. This information is from sources deemed reliable but not guaranteed by SWMLS, Inc. The information is for consumers’ personal, non-commerical use and may not be used for any purpose other than identifying properties which consumers may be interested in purchasing.