
Homes with 3-Car Garage in Rio Rancho
Browse homes with 3-car garage for sale in Rio Rancho, New Mexico. A three-car garage offers room for all your vehicles plus a dedicated workshop, gym, or hobby space.
Showing 144 listings in Rio Rancho. Want to refine your search? Use our Advanced Home Search to filter by price, bedrooms, features, and more.
Same search in other cities:
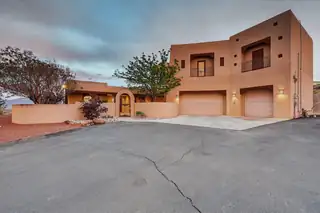

Welcome to this unique luxury custom built home situated on approximately 2.83 acres, featuring thoughtful craftsmanship's, quality upgrades, and amazing views. Custom design and upgrades create character, and distinction thought the spacious living areas. Step outside to take in the beautiful surrounding scenery from multiple vantage points. Recent upgrades include: New septic system installed (July 2026) Well inspection completed (June 2026) New garage doors installed (July 2026) Stucco repairs Wood beams stained and refinished Landscaping refreshed, including weed removal and drip irrigation system maintenance and much more. Call listing Broker for more details.For added peace of mind, the property includes a transferable premium home warranty. This home may be your opportunity to own a distinctive property where quality, space, custom design and outstanding views come together. Schedule your appointment today!!!
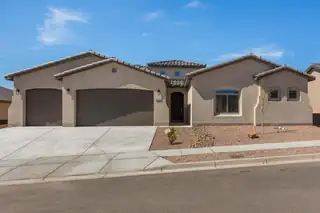
This home makes an unforgettable first impression with its grand foyer and spacious, thoughtfully designed layout. This single-story home features 3 bedrooms, 3 bathrooms, and a versatile flex space perfect for a home office, gym, or hobby room. The Jack-and-Jill bathroom adds convenience for the secondary bedrooms, while the expanded primary suite creates a true retreat -- complete with generous space and a spa-like bath.Designed with both comfort and connection in mind, the open-concept kitchen and living areas flow seamlessly to the expanded covered patio, perfect for enjoying New Mexico's beautiful weather year-round. It's no surprise the Tiffany is an award-winning plan -- blending thoughtful design, modern style, and everyday livability into one stunning home.
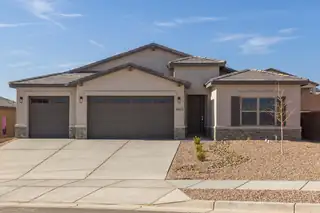
Discover a home where thoughtful upgrades meet timeless New Mexico style. Located in the newest phase of Lomas Encantadas in Rio Rancho, this 3-bedroom gem features an expanded owner's suite, natural skylights, and sage green natural stone accents that bring a warm, earthy feel to its modern exterior.✨ Highlights You'll Appreciate:✅ Expanded Owner's Suite - A peaceful retreat with room to stretch and settle in✅ 3-Car Garage with Overhead Storage - Smart storage for tools, gear, and everything in between✅ Skylights - Flood your home with natural light and positive energy✅ Covered Patio - Enjoy year-round outdoor living under the New Mexico sky✅ Upgraded Exterior with Stone Accents - Unique curb appeal with a natural touch
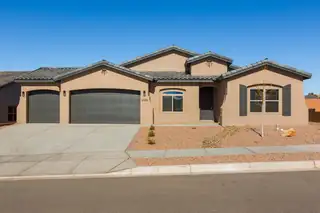
Step into comfort and flexibility in this beautifully designed 3-bedroom home with a private junior suite--perfect for guests, multigenerational living, or a quiet retreat. Located in the newest phase of Lomas Encantadas in Rio Rancho, this home blends thoughtful features with timeless New Mexico charm.✨ Why You'll Love It:✅ Added Junior Suite with Full Bath - A private space for guests or extended family✅ 3-Car Garage with Overhead Storage - Room for vehicles, gear, and more✅ Skylights - Let the natural light pour in for a bright and airy feel✅ Covered Patio - Your perfect outdoor escape for morning coffee or sunset views✅ Upgraded Quartz Countertops - Sleek, durable, and effortlessly stylish
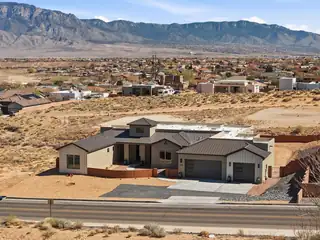
Located in central Rio Rancho, situated on expansive 1/2 acre, sits your dreamy modern farmhouse! Cozy open kitchen, living & dining area with custom fireplace, large picture windows & 8ft sliding doors merging indoor & outdoor living. Soft luxury with stunning Sandia Mountain views! The chef's kitchen features Cafe appliances, top-quality finishes & a dream butler pantry. Unique floor plan offers space for everyone, including a large primary suite with walk-in closet connected to laundry & spa-like bath with double vanity, separate shower & soaking tub. Additional living space between bedrooms plus front bedroom for guests or office. On paved road with city utilities, it's the ONE!
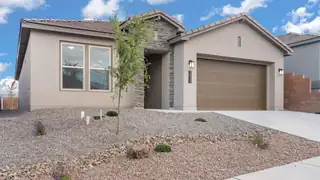
GREAT financing opportunities are now available through our preferred in-house lender, DHI Mortgage, plus you'll receive $5,000 toward your closing costs! The Venice by DR Horton is a beautifully designed 3-bedroom, 2.5-bath home with a spacious 3-car tandem garage and an open layout ideal for both everyday living and entertaining. The bright great room and dining space connect effortlessly to a chef-inspired kitchen featuring Whirlpool appliances, a built-in wall oven, upgraded cabinetry, pendant lighting & a large pantry. Ceramic tile runs throughout the kitchen, dining, living & wet areas. The private primary suite includes dual vanities, a spacious tiled shower with bench & a generous walk-in closet. Enjoy elevated features like 11-foot ceilings & 8-foot interior doors PLUS MORE!
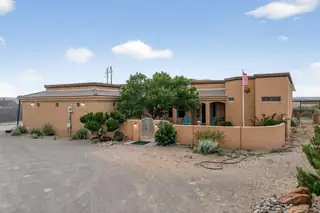
**PRICE REDUCTION OF OVER $27,000! **MOUNTAIN VIEWS OVER 1 ACRE E-1 ZONING PRESTIGIOUS MILLION-DOLLAR NEIGHBORHOOD!** This is the opportunity you've been waiting for! Bring your vision--and your horses--to this spacious 4BR, 3BA home situated on over an acre in one of the area's most desirable neighborhoods. Enjoy breathtaking mountain views, a 3-car garage PLUS an additional carport, and a flexible floor plan designed for today's lifestyle. The possible dual-primary setup and Jack & Jill bedrooms offer incredible flexibility for multi-generational living, guests, or added privacy. A separate entrance opens the door to endless possibilities for a home office, studio, salon, gym, or creative space. Enjoy recent upgrades including a newer refrigerator, washer & dryer, and well pump. **ALL TVs CONVEY!** Opportunities like this don't come along often. Ample parking offers room for guests, RVs, toys, or business needs. Enjoy the beauty and privacy of mature pinon trees while staying close to shopping, dining, and local amenities. Rare opportunity with space, flexibility, and value! **Don't just dream about owning acreage in a million-dollar neighborhood--MAKE AN OFFER!**
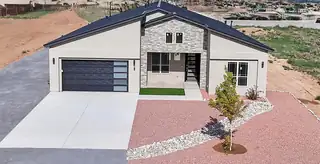
Welcome to the opportunity to build your dream home on a spacious 0.50-acre lot with breathtaking, unobstructed views of the city and the Sandia Mountains. This thoughtfully designed custom home offers approximately 2,965 sq. ft. of heated living space with expansive outdoor living areas and a large 4-car tandem garage, creating a total footprint of over 4,400 sq. ft. The proposed floor plan showcases four spacious bedrooms, three bathrooms, a dedicated home office, multiple living areas, and a chef-inspired kitchen with an oversized island and optional butler's kitchen featuring premium appliances, prep sinks, double ovens, wine storage, and a generous walk-in pantry.
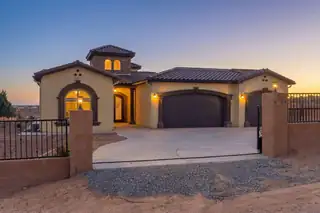
Luxury Custom Estate with Stunning Views. Newly built on a .75-acre premium lot in Rio Rancho Estates, fully enclosed with block wall fencing and a private remote-controlled gate. Elegant interior with imported Italian marble floors, spacious great room with gas fireplace, and Arcadia glass doors showcasing city lights, desert views, and sunsets. Gourmet kitchen with quartz counters, stainless steel appliances, and custom cabinetry. Primary suite with spa-style shower, dual vanities, and walk-in closet. Outdoor entertaining on covered patio. 3-car garage and RV gate access.
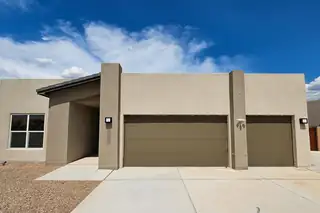
Discover modern desert living in this Westway home in Rio Rancho's desirable Vista Entrada area. Situated on a .62-acre lot, this property offers space to breathe while enjoying beautiful Sandia Mountain views from the backyard. The open-concept floor plan is ideal for everyday living and entertaining, featuring a Bosch-equipped kitchen, large island, Level 5 Silestone countertops, and upgraded cabinetry. The private primary suite includes a garden tub, separate shower, double sinks, and walk-in closet. Outside you'll find a walled backyard with raised privacy walls and a custom metal gate providing backyard vehicle access. A 3-car garage offers plenty of room for vehicles, storage, or a workshop.
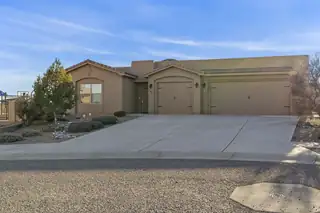
Staged photos are AI generated! Seller to Help Buy Down Interest Rate! Custom Rachel Matthew's home on an oversized premium lot featuring a new wraparound covered patio, private courtyard, and attached casita with separate entrance--ideal for multigenerational living or guests. Light-filled interior showcases floor-to-ceiling tempered glass windows, designer finishes, spa-style owner's suite with snail shower, split closets, and private sitting area. Energy-efficient upgrades include a new tankless water heater, custom blinds, and an extended 3-car garage with custom shelving and new garage door opener. Enjoy the incredible mountain & city views seated around your custom gas firepit. Located in Mariposa with access to a resort-style community center, gym, pool, reservable offices, and miles of paved walking paths. This is ideal living at its finest!
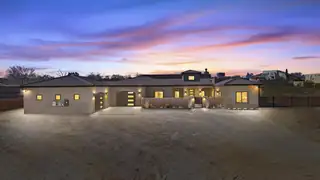
Welcome to this exceptional 2022-built, single-story luxury home, designed for elevated living and effortless entertaining. Situated on a .67-acre lot with breathtaking mountain views, this 4-bedroom, 3.5-bath residence blends modern elegance with resort-style comfort.The home features high-end appointments throughout, highlighted by a spa-inspired primary bathroom that rivals a luxury resort. Pocket sliding glass doors from both the primary suite and main living area seamlessly connect the indoors to an XL covered patio, creating the perfect indoor-outdoor flow.Step outside to your private oasis featuring a 16x32 saltwater pool, firepit, and pergola, ideal for relaxing evenings or hosting unforgettable gatherings. This truly is an entertainer's dream home.
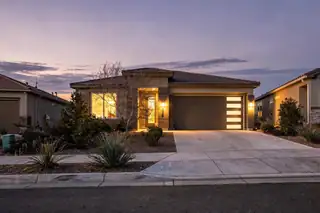
Short sale opportunity! Call to ask about benefits and making an offer. Take this wonderful opportunity to own a remarkable 2022 custom home in sought-after Mariposa, surrounded by miles of hiking and mountain biking trails and framed by breathtaking Sandia Mountain views. This home features numerous upgrades, a spacious gourmet kitchen with granite countertops and stainless steel appliances, and an oversized 3-car garage offering plenty of storage. Enjoy card access to endless community amenities, including the pool, gym, and community center, perfect for activities and social gatherings. With stunning natural surroundings and resort-style amenities, this home delivers a truly active, vibrant, and fulfilling lifestyle in a picturesque setting.
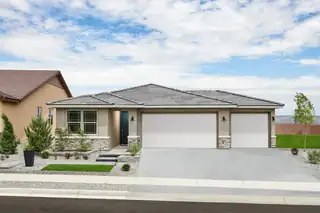
With its blend of elegance and ease, the Larimar floor plan is the perfect choice for entertaining. At the heart of this home, you'll find an inviting great room with center-meet doors leading onto a relaxing covered patio. An adjacent dining area flows into an impressive kitchen with a convenient island and a roomy pantry, and a spacious primary suite showcases an attached bathroom and a walk-in closet. This home is built with a study and third bathroom.
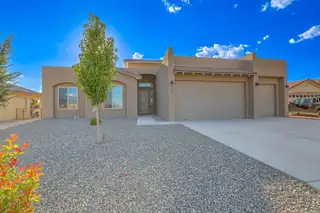
Thinking about building your dream home? Step into inspiration with this beautiful model home by Homes by Kim Brooks, featuring the builder's most popular floorplan. With over 3,000 sq. ft., this open-concept design offers 4 spacious bedrooms, 3 full bathrooms, and light-filled living areas designed for comfort and style. Modern finishes, thoughtful details, and exceptional craftsmanship are showcased throughout. From cozy family nights to entertaining guests, this home highlights the lifestyle a Kim Brooks home delivers. The model is open daily--stop in to explore floorplan options, learn more about the build process, and start planning your dream home today.
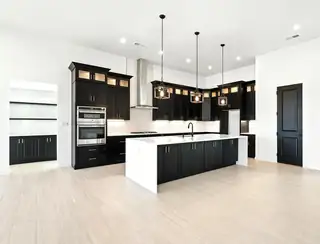
This stunning 4-bedroom, 3-bathroom home is BRAND NEW!! This custom home is a combination of modern elegance and quality luxury amenities gracefully distributed in a very practical floor plan. With comfort and style in mind, in this home, you will enjoy features like porcelain tile, high ceilings, tiled niches, 8-foot doorways, a waterfall kitchen island, lighted kitchen cabinetry, tiled custom showers, hot water on demand, a large pantry, and a laundry room with tons of storage. The primary suite boasts a trayed ceiling with ambiance lighting, a large soaking tub, a well-sized closet, and a lovely 30-inch vanity. The oversized 3 car tandem garage is fully insulated, has painted floors, a storage area and it is also equipped with
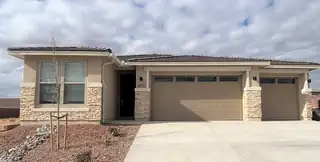
The Emerald floor plan shines as brightly as its namesake. A covered entry greets guests and leads past a full bath flanked by two bedrooms. This home is built with two additional bedrooms and an extra living room with a full bar. An airy, open layout showcases the kitchen, the dining room and the great room, which offers access to a covered patio via center-meet doors. The impressive primary suite is adjacent and includes a walk-in closet and an attached bath. Designer-selected finishes complete this home.
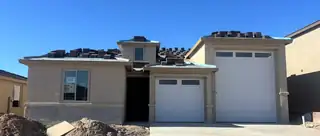
Highlights of this ranch-style Copper plan include a flex room that has been converted to a fourth bedroom, a well-appointed kitchen showcasing a walk-in pantry and a center island, an open dining area and a generous great room. A covered patio offers ample opportunities for entertaining while an impressive owner's suite provides residents with the ability to enjoy privacy and quietude. You'll have no shortage of space for parking and storing your vehicles with a 2-car garage and an RV garage. This home includes a garage service door, cabinets in the mudroom and laundry room and double sinks in the owner's bath.

Welcome to this Centex Home situated on a large cul de sac lot. This home features 4 bedrooms, plus an office as well as a game room or additional living area for a total of 6 potential rooms. Lots of living space, large open kitchen with abundant storage, formal dining and eat-in kitchen nook. You'll love the owner's suite with a wonderful bathroom and large walk-in closet. Great backyard with mature trees and a covered patio.

Daria Derebera
Real Estate Broker in Albuquerque, NM
Similar Searches in Rio Rancho
You Might Also Like in Rio Rancho
 Some of the information contained herein has been provided by SWMLS, Inc. This information is from sources deemed reliable but not guaranteed by SWMLS, Inc. The information is for consumers’ personal, non-commerical use and may not be used for any purpose other than identifying properties which consumers may be interested in purchasing.