
V. Sue Cleveland High School - Homes for Sale
There are currently 181 MLS listings for Houses for sale and 69 Land Lots for sale in V. Sue Cleveland High School, Rio Rancho.
Click on any listing to view photos, property details, virtual tours, and an interactive map.
Want to refine your search? Use our Advanced Home Search to filter real estate by price, bedrooms, features, and more.
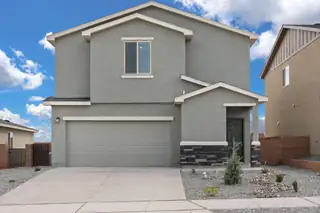
Discover the Mesquite by LGI Homes at Estrella at High Range, a stunning two-story home designed for modern family living. This spacious floor plan features four bedrooms and two-and-a-half bathrooms, including a luxurious master suite with a large walk-in closet and private en-suite bath. The open-concept main floor seamlessly connects the chef-ready kitchen, separate dining room, and family room, perfect for hosting gatherings or enjoying everyday moments together.Upstairs, you'll find a versatile tech area and a spacious game room that can be customized as a playroom, movie room, or entertainment space ideal for your family's needs. The Mesquite also includes a convenient laundry room close to all bedrooms for added ease. Featuring LGI Homes' CompleteHome(tm) package,
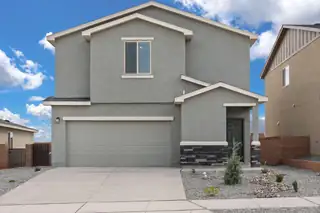
Discover the Mesquite by LGI Homes at Estrella at High Range, a stunning two-story home designed for modern family living. This spacious floor plan features four bedrooms and two-and-a-half bathrooms, including a luxurious master suite with a large walk-in closet and private en-suite bath. The open-concept main floor seamlessly connects the chef-ready kitchen, separate dining room, and family room, perfect for hosting gatherings or enjoying everyday moments together.Upstairs, you'll find a versatile tech area and a spacious game room that can be customized as a playroom, movie room, or entertainment space ideal for your family's needs. The Mesquite also includes a convenient laundry room close to all bedrooms for added ease. Featuring LGI Homes' CompleteHome(tm) package,
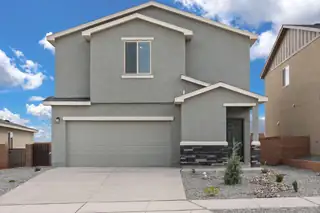
Discover the Mesquite by LGI Homes at Estrella at High Range, a stunning two-story home designed for modern family living. This spacious floor plan features four bedrooms and two-and-a-half bathrooms, including a luxurious master suite with a large walk-in closet and private en-suite bath. The open-concept main floor seamlessly connects the chef-ready kitchen, separate dining room, and family room, perfect for hosting gatherings or enjoying everyday moments together.Upstairs, you'll find a versatile tech area and a spacious game room that can be customized as a playroom, movie room, or entertainment space ideal for your family's needs. The Mesquite also includes a convenient laundry room close to all bedrooms for added ease. Featuring LGI Homes' CompleteHome(tm) package,
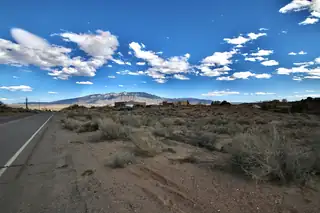
Half-acre corner lot in Rio Rancho Estates in Rio Rancho's City of Vision with Mountain Views. Seller has completed grading, drainage, boundary survey, and a 5-bedroom including office floor plan--all available for Disclosure Only. Buyer to verify all information. Property is not in a PID, HOA nor flood zone and includes an 811 ''Call Before You Dig'' utility report. Convenient access to main roads for ease of commute. A opportunity to build in Rio Rancho location.
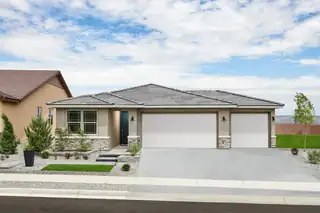
With its blend of elegance and ease, the Larimar floor plan is the perfect choice for entertaining. At the heart of this home, you'll find an inviting great room with center-meet doors leading onto a relaxing covered patio. An adjacent dining area flows into an impressive kitchen with a convenient island and a roomy pantry, and a spacious primary suite showcases an attached bathroom and a walk-in closet. This home is built with a study and third bathroom.
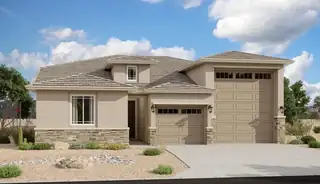
Highlights of this ranch-style Copper plan include a flex room that has been converted to a fourth bedroom, a well-appointed kitchen showcasing a walk-in pantry and a center island, an open dining area and a generous great room. A covered patio offers ample opportunities for entertaining while an impressive owner's suite provides residents with the ability to enjoy privacy and quietude. You'll have no shortage of space for parking and storing your vehicles with a 2-car garage and an RV garage. This home includes a garage service door, cabinets in the mudroom and laundry room and double sinks in the owner's bath.
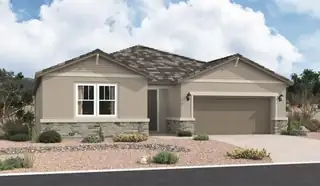

The ranch-style Cassandra plan showcases an open, inviting layout featuring a great room, a dining nook and a large kitchen with a center island and walkin pantry. An elegant primary suite boasts a private bath and a generous walk-in closet, and two secondary bedrooms invite rest and relaxation. Other highlights include a second full bath, a convenient laundry and a covered patio. This home may be built with an additional bedroom and bathroom. You'll love the designer details!
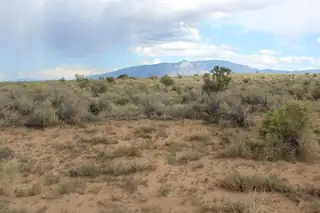
This acre lot is close to Paseo Del Volcan near the commercial lots but in the residential area. It is zoned T-Z. It follows the R-1 zoning which means that you can build a single family home on it.The photos are of the approximate area where the lot is.
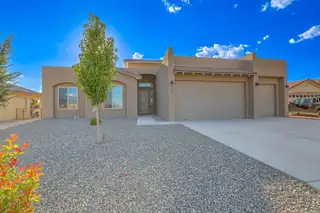
Thinking about building your dream home? Step into inspiration with this beautiful model home by Homes by Kim Brooks, featuring the builder's most popular floorplan. With over 3,000 sq. ft., this open-concept design offers 4 spacious bedrooms, 3 full bathrooms, and light-filled living areas designed for comfort and style. Modern finishes, thoughtful details, and exceptional craftsmanship are showcased throughout. From cozy family nights to entertaining guests, this home highlights the lifestyle a Kim Brooks home delivers. The model is open daily--stop in to explore floorplan options, learn more about the build process, and start planning your dream home today.
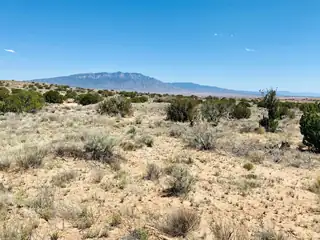
Epic custom home lot! This extra wide (105') lot is ready for your dream home! Side views of the mountains. This lot is listed at a great price and is ready to build! Gas and electric underground. Act now! Buyer to verify cost and location of all utilities prior to closing.
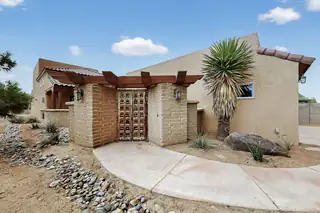
Step into a peaceful and private retreat with a gated front courtyard and beautifully crafted imported wood doors that set the tone from the start. Enjoy panoramic mountain views right from your outdoor space. Inside, the open concept layout offers raised tongue and groove ceilings, stamped concrete floors, and warm travertine finishes that create a welcoming, elevated feel. Every room is thoughtfully designed with generous space for easy living. Modern touches include refrigerated air, upgraded systems, an oversized garage, and two covered patios that make entertaining simple. Wake up to sunshine, enjoy golden hour on the patio, or grill with friends while taking in the views. With upgrades, views, and room to grow, this home blends style, comfort, and functionality.
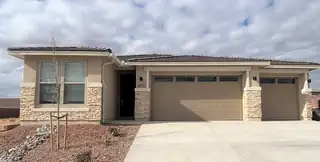
The Emerald floor plan shines as brightly as its namesake. A covered entry greets guests and leads past a full bath flanked by two bedrooms. This home is built with two additional bedrooms and an extra living room with a full bar. An airy, open layout showcases the kitchen, the dining room and the great room, which offers access to a covered patio via center-meet doors. The impressive primary suite is adjacent and includes a walk-in closet and an attached bath. Designer-selected finishes complete this home.
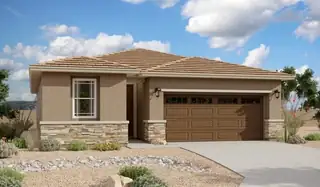
Motivated Seller! At the heart of the ranch-style Peridot plan is an inviting kitchen with a center island, walk-in pantry and breakfast nook overlooking a spacious great room with open office and an adjacent covered patio. Three generous bedrooms, including a beautiful owner's suite with a private bath and oversized walk-in closet, offer plenty of space for rest and relaxation. Other notable features include a central laundry and a 2-car garage with ample storage. This home also comes with a study, and extended covered patio.
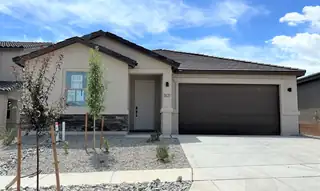
Looking for a ranch-style floor plan? Put the Arlington at the top of your list! This smartly designed home offers a generous open great room, dining room and kitchen, three bedrooms with a shared bath, and a separate primary suite with private bath and walk-in closet. Conveniences like the mudroom, laundry room, broad kitchen island, built-in pantry and covered patio add to the plan's single-floor appeal. Personalize with a gourmet kitchen and a deluxe primary bath.
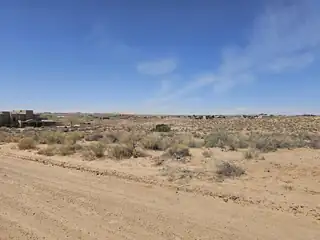
1 Acre Lot in Unit 17! Build your dreamhome in this desirable area! Buyer to dodue alll their due diligence for all utilitly improvements. There is another 1 acrelot available right next door, Lot 8.
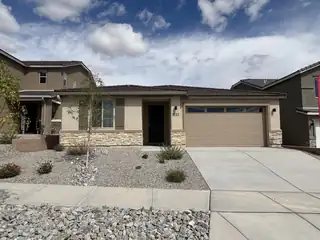
Highlights of the impressive Raleigh plan include an open dining area, a great room with center-meet doors leading onto a relaxing covered patio, a quiet study, and a thoughtfully designed kitchen with a walk-in pantry. You'll also appreciate a central laundry and two generous bedrooms, including a stunning primary suite showcasing a spacious walk-in closet and a private bath with double sinks. You'll love our professionally curated fixtures and finishes
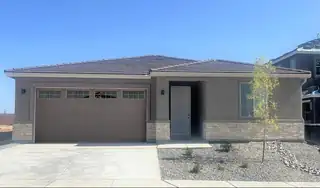
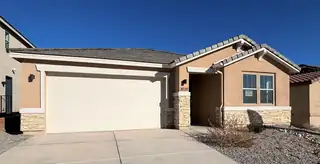
Highlights of the impressive Raleigh plan include an open dining area, a great room with center-meet doors leading onto a relaxing covered patio, a quiet study, and a thoughtfully designed kitchen with a walk-in pantry. You'll also appreciate a central laundry and four generous bedrooms, including a stunning primary suite showcasing a spacious walk-in closet and a private bath with double sinks. You'll love our professionally curated fixtures and finishes

Highlights of this ranch-style Copper plan include a flex room that has been converted to a fourth bedroom, a well-appointed kitchen showcasing a walk-in pantry and a center island, an open dining area and a generous great room. A covered patio offers ample opportunities for entertaining while an impressive owner's suite provides residents with the ability to enjoy privacy and quietude. You'll have no shortage of space for parking and storing your vehicles with a 2-car garage and an RV garage. This home includes a garage service door, cabinets in the mudroom and laundry room and double sinks in the owner's bath.

A wonderful place to build your dream home. This vacant land is located near Unser Blvd NE and Living Word Church.
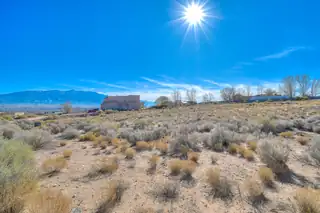
Prime real estate land in Rio Rancho, New Mexico offering an excellent investment opportunity or the perfect canvas for building your dream home. This buildable lot boasts stunning mountain views, providing a picturesque backdrop for your future property. Situated conveniently close to Highway 528 and freeway access, this location offers both accessibility and tranquility. Additionally, it falls within a highly rated school district, adding to its appeal for families or investors seeking long-term value. Don't miss out on the chance to secure this desirable piece of land for your future endeavors.
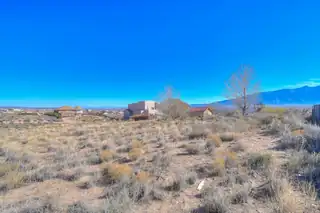
Exceptional real estate opportunity in Rio Rancho, New Mexico! This prime buildable lot offers breathtaking mountain views, creating the perfect setting for your dream home or a smart investment. Conveniently located near Highway 528 with easy freeway access, it combines accessibility with a peaceful atmosphere. Situated in a highly rated school district, this property is ideal for families and investors alike. Don't miss your chance to own this valuable piece of land and turn your vision into reality!
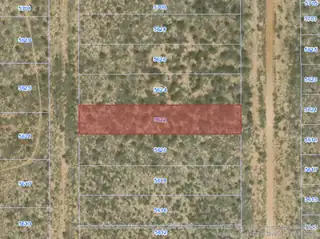
Popular, affordable investment area, development to the north (Mountain Hawks Estates) south (Cleveland Heights and High School) east (Enchanted Hills) and west (Mariposa), not too far from Unser Blvd NE.
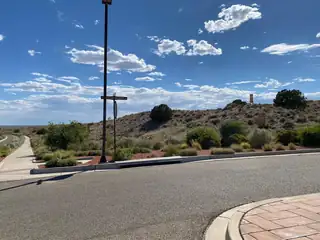
SPACE! SPACE! SPACE! This is an absolutely amazing 360-degree view lot - 1.5833 acres of beauty! 9,000 sq ft. building envelope. Don't miss out on this Estate property in the Mariposa community. Highly sought after Estate lots are dwindling in supply in Mariposa - one of the best kept secrets in the Metro. Community abuts a 2200 acre nature preserve, there are miles of hiking and walking trails. Full access to Mariposa's exclusive and private Community Center - full state-of-the-art fitness equipment, indoor and outdoor pools, cafe area, activities galore. Come see what's been missing in your life - and build your dream home in Mariposa's exclusive Highland Meadows. HOA dues less than a gym membership - and the great neighbors are free!
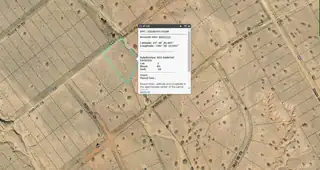
Private Oasis: opportunity with a VIEW! Large lot 1.29 Acres! Views of the Sandia Mountains to the East of this lot. No available utilities currently. Dirt work will be needed. Arroyo runs along the the North edge of this lot, take care traveling to the property - 4 wheel drive may be necessary. This is a great opportunity for a long-term hold of a large lot with amazing views! Infastructure is semi-nearby.

Daria Derebera
Real Estate Broker in Albuquerque, NM
Neighborhoods Served by V. Sue Cleveland High School
- Rio Rancho Estates Homes for Sale - 70 Listings
- Estrella At High Range Homes for Sale - 16 Listings
- Seasons At Monarch Homes for Sale - 12 Listings
- Lomas Encantadas Homes for Sale - 10 Listings
- Stonegate Homes for Sale - 9 Listings
- Niklas Ridge Homes for Sale - 7 Listings
- Tierra Del Oro Homes for Sale - 6 Listings
- Broadmoor West Homes for Sale - 6 Listings
- Broadmoor Heights Homes for Sale - 5 Listings
- Corrales North 3 Homes for Sale - 4 Listings
Nearby Schools
Elementary Schools:
Enchanted Hills, Cielo Azul, Vista Grande, Colinas Del Norte
Middle Schools:
 Some of the information contained herein has been provided by SWMLS, Inc. This information is from sources deemed reliable but not guaranteed by SWMLS, Inc. The information is for consumers’ personal, non-commerical use and may not be used for any purpose other than identifying properties which consumers may be interested in purchasing.