
Eagle Ridge Middle School - Homes for Sale
There are currently 90 MLS listings for Houses for sale and 42 Land Lots for sale in Eagle Ridge Middle School, Rio Rancho.
Click on any listing to view photos, property details, virtual tours, and an interactive map.
Want to refine your search? Use our Advanced Home Search to filter real estate by price, bedrooms, features, and more.
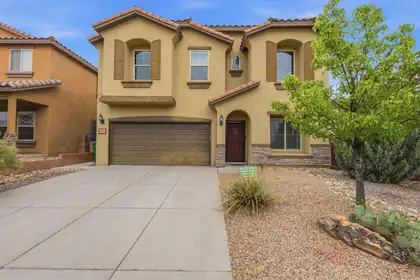
Beautiful Views of the Sandias!! Step inside to a bright, inviting layout designed for effortless everyday living and easy entertaining. The open concept kitchen and family room create the heart of the home, featuring granite countertops, stainless steel appliances, and upgraded cabinetry that adds both function and elegance. With two living areas and two dining areas, you'll have the flexibility to host gatherings, create a cozy media space, or set up a home office--whatever fits your lifestyle.Upstairs, the spacious primary suite is a true retreat. It includes two large closets, dual sinks, and a separate soaking tub, offering the perfect place to unwind.
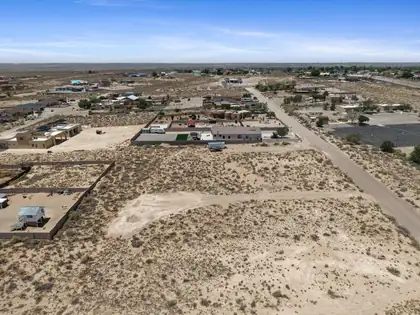
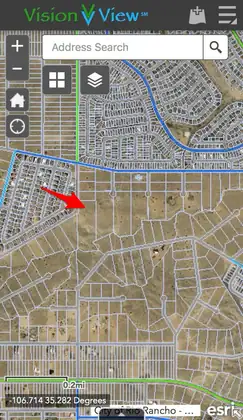
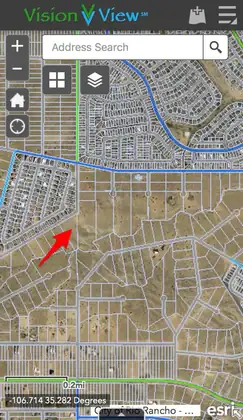
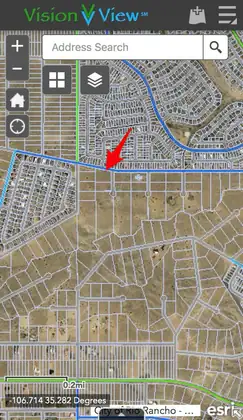
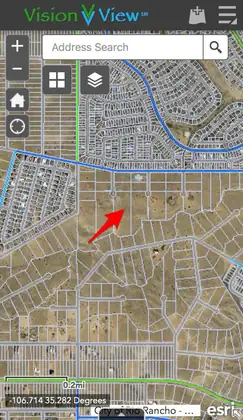
Discover your perfect half-acre canvas in the heart of Rio Rancho. This 0.5-acre lot offers a rare opportunity to build your dream home in a peaceful, well-connected community. Enjoy the ideal balance of privacy and convenience, with nearby access to shopping, dining, schools, and everyday amenities. Don't miss your chance to own a prime piece of Rio Rancho real estate and bring your vision to life.
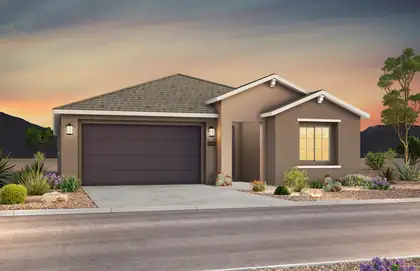
Brand new, never lived in Brownstone home by Pulte! This stunning property boasts a spacious kitchen with elegant Espresso cabinets featuring 42'' uppers, granite countertops, and stainless steel gas range, microwave, and dishwasher. The open floor plan includes upgraded flooring, lighting, faucets, and paint for a modern touch. The Owner's Suite offers a walk-in shower with bench, frameless glass enclosure, and a large closet. A must-see home that combines style, comfort, and quality--schedule your visit today!
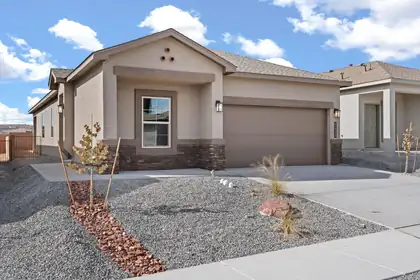
BUILDER OFFERS AMAZING FINANCING TERMS WITH IN HOUSE LENDER, DHI MORTGAGE PLUS $7,000 TOWARDS CLOSING COSTS! ''The Sawyer'' by DR Horton. Stunning 4 bedroom, 2 bath and 2 car garage. Open great room and dining area invite's easy entertaining. Elegant kitchen with granite counter tops, kitchen island, Whirlpool appliances and spacious pantry. Ceramic tile floors in kitchen, dining and all wet areas. Primary bath with raised double vanity, ceramic tiled walk in shower and large walk in closet. Pitched roofs. Smart home with Amazon Alexa connect. Refrigerated air & low- e windows!
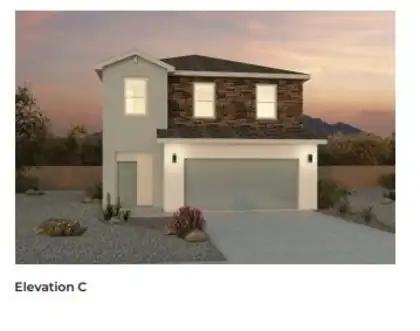
Builder offers $7,000 toward closing costs, plus fantastic below market interest rates with in house lender. (Offer could expire/change or go away at any given time without notice) Come see our beautiful Skylar floor plan, brand new beautifully landscaped community with gorgeous community views. You will enjoy the walking trails & gathering areas! This home features a beautiful kitchen with quartz stone countertops, bright white cabinets and a light grey tile through the dining and living area that leads to your backyard with walled back yard. Super private floor plan with ALL bedrooms located upstairs including utility room.
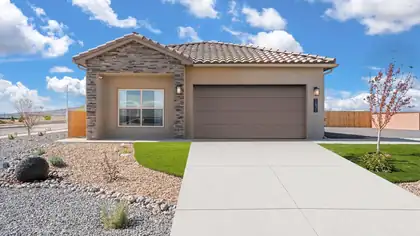
BRAND NEW 4 Bedroom home with spacious backyard! Located in the amazing Los Diamantes community minutes from Intel, Rust medical and The Market Street! ''The Sawyer'' by DR Horton. Stunning 4 bedroom, 2 bath and 2 car garage. Open great room and dining area invite's easy entertaining. Elegant kitchen with granite counter tops, kitchen island, Whirlpool appliances and spacious pantry. Ceramic tile floors in kitchen, dining and all wet areas. Primary bath with raised double vanity, ceramic tiled walk in shower and large walk in closet. Pitched roofs. Smart home with Amazon Alexa connect. Refrigerated air & low- e windows!
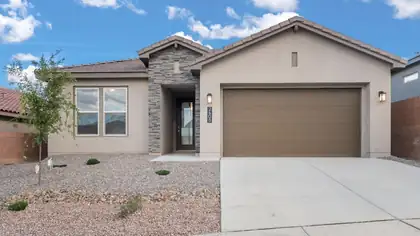
Step into our Inspiration floor plan-A stunning 4-bedroom, 3 full bath home designed for both comfort and style, featuring an oversized 2-car garage plus a dedicated office space. The expansive family room showcases soaring 11-foot ceilings, while 8-foot doors throughout enhance the open, upscale feel. At the heart of the home is open kitchen with built-in appliances, waterfall countertops, pendant lighting and modern finishes perfect for entertaining. The primary suite offers a spa-like retreat with a separate shower and garden tub. Additional highlights include a full glass front door and elegant skip trowel texture throughout the home. A perfect blend of luxury, function & thoughtful design. Plus incredible financing incentives are available with our in-house lender DHI Mortgage
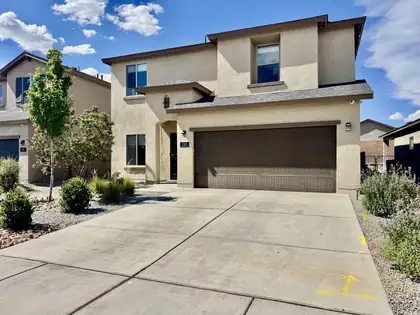
* 10K Credit toward rate buydown or buyer closing costs* Newer Family Home in a Fantastic Location! Guest bedroom downstairs, with walk-in closet and adjacent full bath would be perfect for elderly parent or teen. Open floor plan with quality cabinets and granite countertops & large kit. Island. Lots of windows make for a bright and cheery home. The spacious main suite features an oversized shower and 11X8 walk-in closet with custom shelving. Tons of storage space throughout. Enjoy evenings and mornings on your backyard oversized 35X20 patio. Great for barbeques! Neighborhood Park to take the kids or walk the dog within a short walk. Watch movies upstairs where the TV & Surround sound system and Curio cabinet stay. Water filtration and reverse osmosis. video security system and all major appliances also stay
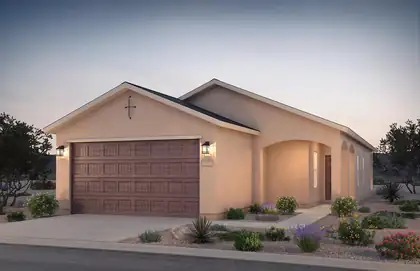
Final Opportunity to own in Rainbow Canyon! Tired of paying rent? Invest in a new home at Rainbow Canyon - Rio Rancho's newest community minutes from shopping. Rainbow Canyon offers ''life-tested'' modern floor plans at an affordable price designed to enhance your evolving lifestyle. The Chimayo is a modern 3 bed 2 bath home with open concept living, granite countertops, and a delightful blend of a large covered patio and welcoming front porch. Experience comfort and style in every corner. Centex plans feature openness and energy-efficiencient designs to boast livability and savings on utility bills! Enjoy a functional kitchen with stainless-steel appliances, including a side-by-side refrigerator, granite countertops, and 15'' x 15'' tile in wet areas.
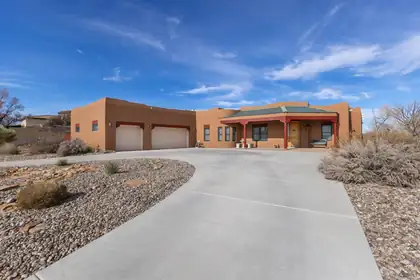
Welcome to this stunning custom pueblo-style home in Rio Rancho! This spacious one-level hacienda sits on a half-acre lot with no HOA, no PID, and forever views from the covered back porch. Offering 4 bedrooms (with potential for 5), 4 baths, and over 3,300 sq ft, it features two true primary suites, soaring beamed ceilings, plaster walls, and a kiva fireplace. The chef's kitchen includes an island, walk-in pantry, and stainless steel appliances. Major updates include a newer roof, stucco, driveway, septic tank/system, water heater, flooring, lighting, new vanity in the 1/2 bath, appliances and water softener -- plus updated landscaping. A 3-car garage and RV parking complete this one-of-a-kind home.
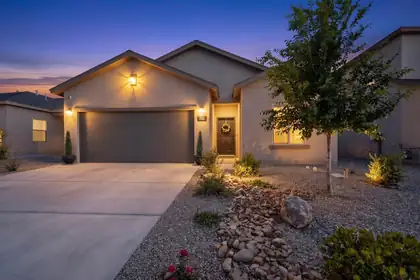
PRICE REDUCTION! Better than new and only 3 years old, this beautifully upgraded home offers modern style, energy efficiency, and low-maintenance living in one of Rio Rancho's desirable newer communities.Featuring a professionally designed xeriscape & landscaping with auto irrigation, this move-in-ready home shines inside and out. Enjoy birch cabinetry, granite countertops, stainless steel appliances, smart home features, and an open-concept layout filled with natural light. Built with Centex Energy Advantage features, this home also includes approximately 7 years remaining on the 10-year builder warranty for added peace of mind.Relax under the covered patio and spacious backyard. Seller will consider up to 5,000 toward buyer closing costs or rate buydown with acceptable offer; move-in ready newer Pulte home, upgraded landscaping, granite, smart features; quick close possible.
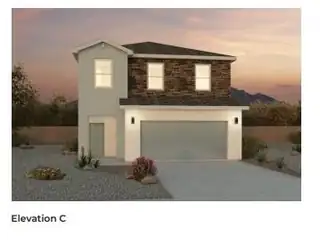
Welcome to the Skylar floorplan by D.R. Horton. This beautiful 2 story home offers 4 bedrooms, 3 bathrooms, and 1936 square ft of thoughtfully designed living space! Enjoy a spacious open concenpt featuring an oversized family room and separate dining space perfect for entertaining and everyday living. Located in a convenient area close to great schools, shopping and dining, the Skylar offers comfort, functionality and value all in one! Ask me about current incentives, pricing and inventory today!
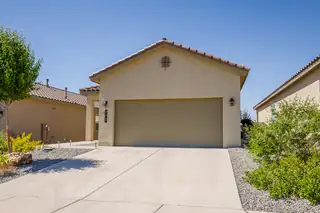

Built in 2023, this beautiful 3 bedroom, 2 bath home offers 1,314 square feet of modern comfort in a great Rio Rancho neighborhood. Enjoy a bright, welcoming interior, plus a landscaped backyard with a greenhouse ready for your next season of projects. Solar will be paid off at closing, giving you energy savings from day one. Conveniently located about 1.7 miles from Rust Medical Center, 4.7 miles to Intel, and 2.6 miles to A Park Above. Schedule a showing and come see your future home. Seller is offering $10k towards buyers point buy down or closing cost.
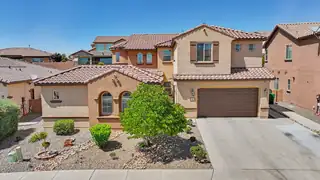
Beautifully upgraded home in the gated Tres Colinas neighborhood. Wrapped around the front courtyard garden is a custom gate, casita room, enclosed breezeway, 2-toned synthetic stucco, 3-car garage, and Spanish Tile roof. The Chef's kitchen features white custom cabinetry, white Quartz countertops, butler's pantry, full-slab sized island, breakfast nook, gas cooktop, and island dishwasher. Spa-like Primary is downstairs with soaking tub, low-profile shower, & grand closet. Room for all visitors thanks to the guest room, casita room, & 3 living areas. Work from home office has desk to ceiling cabinetry.Oversized loft upstairs with 2 bdrms on each side. Backyard features synthetic grass, XL covered patio, gas stub out, concrete Bball pad.5k credit to enhance your moving experien
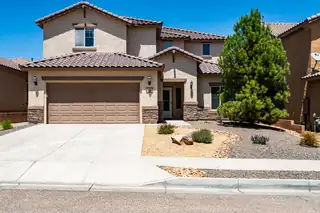
Spacious & beautifully designed home w/4bedrms w/walk-in closets. NEW CARPET! + office, 3.5 baths, a 21x10 loft & a oversized 2 car garage. High ceilings, abundant natural light & an open-concept layout create the perfect space for everyday living & entertaining. The primary suite is located on main floor offering a double sink vanity, separate shower & a large garden tub. The kitchen features stainless steel appliances, granite, tile back splash. large pantry & large island w/bar seating, making for ample gathering space. A dedicated main level office offers work-from-home flexibility, while the oversized loft is ideal for a media room or 2nd living area. Enjoy energy-efficient PAID OFF SOLAR! Many scenic walking trails, parks dining, shopping, library and public pool near by!

Fantastic Building opportunity on this beautiful view lot. New homes popping up all around. The lot to the south is also avail if you want an acre. All utilities in street.
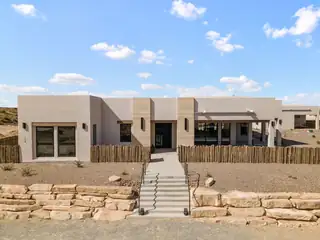
Built by Fellowship Homes as their showcase model home, this exceptional estate pairs refined luxury with thoughtful design on a beautifully situated half acre lot. The main residence offers 3 bedrooms plus a flex space, 3.5 bathrooms, and a 3 car garage with an expansive open concept layout designed for elevated everyday living and entertaining. The living area features soaring 10' ceilings, stunning tongue and groove wood ceiling details, and seamless flow into the designer kitchen complete with a butler's pantry. Expansive covered patios frame breathtaking Sandia Mountain views and create a true indoor-outdoor living experience. A detached ADU/in-law suite adds remarkable flexibility with its own full kitchen, 2 bedrooms, 1 bathroom, and private 1 car garage. No HOA or PID.
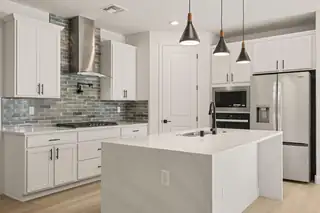
Step into our Inspiration floor plan-A stunning 3 bedroom, 3 full bath home designed for both comfort and style, featuring an oversized 2-car garage plus a dedicated office study. The expansive family room showcases soaring 11-foot ceilings, while 8-foot doors throughout enhance the open, upscale feel. At the heart of the home is open kitchen with built-in appliances, waterfall countertops, pendant lighting and modern finishes perfect for entertaining. The primary suite offers a spa-like retreat with a large SUPER SHOWER w/bench. Additional highlights include a glass front door and elegant skip trowel texture throughout the home. A perfect blend of luxury, function & thoughtful design. Plus incredible financing incentives are available with our in-house lender DHI Mortgage!

Build your dream home on this .50 acre lot. All utilities in paved street plus high speed internet. Owner financing is avail. Many high end homes in area.
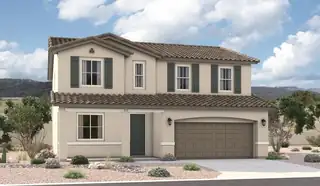
Boasting two stories of inspired living space, the handsome Hemingway plan greets guests with a welcoming covered porch. The main floor offers a versatile flex room with a French door, a spacious great room, and an open dining area that flows into a thoughtfully designed gourmet kitchen featuring a center island, a walk-in pantry, and a morning room with an adjacent covered patio. On the second floor, you'll find a laundry, a shared bathroom, and five bedrooms, including a beautiful primary suite with an immense walk-in closet and private bath.
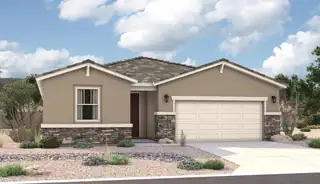
The ranch-style Augusta floor plan boasts ample space for entertaining, including an expansive great room with a cosmo fireplace, a dining area and a gourmet kitchen with a center island and built-in pantry. Other notable features include a large primary suite with an attached deluxe bath and roomy walk-in closet, two guest bedrooms that share a bath, and a laundry. Personalized with a corner-meet door at an extended patio and French doors at the study.

Daria Derebera
Real Estate Broker in Albuquerque, NM
Neighborhoods Served by Eagle Ridge Middle School
- Rio Rancho Estates Homes for Sale - 42 Listings
- Rio Rancho Estates Homes for Sale - 20 Listings
- Los Diamantes Homes for Sale - 10 Listings
- Stonegate Homes for Sale - 9 Listings
- Tierra Del Oro Homes for Sale - 6 Listings
- Loma Colorado East Homes for Sale - 6 Listings
- Broadmoor West Homes for Sale - 6 Listings
- Scottish Isle Homes for Sale - 4 Listings
- Broadmoor Heights Homes for Sale - 4 Listings
- Rainbow Subdivision Homes for Sale - 3 Listings
Nearby Schools
Elementary Schools:
Colinas Del Norte, E Stapleton, Rio Rancho, Maggie Cordova
Middle Schools:
High Schools:
 Some of the information contained herein has been provided by SWMLS, Inc. This information is from sources deemed reliable but not guaranteed by SWMLS, Inc. The information is for consumers’ personal, non-commerical use and may not be used for any purpose other than identifying properties which consumers may be interested in purchasing.