
Phase Two Legacy At Sierra Vista - Homes for Sale
There are currently 1 MLS listings for Houses for sale in Phase Two Legacy At Sierra Vista, Los Lunas.
Click on any listing to view photos, property details, virtual tours, and an interactive map.
Quick Facts about Phase Two Legacy At Sierra Vista
Want to refine your search? Use our Advanced Home Search to filter real estate by price, bedrooms, features, and more.
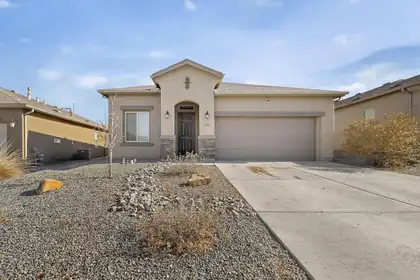
*Buyer Incentive* The seller is offering $5,000 towards buyer's closing costs!! This one-story Hakes Brothers home has been meticulously cared for and is conveniently located in Los Lunas, just 5 minutes from I-25, restaurants, and amenities. Come see this stunning 3-bedroom, 2-bathroom home featuring a 2-car garage, a Tuscan-inspired exterior, and a spacious open-concept layout. The interior boasts tile throughout with plush carpet in the bedrooms, faux window blinds, and refrigerated air. Step outside to a backyard with a concrete slab perfect for hosting barbecues. This home is a must-see and ready for its new owner!
Explore Nearby Properties (within 1 mile):
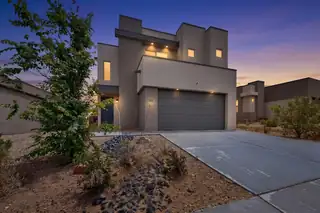

Welcome home to this beautiful 2023-built 3-bedroom, 2-bath home offering comfort, style, and room to grow! From the moment you walk in, you'll appreciate the bright open floorplan designed for easy everyday living and a warm, welcoming feel. The spacious kitchen flows effortlessly into the main living and dining areas, creating the perfect space for gathering with family and friends.Enjoy the peace of mind that comes with newer construction, energy-efficient features, and low-maintenance living. Step outside to a backyard full of potential--a true blank slate ready for your personal touch. Whether you envision a lush garden, outdoor retreat, play area, or custom patio space, the possibilities are endless.Ideally located close to Hwy 25 with convenient access to shopping, dining, parks
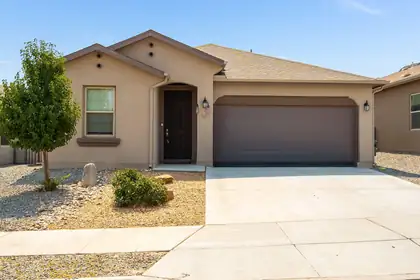
Step into comfort and convenience with this inviting 4-bedroom, 2-bath home featuring a spacious open-concept floor plan that's perfect for everyday living and entertaining. The thoughtfully designed layout offers seamless flow between the living, dining, and kitchen areas, creating a bright and welcoming atmosphere.Conveniently located near Facebook and with quick access to I-25. Out back, you'll find a cozy backyard that's just the right size for weekend BBQs, relaxing evenings.Don't miss the opportunity to make this well located home schedule your showing today!
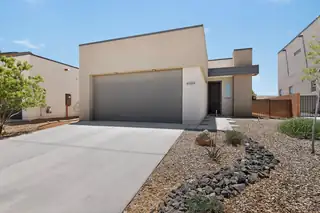
This stylish modern home blends contemporary design, energy efficiency, and everyday convenience in one of Los Lunas' fastest-growing communities. The open-concept layout features quartz countertops, gas range, tile flooring, ceiling fans, window blinds, and generous storage throughout. Built with quality 2x6 construction for enhanced durability and energy savings, plus solar panels to help reduce monthly utility costs. Ideally located near major employers including Meta, Amazon, and Walmart, with the new Valencia County hospital currently under construction nearby. Enjoy the benefits of a growing area with expanding amenities, strong employment opportunities, and easy access to Albuquerque.
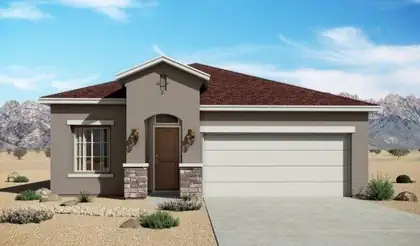
The Bosque floorplan at Vista Sandia in Los Lunas, New Mexico is a well-balanced single-story home that combines open-concept living with thoughtful design and everyday functionality. Offering approximately 1,649 square feet, 3 bedrooms, and 2 bathrooms, this home is ideal for buyers looking for more space and comfort while staying within reach of Albuquerque.
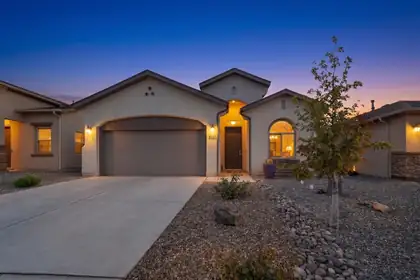
Discover this stunning like new construction home only one year young! Situated in a prime Los Lunas neighborhood. This home shines with a stylish contemporary aesthetic with premium finishes throughout. Features high-end stainless steel appliance package, Granite countertops, two-car garage, and an inviting backyard offering expensive scenic views, embellished with trees and lovely flower bushes. Its convenient location provides effortless commutes to major employers like Facebook and Amazon, while also offering access to diverse shopping, dining, and essential services. Albuquerque is just a short 20-minute drive, combining the tranquility of community living with urban accessibility.
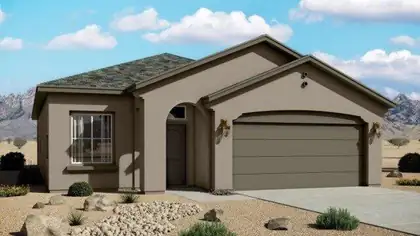
The Pino floorplan at Vista Sandia in Los Lunas, New Mexico offers the perfect balance of space, efficiency, and modern design. With approximately 1,501 square feet, 3 bedrooms, and 2 bathrooms, this single-story home is ideal for buyers looking to step up in size while maintaining affordability near Albuquerque.
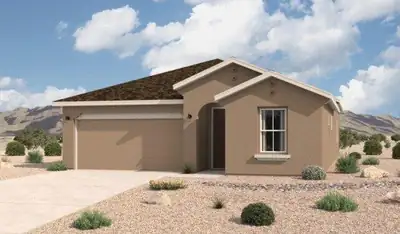
The Sandia floorplan at Vista Sandia in Los Lunas, New Mexico is the largest single-story home available in the community, offering expansive living space, 4-bedroom flexibility, and modern design just minutes from Albuquerque. With approximately 1,907 square feet, 4 bedrooms, and 2 bathrooms, this home is ideal for growing households seeking space without stepping into a higher price tier.
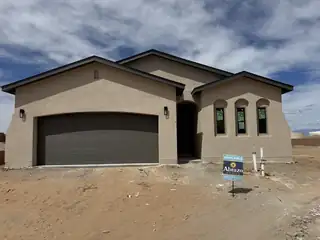
The Maya floor plan offers the ideal mix of style, practicality, and future-ready living. Featuring 3 spacious bedrooms and 2 bathrooms, this home shines.Enjoy tile flooring paired with plush carpeting, a gas range for culinary enthusiasts, and stunning level 1 granite countertops that elevate your kitchen's look and feel.The 2-car garage includes overhead storage and comes pre-wired for an EV charger, making it as functional as it is forward-thinking.A covered patio lets you take full advantage of New Mexico's incredible weather--all set within the beautifully planned Scottish Isle community in Rio Rancho.The Maya blends comfort, convenience, and modern living--exactly where you want to be.
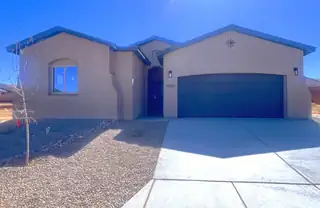
This thoughtfully designed 3-bedroom, 2.5-bathroom home includes an optional flex room at the garage, ideal for a home office, hobby space, or quiet retreat tailored to your lifestyle.Inside, the open-concept layout is enhanced by an upgraded paint package and a well-appointed kitchen featuring a gas range--perfect for everyday cooking or weekend entertaining. A skylight in the foyer welcomes you with natural light, creating a bright and inviting first impression.The owner's suite is designed with convenience in mind, offering a spacious walk-in closet with a direct door to the laundry room, making daily routines smoother and more efficient. The garage also includes overhead storage, giving you extra space to keep seasonal items and gear neatly organized.

This thoughtfully crafted home features 3 bedrooms with an optional 4th room, giving you the freedom to create a home office, guest space, or hobby room to fit your lifestyle.Inside, natural light flows through the home thanks to a skylight in the hall, adding brightness and warmth to the central living areas. The kitchen is both functional and elegant, showcasing Level 2 granite countertops and a full stainless steel appliance package, perfect for everyday meals or entertaining.The bathrooms feature adult-height vanities for added comfort and convenience, while the garage includes overhead storage to help keep tools, seasonal decor, and outdoor gear neatly organized.

Daria Derebera
Real Estate Broker in Albuquerque, NM
Explore Nearby Subdivisions in Los Lunas Area
Looking beyond Phase Two Legacy At Sierra Vista? Expand your home search to these neighboring zip codes in Los Lunas Area. Each area offers unique characteristics, price points, and lifestyle options while maintaining convenient access to Albuquerque. Compare homes across multiple communities to find the perfect match for your budget and lifestyle preferences.
- Legacy At Sierra Vista Homes for Sale - 3 Listings ~0 Miles Away
- Vista Sandia At Sierra Vista Homes for Sale - 6 Listings ~0 Miles Away
- Cerro Vista At Sierra Vista Homes for Sale - 2 Listings ~0 Miles Away
- Jubilee Subdivision Phase 2a-1 Homes for Sale - 1 Listing ~1 Miles Away
- Jubilee Homes for Sale - 2 Listings ~1 Miles Away
- Jubilee Subdivision Homes for Sale - 3 Listings ~1 Miles Away
- Jubilee Subdivision Phase 2e Homes for Sale - 4 Listings ~1 Miles Away
- Jubilee Los Lunas Homes for Sale - 1 Listing ~1 Miles Away
- Vistas At Huning Ranch Homes for Sale - 3 Listings ~1 Miles Away
- The Trails At El Cerro Homes for Sale - 5 Listings ~2 Miles Away
Quick Facts about Phase Two Legacy At Sierra Vista community
- Postal Code: 87031
- County: Valencia
- Elementary School: Sundance
- Middle School: Los Lunas
- High School: Los Lunas
- HOA Fee: $100 Quarterly
- HOA Fee Includes: Common Areas
- Browse 2 resently sold Phase Two Legacy At Sierra Vista properties
 Some of the information contained herein has been provided by SWMLS, Inc. This information is from sources deemed reliable but not guaranteed by SWMLS, Inc. The information is for consumers’ personal, non-commerical use and may not be used for any purpose other than identifying properties which consumers may be interested in purchasing.