
Anderson Heights - Homes for Sale
There are currently 4 MLS listings for Houses for sale in Anderson Heights, Albuquerque.
Click on any listing to view photos, property details, virtual tours, and an interactive map.
Quick Facts about Anderson Heights
Want to refine your search? Use our Advanced Home Search to filter real estate by price, bedrooms, features, and more.
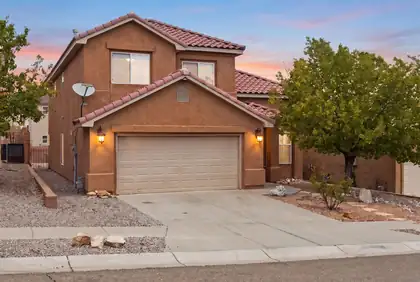
Seller offering $5,000!! buyer credit with an acceptable offer. May be used towards carpet or other allowable expenses.Move in ready and full of space, this stunning two-story home is designed to impress! Featuring soaring ceilings and multiple spacious living and dining areas, it offers an open, inviting layout perfect for both everyday living and entertaining.The well appointed kitchen boasts abundant cabinetry and convenient bar seating, making it a functional and welcoming heart of the home. With 4 bedrooms, 3 bathrooms, and over 2,500 sq. ft., there's room for everyone to live comfortably.Ideally situated in Southwest Albuquerque, you'll enjoy close proximity to shopping, dining, and parks everything you need just minutes away. This is a fantastic opportunity to own a beautifully maintained home in a highly convenient location. Don't miss your chance to make it yours!
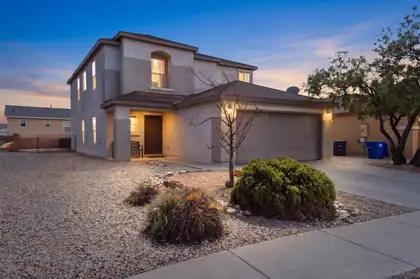

Welcome home to the Orchards @ Anderson Heights -- a gated community where this upgraded KB Home checks every box. Flexible living starts with 4 bedrooms (or 3 plus a home office) and 3 spacious living areas, giving you room to entertain, unwind, or work from home with ease. The open kitchen is the heart of it all: granite countertops, a large island, designer cabinets, and stainless appliances make cooking and hosting effortless. Vinyl plank flooring make downstairs living both functional and enjoyable. Upstairs, a generous loft offers the perfect flex space for a playroom, media room, or lounge, and the second-floor laundry room means no more hauling clothes up and down stairs. Retreat to the luxurious primary suite with its upgraded bath, then step outside to a low-maintenance backyard and open patio, ideal for morning coffee or evening barbecues. Refrigerated air and thermal windows keep you comfortable year-round.Life here extends beyond your front door -- as part of this sought-after gated community, you'll enjoy access to a neighborhood parks and pool. Move-in ready and built to fit real life, this home is a must see. Schedule your private showing today!
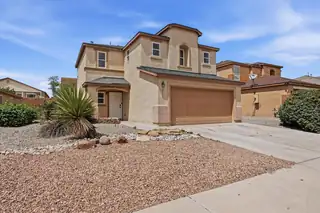
Well maintained two story home in the gated Orchards community featuring thoughtful updates throughout. Roof and stucco were completed within the last five years, offering added value and peace of mind. The home offers an open and functional layout with abundant natural light, tile flooring on the main level, and new flooring upstairs. Kitchen includes like new appliances and ample storage. Spacious primary suite with remodeled bathroom. Large, beautifully landscaped backyard ideal for entertainment. Community amenities include a pool in a secure gated setting.
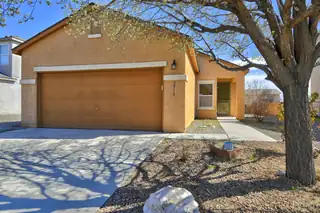
Beautifully maintained 3-bedroom, 2-bath home in the Orchards at Anderson Heights. Ceiling fans throughout support comfortable airflow. The spacious primary suite includes a well-appointed bath, linen storage, and a peek-a-boo view of the Sandias. The kitchen offers everyday space plus a pantry. Low-maintenance backyard for easy living. The gated community features a park, pool, and well-kept common areas. Conveniently located near schools and shopping, this home offers practical comfort for an easy lifestyle
Explore Nearby Properties (within 1 mile):
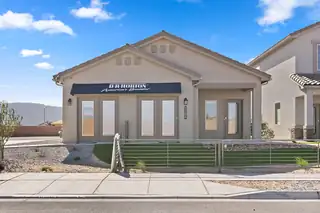
Builder offers AMAZING FINANCING TERMS with in house lender, DHI Mortgage & $5,000 toward closing costs (Offer could expire/change or go away at any given time without notice)Come see our beautiful Sierra floor plan. Brand new beautifully landscaped gated community with forever views. You will enjoy the walking trails, gathering areas and community gardens. This home features a beautiful kitchen with granite stone countertops, dark cabinets and a light grey tile through the dining area that leads to a large covered patio and walled back yard. Large 5ft walk in shower in primary bedroom and double sinks make mornings easier!
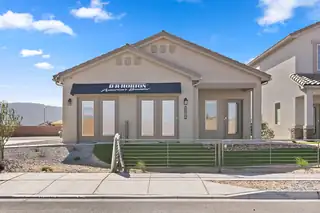
Builder offers AMAZING FINANCING TERMS with in house lender, DHI Mortgage & $5,000 toward closing costs (Offer could expire/change or go away at any given time without notice)Come see our beautiful Sierra floor plan. Brand new beautifully landscaped gated community with forever views. You will enjoy the walking trails, gathering areas and community gardens. This home features a beautiful kitchen with granite stone countertops, dark cabinets and a light grey tile through the dining area that leads to a large covered patio and walled back yard. Large 5ft walk in shower in primary bedroom and double sinks make mornings easier!

BUILDER OFFERS AMAZING FINANCING TERMS WITH OUR IN HOUSE LENDER, DHI MORTGAGE, PLUS $5,000 TOWARDS CLOSING COSTS! ''The Sawyer'' by DR Horton. Stunning 4 bedroom, 2 bath and 2 car garage. Open great room and dining area invite's easy entertaining. Elegant kitchen with granite counter tops, kitchen island, Whirlpool appliances and spacious pantry. Ceramic tile floors in kitchen, dining and all wet areas. Primary bath with raised double vanity, ceramic tiled walk in shower and large walk in closet. Pitched roofs. Smart home with Amazon Alexa connect. Refrigerated air & low- e windows!
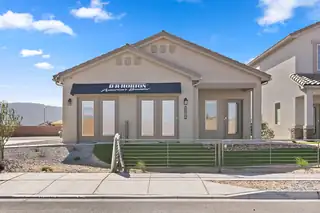
Builder offers AMAZING FINANCING TERMS with in house lender, DHI Mortgage & $5,000 toward closing costs (Offer could expire/change or go away at any given time without notice)Come see our beautiful Sierra floor plan. Brand new beautifully landscaped gated community with forever views. You will enjoy the walking trails, gathering areas and community gardens. This home features a beautiful kitchen with granite stone countertops, dark cabinets and a light grey tile through the dining area that leads to a large covered patio and walled back yard. Large 5ft walk in shower in primary bedroom and double sinks make mornings easier!

Welcome to this beautifully maintained 3-bedroom, 2-bathroom home offering 1,519 square feet of thoughtfully designed living space, located in a desirable new construction gated community. This home blends comfort, functionality, and modern convenience in a welcoming neighborhood setting, and features America's Smart Home technology for enhanced connectivity and everyday ease.Step inside to an open-concept floor plan filled with natural light, creating a bright and inviting environment for both everyday living and entertaining. The spacious kitchen features ample cabinetry and counter space, seamlessly flowing into the dining and living areas for easy gatherings and connection.The primary suite offers a private retreat complete with an ensuite bathroom and generous closet space.
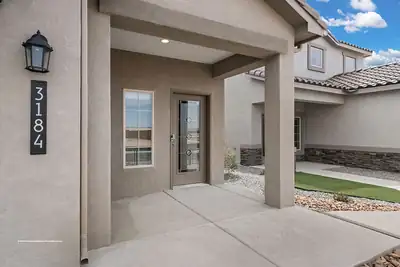
Builder offers AMAZING FINANCING TERMS with in house lender, DHI Mortgage & $5,000 toward closing costs (Offer could expire/change or go away at any given time without notice)Come see our beautiful Sierra floor plan. Brand new beautifully landscaped gated community with forever views. You will enjoy the walking trails, gathering areas and community gardens. This home features a beautiful kitchen with granite stone countertops, dark cabinets and a light grey tile through the dining area that leads to a large covered patio and walled back yard. Large 5ft walk in shower in primary bedroom and double sinks make mornings easier!
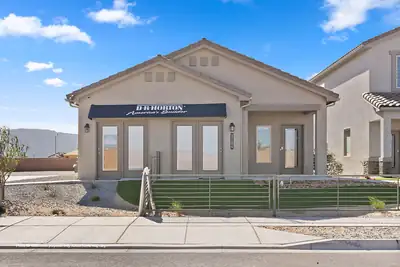
Builder offers AMAZING FINANCING TERMS with in house lender, DHI Mortgage & $5,000 toward closing costs (Offer could expire/change or go away at any given time without notice)Come see our beautiful Sierra floor plan. Brand new beautifully landscaped gated community with forever views. You will enjoy the walking trails, gathering areas and community gardens. This home features a beautiful kitchen with granite stone countertops, dark cabinets and a light grey tile through the dining area that leads to a large covered patio and walled back yard. Large 5ft walk in shower in primary bedroom and double sinks make mornings easier!
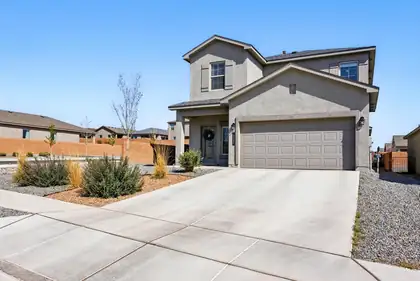
For the public: Use North gate off of Amole Mesa and Cedric Way across from the park next to the model home on 10531 Valedon Way,Stunning 2022 2-Story Home in the Aspire Community. Discover modern living in this exceptional DR Horton home. Nestled on a desirable corner lot, this upgraded Sabrina Floor Plan home offers an ideal blend of style, efficiency, and luxurious finishes.Enjoy a thoughtfully designed floor plan featuring 4 bedrooms & 3 bathrooms along with a 2-car garage. The home boasts an open, airy atmosphere with 9-foot ceilings on the main floor & 8-foot ceilings on the upper level. Wet areas are outfitted with durable tile flooring while the bedrooms are enhanced with comfortable carpeting throughout.
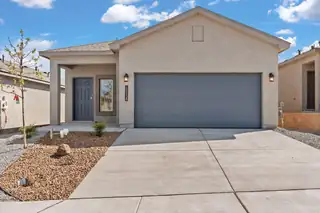
BUILDER OFFERS AMAZING FINANCING TERMS WITH IN HOUSE LENDER, DHI MORTGAGE & $5,000 TOWARDS CLOSING COSTS! Come see our beautiful Sophia floor plan! You will enjoy the walking trails, gathering areas and community gardens. This home features a beautiful kitchen with granite stone countertops, dark cabinets and a light grey tile through the dining area that leads to a large covered patio and walled back yard. Large 5ft walk in shower in primary bedroom and double sinks make mornings easier! DR HORTON homes are built to energy efficient codes and offer best warranty for new homes!
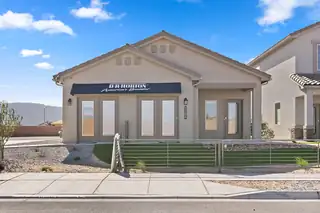
Builder offers AMAZING financing terms with our in house lender, DHI Mortgage, & $5,000 toward closing costs (Offer could expire/change or go away at any given time without notice)Come see our beautiful Sierra floor plan. Brand new beautifully landscaped gated community with forever views. You will enjoy the walking trails, gathering areas and community gardens. This home features a beautiful kitchen with granite stone countertops, dark cabinets and a light grey tile through the dining area that leads to a large covered patio and walled back yard. Large 5ft walk in shower in primary bedroom and double sinks make mornings easier!

Daria Derebera
Real Estate Broker in Albuquerque, NM
Explore Nearby Subdivisions in Albuquerque Area
Looking beyond Anderson Heights? Expand your home search to these neighboring zip codes in Albuquerque Area. Each area offers unique characteristics, price points, and lifestyle options while maintaining convenient access to Albuquerque. Compare homes across multiple communities to find the perfect match for your budget and lifestyle preferences.
- Aspire Homes for Sale - 13 Listings ~0 Miles Away
- The Highlands At Anderson Hills Homes for Sale - 2 Listings ~1 Miles Away
- Sierra Ranch Homes for Sale - 1 Listing ~1 Miles Away
- Sungate Estates Homes for Sale - 1 Listing ~1 Miles Away
- Longford At Arrowwood Homes for Sale - 1 Listing ~1 Miles Away
- The Meadows At Anderson Hills Homes for Sale - 2 Listings ~1 Miles Away
- Sun Gate Homes for Sale - 1 Listing ~1 Miles Away
- El Rancho Grande Homes for Sale - 4 Listings ~1 Miles Away
- Correction Plat For Los Diamantessubdivi Homes for Sale - 1 Listing ~1 Miles Away
- Blossom Ridge Homes for Sale - 3 Listings ~2 Miles Away
Quick Facts about Anderson Heights community
- Postal Code: 87121
- County: Bernalillo
- Elementary School: George I Sanchez Collaborative Community School
- Middle School: George I. Sanchez
- High School: Atrisco Heritage
- HOA Fee: $102 Monthly
- HOA Fee Includes: Common Areas, Pool(s)
- Browse 7 resently sold Anderson Heights properties
 Some of the information contained herein has been provided by SWMLS, Inc. This information is from sources deemed reliable but not guaranteed by SWMLS, Inc. The information is for consumers’ personal, non-commerical use and may not be used for any purpose other than identifying properties which consumers may be interested in purchasing.