
Savio Ridge - Homes for Sale
There are currently 4 MLS listings for Houses for sale in Savio Ridge, Albuquerque.
Click on any listing to view photos, property details, virtual tours, and an interactive map.
Quick Facts about Savio Ridge
Want to refine your search? Use our Advanced Home Search to filter real estate by price, bedrooms, features, and more.
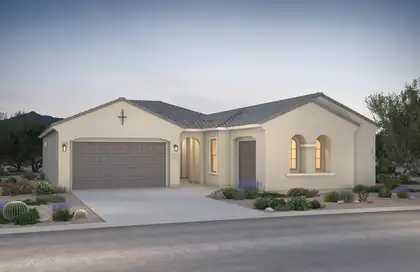
Welcome home to this stunning single-story residence offering 4 bedrooms, 3 bathrooms, and a spacious 3-car garage. The heart of the home is the gourmet kitchen, complete with upgraded stainless steel appliances and an oversized walk-in pantry. Natural light fills the open and airy living spaces, creating a warm, welcoming environment ideal for gathering with family and friends. This thoughtfully designed home combines elegance, comfort, and practicality.
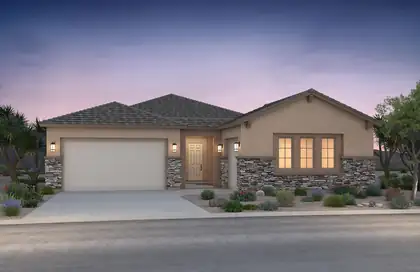
Welcome to Pulte's premier multi-generational home, designed with space and versatility in mind. This exceptional floor plan boasts two kitchens, spacious living and dining areas, upgraded maple cabinets, elegant quartz countertops, and high ceilings throughout. The open layout creates an inviting atmosphere ideal for entertaining and everyday living. Don't miss this one-of-a-kind opportunity!
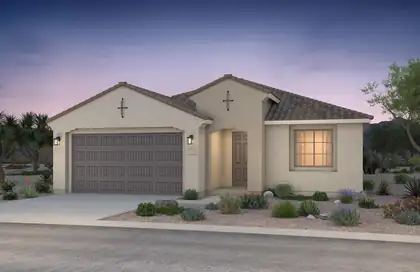
Ready October 2026! This stunning single-story Barletta floorplan is offering stunning options and Quality Green built home. The inside boasts elegant Pecan Birch cabinets contrasting beautifully against the upgraded cream colored quartz countertops. The cabinets are extende into the cafe area for added storage. The tile flows into the main living area and hallways along with kitchen, baths, and laundry room. Stainless steel appliances include gas cooktop with built in gas appliances. The large kitchen island is open to living area and ideal for hosting gatherings with friends and family. Need a space to focus or work from home? Look no further than the spacious den/office. Mark this home as a must see!
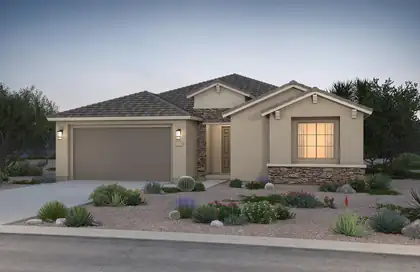
Brand-new and highly sought-after Parklane floor plan featuring an award-winning kitchen design that opens seamlessly to the spacious living and dining areas, perfect for entertaining. This home includes a large study/den and a private mother-in-law suite. Designer upgrades include Twilight 42-inch upper cabinets, quartz countertops, large rectangular tile throughout the main living areas, and many additional premium finishes throughout.
Explore Nearby Properties (within 1 mile):
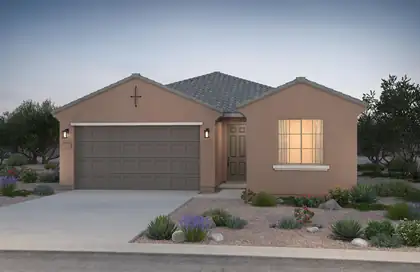
Enjoy spacious living in this thoughtfully designed 3-bedroom, 2-bath home. The open-concept layout maximizes every square foot, while pecan cabinetry, quartz countertops, and stainless-steel appliances create a stylish chef's kitchen perfect for everyday living and entertaining.
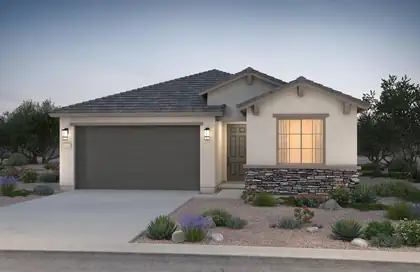
Ready October 2026! This stunning single-story home featuring luxurious amenities and ample space. Large open living area is perfect for entertaining. You will enjoy cooking meals in a open kitchen with large island. This home offers both style and functionality. Ideal for those seeking elegance and comfort. You will be amazed with the openess giving you the feeling that this home lives large. Mark this home as a must see!
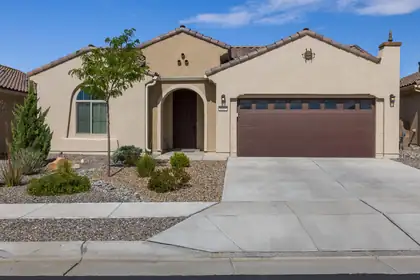
Pristine 2022-built Haven model in Del Webb Mirehaven, a premier 55+ gated community! Situated on a premium lot backing to open space, this Light and Bright 1,889 SF home offers 2 bedrooms, an office/den or 3rd BR with French doors, and a 2-car garage. Upgrades include wood-look tile flooring, a gourmet kitchen with granite countertops, tile backsplash, large island, soft-close drawers, roll-out trays, oil-rubbed bronze hardware, and pendant lighting. Enjoy the private courtyard just off the kitchen, a spacious primary suite with a huge walk-in closet, dual vanities, and a walk-in shower with grab bar. Relax outdoors on the extended patio surrounded by professionally landscaped, low-maintenance yards with turf and attractive plantings. Move-in ready! Enjoy the Sandia Amenity Center!
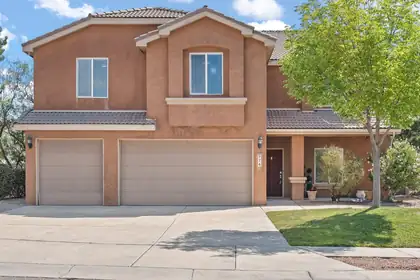
Exceptional Pulte home on a premium cul-de-sac lot with direct park access and standout curb appeal. This five-bed, three-bath residence offers a dedicated office, open-concept living, granite counters, abundant cabinetry, and a cozy tiled fireplace. The private primary suite features a marble garden tub, double sinks, and a walk-in closet. Outdoors, enjoy a covered patio, mature landscaping, lush artificial turf, and sweeping park views. With quality construction and thoughtful updates, this home is a rare find in a highly sought-after community.
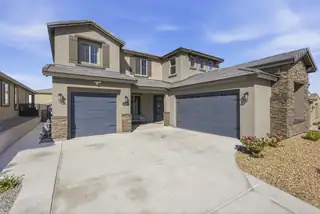
Built in 2023, this stunning 4-bedroom home with possible 5th bedroom offers a versatile floor plan with dual primary suites upstairs and downstairs, perfect for multigenerational living or guests. Featuring 3.5 bathrooms, updated upstairs flooring, upgraded wood accent walls, and a custom tiled entertainment wall in the upstairs loft, this home blends modern style with comfort. The chef's kitchen opens to spacious living areas ideal for entertaining. Enjoy low-maintenance turf landscaping, a fully paid-off water softener, and a beautifully designed backyard complete with a hot tub and pergola. A true move-in ready home with thoughtful upgrades throughout!
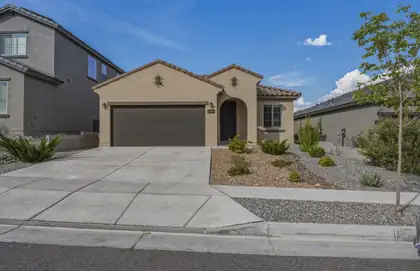
Elegant Pulte home meticulously cared for. Enjoy the safety and beauty of the Inspiration gated community on Albuquerque's west side. This property is very nicely designed with light neutral colors. Open floor plan with archways that give it an inviting atmosphere. 3 bedrooms plus an office or 2nd living area. Large kitchen island for family gatherings, tile backsplash, gorgeous granite counter tops, and stainless steel appliances. Natural wood look laminate and tile floors, keep you from having to keep carpet clean. Primary bedroom has lovely bay windows overlooking the yard. Large spa like shower, double vanity and walk in closet. Backyard is fully landscaped with covered and open patio spaces. Low maintenance turf keeps your yard looking like summer all year round. Neighborhood park is perfect for walking, playing and parties. Kiddos and parents alike will enjoy being so close to Tres Volcanes Community Collaborative K-8 school, just 1.6 miles away. 15 minutes from the Big I.
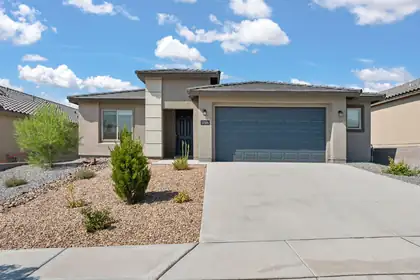
Welcome to Pulte's Famous Manzanita Floor Plan - Gated Community Living Step into comfort and style with this beautiful 4-bedroom, 2-bath home, ideally located in a sought-after gated community featuring a private park and scenic walking trails just moments away. The open and inviting kitchen is designed to inspire your inner chef, with generous counter space, modern finishes, and a layout perfect for both everyday meals and hosting friends and family. The spacious living areas flow seamlessly, offering plenty of room to relax, entertain, and make lasting memories. The primary suite provides a peaceful retreat , while three additional bedrooms offer flexibility for guests, a home office, or hobbies. Experience the perfect balance of community charm and modern living.
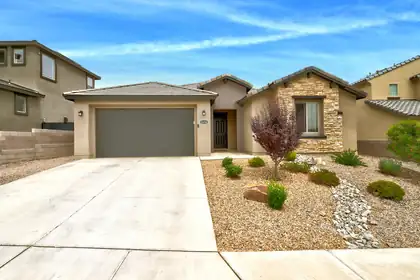

Seller offering up to 1.5% toward buyer's allowable closing costs and/or interest-rate buy-down, subject to lender approval. The advantages of new construction without the wait, this stunning Pulte Parklane home in a gated community displays over $100,000 in premium lot enhancements and builder upgrades. PARK VIEW AND MOUNTAIN VIEW! Designed with comfort and flexibility in mind, this spacious 4-bedroom plus office, includes an additional bedroom suite, making it ideal for multi-generational living or guests. The stunning chef's kitchen is the heart of the home, featuring a gas cooktop, quartz countertops, upgraded cabinetry & hardware and an ideal layout for both everyday living & entertaining. Solar, to be paid off at closing, provides long-term energy savings, while the landscaped yards create an inviting outdoor retreat. Imagine paying roughly $16/month for electricity?!?! A beautiful park directly across the street provides a wonderful extension of your outdoor living space.
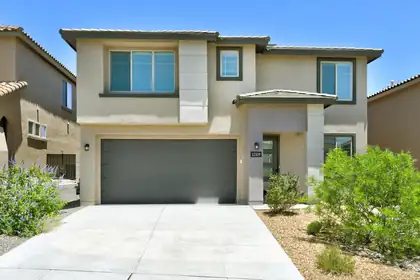
Seller will contribute up to $10,000 toward buyer closing costs with an acceptable offer!! Built in 2023 and better than new, this move-in ready home offers modern comfort, thoughtful design, and energy-saving OWNED solar panels. The bright, open floor plan is filled with natural light, creating a warm and inviting atmosphere throughout. Enjoy the convenience of a spacious primary suite located on the main floor, providing privacy and easy everyday living. Step outside to a fully landscaped backyard, ready for relaxing evenings, entertaining friends, or simply enjoying your own outdoor retreat. Located in a desirable gated subdivision featuring a neighborhood park and scenic walking trails, this home also offers close proximity to schools and quick, convenient access to I-40 for an easy commute. Just unpack and start enjoying everything this exceptional home has to offer!
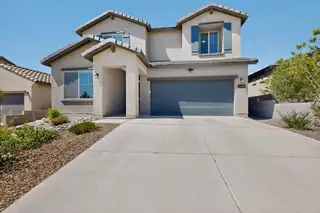
Located in the gated Inspiration Apex community, this beautifully maintained Fifth Avenue floorplan offers the perfect mix of modern design, comfort, and space to spread out. At just four years old and offering more than 2,300 square feet, the home still feels fresh, stylish, and move-in ready.The upgraded chef's kitchen is designed for both everyday living and entertaining, featuring granite countertops, stainless-steel gas appliances, and generous prep space. The open-concept gathering room centers around a cozy fireplace, creating an inviting atmosphere for relaxing evenings or hosting friends and family. Upstairs, the versatile loft adds even more flexibility, perfect for a media room, game space, home office, or second living area.

Daria Derebera
Real Estate Broker in Albuquerque, NM
Explore Nearby Subdivisions in Albuquerque Area
Looking beyond Savio Ridge? Expand your home search to these neighboring zip codes in Albuquerque Area. Each area offers unique characteristics, price points, and lifestyle options while maintaining convenient access to Albuquerque. Compare homes across multiple communities to find the perfect match for your budget and lifestyle preferences.
- Stormcloud Homes for Sale - 3 Listings ~1 Miles Away
- Inspiration Homes for Sale - 10 Listings ~1 Miles Away
- Del Webb Mirehaven Homes for Sale - 2 Listings ~1 Miles Away
- Del Webb @ Mirehaven Homes for Sale - 1 Listing ~1 Miles Away
- Vista Monte @ Mirehaven Homes for Sale - 1 Listing ~1 Miles Away
- Watershed Homes for Sale - 6 Listings ~2 Miles Away
- Prima Entrada Homes for Sale - 3 Listings ~2 Miles Away
- Sundoro Homes for Sale - 1 Listing ~2 Miles Away
- Tract M, Watershed Homes for Sale - 3 Listings ~2 Miles Away
- Painted Sky Homes for Sale - 2 Listings ~2 Miles Away
Quick Facts about Savio Ridge community
- Postal Code: 87120
- County: Bernalillo
- Elementary School: Tres Volcanes
- Middle School: Tres Volcanes
- High School: West Mesa
- HOA Fee: $75 Monthly
- HOA Fee Includes: Common Areas, Road Maintenance
- Community Features: Gated
 Some of the information contained herein has been provided by SWMLS, Inc. This information is from sources deemed reliable but not guaranteed by SWMLS, Inc. The information is for consumers’ personal, non-commerical use and may not be used for any purpose other than identifying properties which consumers may be interested in purchasing.