
FHA Eligible Homes in Albuquerque
Find FHA eligible homes in Albuquerque, New Mexico. FHA loans offer low down payments, flexible credit requirements, and are perfect for first-time homebuyers.
Showing 979 listings in Albuquerque. Want to refine your search? Use our Advanced Home Search to filter by price, bedrooms, features, and more.
Same search in other cities:
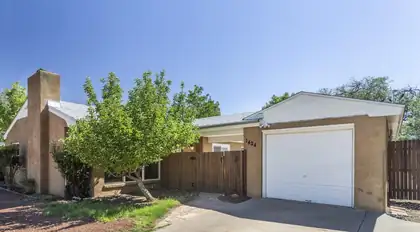
Mid-Century Modern in UNM North Campus on an oversized lot! One level, three bedrooms + BONUS ROOM, two bathrooms, two huge walk-in closets & 2-car tandem garage. Living room with fireplace, kitchen with pantry + dining room. HUGE primary suite with new carpet as of July 2026! Two more bedrooms + bonus room. Vinyl thermal windows, recessed lighting, ceiling fans, on-demand hot water, PEX water lines & refrigerated air. Roof new in 2023; electrical box updated 2015. Breezeway/courtyard combination creates charming outdoor living space. Storage building. The backyard is a blank canvas awaiting your special touches; low-maint landscape in front. North Campus location means you're close to Law/Med Schools, Golf and Nob Hill! Fridge/washer/dryer all convey.
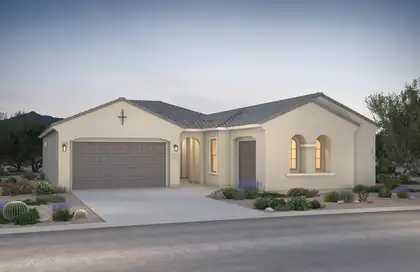
Welcome home to this stunning single-story residence offering 4 bedrooms, 3 bathrooms, and a spacious 3-car garage. The heart of the home is the gourmet kitchen, complete with upgraded stainless steel appliances and an oversized walk-in pantry. Natural light fills the open and airy living spaces, creating a warm, welcoming environment ideal for gathering with family and friends. This thoughtfully designed home combines elegance, comfort, and practicality.
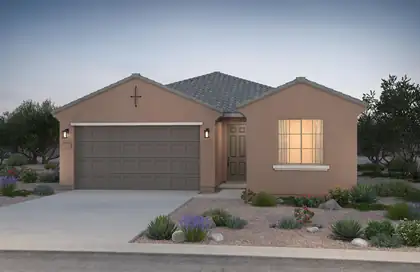
Enjoy spacious living in this thoughtfully designed 3-bedroom, 2-bath home. The open-concept layout maximizes every square foot, while pecan cabinetry, quartz countertops, and stainless-steel appliances create a stylish chef's kitchen perfect for everyday living and entertaining.
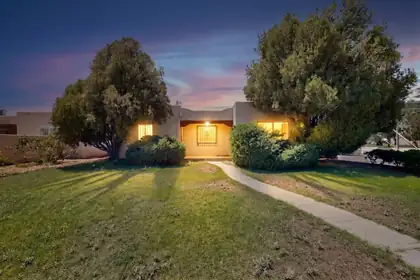

Welcome to this versatile 4-bedroom, 2-bath home offering a flexible floor plan to fit your lifestyle! Freshly painted and featuring wood floors throughout most of the home, refrigerated air, a convenient carport, and additional storage space. Enjoy an unbeatable location close to UNM, UNMH, Nob Hill, Downtown, and convenient freeway access. With plenty of space and endless possibilities, this home is ready for you to make it your own. Don't miss this opportunity!
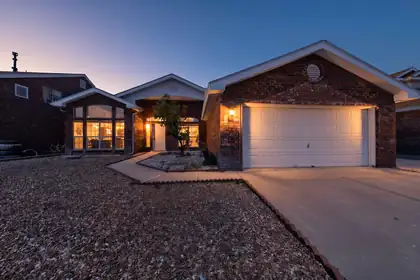
Welcome home to this beautifully maintained 3 bedroom, study/office, 2 bath single story home with 2059 Sq Ft of comfortable living space and New Carpet.Located minutes from the Paradise Hills Golf Course and easy access to recreation, shopping, dining and commuter routes.The updated kitchen features stainless steel appliances and opens to a family room.Enjoy the added value of fully PAID OFF SOLAR helping to keep energy costs down, along with a Tuff storage shed in the backyard providing storage space. Spacious backyard for entertainment including a built in gas stub with BBQ grill for any occasion.Schedule your showing today
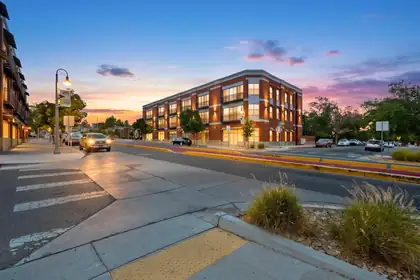
The premier top-floor corner residence at Arno Lofts offers sweeping north and west facing sunset views of the Albuquerque downtown skyline, soaring ceilings, and abundant natural light. Lovingly maintained by its original owner since 2004, this 1 bedroom plus open loft, 2 full bath home delivers 1,432 square feet of flexible urban living at its finest. The open loft was originally designed as a second bedroom and is ready for whatever fits your lifestyle, maybe a guest suite, home office, creative studio, or the ultimate work from home setup. Rich hardwood floors, custom California Closets, and warm contemporary finishes throughout. Spend your summers at the pool and your evenings watching the downtown skyline light up.
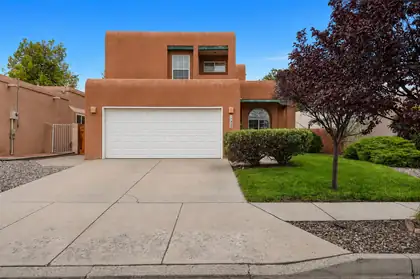
Owned solar, mountain views, seller-crafted wood accents, and private outdoor living combine to make this bright, welcoming home truly stand out and a $3,000 flooring allowance gives the new owner the opportunity to personalize the home from day one.Soaring cathedral ceilings and abundant natural light create an inviting atmosphere, while two spacious living areas offer flexibility for everyday living, entertaining, or working from home. Throughout the home, seller-crafted wood accents - including custom cabinetry, display shelving, and a built-in wine rack - add warmth, character, and one-of-a-kind craftsmanship. The kitchen also features newer stainless-steel appliances, and top-down/bottom-up blinds throughout most of the home provide the perfect balance of natural light and privacy. Upstairs, the primary suite is a peaceful retreat with its own private balcony, a spacious closet with custom organization system, a large shower with built-in seating, and a relaxing garden tub. A second upstairs bedroom also opens to its own private balcony showcasing mountain views, while the third bedroom with French doors offers flexibility as a home office, guest room, or hobby space. Outside, the walled backyard is designed for relaxation, and features raised garden beds, a greenhouse, and a storage shed. Central refrigerated air, forced-air natural gas heat, owned solar, and no HOA complete a home that offers comfort, efficiency, and distinctive character inside and out.
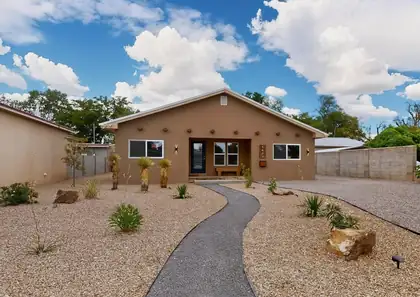
DETACHED CASITA IN LOS RANCHOS/GRIEGOS. A private North Valley retreat beneath a mature tree canopy on a generous, low-maintenance lot backing to a working organic farm. This exceptional property offers luxury, flexibility, and lifestyle. Beautifully renovated 3BR/3BA home features two family rooms, formal dining, plus a detached luxury 1BR casita--ideal for guests, multigenerational living, home office, or rental income. Custom kitchen boasts handcrafted hardwood soft-close cabinetry and creamy quartz countertops. Oversized primary suite offers two walk-in closets and a spa-inspired bath. Metal roof, paid solar, refrigerated air, RV parking, xeriscaping front & rear, and timeless quality complete this rare turnkey North Valley compound.
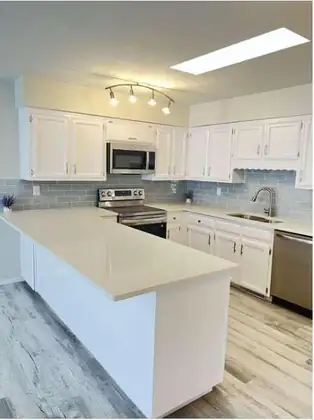
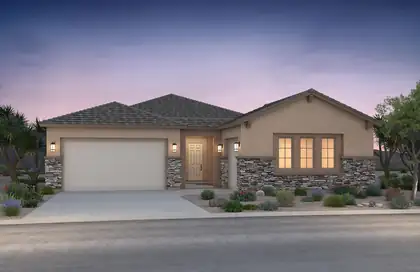
Welcome to Pulte's premier multi-generational home, designed with space and versatility in mind. This exceptional floor plan boasts two kitchens, spacious living and dining areas, upgraded maple cabinets, elegant quartz countertops, and high ceilings throughout. The open layout creates an inviting atmosphere ideal for entertaining and everyday living. Don't miss this one-of-a-kind opportunity!
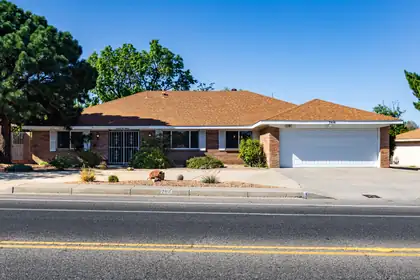
One owner, I repeat this home has had only one owner it entire life span and they have loved this home, newer roof, Refrigerated A/C, Newer appliances in kitchen, backyard covered parking for RV or additional cars, sprinklers in back yard for the grass. Wonderful floor plan with 4 bedrooms, formal living room with attached dining room, large family room with back yard access. Make it your own!
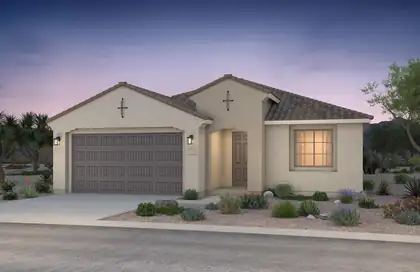
Ready October 2026! This stunning single-story Barletta floorplan is offering stunning options and Quality Green built home. The inside boasts elegant Pecan Birch cabinets contrasting beautifully against the upgraded cream colored quartz countertops. The cabinets are extende into the cafe area for added storage. The tile flows into the main living area and hallways along with kitchen, baths, and laundry room. Stainless steel appliances include gas cooktop with built in gas appliances. The large kitchen island is open to living area and ideal for hosting gatherings with friends and family. Need a space to focus or work from home? Look no further than the spacious den/office. Mark this home as a must see!
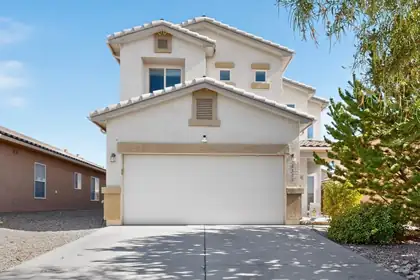
Gorgeous two-story home in desirable Montecito Estates! Enjoy resort-style living with a community pool, hot tub, clubhouse, parks, and walking/biking trails, all nestled above the Petroglyphs with beautiful neighborhood views. The gourmet kitchen features bar seating, stainless steel appliances, and a spacious pantry. Beautiful luxury vinyl flooring, abundant storage, and a spacious owner's suite with a remodeled walk-in shower make this home stand out. Upstairs laundry and generously sized bedrooms!. Relax in the backyard with an extended red brick covered patio, turf, and a peach tree. Energy-efficient with low electric bills, newer upstairs A/C and furnace, textured and painted garage, and facing a xeriscape park just a short walk to the pool! Refrigerator, washer & dryer stays!
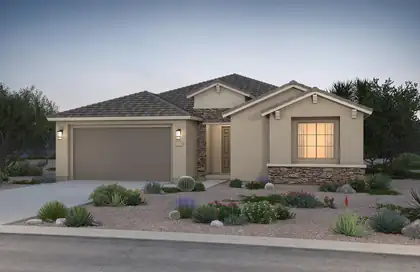
Brand-new and highly sought-after Parklane floor plan featuring an award-winning kitchen design that opens seamlessly to the spacious living and dining areas, perfect for entertaining. This home includes a large study/den and a private mother-in-law suite. Designer upgrades include Twilight 42-inch upper cabinets, quartz countertops, large rectangular tile throughout the main living areas, and many additional premium finishes throughout.
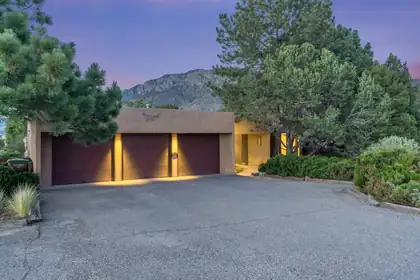
Situated in the desirable Sandia Heights community, this beautifully maintained home offers spacious living and exceptional mountain views. The floor plan features two living areas, a formal dining room, and an updated kitchen with granite countertops, abundant cabinet space, roll-outs, and ample storage.Upgraded guest bath. The main living area showcases soaring ceilings, a wood-burning fireplace, and dramatic floor-to-ceiling windows (with fantastic remote blinds!) that capture stunning views of the Sandia Mountains. A second wood-burning fireplace adds warmth and character to the additional living area. The primary suite includes a large walk-in closet, a huge shower and access to a private deck with a newly installed hot tub. Outside, the secluded backyard offers a patio and picturesque mountain views, creating an ideal space for relaxing or entertaining. Additional features include an owned solar system, a finished three-car garage with a workbench, and a shed in the back. Owners had furnace maintained annually by TLC. Newer 75 gallon water heater installed in April, 2026. Newer roof and solar system installed in 2023. Radon mitigation system already installed! One story with three steps down to one of the living areas. The property line extends past the arroyo behind the home.
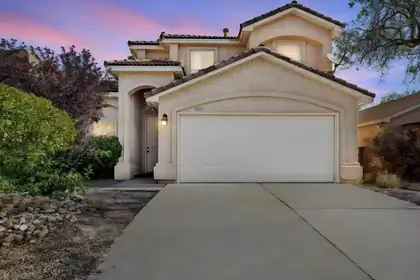
This Tiffany home boasts 5 bedroom, 2 1/2 baths. Balcony/Covered patio. Pella wood windows. Tiled roof with refrigerated air.
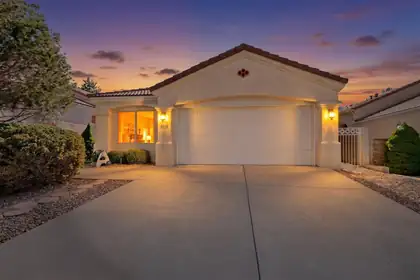
Beautiful single-story home ready for move-in! Southwestern charm, high ceilings, skylights and nichos. Front and back yard are private and low maintenance. Great location!
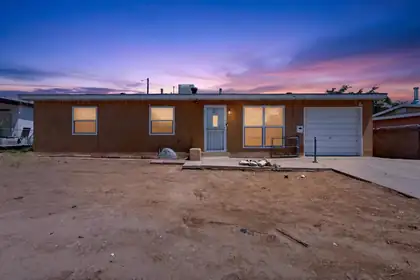
Welcome to this 3-bedroom, 1 bath home located in the desirable NE Heights of Albuquerque. Offering convenience, and endless potential, this property is ready for your personal touch and creative vision. Inside, you'll find a functional floor plan filled with natural light and inviting living spaces. Step outside to an oversized backyard with plenty of room to design your dream outdoor retreat, whether you envision a lush garden, entertaining space, play area, or future expansion. Roof is 3 Years Old! Conveniently located near parks, shopping, restaurants, schools, and easy freeway access, this home is a fantastic opportunity for first-time buyers, investors, or anyone looking to make a space their own. Don't miss your chance to make it yours!
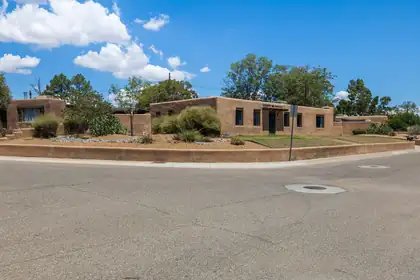
Beautiful custom home nestled in the historic Los Altos Civic District, ideally located in the heart of the South Valley. This spacious residence features three bedrooms, two bathrooms, two inviting living areas, stunning wood ceilings with exposed vigas, and a private pool, offering a perfect blend of timeless character and comfortable living.
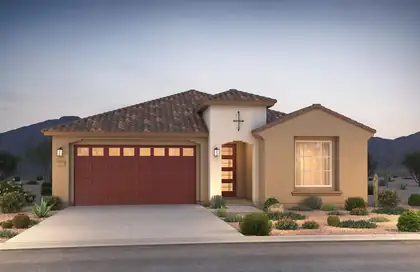
Brand new, never lived in Pulte home. Enjoy brand new appliances, new carpet, new A/C, new tank-less hot water heater, and so much more. Ready August! This single story home features a very open floor plan. Large owners suite with bay window. No backyard neighbors. Large park with basketball court, playground and picnic area all within our gates community located to all conveniences.
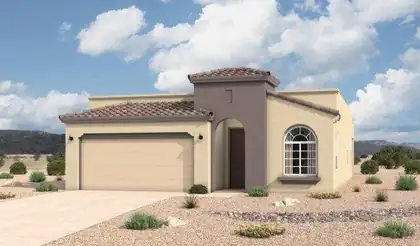
The Bosque floorplan at Spanish Walk in Albuquerque, New Mexico is a thoughtfully designed single-story home that blends modern open concept living with architectural detail and everyday functionality. Offering approximately 1,649 square feet, 3 bedrooms, and 2 bathrooms, this home is ideal for buyers seeking low-maintenance living in a private North Valley setting.
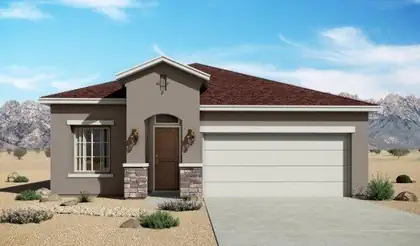
The Bosque floorplan at Spanish Walk in Albuquerque, New Mexico is a thoughtfully designed single-story home that blends modern open concept living with architectural detail and everyday functionality. Offering approximately 1,649 square feet, 3 bedrooms, and 2 bathrooms, this home is ideal for buyers seeking low-maintenance living in a private North Valley setting.
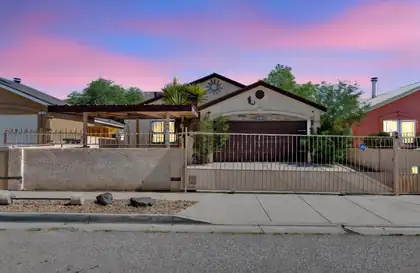
Priced $25,000 below market value! Welcome to 8901 Odin Road SW, where curb appeal, comfort, and value come together! This well-maintained 3-bedroom, 2-bath home features a spacious living area, generous kitchen, and oversized primary suite designed for everyday living. Enjoy the privacy and security of a fully walled property with a gated front entry (gate currently operates manually), a 2-car garage, and a bonus carport offering plenty of covered parking. Dreamstyle energy-efficient windows, installed in August 2022, provide added comfort and long-term value. Conveniently located near schools, shopping, parks, and major commuter routes, this move-in-ready home is perfect for a variety of buyers. Don't miss your opportunity--schedule your private showing today! Buyers will not make any repairs or offer credits.
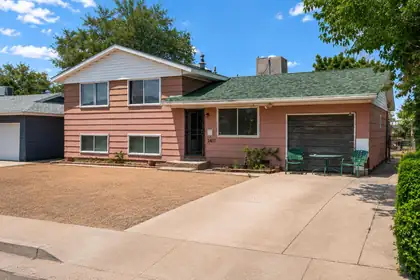
Welcome to this spacious split-level home with unbelievable views nestled in the desirable Snow Heights neighborhood! Featuring five bedrooms, possible six, two primary suites, this home offers an ideal layout for multi-generational living, guests, or added flexibility.Two living areas that can easily serve as a home office, game room or movie room. Beautiful hardwood flooring adds character throughout the home. Along with a truly unique feature, the hidden storage room/ attic concealed behind a bookshelf, as well as addition attached storage space offering both charm and practical storage space. Step outside to a large backyard with endless potential for entertaining, relaxing, or creating your own outdoor oasis. Conveniently located in close proximity to parks, schools, shopping centers, dining, and everyday amenities. This Snow Heights investment is one you won't want to miss.
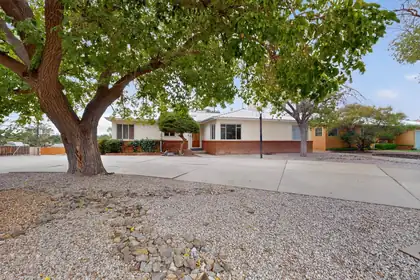
This charming 3-4 BR Mid-Century home offers timeless character, a fantastic floor plan, and an oversized interior corner lot in a highly desirable location. Wood floors run throughout the home, while the sun-filled galley kitchen welcomes the morning light. The spacious living room features classic tray ceilings, original-era baseboards, and large south- and west-facing windows that fill the space with natural light. Generously sized bedrooms provide comfortable living, and the versatile flex room is ideal as a media room, home office, guest room, or 4th BR. The detached garage (not included in the SF) has been converted into a workshop and offers excellent potential to be converted back into a garage or reimagined as additional living space. Enjoy outdoor living under the oversized covered patio, perfect for relaxing or entertaining family and friends. Recent improvements include a newer metal roof, furnace, sewer line, and separate electrical systems for the home and workshop. Ideally located near UNM North Campus, the golf course, Whole Foods, etc. A wonderful opportunity to own a classic Mid-Century home in a fantastic neighborhood.

Daria Derebera
Real Estate Broker in Albuquerque, NM
Similar Searches in Albuquerque
You Might Also Like in Albuquerque
 Some of the information contained herein has been provided by SWMLS, Inc. This information is from sources deemed reliable but not guaranteed by SWMLS, Inc. The information is for consumers’ personal, non-commerical use and may not be used for any purpose other than identifying properties which consumers may be interested in purchasing.