
4 Bedroom Homes in Rio Rancho
Find 4 bedroom homes for sale in Rio Rancho, New Mexico. Four bedrooms give your family room to grow, with space for a dedicated home office, playroom, or guest suite.
Showing 198 listings in Rio Rancho. Want to refine your search? Use our Advanced Home Search to filter by price, bedrooms, features, and more.
Same search in other cities:
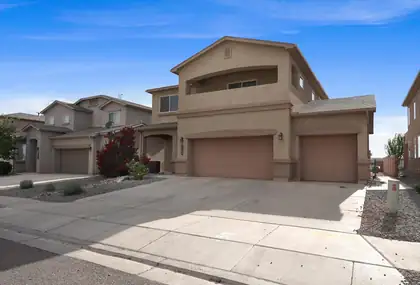

Your new home awaits! Now offering $4,000 in credits! Meticulously maintained and move-in ready, this spacious home offers over 2,700 sq. ft. of living space and a three-car garage. Recessed lighting and updated fixtures add a modern touch throughout. The kitchen features stainless steel appliances, a corner pantry, and generous counter space for cooking, entertaining, and everyday living. Upstairs, the private balcony off the primary bedroom provides a peaceful place to unwind. Step outside to enjoy the spacious backyard, offering plenty of room for outdoor activities, gardening, or simply relaxing. Don't miss your opportunity to see this beautiful home, and schedule your private tour today!
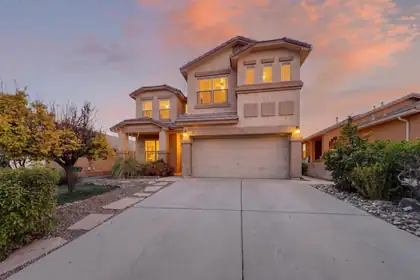
Welcome home to this stunning, move-in-ready property in Cabezon. Lovingly cared for by its original owners, this 4-bedroom residence has been thoughtfully upgraded from top to bottom. Enjoy the convenience of easy-to-clean tile on the main floor and a bright, gourmet kitchen featuring new cabinets and sleek appliances. Upstairs, the home feels fresh and modern with new laminate flooring and organized built-in closet systems. Every bathroom has been refreshed with a clean, modern aesthetic. The highlight? Relax on your private upstairs deck and enjoy the peaceful views overlooking the vibrant 'A Park Above.
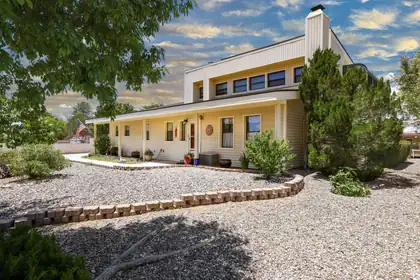
$10,000 FOR ANY BUYER-USE FOR INTEREST BUY DOWN, CLOSING OR PRICE REDUCTION ### **A Rio Rancho Garden Oasis With Mountain Views, Solar & Room To Live**Some homes offer square footage. Others offer a lifestyle. Set on nearly half an acre in Rio Rancho, this custom Panorama Heights property offers something increasingly difficult to find: mature landscaping, mountain views, flexible living spaces, and outdoor areas designed to be enjoyed year-round.Wake up to New Mexico skies, enjoy your morning coffee on the private balcony, and spend evenings surrounded by established trees, gardens, and the peaceful setting that makes this property special. Unlike newer homes where landscaping is still waiting to mature, this property offers an established outdoor environment with flowering fruit trees, grapevines, garden areas, and spaces created for relaxing, entertaining, and enjoying the seasons.### **Why You'll Love It*** **A backyard built for living** -- Mature landscaping, fruit trees, garden areas, covered patio, open patio spaces, hot tub, and room to enjoy outdoor gatherings, gardening, or quiet evenings under the New Mexico sky.* **Mountain views and outdoor connection** -- Private balcony, scenic surroundings, and multiple outdoor spaces create opportunities to enjoy the beauty of New Mexico every day.* **Flexible living spaces** -- Approximately 3,100+ square feet with multiple living areas, a finished heated sunroom, and a layout designed for entertaining, hobbies, guests, or everyday comfort.* **A private upstairs retreat** -- The upper-level primary suite offers separation, views, and additional comfort with a new dedicated mini-split cooling system being added.* **Space for hobbies and projects** -- The workshop/flex space provides room for creative pursuits, storage, hobbies, equipment, or future customization.* **Energy-conscious features** -- Seller-owned solar, double-pane windows, and natural gas utilities provide valuable efficiency features while two wood-burning fireplaces with inserts add warmth and character.* **Room for vehicles and toys** -- RV access/parking, spacious driveway, backyard access, and flexible garage/workshop space provide options that are hard to find.### **Property Details*** 3507 Saint Andrews Drive SE, Rio Rancho, NM 87124* $575,000* 4 Bedrooms (possible 5th bedroom)* 2 Full Bathrooms* 3,184+/- Sq. Ft.* 0.45+/- Acre Lot* Built in 1980* Custom Two-Story Home* Panorama Heights Neighborhood* Mountain Views* Finished Heated Sunroom* Two Living Areas* Sunken Living Room* Kitchen Island* Stainless Steel Appliances* Owned Water Softener* Two Wood-Burning Fireplaces With Inserts* Seller-Owned Solar* Workshop/Flex Space* RV Access/Parking* Covered & Open Patios* Hot Tub* Mature Trees & Landscaping* City Water & Public Sewer### **Perfect For**Buyers who want more than a typical Rio Rancho property--those who appreciate mature landscaping, outdoor living, gardening, hobbies, flexible space, mountain views, and the character of an established neighborhood.If you have been searching for a home with room to spread out, a backyard that already feels established, and features designed for enjoying New Mexico living, schedule your private showing and experience 3507 Saint Andrews Drive SE.
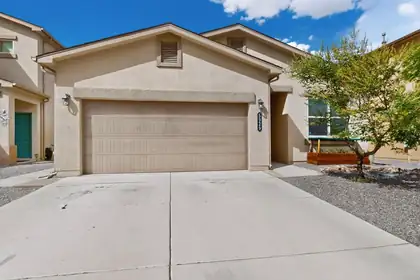
FOUR bedroom charmer on a quiet cul-de-sac in the beautiful community of Enchanted Hills. Open floor plan with lots of light offers a cheerful place to call home! Lots of storage including Walk-In closets in BR 2 and 3. No carpet - Luxury Vinyl and tile throughout! Freshly painted too! Terraced backyard offers low maintenance turf and SW gravel landscape. Nearby park and GREAT schools. Easy access to I-25, Santa Fe, and Albuq. Minutes from Park and Ride, Shopping, and Entertainment.
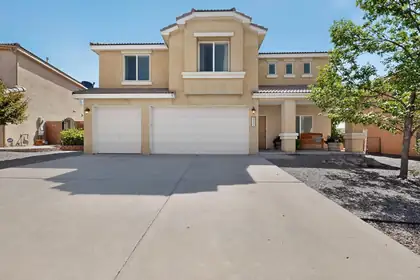
Located within the desirable gated community of Cabezon, this spacious 3,179 sq. ft. home offers 4 generously sized bedrooms, new carpet, abundant storage throughout, and walk-in closets. Enjoy a fully landscaped backyard complete with a natural gas fire pit, perfect for relaxing or entertaining. Additional highlights include a 3-car garage and fiber internet availability, combining comfort, convenience, and modern connectivity in a sought-after neighborhood.
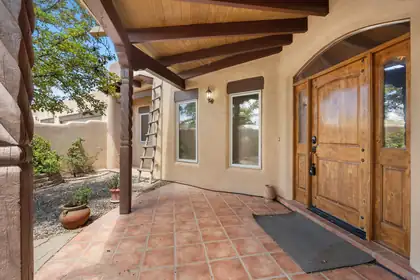
Attached in-law casita comes with this timeless southwestern beauty with sweeping unobstructed views and beautifully crafted custom home featuring a private gated courtyard, authentic pueblo design, dramatic wood beams, hand-carved columns, rich custom cabinetry, and a stunning diamond finish kiva fireplace. The spacious open floor plan flows seamlessly into an inviting chef's kitchen with abundant workspace, custom Alder wood cabinetry and stainless steel appliances. Massive dropped beamed ceiling and T&G ceiling highlight the great room. Stunning Pella windows frame the breathtaking Sandia Mountain views. Outdoor living includes mature landscaping, privacy walls, and multiple spaces to relax while enjoying spectacular sunsets. Don't miss the 21 X 14 heated cooled craft room
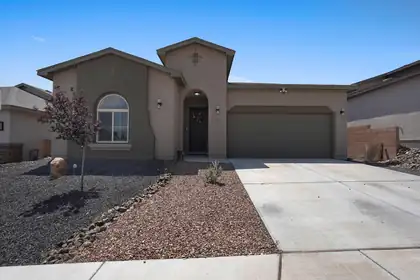
Modern 4 bedroom, 3 bathroom home in a newer Rio Rancho community offering bright, open living and stylish finishes. A spacious entry leads into a long hallway that opens to an inviting open-concept layout with a large granite kitchen island, stainless steel appliances, and seamless flow into the dining and living areas. High ceilings, neutral tile flooring, and contemporary lighting create a warm, cohesive feel. The thoughtful floor plan includes a Jack-and-Jill bathroom between two bedrooms, plus a private primary suite with a generous layout and walk-in shower. All bedrooms offer comfortable space and natural light. Enjoy a covered patio and a perfect opportunity to add the finishing touches to the yard and make this a perfect home. Move-in ready with modern comfort throughout.
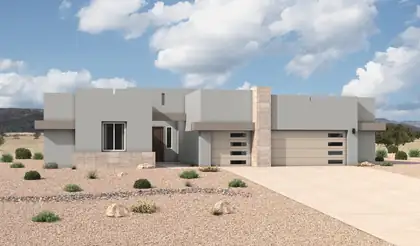
The Mariposa is a luxury single-story home offering approximately 3,012 square feet with expansive living space, elevated design, and a strong sense of arrival. The open-concept great room, dining area, and chef-inspired kitchen create bright, connected living ideal for entertaining and everyday comfort. A large island, generous counter space, and direct connection to the main living areas make the kitchen both functional and impressive. The private owner's suite includes a spa-style bath with dual vanities, soaking tub, large walk-in shower, and an expansive walk-in closet. A flex room and 3-car garage add versatility and storage.
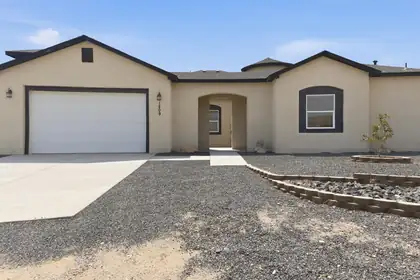
Discover the perfect blend of modern design and quality craftsmanship in this stunning custom-built Rio Rancho home. Offering 2,802sqft of single-level living, this 4-bedroom, 4-bathroom residence sits on a half-acre lot and features soaring ceilings, a dramatic 17-foot tower entry, and a welcoming courtyard. The open floor plan showcases custom tile flooring, recessed ceilings, and a gourmet kitchen with granite countertops, premium appliances, and a stone island. The private primary suite features a large walk-in closet, standalone soaking tub, and an oversized walk-in shower with dual entry and a rainfall shower head. Enjoy a 906sqft covered patio with wood ceilings, epoxy-finished doors, metal fencing, RV parking, backyard access, and beautiful views.
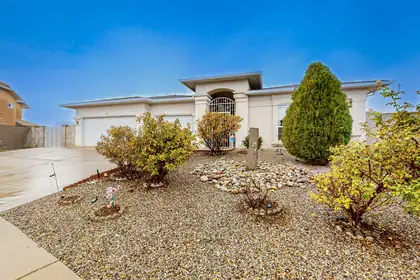
Beautiful mountain views and large backyard! Original owner. Well maintained home features 2 living areas, spacious primary suite, and family dining room. Located in a cul de sac, low traffic area. Updates include; water heater (2026) water softener (2023), refrigerator (2022), gas stove (2020). No carpet, no HOA, no PID! 3rd car garage has been converted into an office/storage area. All of the components of the garage are still there (door, opener) and can easily be converted back to a garage, if desired.
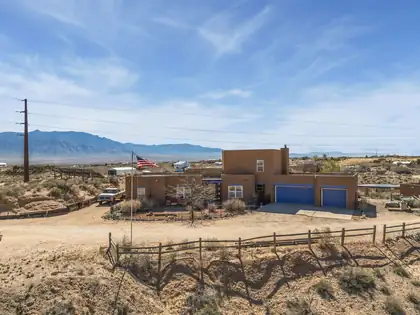
PRICED BELOW APPRAISED VALUE! Rare opportunity to own 5 acres in the heart of Rio Rancho! This spacious 4 bedroom + office, 3 bath home offers endless possibilities with room for horses, RVs, recreational vehicles, a future workshop, pool, garden, or simply space to enjoy privacy and the New Mexico lifestyle. Take in beautiful Sandia Mountain views while still being minutes from shopping, restaurants, and city amenities. Features include a 3-car garage, OWNED solar panels, private well, refrigerated air, tankless water heater, and a reverse osmosis system. Complete with stalls, hay storage, and outbuilding space perfect for animals, hobbies, storage, or your next vision. A rare combination of space, views, and location! Lower interest rate available!
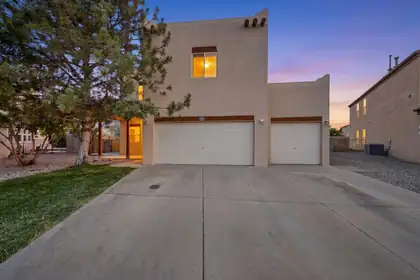
Tucked away at the top of a quiet cul-de-sac in one of the area's most desirable neighborhoods, this move-in-ready hidden gem offers 4 bedrooms, 2.5 bathrooms, fresh interior paint, and a spacious, functional floor plan. Enjoy two living areas, a huge loft ideal for a game room, office, or media space, and an oversized 3-car garage with exceptional storage throughout. Abundant closet space and convenient under-stair storage make staying organized easy. The private primary suite features its own balcony overlooking the lush backyard. Situated on nearly a quarter acre, the backyard oasis is filled with mature trees and vibrant greenery, creating the perfect space to relax or entertain. Just steps from walking and bike paths, this home offers the perfect blend of comfort, privacy, convenience, and location.
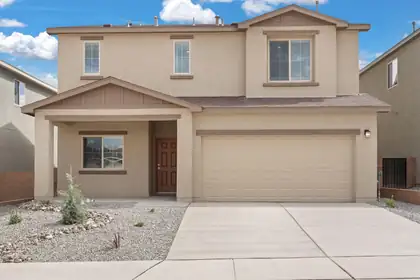
Discover the Somerton by LGI Homes at Estrella at High Range, a stunning two-story home designed for modern family living. This spacious floor plan offers four bedrooms and three bathrooms, including a luxurious master suite upstairs that serves as your private retreat--complete with natural light, a seamless en-suite bathroom, and an expansive walk-in closet. With an additional bedroom on the main floor, this home is perfect for guests or flexible living.Experience elegant design and thoughtful functionality in the Somerton. Your dream home awaits at Estrella at High Range.
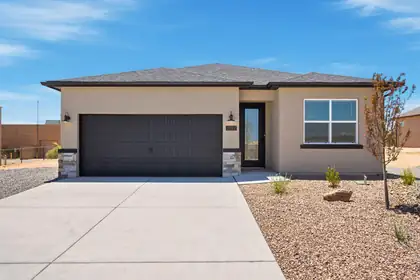
Welcome to Amreston Homes Santa Fe Plan! The welcoming full-light front door sets the stage, opening into this stunning 1,888 sq. ft., 4-bedroom, 3.5-bathroom new construction home. Built for maximum efficiency, this all-electric design blends sustainable living. The interior features impressive 8ft interior doors, a warm color palette, and striking black hardware throughout. The chef's kitchen serves as a visual masterpiece with a large waterfall island, while the inviting open concept living space boasts an electric fireplace. Situated on a sprawling half-acre lot, you'll love the outdoor freedom of the extended covered patio option and ample space for your RVs and ATVs. Tour today!
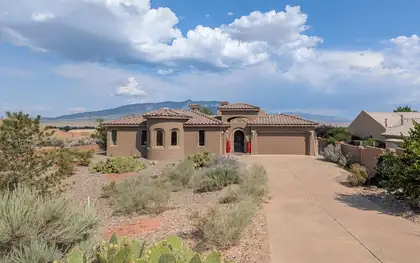
Which is more stunning--the home or the views? This beautiful Santa Fe-style home in Rio Rancho welcomes you through a charming courtyard into a warm great room featuring a classic kiva fireplace, beamed tongue-and-groove ceilings, and a dramatic wall of windows showcasing breathtaking bosque and mountain views. The open kitchen offers generous gathering space and a large pantry. Three secondary bedrooms surround a cozy den with a second kiva fireplace. The private primary suite features mountain views, dual sinks, two walk-in closets, a jetted tub, and separate shower. Enjoy the landscaped backyard with a covered patio and an insulated shed with electricity, perfect for a workshop, studio, or hobby space. Newer roof (2023) and HVAC (2023).This incredible property offers all this and more.
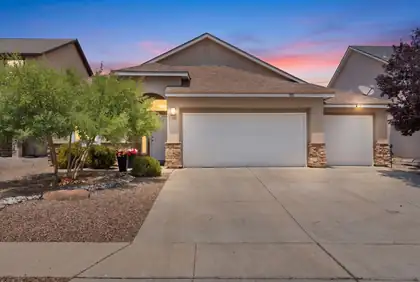
Experience elevated living in this beautifully crafted home with stylish upgrades, perfectly situated in the sought-after Cabezon community! Bright front living area showcasing beautiful upgraded laminate wood flooring. Tastefully updated kitchen with refreshed cabinetry, quartz countertops, designer backsplash, stainless steel appliances, updated lighting and fixtures, plus a pantry. The adjacent dining area creates a seamless flow for gatherings. Owner's suite with a vaulted ceiling, walk-in closet, and stunning remodeled bath featuring a barn door entry, dual vanities, a freestanding soaking tub with custom tile surround, and a walk-in shower. Enjoy the privacy of a fully walled backyard complete with a covered patio.
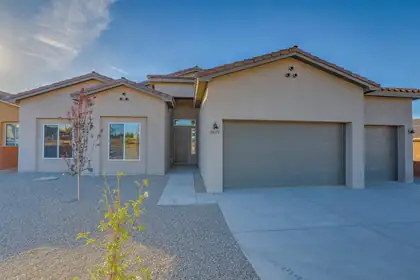
Welcome to this beautifully designed semi-custom home in the heart of Rio Rancho! With over 3,000 square feet of thoughtfully planned living space, this one-story residence offers the perfect blend of comfort, functionality, and flexibility. Featuring 4 spacious bedrooms, including a generous primary suite with ensuite bath, and 3 bathrooms (2 full + 1 half), this home also includes a dedicated office--ideal for working remotely or creating a private retreat. The open-concept layout boasts a stunning kitchen with island, formal dining space, large living room (over 500 sq ft), and plenty of natural light. Enjoy modern appliances, ample storage, and flexible layout options, all located in a desirable neighborhood with easy access to schools, parks, and amenities.
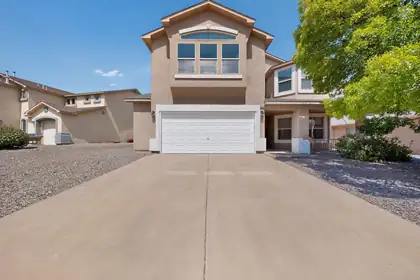
HUGE price improvement!! Welcome to 3420 Shiloh Road! This beautifully maintained 4-bedroom, 3-bath home offers the perfect blend of comfort, style, and peace of mind. Thoughtfully updated and truly move-in ready, this home showcases pride of ownership throughout. Major improvements include a new roof (2021), new exterior stucco paint (2021), new downstairs flooring (2023), brand-new carpet (2026), and a new water heater (2026). These are just a few of the many updates that make this home stand out. Step outside to a fully landscaped backyard, creating the perfect setting for relaxing, entertaining, or enjoying beautiful sunsets. With spacious living areas, generous bedrooms, and a functional floor plan, this home is ideal for everyday living! Don't miss your opportunity to own this move-in-ready home, schedule your private showing today!
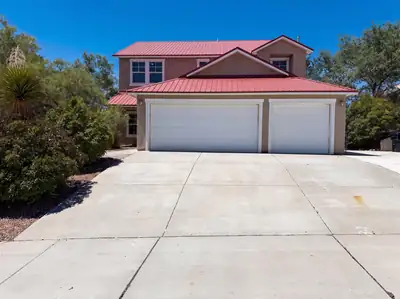
Don't miss 2516 Milagro Ridge Ct NE, a thoroughly refreshed residence where recent partial flooring replacement and fresh interior paint contribute to a bright, updated atmosphere throughout. The kitchen, central to the home, contains both a practical walk-in pantry and a functional center island. This blend of updates and kitchen utility makes it truly move-in ready.
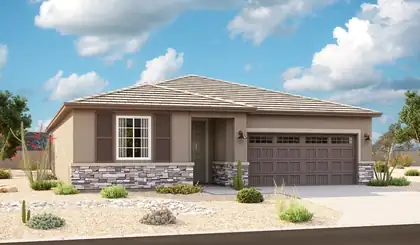
Highlights of the impressive Raleigh plan include an open dining area with additional upper and lower cabinets at the nook, a great room with center-meet doors leading onto a relaxing covered patio, a thoughtfully designed gourmet kitchen with a walk-in pantry. You'll also appreciate a central laundry and four generous bedrooms, including a stunning primary suite showcasing a double door entry, tray ceiling, a spacious walk-in closet and a private bath with double sinks. You'll love our professionally curated fixtures and finishes, including 5 panel, horizontal doors throughout.
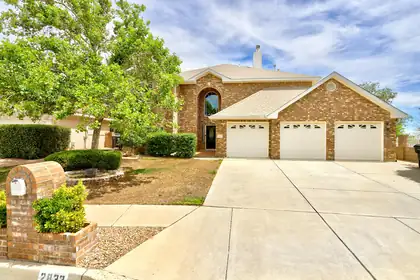
PRICE IMPROVEMENT AND $5,000 BUYER CONCESSION! Welcome home to your stunning 4 bedroom, 3 full bath brick home in the Enclave subdivision, one of Rio Rancho's most sought after neighborhoods. Designed for comfortable living and entertaining, the home features two spacious living areas, a formal dining room, a large chef's kitchen and breakfast nook. A private downstairs bedroom with an adjacent full bathroom provides an ideal setup for guests, multigenerational living, or a home office. The primary suite upstairs is a true retreat with a relaxing jetted tub, two very generous walk-in closets and enormous balcony. Step outside to enjoy the low maintenance backyard with turf and sit in your welcoming gazebo. Rounding out this exceptional home are a 3 car garage and refrigerated air, providing comfort and convenience!
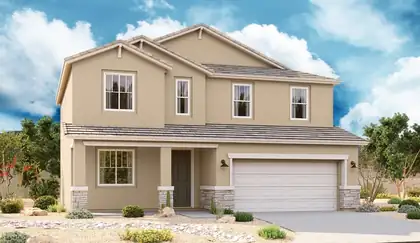
The popular Hemingway plan greets guests with a charming covered front porch. The main floor boasts a formal living room, an inviting great room and an open dining room that flows into a gourmet kitchen with a center island and adjacent mudroom with walk-in pantry. On the second floor, you'll find a central laundry, a versatile loft and four generous bedrooms, including a lavish primary suite with an oversized walk-in closet and deluxe bath.
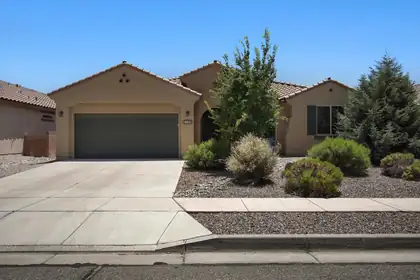
This beautiful single-story home offers 4 spacious bedrooms, 2 baths, A spacious living area, and a dedicated work center, providing plenty of space. The open-concept floor plan features tile flooring throughout--no carpet --granite countertops, recessed lighting, and a spacious walk-in pantry. A flex room is ideal for a media room, playroom, or additional gathering space. The private primary suite offers a relaxing retreat, while the additional bedrooms provide flexibility for family, guests, or hobbies. Double sliding doors open to a landscaped backyard with a fire pit, perfect for entertaining or enjoying quiet evenings. Finished with a tile roof & an insulated garage, this move-in-ready home truly has it all. Conveniently located near parks, schools, shopping & dining
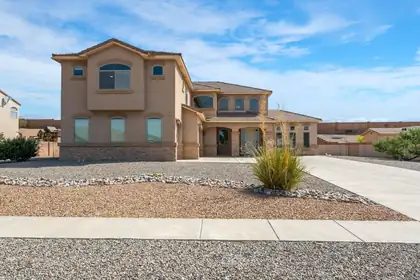
Luxury, space, and elegance come together in this exceptional home on a sprawling half-acre lot. The chef-inspired kitchen is designed to impress, opening to a sunny family room and breakfast nook. This home features formal dining room, and multiple gathering spaces perfect for entertaining. Enjoy a sophisticated living room, inviting family room, and an expansive upstairs loft offering endless possibilities. The primary bedroom retreat features its own balcony, spa-like ambiance, and dual walk-in closets. 4 beds plus office. Every bedroom boasts a walk-in closet, and the dedicated office provides the ideal work-from-home space, plus a 3-car garage, this remarkable home delivers the perfect blend of comfort, function and refined living. Seller list of improvements, under documents.
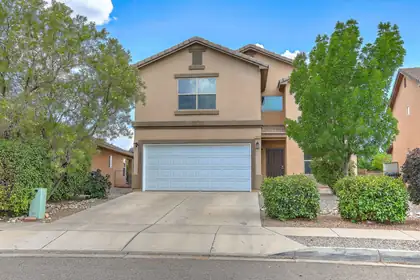
Wonderful 4/5 bedroom, 2 story home in Toscana @ Cabezon. Great location for this well kept home. Main floor features wood laminate/tile flooring, 2 living areas, dining room, nice kitchen and a walk out to a nice lush yard. Spacious family room hosts a gas fireplace. Second Floor has 4/5 bedrooms or possible office, Master bath has a full bath with a garden tub, separate shower and a nice sized walk in closet. Enjoy a nice back yard, 2 car garage and close to park and many amenities.

Daria Derebera
Real Estate Broker in Albuquerque, NM
Similar Searches in Rio Rancho
You Might Also Like in Rio Rancho
 Some of the information contained herein has been provided by SWMLS, Inc. This information is from sources deemed reliable but not guaranteed by SWMLS, Inc. The information is for consumers’ personal, non-commerical use and may not be used for any purpose other than identifying properties which consumers may be interested in purchasing.