
4 Bedroom Homes in Rio Rancho
Find 4 bedroom homes for sale in Rio Rancho, New Mexico. Four bedrooms give your family room to grow, with space for a dedicated home office, playroom, or guest suite.
Showing 198 listings in Rio Rancho. Want to refine your search? Use our Advanced Home Search to filter by price, bedrooms, features, and more.
Same search in other cities:
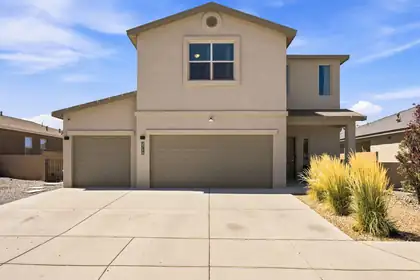

If you've been searching for a home with space to gather inside and room to grow outside, your search ends here! This beautifully maintained home offers a 3-car garage and open-concept layout with a laundry room including washer and dryer. Inside features carpet and tile flooring, recessed lighting, refrigerated air, and a cozy fireplace. The kitchen offers an oversized island with seating, all appliances, and flows into the living and dining areas. Upstairs, the primary suite includes a walk-in closet and ensuite bath with double sinks and a walk-in shower, along with a Jack and Jill bathroom serving the secondary bedrooms. Outside features a covered patio and spacious walled backyard with dog run and playground. Don't miss the opportunity to make this wonderful Rio Rancho home your own!
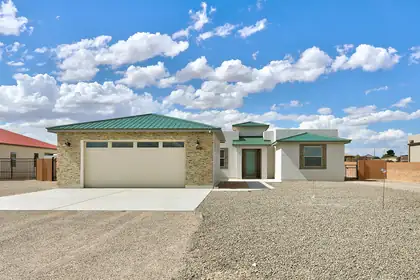
Welcome to your dream home in an exclusive neighborhood, where elegance meets modern living! This stunning new construction boasts 4 spacious bedrooms. Natural light pours in through large windows and skylight, creating a warm and inviting atmosphere. Enjoy the ultimate luxury with a walk-in shower and a standalone tub. The covered backyard porch gives a starting point to your canvas, half an acre to let your imagination create your private oasis, while the oversize three-car garage, equipped with 220 power, offers ample space for all your projects. Don't miss your chance to experience this exquisite property--schedule your private tour.$10,000 TOWARDS RATE BUY DOWN.
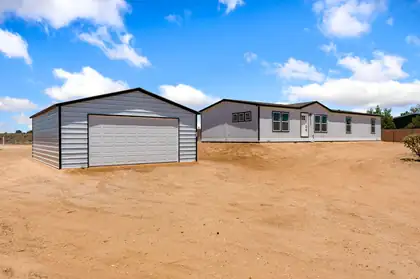
Enjoy this combination of space, comfort, and convenience in a brand-new manufactured home situated on a full acre of land. Offering 4 bedrooms and 2 bathrooms, this thoughtfully designed home features an open floor plan, a spacious kitchen, and refrigerated air for year-round comfort. The home is set on a permanent foundation, making it eligible for FHA and VA financing. A detached 2-car garage provides plenty of room for vehicles, storage, or a workshop. Connected to city water, you'll enjoy the convenience of no water hauling. Located within the highly sought-after V. Sue Cleveland High School district, this property offers peaceful country-style living with easy access to nearby amenities. This move-in-ready property is a rare opportunity to own a brand-new home with room to grow.
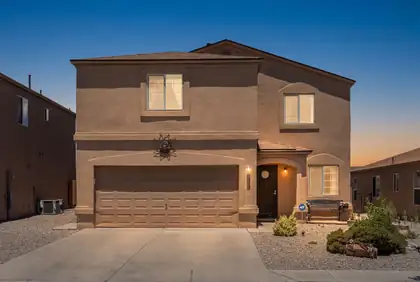
This Rio Rancho beauty offers comfort, updates, & great space throughout. Enjoy a $3,000 credit at closing with acceptable offer, perfect for a stair carpet refresh or flooring upgrades if desired. Indulge in the comfort of refrigerated air, a newer roof (2022), an inviting open living area, and a beautifully landscaped backyard designed for both relaxation and entertaining. Upstairs, a large loft provides flexible space for a second living area, office, or playroom. The primary suite includes a walk-in closet, and recent upgrades include a newer water heater, washer, dryer, refrigerator, and an ADT alarm system. All appliances stay, making this home truly move-in ready. Conveniently located near Sandoval Regional Medical Center, Cleveland high school, grocery, gas, & everyday amenities.
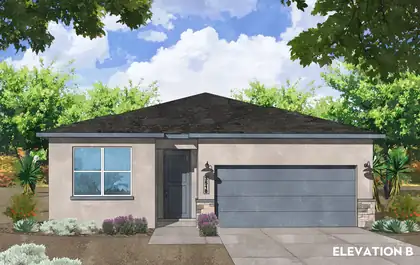
Modern, All-Electric & 1/2 Acre Rio Rancho New Construction! Welcome to the Santa Fe Plan by Amreston Homes. Sprawl out in this 1,888 sq. ft., 4-bed, 2.5-bath home blending space, Build Green NM standards, and immense all-electric efficiency. The bright, 9' ceiling open layout features granite counters, main-area tile, and 2'' white faux blinds. The kitchen boasts a large island, walk-in pantry, and premium cabinetry upgraded with dovetail, soft-close drawers and sleek satin nickel hardware. This home also has a great sized covered patio, soft water readiness, and a hot water recirculation pump. Sited on a 1/2-acre lot, it includes 200 linear feet of block wall with massive space for your RVs/ATVs. Est. completion November 2026. Tour today!
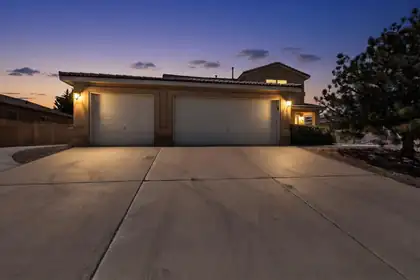
Welcome to this spacious home located in Enchanted Hills offering views of the Sandia mountains, 4 bedrooms, 3 car garage, refrigerated air, and RV/side parking! This functional layout provides comfortable living space with great natural light. Step outside to a lovely backyard with a covered patio, and low maintenance landscaping. Conveniently located near shopping, dining, schools and parks. Come check out this spacious house today!
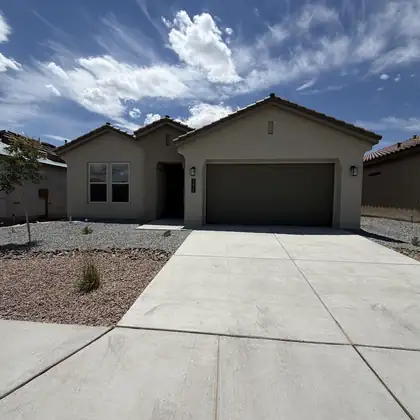
Designed with flexibility and comfort in mind, the Venice by D.R. Horton features two private primary suites located on opposite sides of the home, making it an ideal floor plan for multi-generational living, long-term guests, or anyone seeking additional privacy.This beautifully designed home offers 4 bedrooms, 3 full bathrooms, and a spacious 2-car garage with an open-concept layout that seamlessly connects the great room, dining area, and chef-inspired kitchen. The kitchen is appointed with built-in Whirlpool appliances, elegant pendant lighting, abundant cabinetry, a large center island, and a generous walk-in pantry--perfect for entertaining or everyday living.Designer finishes throughout include soaring 11-foot ceilings in the living room, 8-foot interior doors, and ceramic tile!
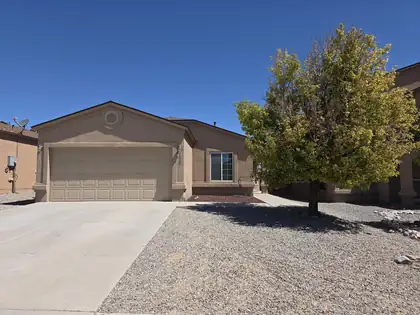
Welcome home to this pristine, one-owner single-story ranch that perfectly blends modern comfort and style! The bright, open-concept layout features 4 spacious bedrooms, 2 baths, and a pitched shingled roof. At the heart of the home, a beautiful kitchen overlooks a welcoming living room, anchored by a cozy gas fireplace equipped with a blower to warm your evenings. Beat the summer heat with refrigerated central air, and enjoy ultimate peace of mind with these updates: a water heater, a refrigerator (touch to view), a gas range, a washer, and a dryer. Outside, the landscaped, low-maintenance yards offer a serene backyard oasis, perfect for unwinding and soaking in the views. This turn-key gem won't last long; schedule your tour today!
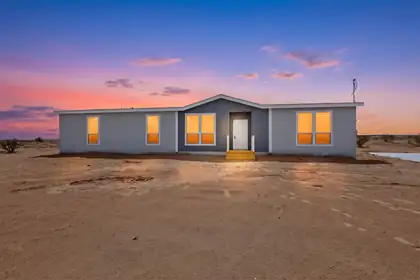
Beautiful Brand New Clayton Home will be ready for New Owner in September 0f 2026. Home sits on one acre. Close to shopping and yet still feels like country living. Gorgeous views of city and mountains. In the county but still in Rio Rancho School District. Home comes with four bedrooms, two baths, an open concept living room, large kitchen with a center island. Some of the other features are full set of Stainless Steel Kitchen Appliances, Smart Thermostat, Refrigerated Air. Spacious owners suite with luxury bathroom that has a long soaking tub and walk in shower. All of this plus a Two Car Oversized Garage. The Home is on a Permanent Foundation that qualifies for VA, FHA and Conventional loans.
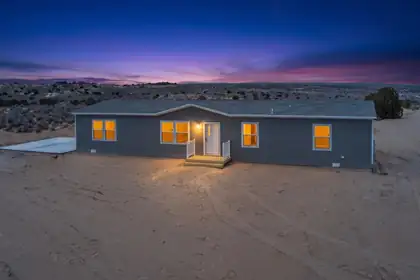
Construction is done and this Beautiful Brand New Clayton Home is ready for a New Owner! Home sits on one acre. Close to shopping and yet still feels like country living. Gorgeous views of mountains from back deck. Inside the City Limits of Rio Rancho. Home comes with four bedrooms, two baths, an open concept living room, large kitchen with a center island. Some of the other features are full set of Kitchen Appliances, Smart Thermostat, Refrigerated Air. Spacious owners suite with nice bathroom with separate tub and walk in shower. All of this plus a Two Car Garage. The Home is on a Permanent Foundation that qualifies for VA, FHA and Conventional loans.
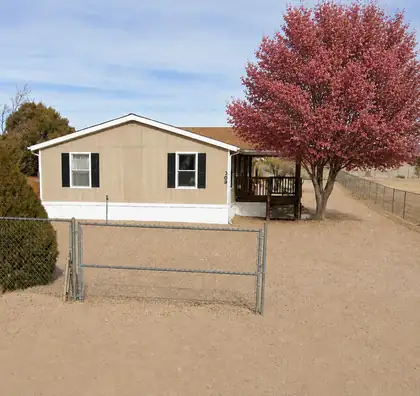
4 BR, 2 BA Spacious home, CITY WATER, REF, Washer & Dryer, Open FL PLN, vaulted ceilings, Large primary suite includes generously sized bathroom, Walk-in closet, DBL carport, storge shed, fully fenced on half an acre, gas furnace and H2O heater, upgraded insulation, dormer, covered front porch with disability access and so much more! Conveniently located. Some photos have been virtually staged and/or AI enhanced.
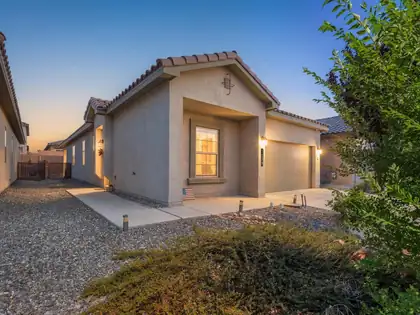
Welcome home to this three year old DR Horton Sawyer floor plan in the desirable Los Diamantes community! This single-story home offers 4 bedrooms, 2 bathrooms, and a 2 car garage perfect for everyday living. The spacious kitchen features granite countertops, tile backsplash, a large island, stainless Whirlpool appliances and a generous pantry. The private primary suite provides a relaxing retreat, while three additional bedrooms offer flexibility for family, guests or a home office. Energy efficient features include refrigerated air and Low-E windows. Conveniently located near shopping, hospitals, and top-rated schools, this move-in ready home lets you skip the wait of new construction!
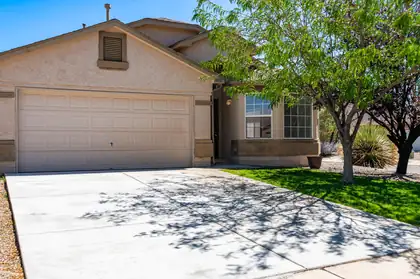
This home has 4 bedrooms, 2 bathrooms, large kitchen that opens to the dining/Living Room. A pantry large enough for food and many kitchen items. The Family room gives you a second living space to stretch out. There are two parks nearby. HOA takes care of the grass in the front yard.
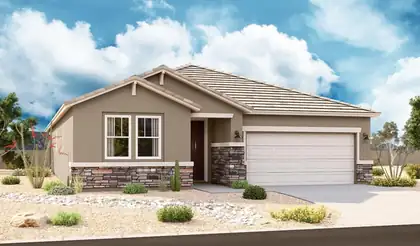
Highlights of the impressive Raleigh plan include an open dining area, a great room with center-meet doors leading onto a relaxing covered patio, and a thoughtfully designed kitchen with a walk-in pantry. You'll also appreciate a central laundry and four generous bedrooms, including a stunning primary suite showcasing a spacious walk-in closet and a private bath with double sinks. You'll love our professionally curated fixtures and finishes.
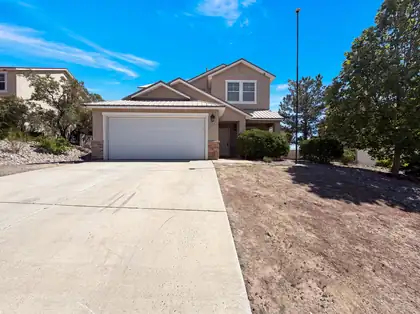
Check out this functionally practical residence at 2513 Milagro Ridge Ct NE, featuring a comfortable fireplace. The primary bedroom provides a substantial walk-in closet, and its bathroom features double sinks along with a relaxing jacuzzi tub. The exterior includes a covered patio, a fully fenced backyard, and a practical storage shed. This property combines comfort and utility in a well-appointed setting.
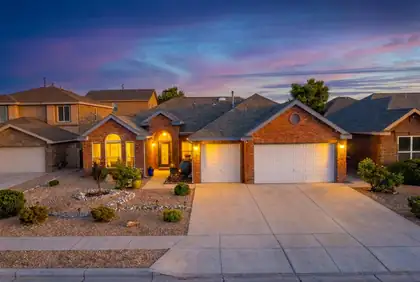
WELCOME HOME TO THIS BEAUTIFULLY MAINTAINED 4-BEDROOM, 2.5-BATH BRICK HOME TUCKED AWAY IN A QUIET RIO RANCHO CUL-DE-SAC! Designed for comfortable living, this home offers both a formal living room and spacious family room, plus an impressive kitchen featuring abundant cabinetry, a walk-in pantry, and generous workspace. The private primary suite includes a large walk-in closet, dual vanities, garden tub, and separate shower. Enjoy a fully landscaped front and backyard with a lovely shady pergola and , 3-car garage, and flexible spaces perfect for work, hobbies, or entertaining. Conveniently located near parks, schools, shopping, dining, and commuter routes, this ready-to-make-your-own home delivers the space, comfort, and lifestyle you've been searching for! Call now for your personal tour
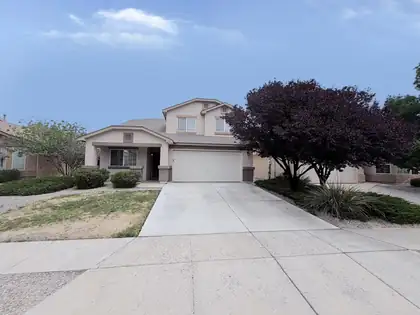
Located in the sought-after Northern Meadows community, this spacious 2-story home offers 4 bedrooms, 3 bathrooms, and a versatile floor plan designed for comfortable living. The well-appointed kitchen features abundant cabinet space, a pantry, large center island, and an eat-in dining area that overlooks the backyard & opens to the inviting family room with a cozy fireplace. Upstairs, the oversized primary suite provides a private retreat with a garden tub, separate walk-in shower, dual-sink vanity, and private balcony. Enjoy outdoor gatherings under the covered patio and a backyard with plenty of room to relax or play. Complete with an attached 2-car garage, this home offers the space & functionality today's buyers are looking for. Some photos have been virtually staged!
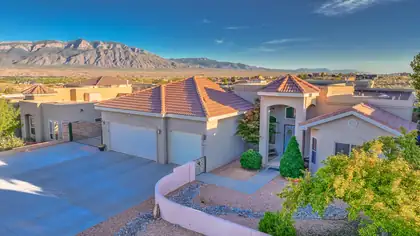
Fully landscaped 1/2 acre with unobstructed mountain views. New TPO roof (2026). Hot water heater (2025), HVAC (2021). New interior paint 6/26. Enjoy a courtyard entrance, synthetic stucco, 3 car garage, gated and paved RV side access, huge driveway, and Spanish tile front. Once inside you'll notice the soaring ceilings, pillared dining room, window wall, skylights, XL kitchen with white cabinets and granite countertops, kiva fireplace, enormous bedrooms, and custom primary walk-in shower with bonus features. The backyard is fully landscaped with 20 ft covered patio, 2 other covered seating areas, real grass, synthetic grass, planters, sheds, backyard access, horseshoe pit, and trees. City water and sewer. No HOA. Paved road surrounded by other beautiful custom homes.
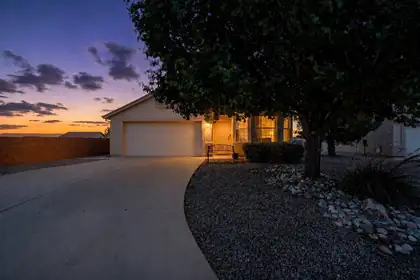
Perfectly positioned on a generously sized cul-de-sac lot, this desirable DR Horton Kodiak offers 4 bedrooms and 2 bathrooms with a spacious and thoughtfully designed floor plan. Architectural details such as vaulted ceilings, graceful arches, and decorative niches add character throughout. Upon entering, you'll find a bright and inviting living area complemented by a formal dining space, perfect for entertaining. The kitchen features an island, abundant oak cabinetry, and a sunny breakfast nook that flows seamlessly into the family room, where a cozy gas fireplace creates the perfect gathering spot. The private owner's suite is thoughtfully separated from the secondary bedrooms and offers a relaxing bath with a garden tub, cultured marble finishes.
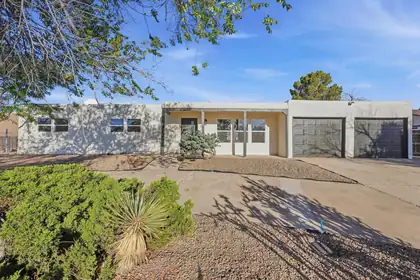
Welcome home to this beautifully remodeled, modern masterpiece perfectly situated in the clean, quiet, established Corrales Heights neighborhood. Spanning an impressive 1,951 square feet, this home boasts a highly desirable and rare split-primary floorplan featuring 4 spacious bedrooms (2 primary bedrooms) and 3 beautifully updated bathrooms. The first primary suite features a generous walk-in closet and a full bath. On the opposite side of the home, the second primary suite offers ultimate flexibility for multi-generational living, guests, or a home office, featuring dual closets and a sleek 3/4 bath. Every inch of this home shines with sleek finishes, flooded with natural light through brand-new vinyl windows. Situated on a massive, nearly 1/4-acre lot, there is endless room for outdoor
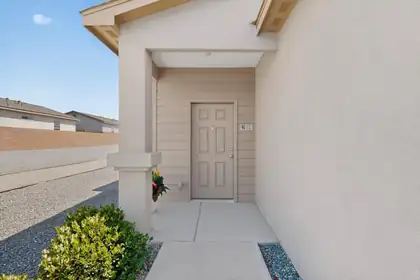
Welcome home to comfort, convenience, and modern living. Built by Twilight Homes in 2023, this beautifully maintained 4-bedroom, 2-bath home feels just like new. Enjoy the benefits of newer construction without the wait. Located in Mountain Hawk, a thoughtfully planned community with parks, trails, and open spaces, you'll love the lifestyle this neighborhood offers. Conveniently situated near shopping, dining, and everyday amenities, with easy access to both Albuquerque and Santa Fe, making commuting a breeze. Move in, unpack, and start enjoying the feeling of home from day one!
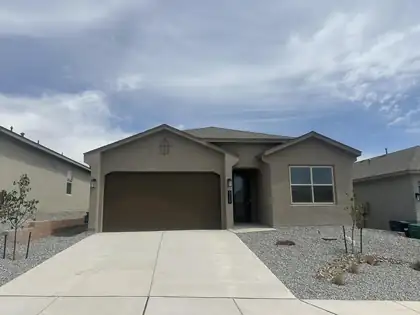
Brand New DR HORTON home with high ceilings and lots of natural light. 4 good sized Bedrooms Home offers a tandem 3rd car garage for workspace or small car. Excellent kitchen with stainless appliances and built in stove and microwave, 5 burner gas cooktop and grand island with quartz countertops. Huge pantry for the kitchen connoisseur. Big covered patio! DR HORTON smart home with automated lighting and comfort controls. Why buy old when you can have brand new-never lived in home with peace of mind warrantys! Lomas Encantadas offers walking trails, street lights, parks and even a pickle ball court! Close to Enchanted Hills restaurants, shopping and entertainment (photos of furnished model, similar colors and features) ask about builder incentives like rate buy down & closing cost assist
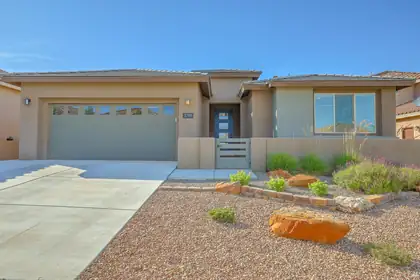
Welcome to luxury living in the highly sought-after gated community of Mariposa! This stunning less-than-5-year-old Pulte home offers approximately 2,780 square feet, featuring 4 bedrooms, 3.5 bathrooms, a dedicated home office, and a private ensuite with full bath, perfect for multigenerational living or guests.The upgraded chef's kitchen showcases upgraded cabinetry, a dramatic waterfall granite island, and a walk-in pantry. The open-concept living and dining areas are filled with natural light and seamlessly connect to the outdoors through expansive sliding glass doors that frame breathtaking panoramic views of the Jemez Mountains.This home is loaded with premium upgrades including 2'' blinds throughout, custom Elfa built-ins in the primary closet, laundry room, and garage.
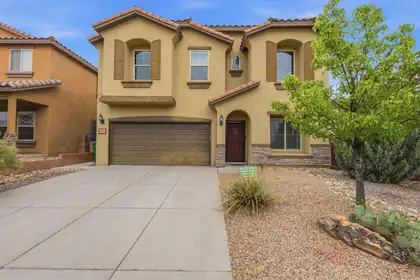
Beautiful Views of the Sandias!! Step inside to a bright, inviting layout designed for effortless everyday living and easy entertaining. The open concept kitchen and family room create the heart of the home, featuring granite countertops, stainless steel appliances, and upgraded cabinetry that adds both function and elegance. With two living areas and two dining areas, you'll have the flexibility to host gatherings, create a cozy media space, or set up a home office--whatever fits your lifestyle.Upstairs, the spacious primary suite is a true retreat. It includes two large closets, dual sinks, and a separate soaking tub, offering the perfect place to unwind.
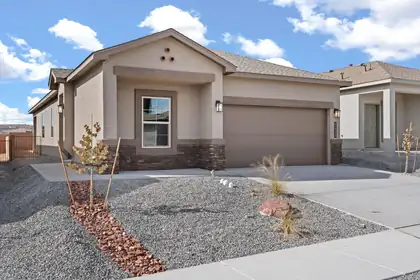
BUILDER OFFERS AMAZING FINANCING TERMS WITH IN HOUSE LENDER, DHI MORTGAGE PLUS $7,000 TOWARDS CLOSING COSTS! ''The Sawyer'' by DR Horton. Stunning 4 bedroom, 2 bath and 2 car garage. Open great room and dining area invite's easy entertaining. Elegant kitchen with granite counter tops, kitchen island, Whirlpool appliances and spacious pantry. Ceramic tile floors in kitchen, dining and all wet areas. Primary bath with raised double vanity, ceramic tiled walk in shower and large walk in closet. Pitched roofs. Smart home with Amazon Alexa connect. Refrigerated air & low- e windows!

Daria Derebera
Real Estate Broker in Albuquerque, NM
Similar Searches in Rio Rancho
You Might Also Like in Rio Rancho
 Some of the information contained herein has been provided by SWMLS, Inc. This information is from sources deemed reliable but not guaranteed by SWMLS, Inc. The information is for consumers’ personal, non-commerical use and may not be used for any purpose other than identifying properties which consumers may be interested in purchasing.