
4 Bedroom Homes in Rio Rancho
Find 4 bedroom homes for sale in Rio Rancho, New Mexico. Four bedrooms give your family room to grow, with space for a dedicated home office, playroom, or guest suite.
Showing 198 listings in Rio Rancho. Want to refine your search? Use our Advanced Home Search to filter by price, bedrooms, features, and more.
Same search in other cities:
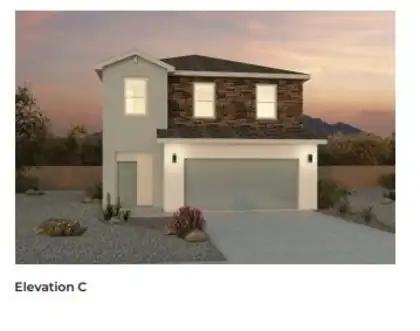
Builder offers $7,000 toward closing costs, plus fantastic below market interest rates with in house lender. (Offer could expire/change or go away at any given time without notice) Come see our beautiful Skylar floor plan, brand new beautifully landscaped community with gorgeous community views. You will enjoy the walking trails & gathering areas! This home features a beautiful kitchen with quartz stone countertops, bright white cabinets and a light grey tile through the dining and living area that leads to your backyard with walled back yard. Super private floor plan with ALL bedrooms located upstairs including utility room.

BEAUTIFUL NEW CUSTOM ! 1/2 ACRE ! LIGHT & BRIGHT! NEW CINDER BLOCK WALL * LIGHT LANDSCAPING! STAGED & SHOWS AMAZING, GREAT VALUE 4 THE $$$ BUYERS WILL APPRECIATE! EXTRA INSULATIONPRIVATE LOT WITH ROOM FOR A CASITA OR LARGE SHOP. ONE-STORY LIVING + BONUS REC ROOM LOCATED ABOVE THE GARAGE. NO HOA OR PID! ALL-NEW CINDER IN FRONT COURTYARD SPACE! On-demand water system, striking two-tone exterior, metal roof, abundant natural light, & no carpet in the main living areas. High-end finishes include soft-close cabinetry, sleek hardware, a well-appointed kitchen with an island bar, SS UPGRADED appliance package, finished garage. The primary suite has a spa-like retreat featuring dual vanities, a soaking tub, & a gorgeous walk-in shower. Bathrooms feature floor-to-ceiling tile surrounds, FRESH landscaping! VIEWS! CIRCULAR DRIVE CAN BE INSTALLED AROUND 1/2 LOT ! VERY UNIQUE. SET BK 90 FT TO CAPTURE AMAZING VIEWS!
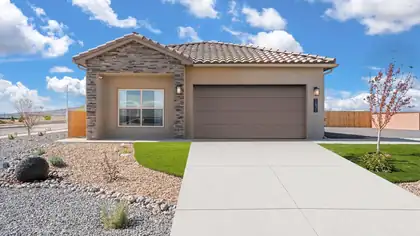
BRAND NEW 4 Bedroom home with spacious backyard! Located in the amazing Los Diamantes community minutes from Intel, Rust medical and The Market Street! ''The Sawyer'' by DR Horton. Stunning 4 bedroom, 2 bath and 2 car garage. Open great room and dining area invite's easy entertaining. Elegant kitchen with granite counter tops, kitchen island, Whirlpool appliances and spacious pantry. Ceramic tile floors in kitchen, dining and all wet areas. Primary bath with raised double vanity, ceramic tiled walk in shower and large walk in closet. Pitched roofs. Smart home with Amazon Alexa connect. Refrigerated air & low- e windows!
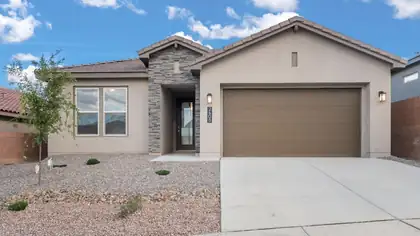
Step into our Inspiration floor plan-A stunning 4-bedroom, 3 full bath home designed for both comfort and style, featuring an oversized 2-car garage plus a dedicated office space. The expansive family room showcases soaring 11-foot ceilings, while 8-foot doors throughout enhance the open, upscale feel. At the heart of the home is open kitchen with built-in appliances, waterfall countertops, pendant lighting and modern finishes perfect for entertaining. The primary suite offers a spa-like retreat with a separate shower and garden tub. Additional highlights include a full glass front door and elegant skip trowel texture throughout the home. A perfect blend of luxury, function & thoughtful design. Plus incredible financing incentives are available with our in-house lender DHI Mortgage
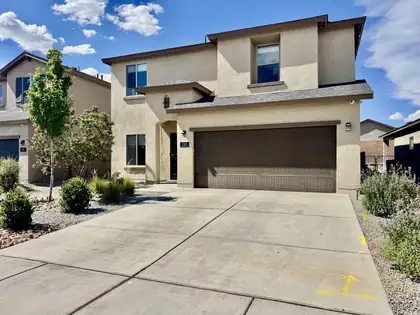
* 10K Credit toward rate buydown or buyer closing costs* Newer Family Home in a Fantastic Location! Guest bedroom downstairs, with walk-in closet and adjacent full bath would be perfect for elderly parent or teen. Open floor plan with quality cabinets and granite countertops & large kit. Island. Lots of windows make for a bright and cheery home. The spacious main suite features an oversized shower and 11X8 walk-in closet with custom shelving. Tons of storage space throughout. Enjoy evenings and mornings on your backyard oversized 35X20 patio. Great for barbeques! Neighborhood Park to take the kids or walk the dog within a short walk. Watch movies upstairs where the TV & Surround sound system and Curio cabinet stay. Water filtration and reverse osmosis. video security system and all major appliances also stay
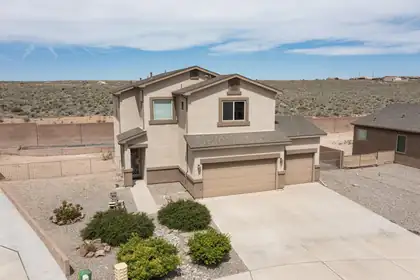
Seller will credit $2,000 to buyer at closing for whatever they'd like! Featuring 3 bedrooms, 1 full, 1 three-quarter and one half bath. Loft / office / game room and laundry on second story. Washer and dryer stay with the property. 3 car garage, awesome 10 x 20 Tuff shed on a 12 x 25 concrete slab in walled backyard. Open patio and no rear neighbors is a bonus! Large kitchen with family dining room, snack bar, huge walk-in pantry, double sinks, walnut cabinets, tiled backsplash, gas range and built-in microwave. Instant, endless hot water awaits you as this home is equipped with a Noritz instant water heater. EZ care xeriscaping will conserve water as you use your Rainbird drip system. Dual refrigerated a/c's to keep you cool any time! Easy to schedule and show! Worth it to view!
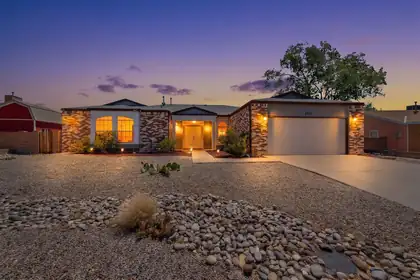

Located in highly sought-after Rivers Edge III, this well-maintained home offers a flexible floor plan, generous living spaces, and the comfort of an established neighborhood known for its larger lots and proximity to the Bosque and Rio Grande. The thoughtfully designed layout provides versatility for a variety of lifestyles, while the spacious yard offers gated side access, room for outdoor enjoyment, and additional space for storage, recreational vehicles, trailers, or future customization. Mature landscaping, attractive curb appeal, and pride of ownership throughout make this a rare opportunity in one of Rio Rancho's most desirable areas.
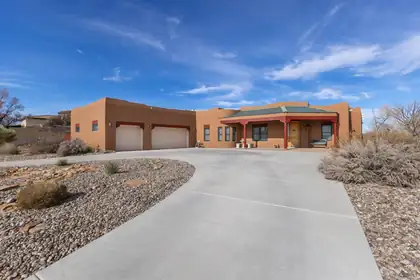
Welcome to this stunning custom pueblo-style home in Rio Rancho! This spacious one-level hacienda sits on a half-acre lot with no HOA, no PID, and forever views from the covered back porch. Offering 4 bedrooms (with potential for 5), 4 baths, and over 3,300 sq ft, it features two true primary suites, soaring beamed ceilings, plaster walls, and a kiva fireplace. The chef's kitchen includes an island, walk-in pantry, and stainless steel appliances. Major updates include a newer roof, stucco, driveway, septic tank/system, water heater, flooring, lighting, new vanity in the 1/2 bath, appliances and water softener -- plus updated landscaping. A 3-car garage and RV parking complete this one-of-a-kind home.
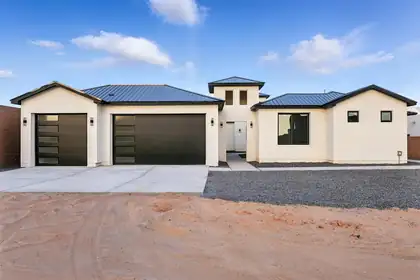
Discover refined elegance in this nearly 3,300 sq ft custom home 4-bedroom & 3 bath by Sunstone Estates. Thoughtfully designed to showcase timeless craftsmanship, this residence features striking lighting and custom finishes that add a touch of grandeur throughout this contemporary home. The open, airy layout flows seamlessly into outdoor spaces framed by premier landscaping and Sandia Mountain views creating a perfect setting for both entertaining and serene living. This home offers a rare blend of natural beauty and luxury. Schedule your private showing today.
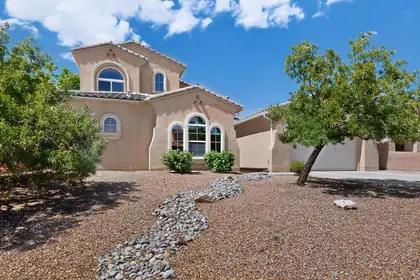
Superb 4-5 BR, 3.5 BA Sivage Homes custom featuring owned solar, private in-law quarters and a tandem 3-car garage. The spacious, flowing main living areas offer both comfort and functionality, making them ideal for entertaining or everyday living. The chef's kitchen is a true delight, boasting an open-concept design, generous pantry, and charming b'fast nook. The main-level primary suite is an impressive 18' x 16' retreat with a luxurious oversized bath and expansive walk-in closet. The private downstairs in-law qtrs includes a BR/BA, and a 15' x 11' living area, providing excellent flexibility for multi-generational living or guests. Upstairs, you'll find a versatile loft with a walk-out balcony, two additional BR's, and a 17' x 11' office/bonus room that could easily serve as a 5th BR.
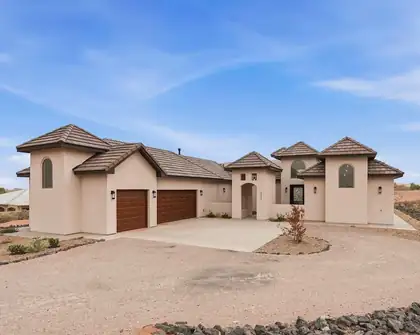
Thoughtfully crafted by FM Design and built by renowned Candelaria Homes, this stunning custom residence offers over 3,000 square feet of upscale living with exceptional attention to detail throughout. Featuring 4 bedrooms and 3 bathrooms, the home showcases an open and functional layout complemented by elevated ceilings, elegant architectural elements, and premium finishes. The spacious owner's suite serves as a relaxing retreat with dual vanities, generous closet space, and a spa inspired atmosphere. Enjoy inviting outdoor spaces designed for both entertainment and peaceful everyday living. Combining timeless craftsmanship with modern luxury, this home offers an elevated lifestyle in one of Rio Rancho's desirable communities.
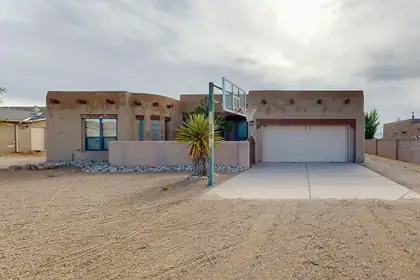
Short Sale, List Price Has Not Been Approved by lender. Water, gas & electricity have been turned off for two years. Home is sold as is, seller will not pay for repairs. This 4 bedroom home offers approximately 2,534 square feet with a flexible floor plan, a large primary bedroom, and a 2 car garage. Situated on a hard-to-find .5 acre lot, the property features backyard access and plenty of space for vehicles, trailers, RVs, or hobbies. A major bonus is the heated & cooled 24x30 workshop, perfect for projects, storage, a home business, or extra workspace. There is also a large 16x20 storage shed for additional storage needs. Home is in fair to good condition with solid potential for buyers looking for space, functionality, and value. Convenient location with room to spread out.
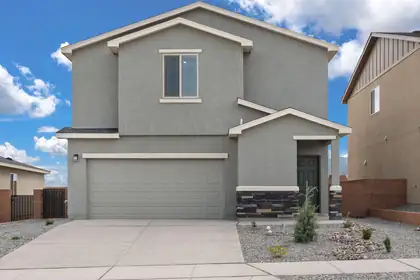
Discover the Mesquite by LGI Homes at Estrella at High Range, a stunning two-story home designed for modern family living. This spacious floor plan features four bedrooms and two-and-a-half bathrooms, including a luxurious master suite with a large walk-in closet and private en-suite bath. The open-concept main floor seamlessly connects the chef-ready kitchen, separate dining room, and family room, perfect for hosting gatherings or enjoying everyday moments together. The Mesquite also includes a convenient laundry room close to all bedrooms for added ease.Experience thoughtful design, stylish finishes, and exceptional value all wrapped into one beautiful home at Estrella at High Range.
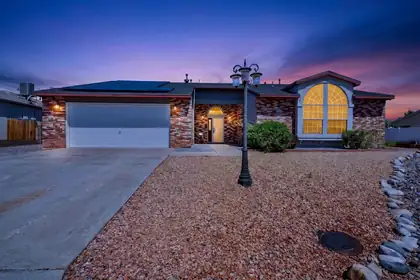
**$5,000 closing credit availableDiscover this beautifully maintained home on a spacious 1/3-acre lot with stunning mountain views. Enjoy energy savings with a full solar system and year-round comfort from refrigerated air. Inside, high ceilings and an upgraded kitchen featuring granite counters create a bright, open feel. The primary suite offers dual sinks and a generous walk-in closet. Outdoor living shines with a large covered porch, beautifully landscaped yard, backyard access, and a 2-car garage plus oversized storage shed. No HOA, no polybutylene pipes - peace of mind included! Perfect for relaxing or entertaining. Schedule your showing today! See LO/SO for important solar info.
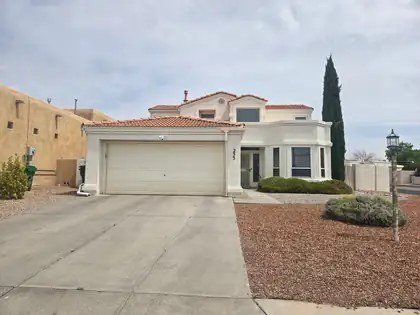
Amazing attention to detail in this gorgeous home, beautifully refreshed home on a corner lot with attractive, low-maintenance xeriscaped landscaping.Approximately $65,000-$70,000 in recent investments, including new LVP flooring, fresh interior paint, updated lighting fixtures, new ceiling fans throughout, refinished kitchen cabinets, custom blinds, newer kitchen appliances, a newer AC system, and refreshed bathrooms with new vanities and matching mirrors.The result is a clean, comfortable, move-in-ready home with a modern, cohesive feel throughout. The updated finishes add style and function, corner lot offers great curb appeal and a little extra breathing room. Outside, the xeriscaped landscaping keeps maintenance simple and easy to care for. Turnkey Homes like are hard to find!!
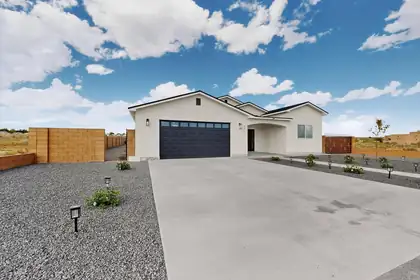
Beautiful new construction home currently under construction with modern design, quality craftsmanship, and thoughtfully selected finishes throughout. Planned features include an open-concept layout, spacious living areas, stylish kitchen, and energy-efficient design. Conveniently located near shopping, dining, and schools. Estimated completion in July 2026. Photos are from similar model completed last year.
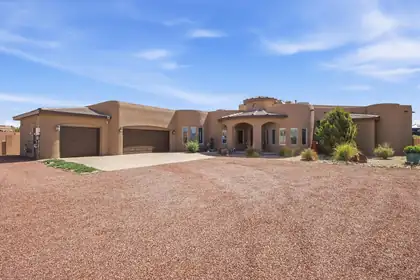
Discover luxury Southwest living in this stunning custom home on nearly 3/4 of an acre with breathtaking Sandia Mountain views. This 4-bedroom, 3-bath beauty features soaring 21' wood ceilings with vigas, curved architectural details, an open floor plan, and oversized windows that flood the home with natural light. The gourmet kitchen offers abundant cabinetry, gas cooking, and a huge pantry. Relax in the spa-inspired primary suite with fireplace, jacuzzi tub, and walk-in shower. Outside, enjoy a private backyard retreat with mature trees, producing orchard, outdoor kitchen, fire pit, hot tub, and room for a pool. OWNED solar, gated access, extensive upgrades, and oversized 3-car garage complete this one-of-a-kind property. Homes like this rarely hit the market, don't wait!
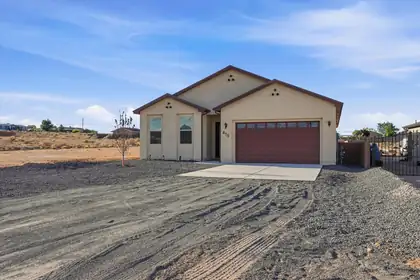
Welcome to your New Construction Oasis! This stunning 4-bedroom, office 3-bathroom home in Rio Rancho offers over 2,300 sq. ft. of modern comfort. Featuring an open-concept layout, high ceilings, a gourmet kitchen with quartz countertops, and a luxurious primary suite. Outside, enjoy a massive half-acre lot with 360 degree views, a oversized 2-car garage, and much more!!!
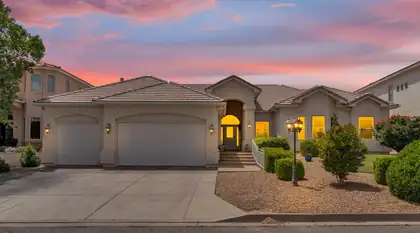
NOW OFFERED AT $550,000! Additional lender credit of up to 1% of the Loan Amount toward closing costs is available through Kim Stewart - Sunflower Bank, subject to buyer qualification and loan-program guidelines. Located in Rio Rancho's desirable High Resort / Country Club corridor, this beautifully maintained 3,179-square-foot, single-story custom home features soaring ceilings, arches, nichos, kiva-style fireplaces, and abundant natural light. Stay cool with Refrigerated Air in the summer & warm up with radiant floor heating in the winter. The updated kitchen includes Samsung appliances installed in 2021. Recent upgrades include roof service, stucco maintenance, water heater, garage motor, and professional cleaning throughout. Outside, enjoy mature landscaping, raised garden beds, fruit trees, and a lush garden-retreat setting. A rare blend of space, character, updates, and location.
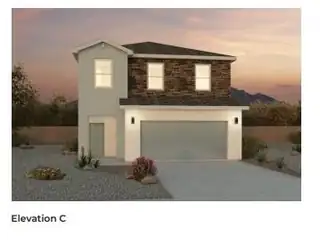
Welcome to the Skylar floorplan by D.R. Horton. This beautiful 2 story home offers 4 bedrooms, 3 bathrooms, and 1936 square ft of thoughtfully designed living space! Enjoy a spacious open concenpt featuring an oversized family room and separate dining space perfect for entertaining and everyday living. Located in a convenient area close to great schools, shopping and dining, the Skylar offers comfort, functionality and value all in one! Ask me about current incentives, pricing and inventory today!
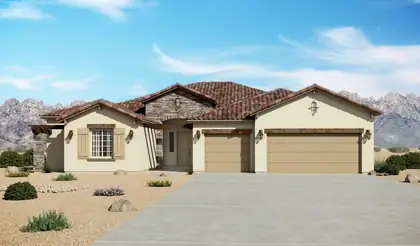
The Mariposa is a luxury single-story home offering approximately 3,012 square feet with expansive living space, elevated design, and a strong sense of arrival. The open-concept great room, dining area, and chef-inspired kitchen create bright, connected living ideal for entertaining and everyday comfort. A large island, generous counter space, and direct connection to the main living areas make the kitchen both functional and impressive. The private owner's suite includes a spa-style bath with dual vanities, soaking tub, large walk-in shower, and an expansive walk-in closet. A flex room and 3-car garage add versatility and storage.
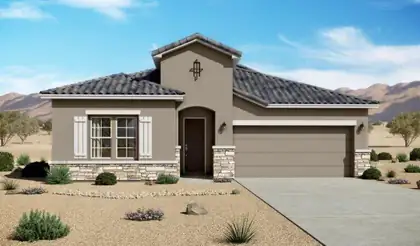
The Santa Cruz is a spacious single-story home offering approximately 2,119 square feet with 3 bedrooms, 2.5 bathrooms, and flexible garage configurations. The plan is designed around an open great room, dining area, and kitchen that support comfortable everyday living and easy entertaining. A private owner's suite, secondary bedrooms, and adaptable living spaces provide room for work, guests, or multigenerational needs, while energy-efficient new construction and flexible finish options add long-term value.
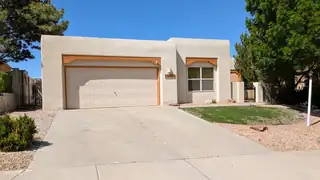
Lovely Southwestern-style home nestled in the heart of Rio Rancho with breathtaking views of the bosque, city lights, and surrounding mountains. This warm and inviting home features beautiful beamed ceilings, a classic kiva fireplace, and authentic Southwestern charm throughout. Offering four bedrooms and two full baths, there is plenty of space to relax and entertain. Enjoy the peaceful setting with open space directly behind the home, providing privacy and stunning sunsets right from your backyard. A truly special property that captures the beauty and spirit of New Mexico living.
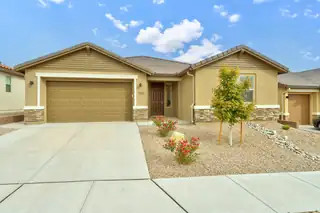
This immaculately maintained home checks all the boxes and is ideally located in the highly sought-after Mariposa community! Open, bright, and thoughtfully designed, the floor plan enhances both everyday living and entertaining.The dream kitchen features expansive quartz countertops, abundant cabinetry, and a large island that anchors the space--perfect for gatherings. The spacious great room opens to a covered patio with sweeping views of the surrounding mesas and New Mexico sunsets, creating a seamless indoor-outdoor living experience. The primary bedroom and bath offer a relaxing retreat, complete with an oversized walk-in closet. This Richmond American home features two primary suites for a total of four bathrooms, providing flexibility and comfort for family or guests.
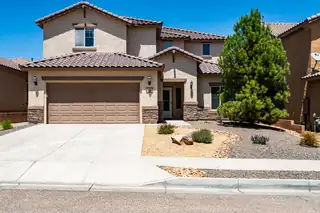
Spacious & beautifully designed home w/4bedrms w/walk-in closets. NEW CARPET! + office, 3.5 baths, a 21x10 loft & a oversized 2 car garage. High ceilings, abundant natural light & an open-concept layout create the perfect space for everyday living & entertaining. The primary suite is located on main floor offering a double sink vanity, separate shower & a large garden tub. The kitchen features stainless steel appliances, granite, tile back splash. large pantry & large island w/bar seating, making for ample gathering space. A dedicated main level office offers work-from-home flexibility, while the oversized loft is ideal for a media room or 2nd living area. Enjoy energy-efficient PAID OFF SOLAR! Many scenic walking trails, parks dining, shopping, library and public pool near by!

Daria Derebera
Real Estate Broker in Albuquerque, NM
Similar Searches in Rio Rancho
You Might Also Like in Rio Rancho
 Some of the information contained herein has been provided by SWMLS, Inc. This information is from sources deemed reliable but not guaranteed by SWMLS, Inc. The information is for consumers’ personal, non-commerical use and may not be used for any purpose other than identifying properties which consumers may be interested in purchasing.