
Northwest Heights Real Estate in Albuquerque
There are currently 131 MLS listings for Houses for sale and 91 Land Lots for sale in Northwest Heights, Albuquerque.
Click on any listing to view photos, property details, virtual tours, and an interactive map.
Want to refine your search? Use our Advanced Home Search to filter real estate by price, bedrooms, features, and more.
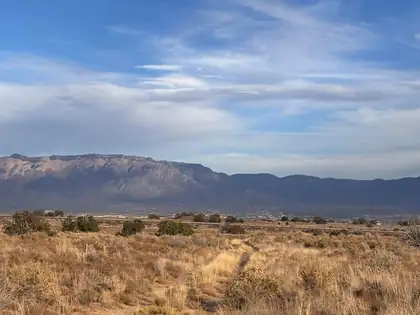
Discover the perfect blend of beauty and convenience with this exceptional lot in Volcano Cliffs. Situated in a rapidly developing area, this property offers picturesque views of the majestic Sandia Mountains and is located directly across the road from Volcano Vista High School, providing easy access for families and educators alike. From Rosa Parks turn right onto Universe. Turn right onto first dirt road and make a quick right. The lot is about 1/4 acre and on the left. The property faces Volcano Vista High School. Please check with planning and zoning for specific utilities. Directions: From Rosa Parks turn right onto Universe. Turn right onto first dirt road and make a quick right. The lot is about 1/4 acre and on the left. The property faces Volcano Vista High School.
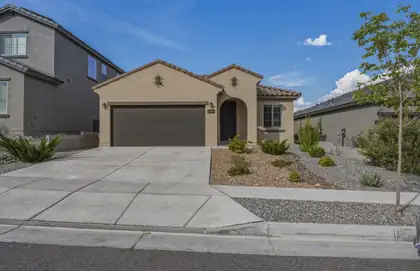
Elegant Pulte home meticulously cared for. Enjoy the safety and beauty of the Inspiration gated community on Albuquerque's west side. This property is very nicely designed with light neutral colors. Open floor plan with archways that give it an inviting atmosphere. 3 bedrooms plus an office or 2nd living area. Large kitchen island for family gatherings, tile backsplash, gorgeous granite counter tops, and stainless steel appliances. Natural wood look laminate and tile floors, keep you from having to keep carpet clean. Primary bedroom has lovely bay windows overlooking the yard. Large spa like shower, double vanity and walk in closet. Backyard is fully landscaped with covered and open patio spaces. Low maintenance turf keeps your yard looking like summer all year round. Neighborhood park is perfect for walking, playing and parties. Kiddos and parents alike will enjoy being so close to Tres Volcanes Community Collaborative K-8 school, just 1.6 miles away. 15 minutes from the Big I.
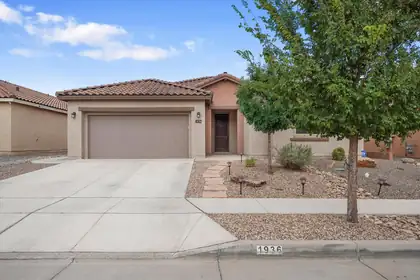

Single-owner Parklane floor plan at Vista Monte in Mirehaven with breathtaking Sandia Mountain and city skyline views! Pride of ownership is evident throughout this beautifully appointed home, featuring a bright, open layout with large picture windows and premium dual sliding glass doors that seamlessly blend indoor and outdoor living. The private den is ideal for a home office or flex space. The chef-inspired kitchen showcases granite countertops, a large teardrop island, premium KitchenAid appliances, oversized tile flooring, and opens to the gathering room with a cozy gas fireplace. Built-in surround sound in both the gathering room and covered patio creates the perfect setting for entertaining or enjoying your favorite music, movies, and sporting events indoors and out. Enjoy paid-off solar for sustainable energy savings, upgraded automatic night lighting, and premium builder finishes throughout. The desirable split-bedroom floor plan offers added privacy, while the spacious primary suite features dual sinks and a large walk-in closet. Step outside to a covered patio with a gas hookup and a professionally xeriscaped backyard overlooking unobstructed, million-dollar views, perfect for relaxing or entertaining. Lovingly maintained by its original owner and truly move-in ready!
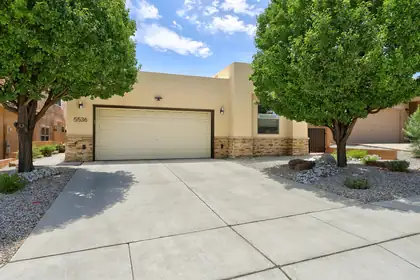
Welcome to this well maintained single-story home in one of the westside's most ideal locations, Vista de la Luz! Boasting 1842 sq. ft., this 3-bedroom, 2-bath home features a desirable split floor plan, comfortable carpet in all bedrooms, four zone radiant heat, and a heated garage as an added amenity. The bright living room showcases wood flooring, built-in shelving, and skylights, while the spacious kitchen offers all new Samsung appliances, abundant cabinetry, generous counter space, a pantry, and breakfast bar. The private owner's suite includes dual vanities, a walk-in shower, and a large walk-in closet. Fully furnished laundry room with a sink and cabinets! Step outside to a beautifully landscaped backyard backing to open space with an expansive covered patio that is perfect for relaxing or entertaining. Close to shopping, dining, healthcare, fitness facilities, within Volcano Vista school district, close proximity to Coors/I40 and other major thoroughfares, and more. Experience it all and make it your own today!

Vacant land just north of Montecito Estates. Great school district and located right on Scenic Dr.
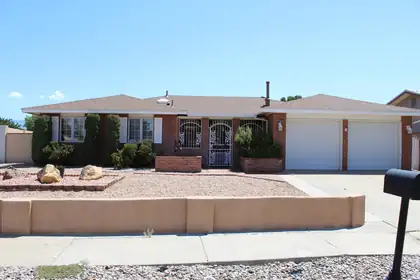
Enjoy a warm welcome as you enter through the charming enclosed gated front porch, an inviting space that adds privacy and security. This 4-bedroom home is a spacious and versatile property. Ideally located near dining, shopping, parks, outdoor recreation, and everyday conveniences.Designed for both comfortable living and entertaining, this home features two spacious living areas, a formal dining room, and a sunny breakfast nook. The flexible formal dining room can easily be transformed into a home office, gym, playroom, media room, craft room, guest bedroom, or whatever best suits your lifestyle.The kitchen is equipped with a convenient under-sink water filtration system, while additional features include refrigerated air, a security alarm system, and a new roof installed in September 2025.Step into the backyard, where you'll find an ideal outdoor retreat complete with a gazebo, a covered grilling area beneath the patio, and a storage building for all your tools and equipment.
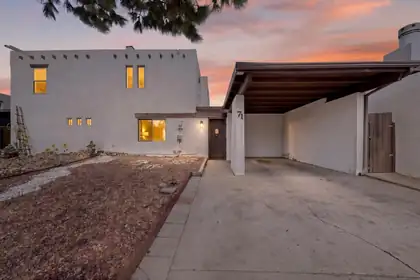
Welcome to this spacious townhome in the heart of Albuquerque's Northwest! Featuring soaring ceilings, abundant natural light, and an open floor plan, this home offers comfort and a timeless Southwestern charm. The living room showcases a cozy fireplace, while the kitchen provides ample cabinet space, generous countertops space, and a center island overlooking the dining area. The primary suite features a walk-in shower and dual sinks. Conveniently located near parks, shopping, dining, and easy freeway access. Carpet samples for Buyer to pick out and to be installed prior to closing.
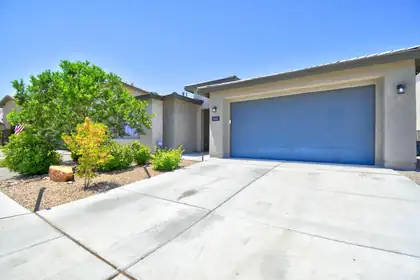
Beautifully maintained and move-in ready! This Pulte home in the desirable Inspiration community combines thoughtful design with comfortable living.The heart of the home is a spacious kitchen featuring a large island, walk-in pantry, and an open layout that flows seamlessly into the living area, creating a bright and inviting gathering space.The versatile floor plan includes a dedicated office with French doors, offering flexibility for a home office, hobby room, or potential fifth bedroom. One secondary bedroom features its own private en-suite bathroom, providing added privacy and flexibility.High ceilings and modern finishes enhance the home's open feel, while the backyard offers a partially covered patio, artificial turf, and a wood-burning fire pit. Conveniently located with easy access to I-40, this home is ready for its next owners.Come experience everything this exceptional home has to offer!
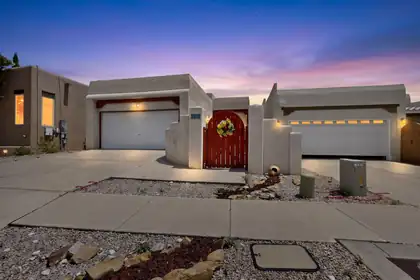
Imagine starting each day with incredible Sandia Mountain views from the primary suite balcony, then enjoying the same beautiful backdrop from the living room. Designed for flexibility, this two-story home places the main living area upstairs, while a second living area downstairs offers the perfect space for guests, a home office, media room or multigenerational living. Major owner improvements may help you avoid many common upfront replacement costs, including refrigerated air/HVAC installed in 2025, a 2024 water heater, updated windows in 2021 and 2024, carpet installed in 2026 and laminate stairs completed in 2025. Solar added in 2021 helps reduce monthly expenses, with the June/July electric bill at just $16.92. Leave the car at home and enjoy walking access to parks, restaurants, Riverside Plaza and nearby Bosque trails. Mountain views, versatile living spaces, meaningful updates and everyday convenience come together in one inviting home.
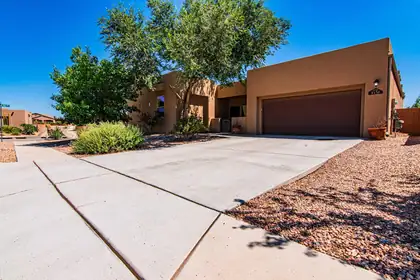
Located in Volcano Cliffs, this 2,874 sq. ft. Twilight Homes Verbena floor plan offers 4 bedrooms plus a large bonus room, providing the flexibility to fit a variety of lifestyles. Whether you need a home office, media room, fitness space, or second living area, the extra room gives you options as your needs change. The open kitchen features stainless steel appliances, granite countertops, a pantry, and ample workspace for everyday cooking or entertaining. The main living area is enhanced by 11-foot ceilings, tile flooring, and a fireplace, creating an open, comfortable gathering space. Outside, the covered patio and private courtyard extend the living space outdoors, while the corner lot provides additional separation from neighboring homes. A tankless water heater adds modern efficiency, completing a home that combines thoughtful design with practical features. Request the video tour. Schedule a private showing today.
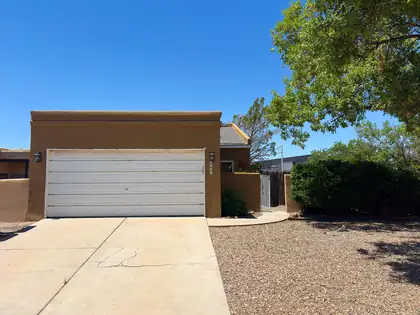
Cool off this summer in your own private backyard pool! Welcome to 6821 Keeling NW, a fully renovated Northwest Albuquerque home that perfectly combines modern updates, comfort, convenience, and an unbeatable location. This move-in ready property features a new roof, new stucco, new windows, refrigerated air, and a beautifully updated interior with stylish finishes throughout, offering peace of mind and contemporary living from the moment you arrive.Whether you're entertaining guests, spending time with family, or simply relaxing, the sparkling pool creates the perfect backyard retreat for New Mexico's warm weather. Ideally situated with an elementary school directly behind the home, this property offers added convenience. You'll also enjoy being just minutes from shopping, grocery stores, restaurants, parks, and other everyday amenities, making errands and dining out quick and easy.Inside, you'll find bright, comfortable living spaces designed for both everyday living and entertaining. Every room has been thoughtfully updated, creating a fresh, modern feel throughout the home. The backyard provides the perfect place to unwind, host gatherings, or enjoy year-round outdoor living.Don't miss this opportunity to own a beautifully renovated home in a highly desirable Northwest Albuquerque location with a private pool and exceptional access to everything you need. Schedule your private showing today!
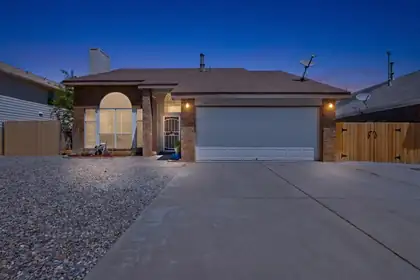
Welcome to this wonderfully maintained 3-bedroom, 2.5-bath home that checks all the boxes for first-time buyers and growing families alike. The big-ticket items are already handled: a brand-new roof (to be installed before closing), fresh interior paint, and new carpet throughout mean you can simply unpack and start living.Comfort year-round comes courtesy of a refrigerated A/C unit just 2.5 years old and a 5-year-old furnace -- both efficient, reliable, and well ahead of any replacement worries.The 2-car garage offers plenty of room for vehicles, tools, and storage, and includes a bonus refrigerator that conveys with the home -- perfect for overflow groceries, drinks, and game-day entertaining.Step out back to a large concrete patio made for grilling, morning coffee, and evening gatherings. Beyond it lies a true blank-slate backyard -- wide open and ready for your vision, whether that's raised garden beds, a play area, a fire pit, or lush landscaping.Thoughtfully updated, low-maintenance, and priced for the smart buyer. Schedule your showing today.
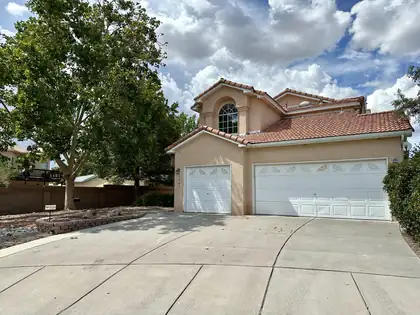
Fully updated, move-in ready, and packed with value! Tucked away on a quiet, private cul-de-sac, 4721 Mesa Encantada offers a large, open layout with vaulted ceilings and abundant natural light. Featuring refrigerated air, new flooring, fresh paint, updated fixtures, and modern finishes throughout. The flexible four-bedroom floor plan provides the perfect opportunity for a dedicated home office, guest room, or hobby space. A spacious three-car garage offers excellent parking, storage, and workshop potential. Enjoy beautiful curb appeal with a fully landscaped front yard and a huge backyard ready for entertaining, pets, gardening, or future possibilities. Fresh, clean, and ready for its new owner--schedule your showing before it's gone!
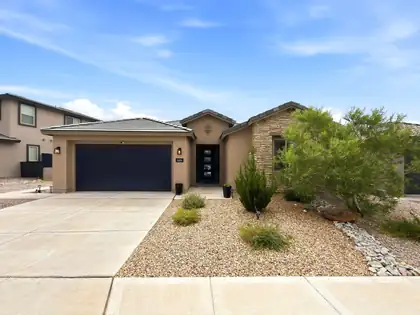
Experience exceptional Albuquerque living in the highly sought-after Park Lane floor plan by Pulte, where thoughtful design, energy efficiency, and breathtaking Sandia Mountain views come together in one remarkable home.Designed for both everyday comfort and effortless entertaining, this brand-new home features a stunning culinary kitchen complete with stainless steel appliances, quartz countertops, and a dramatic waterfall-edge island overlooking the spacious gathering room and dining area. A private den provides the ideal work-from-home space, while the thoughtfully designed guest suite offers privacy and comfort for visiting family and friends.The luxurious owner's retreat is a true sanctuary, featuring a spa-inspired walk-in shower and generous closet space. Additional upgrades include refrigerated air, an instant hot water heater, and a tandem three-car garage, offering modern convenience and exceptional functionality.Step outside to a covered backyard portal where you can unwind while taking in spectacular Sandia Mountain views. The professionally landscaped backyard, complete with lush grass, creates the perfect setting for outdoor entertaining, pets, or simply enjoying New Mexico's beautiful weather year-round.Combining one of Pulte's most popular floor plans with premium upgrades, energy-efficient construction, and an unbeatable location, this home offers the perfect blend of luxury, comfort, and livability. Don't miss this opportunity to own a beautifully appointed home with incredible mountain views and all the features today's buyers are looking for.
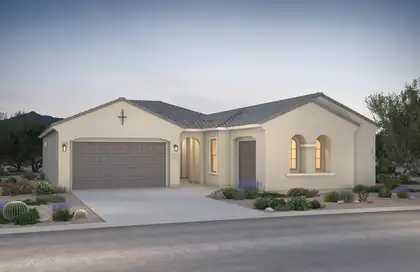
Welcome home to this stunning single-story residence offering 4 bedrooms, 3 bathrooms, and a spacious 3-car garage. The heart of the home is the gourmet kitchen, complete with upgraded stainless steel appliances and an oversized walk-in pantry. Natural light fills the open and airy living spaces, creating a warm, welcoming environment ideal for gathering with family and friends. This thoughtfully designed home combines elegance, comfort, and practicality.
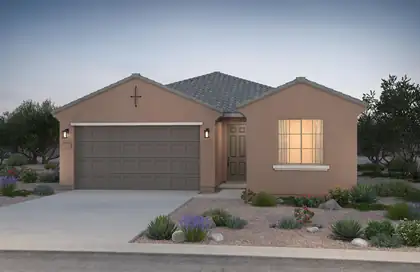
Enjoy spacious living in this thoughtfully designed 3-bedroom, 2-bath home. The open-concept layout maximizes every square foot, while pecan cabinetry, quartz countertops, and stainless-steel appliances create a stylish chef's kitchen perfect for everyday living and entertaining.
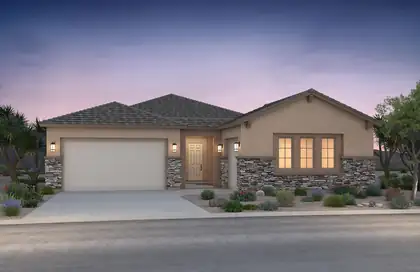
Welcome to Pulte's premier multi-generational home, designed with space and versatility in mind. This exceptional floor plan boasts two kitchens, spacious living and dining areas, upgraded maple cabinets, elegant quartz countertops, and high ceilings throughout. The open layout creates an inviting atmosphere ideal for entertaining and everyday living. Don't miss this one-of-a-kind opportunity!
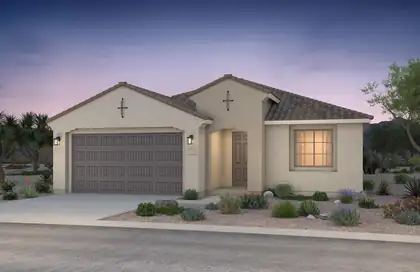
Ready October 2026! This stunning single-story Barletta floorplan is offering stunning options and Quality Green built home. The inside boasts elegant Pecan Birch cabinets contrasting beautifully against the upgraded cream colored quartz countertops. The cabinets are extende into the cafe area for added storage. The tile flows into the main living area and hallways along with kitchen, baths, and laundry room. Stainless steel appliances include gas cooktop with built in gas appliances. The large kitchen island is open to living area and ideal for hosting gatherings with friends and family. Need a space to focus or work from home? Look no further than the spacious den/office. Mark this home as a must see!
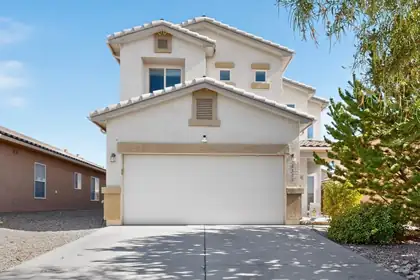
Gorgeous two-story home in desirable Montecito Estates! Enjoy resort-style living with a community pool, hot tub, clubhouse, parks, and walking/biking trails, all nestled above the Petroglyphs with beautiful neighborhood views. The gourmet kitchen features bar seating, stainless steel appliances, and a spacious pantry. Beautiful luxury vinyl flooring, abundant storage, and a spacious owner's suite with a remodeled walk-in shower make this home stand out. Upstairs laundry and generously sized bedrooms!. Relax in the backyard with an extended red brick covered patio, turf, and a peach tree. Energy-efficient with low electric bills, newer upstairs A/C and furnace, textured and painted garage, and facing a xeriscape park just a short walk to the pool! Refrigerator, washer & dryer stays!
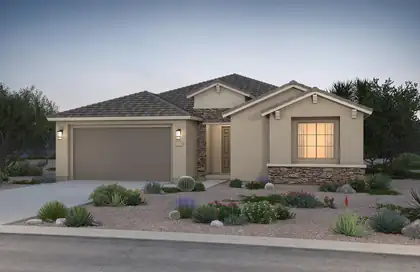
Brand-new and highly sought-after Parklane floor plan featuring an award-winning kitchen design that opens seamlessly to the spacious living and dining areas, perfect for entertaining. This home includes a large study/den and a private mother-in-law suite. Designer upgrades include Twilight 42-inch upper cabinets, quartz countertops, large rectangular tile throughout the main living areas, and many additional premium finishes throughout.
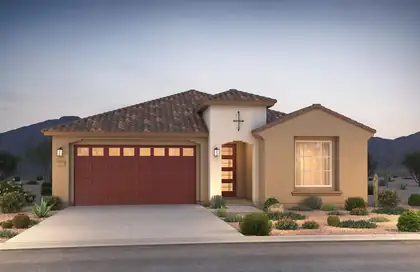
Brand new, never lived in Pulte home. Enjoy brand new appliances, new carpet, new A/C, new tank-less hot water heater, and so much more. Ready August! This single story home features a very open floor plan. Large owners suite with bay window. No backyard neighbors. Large park with basketball court, playground and picnic area all within our gates community located to all conveniences.
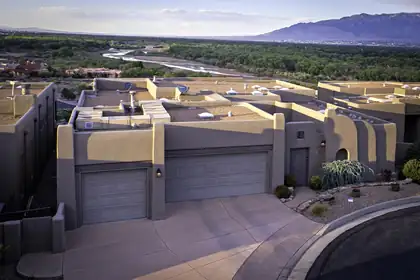
RIVER & MOUNTAIN VIEWS can be seen from the Living Room, Primary Bedroom, Kitchen, and Dining Area. 3 Bedroom Home is located in a GATED COMMUNITY, that is only a 5 minute drive from I-40. Home sports a new fresh look and has a Newer HVAC System (2024). BEAUTIFUL outer front locking door offers a Second layer of SECURITY for those who are on the go or who love to travel. The SPACIOUS Primary Bedroom has a WONDERFUL area that can easily accommodate a Charming Sitting Area in front of the gas FIREPLACE or it can be set up as an Office to enjoy the Stunning MOUNTAIN VIEWS. Large Primary Bathroom has 2 Vanities, a Garden Tub and a Separate Shower. Seller takes great pride in the maintenance of this DREAM home. Enjoy the Sky Parade of Balloons during the Fall and the Cozy 2-way Fireplace during the chilly winter months.
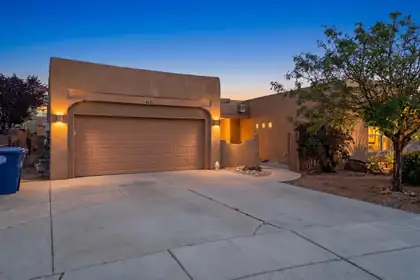
Experience the perfect blend of comfort, efficiency, and location in this beautifully maintained Northwest Heights home. Designed with long-term savings in mind, this property features a self-sufficient solar panel system that significantly reduces energy costs while providing reliable, sustainable power year-round.Recent exterior upgrades include a new roof and fresh stucco, offering peace of mind and excellent curb appeal. Step outside to a fully landscaped backyard, creating a private outdoor oasis that's ideal for relaxing, entertaining, or enjoying New Mexico's beautiful sunsets.Located in the highly sought-after Northwest Heights, you'll enjoy convenient access to shopping, dining, parks, top-rated schools, and major commuter routes. This move-in-ready home combines modern efficiency, thoughtful updates, and an exceptional location, making it a rare opportunity for today's buyer.
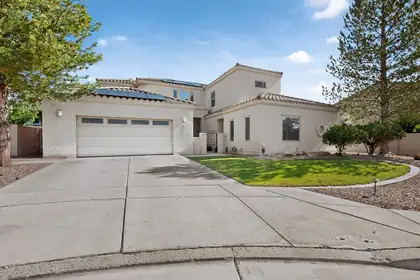
Welcome to luxury living in the highly desirable gated Oxbow community. This beautifully updated home offers the perfect blend of modern convenience, energy efficiency, and exceptional indoor-outdoor living in one of Albuquerque's most sought-after locations. Designed with both comfort and entertaining in mind, the home features paid-off solar, a new HVAC system, new boiler, EV charger, water softener, and a three-stage reverse osmosis water filtration system. Inside, you'll find fresh paint, new carpet, smart lock entry, a smart garage door opener, built-in safe, and a premium 5.1 surround sound home theater system. The chef's kitchen is equipped with new KitchenAid stainless steel appliances, a convenient pot filler, and generous workspace, making it ideal for everyday living and entertaining. The spacious primary suite is a true retreat, featuring a luxurious en-suite bathroom with two separate walk-in closets, providing exceptional storage and privacy. A standout feature of this home is the detached casita, complete with its own private entrance and full bathroom--perfect as a guest suite, home office, fitness studio, or multigenerational living space. Step outside into your own private backyard oasis, where vibrant, colorful landscaping creates a peaceful retreat. Enjoy mountain views from beneath the pergolas while relaxing in the hot tub. The backyard also features an automatic drip irrigation system and smart landscape lighting transformer, making it as low-maintenance as it is beautiful.
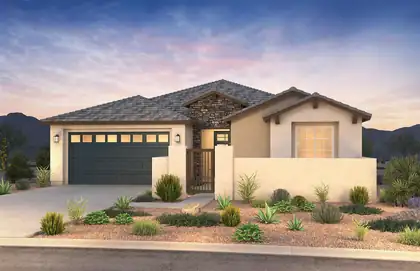
Ready to move in! Our popular Parklane plan features windows galore for all that natural light. Relax by your elegant fireplace on the back patio or in the front yard in your private courtyard. On a larger lot and steps away from the community park. Enjoy brand new appliances, new carpet, new A/C, new tank-less hot water heater, and so much more.

Daria Derebera
Real Estate Broker in Albuquerque, NM
Explore Northwest Heights Real Estate
Area Postal Codes
Nearby Areas
Northwest Heights Communities
- Volcano Cliffs Homes for Sale - 82 Listings
- Inspiration Homes for Sale - 10 Listings
- Vista Vieja Homes for Sale - 6 Listings
- Watershed Homes for Sale - 6 Listings
- La Cuentista Homes for Sale - 5 Listings
- Oxbow North Homes for Sale - 4 Listings
- Prairie Ridge Homes for Sale - 4 Listings
- Savio Ridge Homes for Sale - 4 Listings
- Rancho Sereno Homes for Sale - 4 Listings
- Andalucia At La Luz Homes for Sale - 4 Listings
Northwest Heights Schools
Elementary Schools:
Chamiza, Chaparral, Maria M Hughes, Painted Sky, Petroglyph, S R Marmon (y), Sierra Vista, Sunset View, Tierra Antigua, Tres Volcanes
Middle Schools:
James Monroe, Jimmy Carter, John Adams, Lyndon B Johnson, Tony Hillerman, Tres Volcanes
High Schools:
 Some of the information contained herein has been provided by SWMLS, Inc. This information is from sources deemed reliable but not guaranteed by SWMLS, Inc. The information is for consumers’ personal, non-commerical use and may not be used for any purpose other than identifying properties which consumers may be interested in purchasing.