
Northwest Heights Real Estate in Albuquerque
There are currently 131 MLS listings for Houses for sale and 91 Land Lots for sale in Northwest Heights, Albuquerque.
Click on any listing to view photos, property details, virtual tours, and an interactive map.
Want to refine your search? Use our Advanced Home Search to filter real estate by price, bedrooms, features, and more.
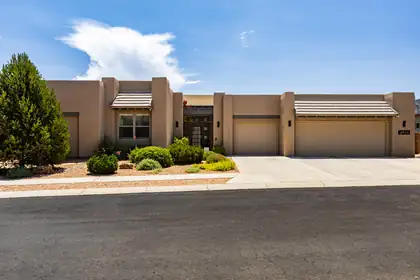
This house is so cool, Amal Clooney would live here. The photos only hint at what a superbly maintained and meticulously improved property this is. The location is great; mere minutes to everything, yet tucked away in the El Bosque gated neighborhood. The setting sublime; backing to the Bosque with vistas as varied as the seasons. The floorplan is ideal; separation of bedrooms from the primary and an office that could be a fifth. The laundry room is huge with loads of storage. The garage is gigantic, also with beaucoup storage. The pool is new and giving five-star resort vibes. You'll want to bask in the peace and solitude. You'll want to have people over. At any rate, you'll never want to leave.
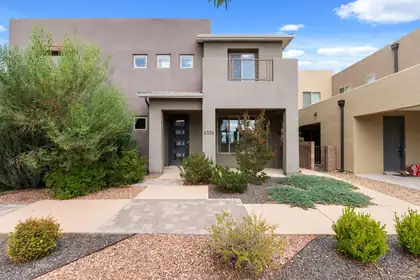

Welcome to the original model home in the highly sought-after Village at La Orilla! This beautiful one-owner, upgraded townhome features one of the community's most desirable floor plans w/spacious bedrooms, soaring vaulted ceilings, ceramic tile flooring, quartz countertops, a large kitchen island, refrigerated air, and oversized picture windows that fill the home w/ natural light. The spacious primary suite offers a private sitting area + balcony w/ Sandia Mountain views. Enjoy the covered patio w/ a built-in outdoor grill. Ideally located within walking distance to restaurants, Gym, grocery shopping, movie theater, breweries, and more, this home offers an exceptional modern lifestyle in one of ABQ's most desirable Northwest communities. Oh, did I mention VIEWS!!
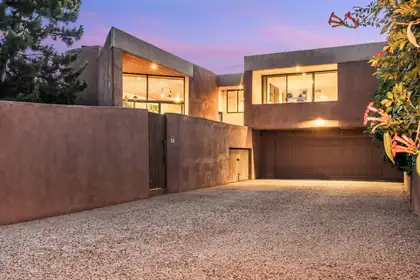
A masterful expression of Southwestern modernism, this exceptional La Luz townhouse was designed by legendary architect Antoine Predock. This contemporary adobe townhouse seamlessly blends architecture with its natural surroundings, framing sweeping views of the Sandia Mountains, the Bosque, and the city lights. Thoughtfully renovated to honor the home's original design, the interior features a stunning custom kitchen with premium appliances, beautifully reimagined bathrooms, hardwood floors, and clean, sophisticated finishes throughout. Two private courtyards extend the living spaces outdoors. Enjoy direct access to the Bosque and miles of open space trails, along with La Luz's renowned community amenities, including pool & tennis courts, only 30 yards from the front door!
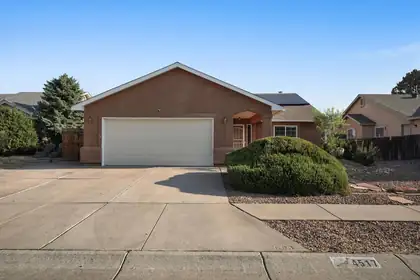
Welcome to this beautiful home located in Taylor Ranch with convenient access to Paseo del Norte. Recent updates include fresh paint throughout, new carpet in bedrooms, new toilets, new bathroom & kitchen faucets, mirrors and some fixtures were replaced too. Vinyl windows help keep the home comfortable year round. Great floor plan with 2 living areas and a dining area. Lots of built-ins offer plenty of storage. HVAC was just serviced, and this home has solar (owned by seller) which will help keep your energy bill low year round. This home is clean and move in ready, come see it today.
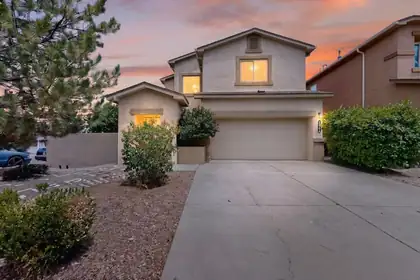
Welcome to this beautiful, modern, green built home that perfectly balances sustainable living with exceptional comfort. Located on a corner lot you'll enjoy the extra privacy, larger yard, and abundance of natural light from three sides of the property. Step right outside your door onto miles of interconnected multi-use paths that wind through the neighborhoods and desert landscape. Experience expansive views of the gorgeous Albuquerque skies, the city lights, and the majestic Sandia Mountains right from your primary suite and main living spaces.Equipped with a whole-house water softener and a kitchen reverse osmosis system. Features convenient gas hookups in kitchen and second floor laundry room.
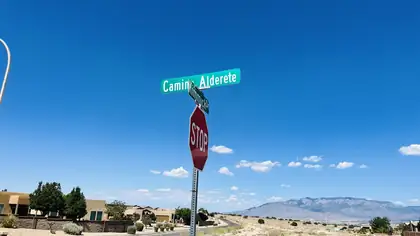
Build your dream home on one of the premier homesites in Volcano Cliffs! This prime elevated oversized corner lot in desirable Unit 22 offers an outstanding opportunity to create a custom luxury residence surrounded by beautiful high-end homes, many valued from approximately $800,000 to over $1.3 million. The elevated setting provides the opportunity to capture breathtaking eastern views of the Sandia Mountains and city lights. With no one-story restriction and the home across the street already being a single-story residence, a two-story design offers the potential to maximize both views and architectural presence. The corner location provides added flexibility for home design, curb appeal, and garage placement. Enjoy easy access to Petroglyph National Monument, miles of hiking and biking
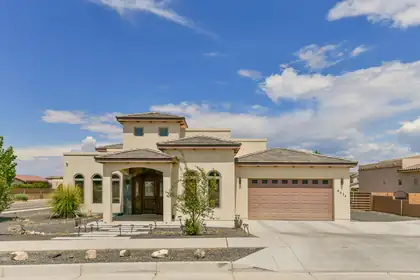
This exceptional full-custom luxury home offers unparalleled elegance and meticulous details throughout. Striking exterior leads to superb interior craftsmanship: synthetic stucco, durable TPO roof, solar rough-in, wrought iron backyard gates, pool junction box, premium stone/tile accents inside & out, soaring beamed ceilings, handmade doors & cabinets, gorgeous electric fireplaces, bathroom access for each bedroom, and two oversized 5-ton AC units. Unbelievable east-facing backyard oasis with covered outdoor living room, half bath, and reinforced patio roof ready for future spiral staircase to a stargazing deck. One-of-a-kind--explore and fall in love! Seller Financing Considered
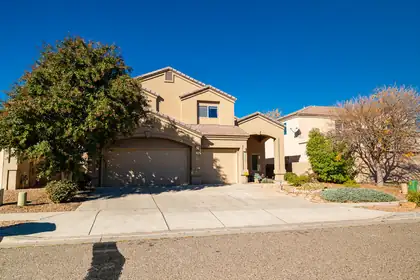
This stunning residence seamlessly combines functional and formal living with its open-concept design. The main floor boasts generous space, including a formal living area, a cozy family room, a dining room, and a guest bedroom with a full bathroom. The inviting kitchen is a chef's dream, featuring granite countertops, a large pantry, a charming breakfast nook, and a gas connection beneath the cooktop. Upstairs, you'll find a spacious master suite complete with a jetted tub, separate shower, expansive walk-in closet, and a private balcony. Additionally, there are two guest bedrooms, a versatile loft, and another full bathroom.
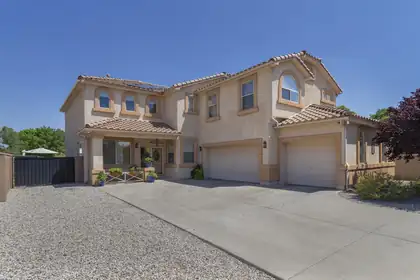
The ENTERTAINER'S DREAM Home You've Been Waiting For! Tucked away on a quiet cul-de-sac & backing a park, this SPECTACular home has the space, setting & UPGRADES buyers dream about! The show-stopping kitchen is truly the heart of the home, featuring double ovens-including convection-upgraded cabinetry & convenient pull-outs. Room for everyone w/ 2 living areas, formal dining & a private study downstairs, while ALL bedrooms plus a loft are upstairs. Step outside to your own backyard retreat with gorgeous flower beds, a pergola and hot tub--plus a negotiable outdoor kitchen! And here's a BIG bonus--a 9.2 kWdc OWNED SOLAR system! Two BRAND-NEW HVAC units, a 3-car garage with composite tile flooring. fantastic location near St. Pius and Bosque Schools complete the package. READY TO IMPRESS!
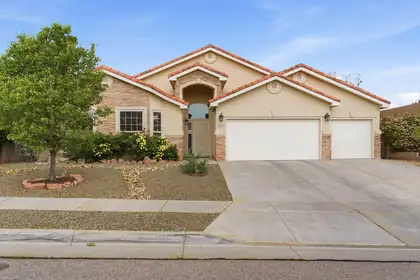
Beautiful single-story home featuring an open floor plan with abundant natural light and high ceilings. The spacious living area includes built-in shelving and flows seamlessly into the updated kitchen with granite countertops, stainless steel appliances, and ample cabinetry. The primary suite offers a serene retreat with large windows and an ensuite bath with dual sinks and granite vanity. Enjoy outdoor living on the covered patio and low-maintenance backyard with flagstone accents and BBQ gas stub. Three-car garage and great curb appeal complete this move-in ready home! Easy access to I-40, grocery, and nearby restaurants.
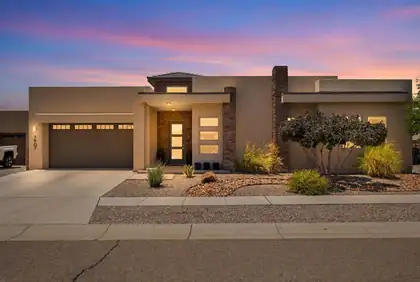
Luxury meets comfort in this stunning single-story Rhett Ashley home with no HOA or PID! Offering 3 bedrooms, 2 baths, and a 2-car garage, this open-concept home is filled with natural light from raised ceilings and clerestory windows. The spacious living room features a dramatic floor-to-ceiling fireplace, custom blinds and more. The kitchen boasts quartz countertops, SS appliances, a large island, tile backsplash, huge pantry, and breakfast nook. Relax in the private primary suite with a tray ceiling and spa-like bath featuring dual sinks, a freestanding soaking tub, oversized tiled shower, and a custom walk-in closet. Located in the popular Petroglyph area with trails and close to shopping. Call for a showing!
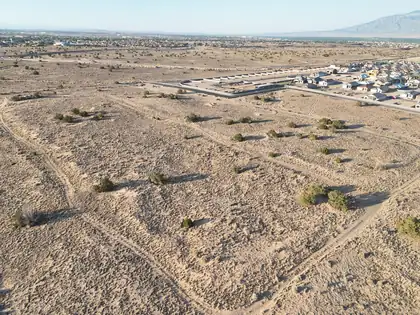
Great investment property in a growing area. New developments nearby; this is a corner lot! Buyer to verify access and the cost/location of utilities.
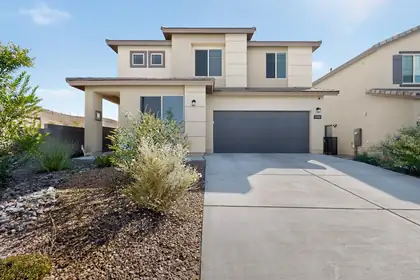
Discover your new home in the gated community of Inspiration. This beautifully designed residence features a spacious floor plan w/ large rooms with walk-in closets in each bedroom. The upgraded ceramic & wood-like tiles on the first floor enhance the home's elegance, while the granite kitchen countertops & upgraded sink elevate your culinary experience. Enjoy the convenient flex space off the kitchen, multifunctional office, along w/ a large loft upstairs, complete w/ additional storage. The well-manicured backyard requires zero maintenance, making it perfect for outdoor relaxation. With security cameras, an installed alarm system, & an attractive corner lot adjacent to community mailboxes, this home combines comfort w/ safety in a welcoming neighborhood close to I40 and shopping.
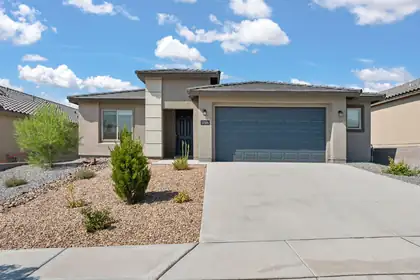
Welcome to Pulte's Famous Manzanita Floor Plan - Gated Community Living Step into comfort and style with this beautiful 4-bedroom, 2-bath home, ideally located in a sought-after gated community featuring a private park and scenic walking trails just moments away. The open and inviting kitchen is designed to inspire your inner chef, with generous counter space, modern finishes, and a layout perfect for both everyday meals and hosting friends and family. The spacious living areas flow seamlessly, offering plenty of room to relax, entertain, and make lasting memories. The primary suite provides a peaceful retreat , while three additional bedrooms offer flexibility for guests, a home office, or hobbies. Experience the perfect balance of community charm and modern living.
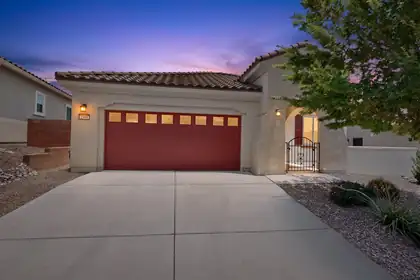
RESORT-STYLE LIVING EVERY DAY in the Gated Del Webb at Mirehaven 55+ Community! This one is ready to go! Call your mover, bring your suitcase, and start enjoying the lifestyle you've been waiting for. This pristine, turnkey home is designed for easy, low-maintenance living. The open-concept floor plan features raised ceilings, abundant natural light, and a beautifully appointed kitchen with granite countertops, stainless steel appliances, huge island, pantry and gorgeous cabinets with tons of storage. All appliances convey. *NEW CARPET just installed in the primary bedroom and walk-in closet, second bedroom, and study/flex room. The spacious primary bedroom offers an ensuite with double sinks, a step-in shower, and a large walk-in closet. A second bedroom, full hall bath, and versatile flex room are perfect for guests, an office, hobby room, or home gym. HOA fees include access to/ use of a vibrant amenity center with gathering spaces for social activities, a pool, hot tub, fitness center, pickleball, tennis, bocce, a putting green. Stroll or bike the paved walking trails throughout the community. This wonderful community and the active lifestyle it offers makes every day feel like a getaway!
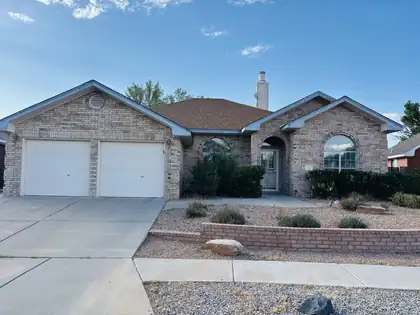
Welcome to this spacious Opel Jenkins home offering a bright, open floor plan and plenty of potential to make it your own! The living areas feature a cove ceiling with crown molding, a dramatic dual-sided fireplace, and built-in wired speakers.The open kitchen offers abundant cabinet and counter space, blonde wood cabinetry, a built-in wall oven, and a convenient bar area for casual dining and entertaining. Refrigerated air provides year-round comfort. The spacious owner's suite is a true retreat, featuring a generous walk-in closet, bay window sitting area, and a large private bath with a garden tub and romantic dual-sided fireplace shared between the bedroom and bath. Additional features include a finished two-car garage and a desirable location backing to Riverview Park.
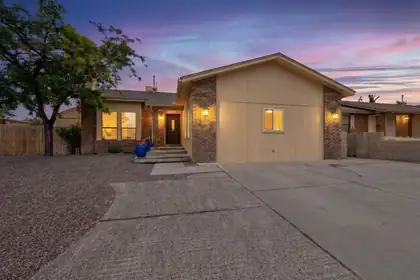
PRICE IMPROVEMENT and 4K CLOSING CREDIT! What are you waiting for?! Check out this warm and inviting split level home in the established neighborhood of Taylor Ranch. Inside are 4 bedrooms and 2 full baths, fresh paint inside and out, large family room with brick floors, backyard access with spacious (546 sq ft) storage room/workshop. Petroglyph National Monument trails and Mariposa Park nearby as well as the Open Space visitor center. Just minutes to the bosque, shopping and restaurants. Welcome home!
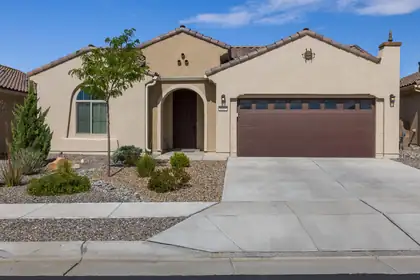
Pristine 2022-built Haven model in Del Webb Mirehaven, a premier 55+ gated community! Situated on a premium lot backing to open space, this Light and Bright 1,889 SF home offers 2 bedrooms, an office/den or 3rd BR with French doors, and a 2-car garage. Upgrades include wood-look tile flooring, a gourmet kitchen with granite countertops, tile backsplash, large island, soft-close drawers, roll-out trays, oil-rubbed bronze hardware, and pendant lighting. Enjoy the private courtyard just off the kitchen, a spacious primary suite with a huge walk-in closet, dual vanities, and a walk-in shower with grab bar. Relax outdoors on the extended patio surrounded by professionally landscaped, low-maintenance yards with turf and attractive plantings. Move-in ready! Enjoy the Sandia Amenity Center!
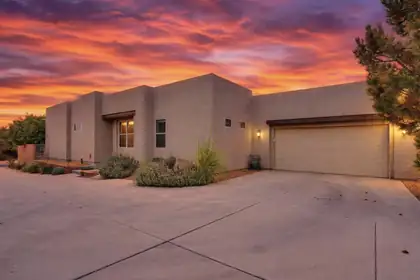
Magnificent Scott Patrick home in the highly sought-after Andalucia neighborhood! This beautifully maintained home features 3 bedrooms, 2 full baths, an open floor plan, a bright great room with wall-to-wall windows and a cozy gas fireplace. The open kitchen offers granite countertops, stainless steel appliances, and an expansive island. The spacious primary suite includes dual vanities, a garden tub, and an oversized walk-in closet. Enjoy 10' vaulted ceilings, a tray ceiling in the primary bedroom, and 7 skylights that provide abundant natural light. Relax in the beautifully landscaped xeriscape backyard with an outdoor fireplace and breathtaking Sandia Mountain views. Recent updates: engineered hardwood flooring and light fixtures (2021), Combo unit (2024), and a hot water heater (2025)
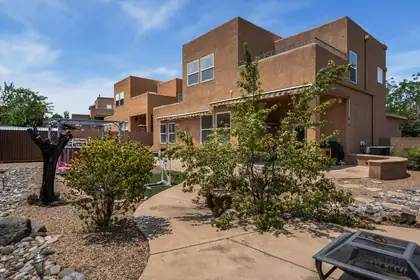
Seller offering $3,500 in concessions toward buyer's allowable closing costs, prepaid expenses or rate buy-down. Located on a desirable corner lot in a Gated Community, this spacious home offers a flexible floor plan with a main-level bedroom and full bath. The first floor features formal living and dining rooms, plus a flex space ideal for an office, den, or playroom. The kitchen offers abundant counter space, a breakfast bar, dining nook, and opens to the living room with soaring ceilings and a cozy fireplace. Upstairs you'll find three bedrooms, including a spacious primary suite with a walk-in closet, private balcony, and en-suite bath, plus a full hall bath. Enjoy a water softener, refrigerated air, an oversized garage, landscaped backyard, and the hot tub and storage shed, both of which convey with the property.
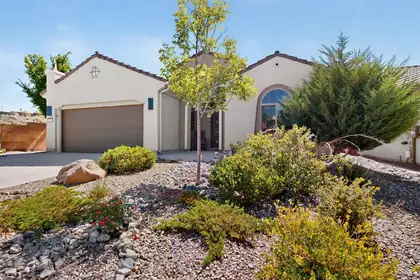
Welcome to the Pulte ''Haven'' floorplan showcasing beautiful New Mexico light and an open design with 2 (possible 3) bedrooms! Enjoy seamless indoor/outdoor living with a large covered patio, easy-care landscaping, and a 13x11 atrium just off the kitchen. Gas stub for your grill. The kitchen features abundant cabinetry, a huge island, granite countertops, pantry, and stainless appliances. The owner's suite offers a bay-window alcove, walk-in closet, dual sinks, and oversized shower. Ample storage, a huge utility room, and oversized garage. Washer, dryer, and French-door refrigerator convey. Located on a private corner lot just a short stroll from the walking trail, with community amenities including swimming, court sports, card groups, and 6+ miles of walking/biking trails.
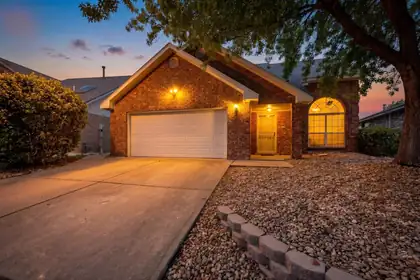
Fantastic 2-story brick home in desirable Taylor Ranch! Primary bedroom is downstairs! Filled with natural light, this inviting home features a flowing floor plan with neutral tile flooring throughout the main level, a cozy gas log fireplace, stainless steel appliances, and an owned water softener system. Upstairs you'll find two spacious bedrooms plus a versatile loft that's perfect for a home office, study, or second living area. The spacious backyard offers plenty of space to relax or entertain with mature shade trees, a covered patio, and an elevated deck to enjoy the views. Conveniently located near Mariposa Basin Park, shopping, dining, and everyday amenities. Don't miss this wonderful opportunity--schedule your private showing today!
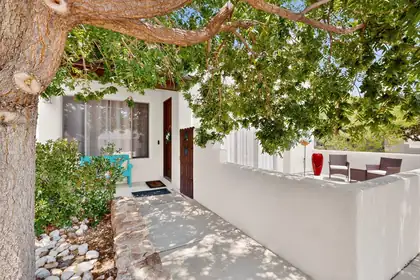
Fall in love with this beautiful home in the highly desirable Andalucia at La Luz! From the moment you arrive, the spacious front patio sets the tone--imagine morning coffee, evening conversations, or gathering with friends on a beautiful New Mexico night. And with a second patio on the side of the home, there's even more space to entertain, relax, and enjoy the outdoors.Inside, the warm and inviting floor plan offers two living areas, or the flexibility to create a formal dining space. The spacious kitchen is ready for everything from weeknight dinners to weekend get-togethers, with a center island, granite countertops, and stainless steel appliances.This well-maintained home also offers numerous updates, including the HVAC system, hot water heater, range/oven, dishwasher, carpet, interior paint, and backyard landscaping. Upstairs, you'll find a convenient Jack-and-Jill bathroom, while the oversized 2-car garage features an EV-ready charging outlet.Close to shopping, restaurants, and the Bosque, this is more than a great house--it's a place to settle in, gather, and feel at home. Come see what makes Andalucia at La Luz so special!
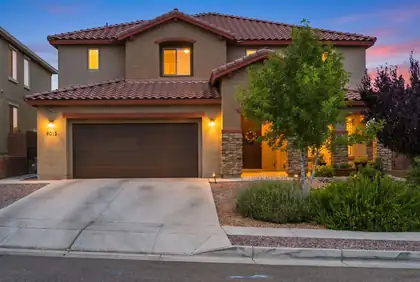
Welcome to this spacious and beautifully designed two-story home offering 5 bedrooms, 3.5 bathrooms, and a 3-car garage. The thoughtfully designed floor plan features a private owner's suite on the main level, while the remaining bedrooms are upstairs, including a convenient Jack-and-Jill bathroom. Enjoy multiple living spaces with a bright living room downstairs and a spacious family room upstairs, perfect for relaxing or entertaining. The main level also includes a dedicated study, formal dining room, mudroom, and a well-appointed kitchen with a generous pantry. Step outside to a large backyard featuring a covered patio, creating the perfect setting for outdoor gatherings, play, or quiet evenings. This home offers the ideal combination of space, comfort, and functionality.
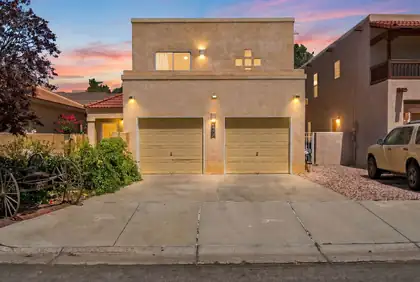
Southwestern charm meets thoughtful modern updates. The inviting open floor plan showcases soaring ceilings, and beautiful details including a cozy kiva fireplace. The remodeled kitchen is a standout feature, offering upgraded wood cabinetry, granite countertops, stainless steel appliances, and a spacious breakfast bar that flows seamlessly into the dining and living areas.The generous primary suite includes a private balcony where you can relax and enjoy mountain views and sparkling city lights. Spacious bedrooms and abundant natural light fill the home. Outside, you'll find a versatile detached bonus room/casita complete with electricity providing endless possibilities as a home office, art studio, workshop, gym, hobby space, or additional storage. This home is a must see!

Daria Derebera
Real Estate Broker in Albuquerque, NM
Explore Northwest Heights Real Estate
Area Postal Codes
Nearby Areas
Northwest Heights Communities
- Volcano Cliffs Homes for Sale - 82 Listings
- Inspiration Homes for Sale - 10 Listings
- Vista Vieja Homes for Sale - 6 Listings
- Watershed Homes for Sale - 6 Listings
- La Cuentista Homes for Sale - 5 Listings
- Northern Heights Homes for Sale - 4 Listings
- Estates At La Cuentista Homes for Sale - 4 Listings
- Prairie Ridge Homes for Sale - 4 Listings
- Oxbow North Homes for Sale - 4 Listings
- Savio Ridge Homes for Sale - 4 Listings
Northwest Heights Schools
Elementary Schools:
Chamiza, Chaparral, Maria M Hughes, Painted Sky, Petroglyph, S R Marmon (y), Sierra Vista, Sunset View, Tierra Antigua, Tres Volcanes
Middle Schools:
James Monroe, Jimmy Carter, John Adams, Lyndon B Johnson, Tony Hillerman, Tres Volcanes
High Schools:
 Some of the information contained herein has been provided by SWMLS, Inc. This information is from sources deemed reliable but not guaranteed by SWMLS, Inc. The information is for consumers’ personal, non-commerical use and may not be used for any purpose other than identifying properties which consumers may be interested in purchasing.