
Rio Rancho South Real Estate in Rio Rancho
There are currently 82 MLS listings for Houses for sale and 47 Land Lots for sale in Rio Rancho South, Rio Rancho.
Click on any listing to view photos, property details, virtual tours, and an interactive map.
Want to refine your search? Use our Advanced Home Search to filter real estate by price, bedrooms, features, and more.
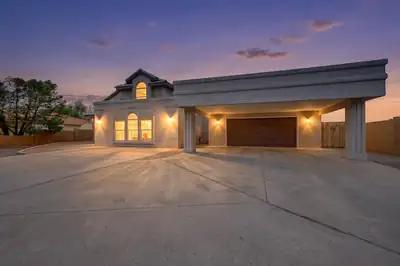
Welcome to this spacious 4-bedroom, 3-bath home offering 3,631 sq. ft. in a desirable Rio Rancho location. From the moment you walk in, you'll appreciate the generous layout, inviting living spaces, and beautiful stone fireplace that creates a warm focal point.The home offers plenty of room for everyone, including a spacious primary suite and an incredible bonus room featuring a private home theater,perfect for movie nights, game days, or entertaining friends and family.Step outside to a generously sized backyard with plenty of room to enjoy, relax, or create your own outdoor space. With its impressive square footage, versatile floor plan, and unique entertainment features, this home offers something you don't find every day.Come see all the space, character, and possibilities this home has to offer!
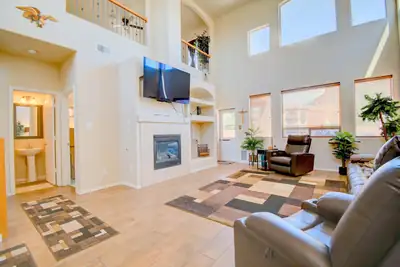
Welcome to this beautiful and thoughtfully designed home offering comfort, flexibility, and a peaceful outdoor retreat. The spacious primary suite is conveniently located on the main level, while high ceilings and walk-in closets in every bedroom add to the home's appeal and functionality.Upstairs, a large loft provides endless possibilities. Use it as a home office, second living area, kids' playroom, or transform it into an additional bedroom. The loft also offers direct access to the second-story balcony, where you can relax and enjoy beautiful mountain views.The backyard is truly a private retreat, featuring a covered patio, gazebo, and peaceful water fountains that create a tranquil atmosphere, perfect for relaxing or entertaining. Refrigerated air provides year-round comfort.Conveniently located near Rust Medical Center, Lovelace Westside Hospital, Cottonwood Mall, shopping, and an abundance of restaurants and dining options, this home combines peaceful living with easy access to everything you need.
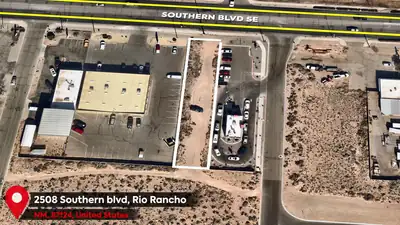
Over quarter of an acre lot ready for commercial use. Zoned C1 and located next to Stripes Burrito Co. Utilities along front property lines, offering direct access.Seller is willing to build to suit with long term lease.
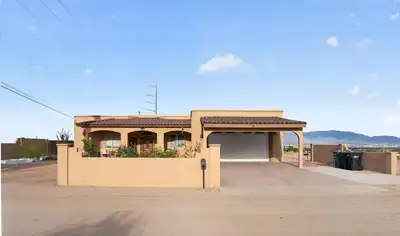
Perched high above Rio Rancho on a spacious half-acre lot, this 2,630-square-foot custom home delivers the kind of views that never get old. From glowing city lights at night to sweeping Sandia Mountain vistas, the setting is one of the home's standout features. Inside, the thoughtful custom design gives the home plenty of character, with architectural nichos, curved details, wide hallways, and an open, comfortable floor plan built for both everyday living and entertaining. The spacious kitchen opens directly to the main living area and features granite countertops, stainless steel appliances, abundant cabinetry, and wraparound bar seating that creates a natural gathering place. The outdoor living space is just as impressive. A massive covered patio with approximately 12-foot ceilings provides plenty of room to relax, entertain, dine outdoors, or simply enjoy the view. Beyond the patio, the oversized lot offers room to create the backyard you've been envisioning. One of the home's most unique features is the flexible second primary suite/in-law quarters with its own private entrance. The space could work beautifully for extended family, guests, a private office, studio, or other live/work arrangement.
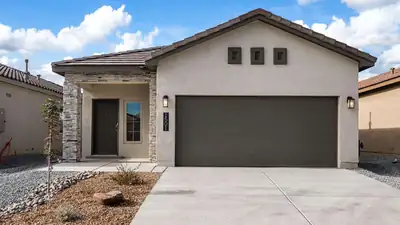
The Sophia is a well-designed one-story new home floorplan in Rio Rancho, New Mexico-- where convenience meets charm. Offering 3 bedrooms, 2 bathrooms, and a 2-car garage within 1,420 square feet, the Sophia is tailored for relaxed living with just the right amount of space. Curb appeal shines through with exterior elevation options that reflect a modern desert aesthetic. Inside, the Sophia's layout centers around a fluid, open-concept space that merges the kitchen, dining, and living areas. The kitchen comes equipped with a spacious kitchen island, a decorative tile backsplash, Whirlpool(r) stainless steel appliances and coordinated cabinetry. Large windows bring in natural light, and the generous living space is perfect for winding down or welcoming company.
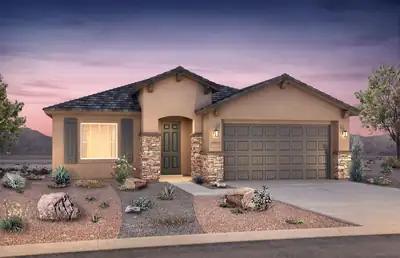
Ready September 2026! This stunning single-story Manzanita floorplan is offering stunning options and Quality built home. Inside the home boasts a sophisticated charm with elegant medium brown maple cabinets contrasting beautifully against the upgraded granite countertops. The tile is extended into the main liviing area and hallways. The kitchen is a chef's delight with extended cabinets seamlessly integrated into the open concept layout, ideal for hosting gatherings with friends and family. Need a space to focus or work from home? Look no further than the den/office area with large window facing out to the east with loads of natural lighting. Mark this home as a must see!
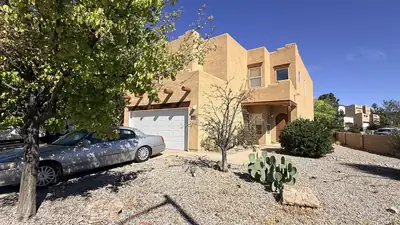
Great bones and a desirable area!! Needs a little TLC and it is priced as such. Four bedrooms and three full bathrooms. One bedroom and a full bath is located on the main level. Generous sized bedrooms, a large loft, and nice sized yard on a corner lot.
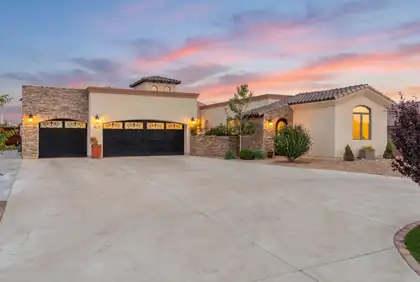
This incredible home in Rio Rancho was designed for indoor-outdoor living. The entry courtyard sets the stage for a great experience! The foyer leads you right into the open floor plan concept. Whether you are in the living, dining or kitchen area, you are involved in the activity of the day. The living room features a traditional fireplace and opens to a covered patio replete with a second fireplace and a kitchen area. The plan is great for entertaining, no matter the size of the gathering. The kitchen includes all stainless-steel appliances and granite counter tops. Cabinet space abounds and the pantry and coffee bar are close at hand. The primary bedroom ensuite features hers/his walk-in closets, wet bar, whirlpool bathtub and two fireplaces. The other three bedrooms each have adjoining bathrooms. The one bedroom would easily qualify as a mother-in-law quarters. This exceptionally well-maintained property was professionally landscaped and requires minimal maintenance. The backyard includes a swim spa/hot tub with a mountain view. There is a 1200+ SF multi-purpose building that is ideal for an auto repair enthusiast, wood working shop, golf practice range, general storage, etc. Next to the multi-purpose building is a second building (500+ SF) that could function as an exercise room, dance studio, hobby room or man cave. The Photovoltaic Solar Panel System conveys with the property. This spectacular home is close to all amenities and the Presbyterian Rust Medical Center.
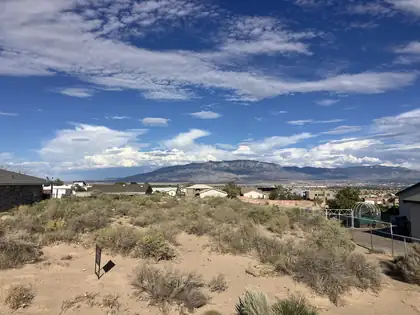
Welcome to Rio Rancho Estates! This Property has a great view of the Sandia Mountains and Albuquerque. It's easy to imagine overlooking the yearly festivities, like the Balloon fiestas and the fireworks during the fourth of July. You'll have a good place to witness why these mountains are called the Sandias. With many of the conveniences Rio Rancho has to offer just down the way, you can start turning a dream into reality with a good piece of land to build on.

Discover the perfect homesite with stunning, unobstructed views! This generous half-acre lot, ideally situated in the highly desirable Southeast Rio Rancho, is fully equipped with all utilities on site--including city water and sewer--making it truly build-ready. Homes by Kim Brooks offers a variety of thoughtfully designed floor plans tailored to today's lifestyles. Prefer something more customized? Our team can work with you to modify an existing plan to better fit your vision and needs. Don't miss this opportunity to create your dream home in an exceptional location.
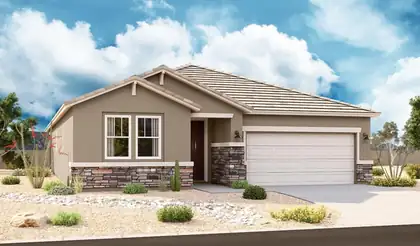
Highlights of the impressive Raleigh plan include an open dining area, a great room with center-meet doors leading onto a relaxing covered patio, and a thoughtfully designed gourmet kitchen with a walk-in pantry. You'll also appreciate a central laundry and four generous bedrooms, including a stunning primary suite showcasing a spacious walk-in closet and a private bath with double sinks. You'll love our professionally curated fixtures and finishes
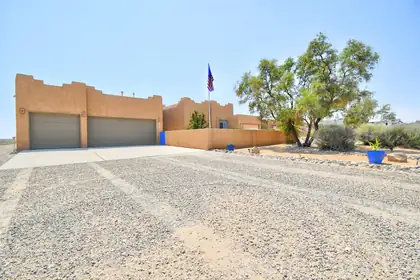
EXCEPTIONAL .5 acre property with views of the Sandia mountains, RV access, all in a convenient location.This 4 bedrm,2-bathroom semi-custom home offers a 3-car garage, finished w/insulated garage doors, two spacious living areas, and incredible outdoor living. The kitchen features 42-inch cabinetry, crown molding, granite countertops, recessed lighting, stainless steel appliances, breakfast bar, coffee bar, and cozy breakfast nook, A separate primary suite provides a jetted whirlpool tub and walk-in closet. The outdoor space is ideal for entertaining, with a covered patio, open deck, and hot tub. The professionally graded and rocked property offers excellent drainage, along with RV access dedicated water, sewer, and power hookups. Perfect for RV living, guests, or additional parking. Conveniently located near Presbyterian Rust Medical, Cottonwood Mall, shopping and schools. Truly a special property with space, flexibility and exceptional amenities!
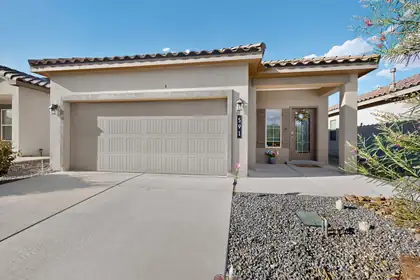
Welcome home to this beautifully maintained 1,420 sq. ft. gem featuring a highly desirable open floor plan that's just the right size--not too big and not too small! With 3 bedrooms and 2 bathrooms, this home offers comfortable living for a variety of lifestyles. From the moment you arrive, you'll appreciate the upgraded front door and attractive curb appeal. Inside, the spacious living area and primary bedroom are enhanced with ceiling fans for added comfort. The private primary suite features a double-sink vanity and an oversized walk-in closet, providing plenty of storage and convenience. Step outside to enjoy the low-maintenance exterior complete with a durable tile roof, a custom Leaf Filter gutter system, a beautifully landscaped backyard, and a gas stub ready for your barbecue grill--perfect for entertaining family and friends. This move-in-ready home combines comfort, functionality, and thoughtful upgrades. Don't miss your opportunity to make it yours--schedule your private showing today!
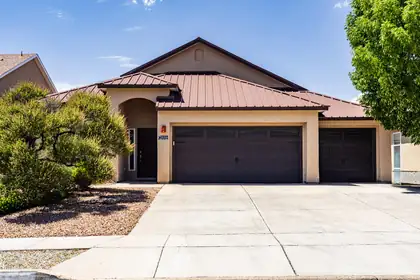
Welcome to the desirable Cabezon community where you can make this stunning property your new home and has no HOA. The moment you walk up to the front door and enter the foyer, you will notice the open floor plan with raised ceilings, 2 living areas, a cozy fireplace, open kitchen perfect for entertaining. Kitchen comes with stainless steel appliances, pantry, breakfast nook. The layout includes 4 bedrooms, a luxurious primary suite, with garden tub, and a split design for privacy. Conveniently located near Cabezob Park, shopping and entertainment.
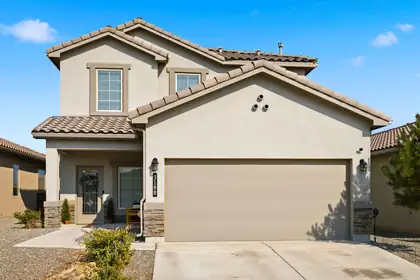
Seller is offering a $12,000 credit that may be applied toward an interest-rate buydown, closing costs, or prepaids--giving buyers the opportunity to make this exceptional home even more affordable!Rare opportunity to own the sought-after Siena floor plan in Los Diamantes! Formerly a model home, this move-in-ready 2022 build offers a floor plan no longer available through the builder, along with thoughtful upgrades throughout. Offering 2,479 sq. ft., the home features 4 bedrooms, 3 full baths, a wide staircase, and a versatile upstairs loft. The spacious primary suite features a generous walk-in closet. Additional highlights include surround sound, fully landscaped front and back yards, and all kitchen and laundry appliances conveying.
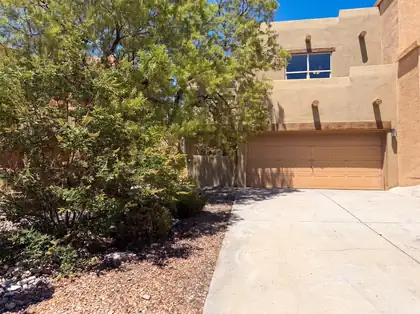
1928 Cortina Loop SE is a residence with a functional layout and comfortable living spaces throughout. The kitchen features stainless steel appliances and a walk-in pantry, creating a well-equipped space for cooking and entertaining. Modern finishes carry through the interior. A fully fenced backyard creates ample room for relaxation and entertaining. This residence combines practical design with comfortable living spaces, delivering functional amenities throughout every room.. Included 100-Day Home Warranty with buyer activation
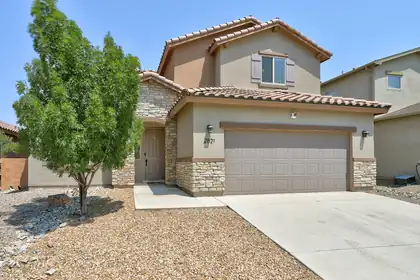
Priced to sell today, this exceptional 4-bedroom home with a dedicated office offers an incredible opportunity to purchase with the potential for instant equity. The grand open-concept living area is perfect for entertaining, while the spacious loft offers endless possibilities as a second living room, game room, or hobby space. The gourmet kitchen features a large granite island, stainless steel appliances, and ample storage. Relax by the cozy gas log fireplace or enjoy the fresh feel of brand-new carpet throughout. The private primary suite is conveniently located downstairs, and the oversized 2.5-car garage provides plenty of room for vehicles, storage, or a workshop. Conveniently located near parks, pools, stores, and restaurants, you do not want to miss this exceptional value!
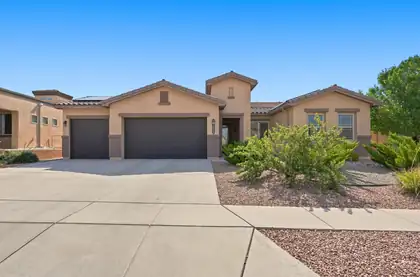

OPEN HOUSE SATURDAY 8-15 12-2pm! Welcome home to this gorgeous residence nestled in the sought-after Arbolera at Cabezon community! Offering 2,433 square feet of thoughtfully designed living space, this well-cared-for home features 4 spacious bedrooms, 4 bathrooms, and an oversized 3-car garage.The open concept floor plan seamlessly connects the kitchen, dining area, and main living room, creating the perfect space for entertaining and everyday living. A versatile second living area offers endless possibilities as a home office, fitness room, playroom, or media space.The oversized bedrooms provide plenty of room to relax, and the convenient laundry room is connected directly to the primary suite's walk-in closet for added functionality.Step outside to enjoy the covered patio and private walled backyard, complete with low-maintenance xeriscaping and drip irrigation. Ideally located near parks, walking trails, schools, shopping, and dining, this home offers both comfort and convenience.Don't miss your opportunity to make this beautiful home yours, schedule your showing today before it's gone!

Situated in the picturesque landscapes of Rio Rancho, this spacious corner lot, half acre offers the perfect canvas for your dream home. Surrounded by custom homes in a thriving area. Convenient road access, utilites available nearby.
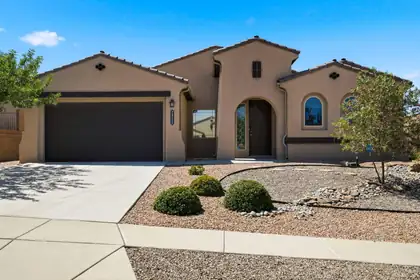
Welcome home to this beautifully maintained, single-owner DR Horton home in the highly desirable Arbolera De Estate in the master-planned Cabezon community. This popular single-story floor plan offers four spacious bedrooms with a thoughtful split-bedroom design, providing added privacy for the primary suite. The open-concept living area is perfect for everyday living and entertaining, complemented by a formal dining room for special gatherings. The generously sized primary suite features a large walk-in closet and is tucked away from the secondary bedrooms for a peaceful retreat. Step outside to enjoy the covered patio and low-maintenance desert landscaped backyard, offering the perfect space to relax without the upkeep. Enjoy the benefits of Cabezon with numerous parks, community pool, community center, sports fields and more. With its functional layout, pride of ownership, and sought-after location, this home is one you don't want to miss.
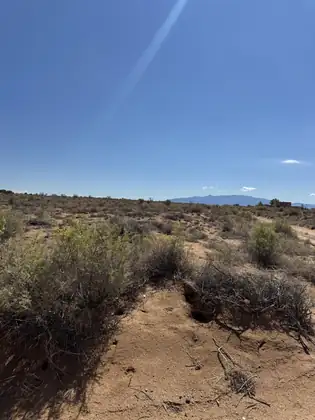
Situated in the picturesque landscapes of Rio Rancho, this spacious half acre lot offers the perfect canvas for your dream home. Surrounded by custom homes in a thriving area. Convenient road access, utilites available nearby.
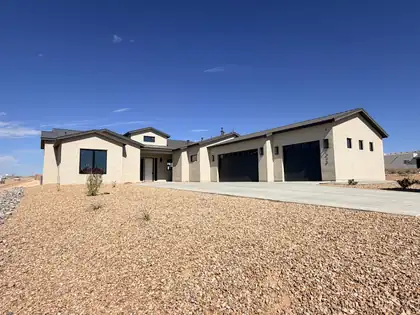
Discover this stunning new construction nestled on a spacious 1/2 acre corner lot with mountain and sunset views! Featuring Pella windows and designer lighting throughout, this home boasts custom cabinetry that enhances its elegant design. Perfect for multi-generational living, the in-law suite includes a kitchenette and a separate entrance. Entertain friends at the bar area, complete with a sink and beverage refrigerator. The primary suite is a true retreat, offering a free-standing tub, a walk-in shower, and dual vanities. Cozy up by the inviting stone fireplace, and enjoy the modern convenience of the Bosch appliance package. Don't miss your chance to own this exceptional property!
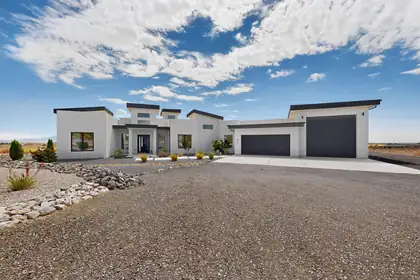
xperience elevated living where luxury, privacy, and breathtaking views come together in perfect harmony. Perched above the city on an exceptional homesite, this custom residence captures sweeping panoramic views of the Sandia Mountains, city skyline, and sparkling lights below while offering the tranquility of a peaceful retreat just minutes from premier shopping, dining, healthcare, and everyday conveniences.As evening falls, the Sandia Mountains transform into brilliant shades of pink before giving way to the twinkling city lights, creating a spectacular backdrop you'll never tire of. Whether relaxing in the hot tub beneath New Mexico's colorful sunsets or entertaining guests on the expansive patio, every evening feels like a private resort experience.Designed for effortless indoor-outdoor living, oversized sliding glass doors open the great room and kitchen directly onto the covered patio, seamlessly blending the interior with an exceptional outdoor entertaining space. The outdoor living area is built for unforgettable gatherings, featuring a built-in barbecue kitchen, generous seating areas, and spectacular views that create the perfect setting for entertaining family and friends year-round. The home's striking architecture, highlighted by soaring entry towers and a grand front entrance, creates an unforgettable first impression while reflecting the quality and craftsmanship found throughout.Thoughtfully positioned to capture its extraordinary eastern views while protecting the outdoor living spaces from the prevailing west winds, the home was intentionally designed so you can comfortably enjoy the patio throughout the seasons.The intelligently designed floor plan offers exceptional privacy, with the luxurious primary suite thoughtfully separated from the secondary bedrooms, creating a peaceful owner's retreat ideal for families or overnight guests. Professionally designed xeriscape landscaping with drip irrigation provides exceptional beauty with minimal maintenance, allowing more time to simply enjoy your surroundings.Car enthusiasts, RV owners, and adventure seekers will appreciate the oversized drive-through RV garage featuring garage doors on both ends, allowing you to pull straight through without the inconvenience of backing in or out. Dedicated RV hookups make hosting guests or preparing for your next adventure effortless, while EV charging stations add modern convenience for electric vehicle owners.Energy efficiency is another standout feature, with owned rooftop solar panels that convey with the property at closing, helping reduce utility costs while supporting a more sustainable lifestyle.Pet lovers will appreciate the custom dog kennel with convenient indoor and outdoor access, providing comfort and flexibility for both owners and their four-legged companions.Ideally located with excellent paved access from Westside Boulevard and nearby connections to Southern Boulevard and Unser, this remarkable property is also just a short walk from highly regarded Joe Harris Elementary School.Combining timeless architecture, exceptional craftsmanship, resort-style outdoor living, spectacular mountain and city views, energy-efficient amenities, and one of Rio Rancho's most desirable locations, this is far more than a luxury home--it is a lifestyle designed to be enjoyed every single day.
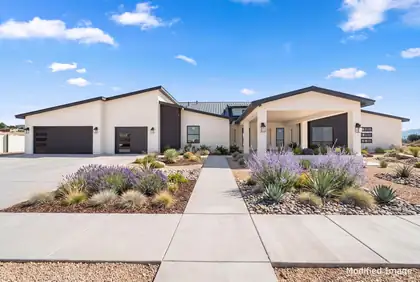
Experience elevated luxury in this exceptional custom estate situated on a private one-acre homesite. Designed for both grand entertaining and everyday living, this home showcases dramatic storefront glass, a chef's kitchen with dual oversized islands, a private executive office, dedicated theater room, and an elegant guest suite. The luxurious primary retreat features spa-inspired walk-in showers and expansive walk-in closets. Enjoy an oversized 3-car garage, expansive covered patio, multiple lower-level outdoor fire pit gathering spaces, an outdoor dry bar, and a spectacular rooftop balcony deck with immaculate panoramic views and built-in fire pits. The backyard is ready for a custom pool installation, offering the opportunity to create your own private resort. Every detail has been thoughtfully designed to deliver an unparalleled luxury lifestyle.
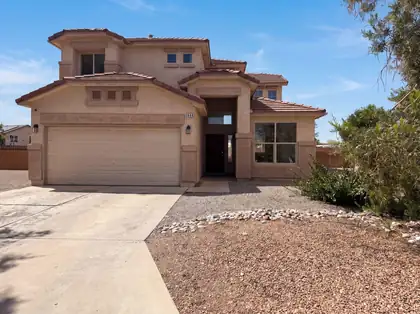
Welcome to 1444 Peppoli Loop SE, a residence recently enhanced with fresh interior paint and partial flooring replacement throughout. The kitchen features all stainless steel appliances, while a welcoming fireplace provides a central point for gathering. The primary bathroom contains double sinks and a separate tub and shower for practical use. Outside, a patio in the back yard provides an ideal space for outdoor enjoyment. Experience modern comfort and practicality in this appealing residence.. Included 100-Day Home Warranty with buyer activation

Daria Derebera
Real Estate Broker in Albuquerque, NM
Explore Rio Rancho South Real Estate
Area Postal Codes
Nearby Areas
Rio Rancho South Communities
- Rio Rancho Estates Homes for Sale - 65 Listings
- Los Diamantes Homes for Sale - 15 Listings
- Arbolera Del Este Homes for Sale - 5 Listings
- Vista Montebella Oeste Homes for Sale - 5 Listings
- Toscana At Cabezon Homes for Sale - 4 Listings
- Astante At Cabezon Homes for Sale - 4 Listings
- Yucatan Del Este Homes for Sale - 4 Listings
- Yucatan At Cabezon Homes for Sale - 3 Listings
- Corazon At Cabezon Homes for Sale - 3 Listings
- Panorama Heights Homes for Sale - 3 Listings
Rio Rancho South Schools
Elementary Schools:
Colinas Del Norte, Joe Harris, Maggie Cordova, Martin L King Jr, Puesta Del Sol, Rio Rancho
Middle Schools:
Eagle Ridge, Lincoln, Rio Rancho, Rio Rancho Mid High
High Schools:
 Some of the information contained herein has been provided by SWMLS, Inc. This information is from sources deemed reliable but not guaranteed by SWMLS, Inc. The information is for consumers’ personal, non-commerical use and may not be used for any purpose other than identifying properties which consumers may be interested in purchasing.