
Rio Rancho Homes for Sale
There are currently 532 MLS listings for Houses for sale and 1085 Land Lots for sale in Rio Rancho.
Click on any listing to view photos, property details, virtual tours, and an interactive map.
Want to refine your search? Use our Advanced Home Search to filter real estate by price, bedrooms, features, and more.
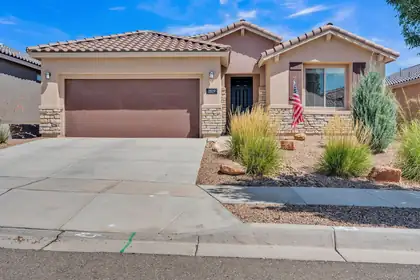

An exceptional ASSUMABLE LOAN opportunity in the gated Mariposa community! Qualified buyers may be able to assume the seller's 30-year fixed VA mortgage at an incredible 4.75% interest rate, with a remaining balance in the low $360,000s, subject to lender approval and VA eligibility requirements. Nearly new, energy efficient and beautifully maintained, this one-owner Pulte home has been lightly lived in and is truly move-in-ready. Thoughtful upgrades include a vented natural gas fireplace, built-in surround sound, tankless water heater and spa-inspired walk-in shower. With no neighbor directly to the north, the covered patio offers added privacy and breathtaking panoramic views of the desert, mountains and mesas. Mariposa residents enjoy indoor and outdoor pools, a fitness center, scenic trails, parks and resort-style amenities.
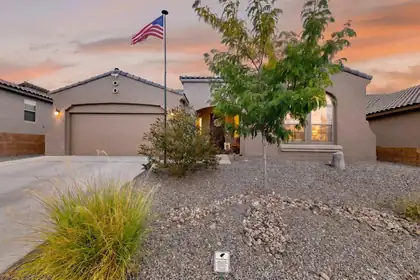
Welcome to 139 Suez Road NE, Rio Rancho -- where space, style, and location come together in one of the area's most sought-after settings. This stunning Hakes Brothers-built 4-bedroom, 3-bathroom home offers 2,384 square feet of thoughtfully designed living space, perfect for growing families, entertainers, and anyone who craves room to breathe. Step inside to find an open, light-filled layout that flows effortlessly from room to room, with a kitchen made for gathering and living areas built for making memories. Cozy up to the gas fireplace -- now with an added blower motor -- while ceiling fans in two of the bedrooms keep everyone comfortable year-round. The generous primary suite is your private retreat, while three additional bedrooms give everyone their own space to spread out. Relax in your private backyard oasis, complete with a covered patio, added patio ceiling fan, and a fully finished yard featuring artificial turf and paver stones -- low-maintenance and perfect for New Mexico evenings.This home has been upgraded from top to bottom. The garage is a standout, featuring an epoxy floor, 240-volt electric heater, insulated ceiling, disappearing attic stairs with added attic storage flooring, and built-in shelving. Enjoy clean, soft water throughout thanks to a whole-house water filter and water softener. Additional touches include a widened driveway, a laundry tub in the laundry room, and so much more.Situated in a welcoming neighborhood close to schools, shopping, dining, and quick highway access, this home checks every box. At $565,000, opportunities like this don't last. Come see it before it's gone -- your next chapter starts here
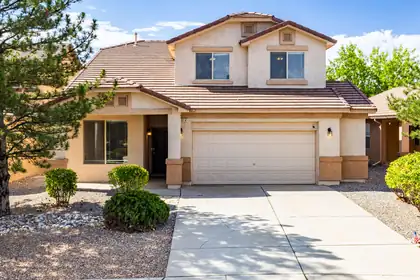
Wonderful home with multiple living areas, a lot of space and abundant storage, including an HOA approved and permitted shed professionally installed in the backyard. New HVAC systems will have you staying cool. Many parks in the neighborhood and all of the nearby Rust retail and development means you and yours are covered.
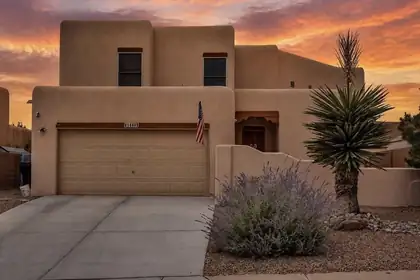
A balcony made for Balloon Fiesta mornings, a courtyard that glows at dusk, and a soaring great room centered around a kiva-style fireplace. 1449 Wilkes Way is anything but ordinary. This distinctive semi-custom Tiffany home in Trinity Estates offers 3 bedrooms, 2.5 baths, flexible living spaces, and inviting indoor-outdoor areas designed to be enjoyed throughout the year.Step through the courtyard entry into a light-filled interior where the two-story great room immediately draws your eye upward. The fireplace brings warmth and unmistakable Southwestern character, while large windows and an open connection to the kitchen and dining areas create an easy flow for everyday living and entertaining. The generous kitchen features gas cooking, a breakfast bar, abundant cabinetry, a three-door Frigidaire refrigerator, and a pantry enhanced with built-in wood shelving.A front flex room with a closet provides options for a home office, formal dining area, hobby room, guest space, or another use that fits your lifestyle. Upstairs, the spacious primary suite opens directly to the covered balcony, a peaceful place for morning coffee, sunset views, mountain scenery, and the color of Balloon Fiesta season. The primary bathroom offers dual sinks, a soaking tub, separate shower, and ample storage. Additional rooms provide space for guests, work, or everyday needs without forcing the home into a single layout.The outdoor spaces are among the property's most memorable features. The covered upper balcony includes a lattice cover and built-in food and drink ledges, creating a natural extension of the living space. Below, the covered patio is finished with bamboo blinds for added shade and privacy. The two-tier backyard offers mature landscaping, a fountain, multiple places to gather, and room to relax, garden, dine outdoors, or entertain. A finished two-car garage and expanded double driveway add practical convenience.The home has also benefited from a number of thoughtful improvements, including synthetic stucco installed in 2017, a kitchen disposal in 2018, a gas water heater in 2020, and a three-door refrigerator, gas dryer, furnace motor, and lower living-room blind replaced in 2023. The refrigerated-air motor and front double driveway were replaced in 2025. Ring doorbell and ADT security equipment are present; buyer to verify equipment, transferability, and any subscription requirements.With its architectural character, flexible spaces, elevated views, and multiple outdoor living areas, this home offers a refreshing alternative to the typical resale. Seller reports an existing 3.25% VA loan may be assumable by a qualified buyer, subject to lender, servicer and VA approval. Schedule a private showing and experience the details that photos alone cannot capture.
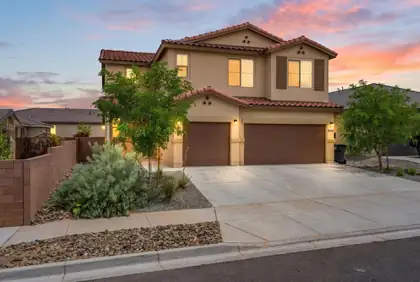
Welcome to a home where comfort, functionality, and modern style come together effortlessly. This spacious two-story residence offers 5 bedrooms, 4 bathrooms, a finished 3-car garage, and a versatile loft designed to fit your lifestyle. The beautifully upgraded kitchen is sure to impress with quartz countertops, a large island with seating, tile backsplash, modern appliances, and a pantry for added convenience. The thoughtfully designed layout features four bedrooms upstairs, including two with private ensuite baths, with the primary suite offering a spacious walk-in closet. A downstairs bedroom provides the flexibility needed for guests, a home office, or multigenerational living. Enjoy the added comforts of recessed lighting, ceiling fans, refrigerated air, and a laundry room complete with a washer and dryer. The landscaped front yard welcomes you in with exceptional curb appeal, while the private walled backyard offers endless potential to create the outdoor space you've always envisioned. Room to grow, space to gather, and a place you'll love to call home.
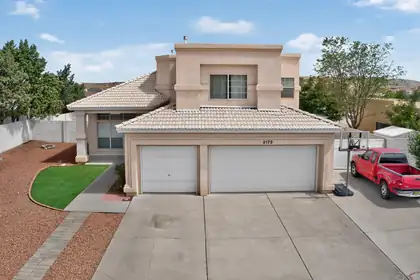
***Now offering a $10k credit to Buyers upon successful closing! Welcome to this spacious 5-bedroom, 3-bathroom home on more than a quarter acre in Gleneagles at High Resort! Soaring ceilings and clerestory windows fill the entry, formal living and dining areas with natural light, while a second living area with a fireplace creates an inviting place to gather. The open kitchen offers abundant updated cabinetry, granite countertops, stainless steel appliances, a center island and generous storage. A main-level bedroom and full bathroom provide flexible space for guests, multigenerational living or a home office. Upstairs, the oversized primary suite feels like a private retreat with a balcony showcasing incredible views, a large walk-in closet, separate shower and soaking tub, dual vanities, plus a coffee bar with mini refrigerator. Three additional bedrooms complete the upper level. A versatile mudroom/butler's pantry adds extensive cabinetry, a large utility sink, storage and a convenient drop zone. Outdoors, enjoy a pergola-covered dining area, patio, refreshed landscaping and automatic sprinkler and drip systems. The gated 50-foot concrete RV pad is exceptionally equipped with 30-amp and 15-amp electrical service, water and a dump station. A 3-car garage adds even more room for vehicles, hobbies and storage. Conveniently located near Rio Rancho schools, parks, sports facilities, medical services, shopping and dining, with easy access to Southern Boulevard and NM-528.
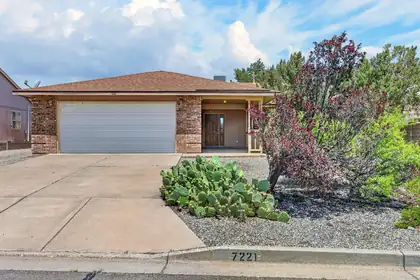
Back yard access on almost 1/3 acre, Refrigerated air and new carpet installed 7/26. Updates include roof that was replaced in 2018 and garage door and opener replaced 1/2024. Shed in the in the backyard for workshop. Oversized garage with workshop area as well. Spacious kitchen with a breakfast nook and lots of cabinets and gas stove. Oversized laundry room with room for pantry shelves or refrigerator/freezer. Living room with a separate dining room. Roomy bedrooms and oversized primary bathroom with separate soaking tub and large shower with built in bench. Covered back porch and trees in the backyard, including an apple tree. All appliances in the home convey including washer/dryer and refrigerator.
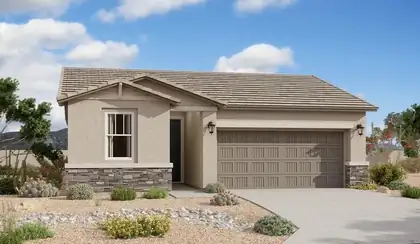
With its blend of elegance and ease, the Larimar floor plan is the perfect choice for entertaining. At the heart of this home, you'll find an inviting great room with center-meet doors leading onto a relaxing covered patio. An adjacent dining area flows into an impressive kitchen with a convenient island and a roomy pantry, and a spacious primary suite showcases an attached bathroom and a walk-in closet.
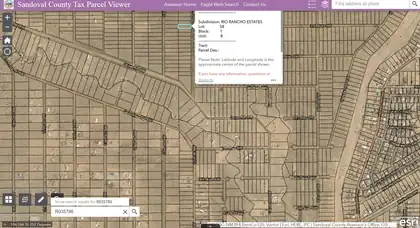
Owner financing available on this half acre lot in Rio Rancho.
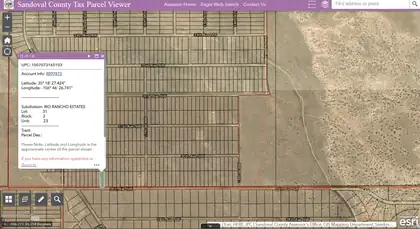
Half-acre lot in Rio Rancho offering an excellent opportunity for future investment or development. Ideally located fronting the planned Paseo del Vulcan expansion and near the future Castelion headquarters site, this property is positioned in an area of anticipated growth. Whether you're looking to build or invest for the future, this lot offers convenient access to major roadways and the potential to benefit from ongoing development in the surrounding area. Owner Financing available!
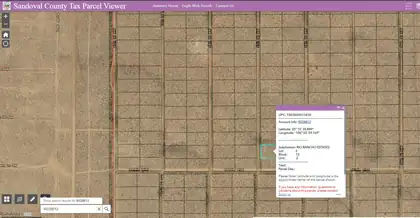
One acre lot in Rio Rancho ready for a new investor. Adjoining acre is also available, call for details.
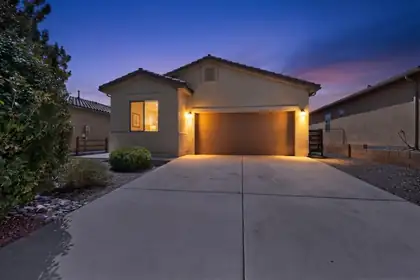
**Freshly updated. Move-in ready. Ready to be enjoyed.**Some homes simply check the boxes. This one welcomes you the moment you step inside. Fresh interior paint, brand-new carpet, and an open-concept layout create a bright, inviting space where the kitchen, dining, and living areas flow effortlessly together. Granite countertops, a timeless tile backsplash, 16-inch ceramic tile, tile shower surrounds, and custom wood shelving in every closet add style and function throughout. Located in desirable Lomas Encantada with convenient access to parks, trails, shopping, dining, and more. The updates are complete--now it's time to make it yours.
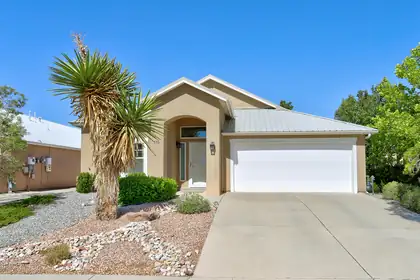
This beautifully maintained, Northern NM style home is located in the Los Milagros subdivision and is ready for its new owner. The kitchen has been beautifully updated and features a center island/bar and quartz countertops. There is new Luxury Vinyl Plank flooring throughout the home. It's the perfect floor plan for entertaining with the kitchen open to spacious family room with fireplace, a formal dining space and a formal living space. The master bedroom has 2 walk-in closets and a spacious master bath with separate tub and shower and double sinks. This 3 bedroom 2 bath home is located on a quiet cul-de-sac with lovely views of the Sandias. The private, low maintenance backyard is the perfect space for morning coffee. Schedule your showing today.
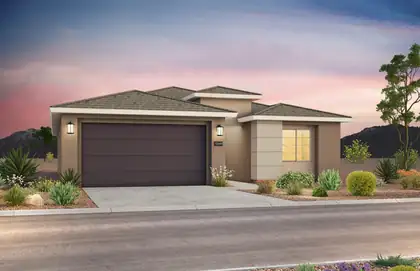
Brand new, never lived in Gateway home by Pulte! Our most recent Rio Rancho community is right in the heart of the city wtih quick and easy access to all sides of town. Just a jump to nearby hospitals, schools, event centers, the library, swimming and sports complexes, Scottish Isle is a new affordable option! This stunning property boasts a spacious kitchen with elegant Espresso cabinets with pulls, granite countertops, and stainless steel gas range, microwave, and dishwasher. The open floor plan includes upgraded flooring, with tile throughout, except in bedrooms. The Owner's Suite offers a stunning bay window for added space, walk-in shower with bench, frameless glass enclosure, and a large closet. A must-see home that combines style, comfort, and quality--schedule your visit today!
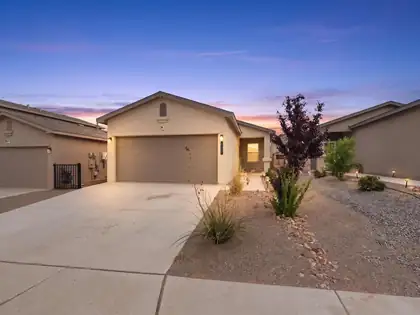
***Preferred lender is willing to give 1.25% of the loan amount towards buyers CLOSING COSTS.*** Nearly new and completely turn-key without the new-construction wait list. Built in 2023 by Twilight Homes, this 1,359-square-foot home delivers effortless single-level living in Mountain Hawk. Inside, an open floor plan features durable hard-surface flooring, direct natural light, and a central living space anchored by a natural gas fireplace. The kitchen is paired with a convenient walk-in pantry, and the laundry room sits just off the kitchen. All major appliances convey with the sale, including the gas range, dishwasher, refrigerator, washer, and dryer. Three bedrooms provide versatile space for a home office, guest room, or hobbies, while the bathrooms feature clean tile accents. Stay comfortable in every season thanks to central refrigerated air conditioning, gas heating, and energy-efficient double-pane windows. Step outside to a covered back patio and low-maintenance xeriscaped yard, fully enclosed by a concrete block wall for privacy. An attached two-car garage and concrete driveway offer secure parking and extra utility storage space. Enjoy low neighborhood dues and a location near Mountain View Middle School and V. Sue Cleveland High School, with quick access to Highway 550 and I-25 for an easy commute.
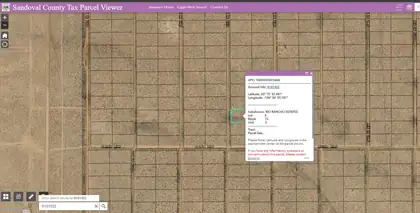
One acre lot in Rio Rancho ready for a new investor.
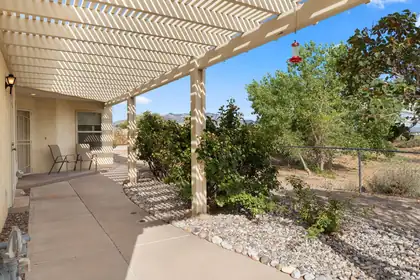
Welcome to this 2-bedroom, 2-bathroom home in the highly sought-after 55+ community of The Esplanade. In addition to two bedrooms, this home offers a generous office perfect for working from home, hobbies, or extra flex space. The updated kitchen features a full appliance package, ample cabinetry, and a charming breakfast nook with built-in cabinetry. Relax by the cozy fireplace in the living room or take in the breathtaking Sandia Mountain views from the private patio. Complete with a 2-car garage and a functional floor plan, this home offers comfort, convenience, and low-maintenance living in a desirable location.
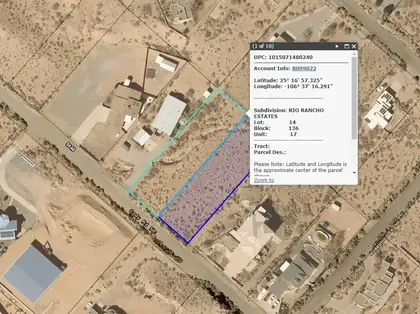
These 2 - 1/2 acre parcels are nestled in the highly desireable area of Unit 17 and only 2 blocks from Enchanted Hills Elementary School. With easy access to Hwy 528 your commute to Santa Fe would be a breeze and your access to shopping and all stores in Rio Rancho even easier.
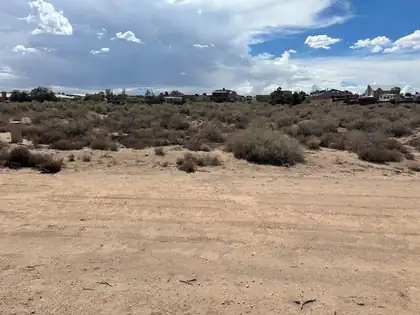
Great location on the edge of the subdivision with unobstructed views of Sandia Mountains! Premium lot that slopes slightly to the back providing viable drainage and enhanced views! Close to the newer westside shopping and medical facilities to the south and Rio Rancho shopping and conveniences to the north. Entrance to the Black Arroyo Wildlife Park and the bike path is just across road. The adjacent .5 acre lot is also available.
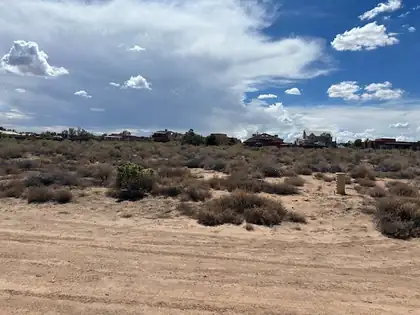
Great location on the edge of the subdivision with unobstructed views of Sandia Mountains! Premium lot that slopes slightly to the back providing viable drainage and enhanced views! Close to the newer westside shopping and medical facilities to the south and Rio Rancho shopping and conveniences to the north. Entrance to the Black Arroyo Wildlife Park and the bike path is just across road. The adjacent .5 acre lot is also available.
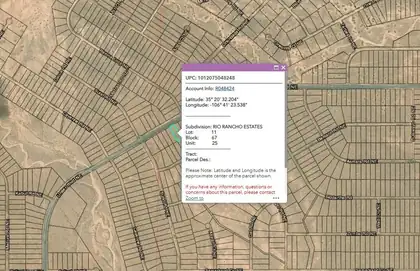
Excellent opportunity to own a 0.50-acre lot in the growing community of Rio Rancho. Located on paved Unser Boulevard, this property offers convenient access and outstanding long-term investment potential in the path of future development. Enjoy panoramic views of the Sandia Mountains and the sparkling city lights of Albuquerque. Utilities are not currently available in this area, making this an ideal purchase for investors or buyers looking to secure land for future appreciation. Don't miss your chance to own a scenic parcel with excellent frontage on one of Rio Rancho's major corridors.
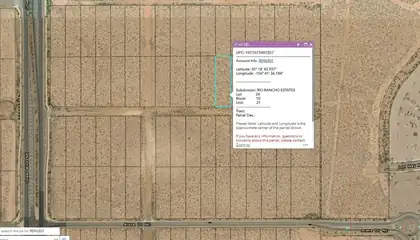
Great opportunity to invest in Rio Rancho's growing City Centre! This 1/2-acre parcel is ideally located between Unser Blvd. and the Rio Rancho City Centre, near the Rio Rancho Events Center, UNM and CNM West Campus, the HP campus, and Sandoval Regional Medical Center. Currently zoned SU, the property will require City approval prior to development. No utilities are currently available, and access is via a dirt road. Secure land at an affordable price in one of Rio Rancho's fastest-growing areas and plan for future potential. Buyers are encouraged to verify zoning, utility availability, and development requirements with the City of Rio Rancho.
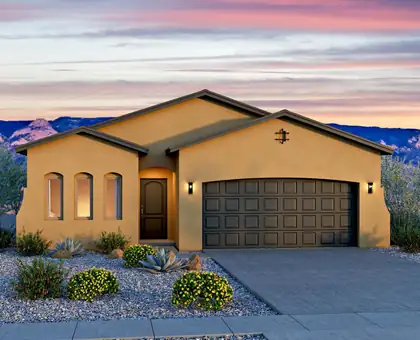
Located on Seaforth in Scottish Isle, Rio Rancho, the Maya floor plan offers a bright, open design enhanced by a stunning vaulted ceiling and thoughtful upgrades throughout. Two skylights in the guest bath and utility room fill the home with natural light, while an 8' sliding glass door creates a seamless connection to outdoor living.The kitchen is beautifully appointed with Level 3 Colonial White granite countertops, 42' upper cabinets, crown molding, a gas range, stainless steel appliances, and designer backsplash and accent tile details. A blend of tile and carpet flooring, upgraded finishes, and adult-height vanities add style and comfort throughout the home.Additional highlights include a frameless shower door, 8' doors, overhead garage storage, and an EV charger prewire, making this Maya the perfect combination of modern convenience and timeless New Mexico living.
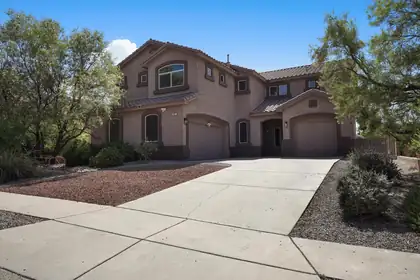
Spacious 5 bedroom, 3 bathroom home in the desirable Cabezon community featuring multiple living areas, soaring cathedral ceilings, wood, tile and carpet flooring, and a welcoming gas-log fireplace. The well-appointed kitchen offers a center island, breakfast nook, built-in bar, pantry and stainless appliances, while formal and casual dining spaces provide plenty of room for entertaining. The upstairs primary suite includes a walk-in closet and full bath with double sinks, garden tub, separate shower and private water closet. Enjoy outdoor living from the balcony or covered patio overlooking the landscaped, walled backyard with grass, automatic sprinklers, scenic views and a gas stub for grilling.
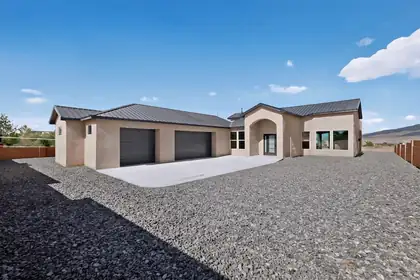
Do not miss this opportunity to own this beautiful brand new custom 4 bedroom/4 bathroom home with Outstanding Mountain Views. Conveniently located in the heart of Rio Rancho and sitting on a half acre lot with Backyard Access. As you enter the home the tall cathedral ceilings, open concept floor plan and amazing mountain views will take your breath away. There is a large living room and fireplace with 8' tall glass sliding door that leads to the large covered patio and large backyard. The kitchen with its beautiful alder cabinetry, SS appliances, marble/dolomite countertops and enormous walk-in pantry will surely impress. Retreat to the Owners Suite with views and private Spa-like bathroom. A freestanding tub, large walk-in shower and huge closet round out the owners private suite.

Daria Derebera
Real Estate Broker in Albuquerque, NM
Explore Rio Rancho Real Estate
Rio Rancho by Zip Code
Explore Nearby Cities/Towns
Rio Rancho Areas
Homes Near Rio Rancho Schools
Elementary Schools:
Cielo Azul, Colinas Del Norte, E Stapleton, Enchanted Hills, Joe Harris, Maggie Cordova, Martin L King Jr, Mountain View, Puesta Del Sol, Rio Rancho, Sandia Vista, Vista Grande
Middle Schools:
Eagle Ridge, Lincoln, Mountain View, Rio Rancho, Rio Rancho Mid High
High Schools:
 Some of the information contained herein has been provided by SWMLS, Inc. This information is from sources deemed reliable but not guaranteed by SWMLS, Inc. The information is for consumers’ personal, non-commerical use and may not be used for any purpose other than identifying properties which consumers may be interested in purchasing.